8 Beechill Road, Saintfield Road, Belfast, BT8 7PT
3 Bed Detached Bungalow
Asking Price £395,000
Property Overview
Status
For Sale
Style
Detached Bungalow
Bedrooms
3
Bathrooms
1
Receptions
3
Property Features
Tenure
Not Provided
Energy Rating
Broadband Speed
*³
Property Financials
Stamp Duty
Rates
£2,143.13 pa*¹
Typical Mortgage


Contact Ulster Property Sales (Forestside)
+44 28 9064 1264

Propertynews Currency Partner - helping you transfer money for property purchases in Ireland & Northern Ireland. Speak to an expert
Additional Information
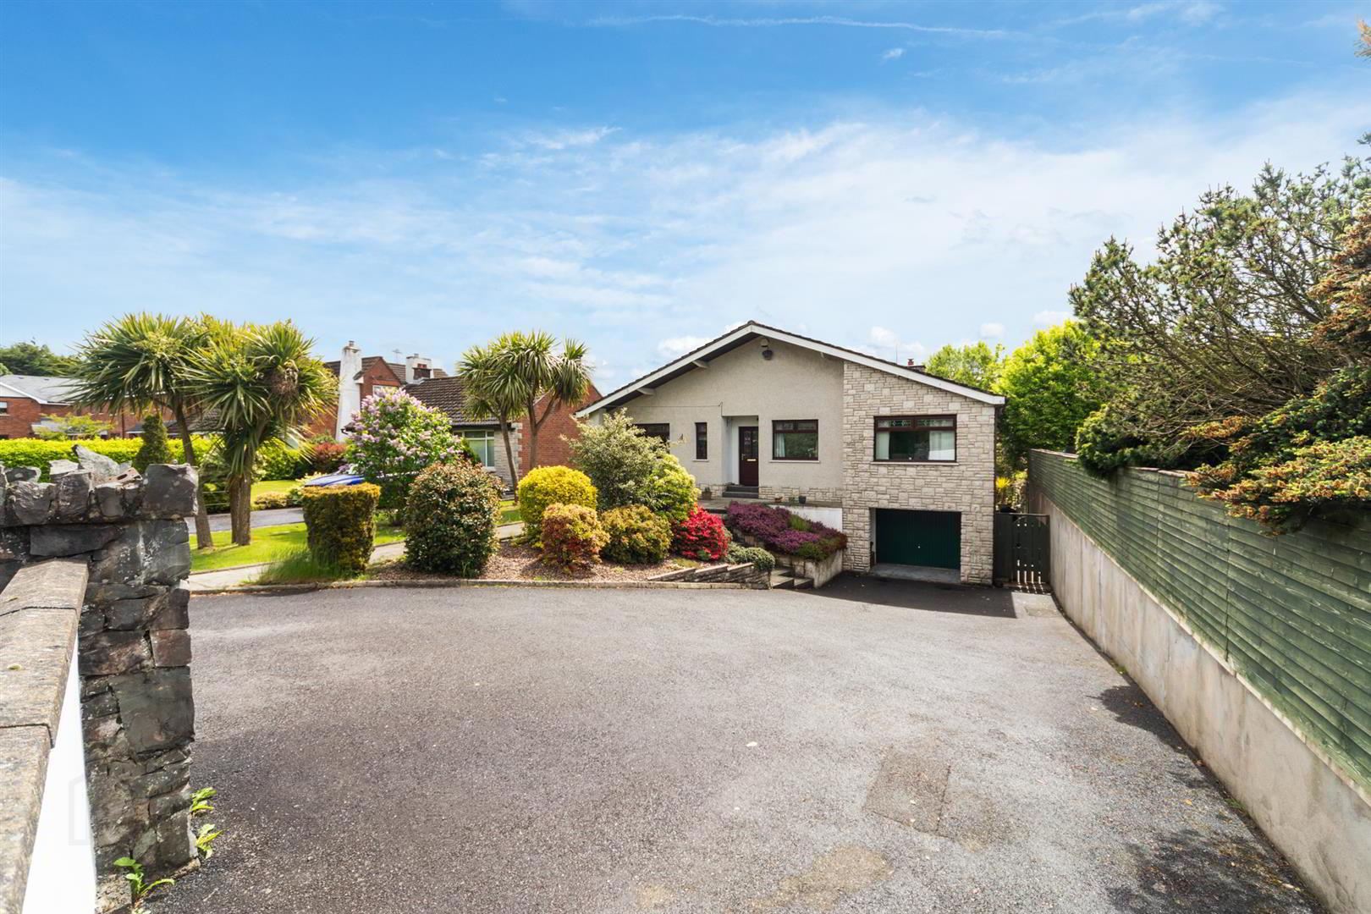
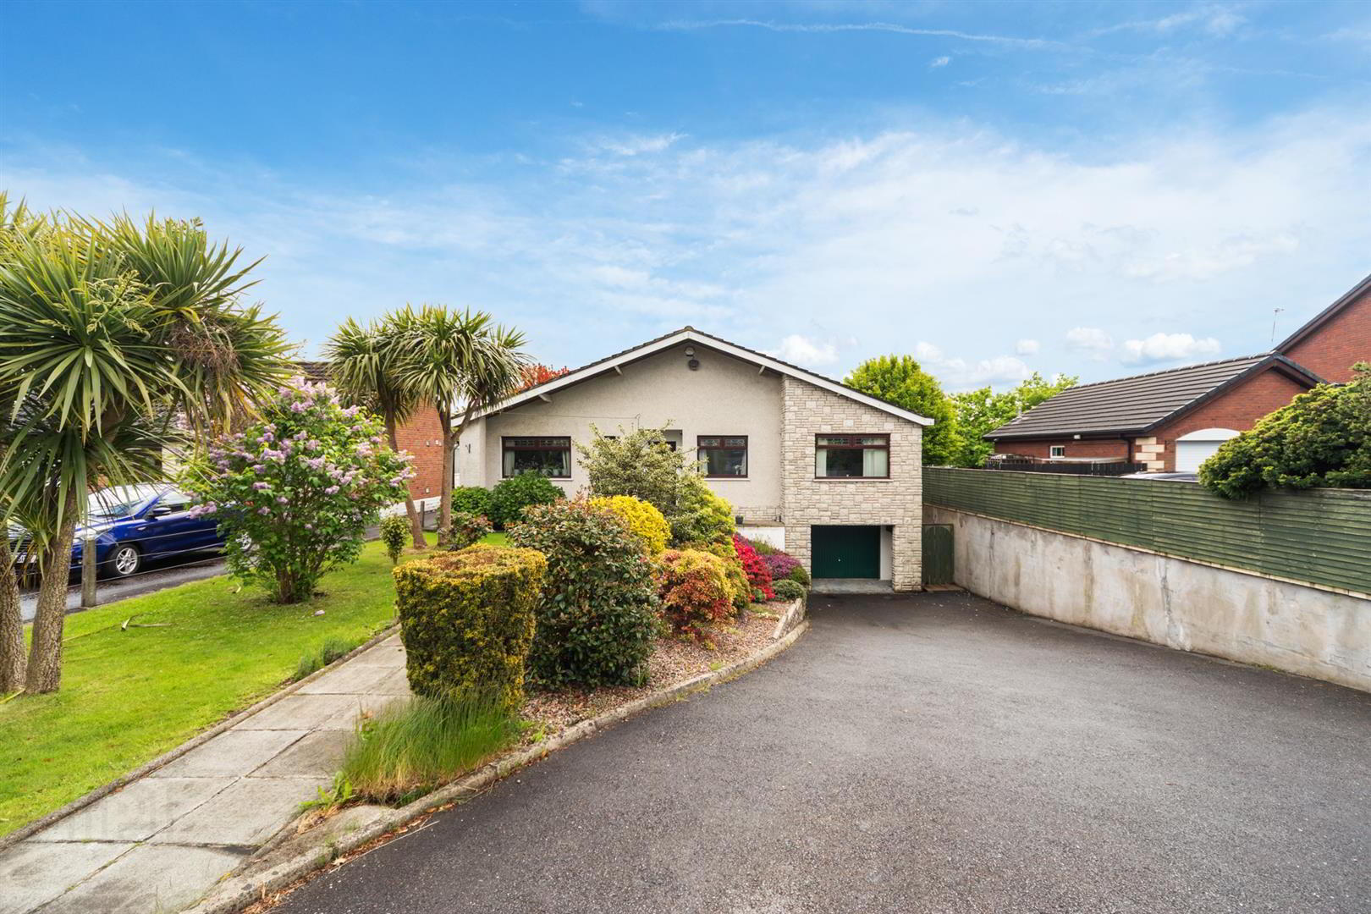
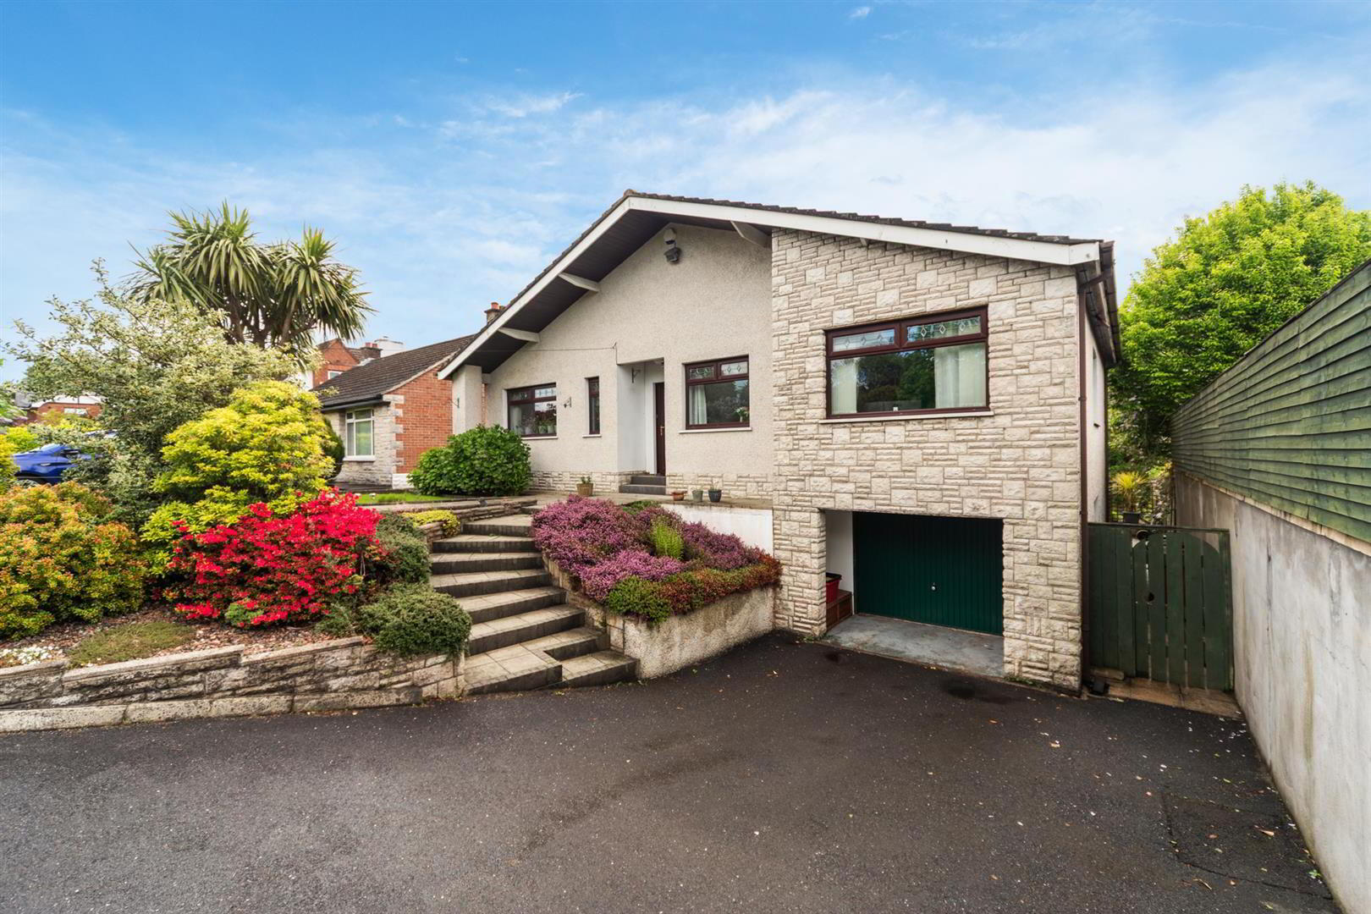
- Detached Bungalow On Large Split Level Site
- Three Good Sized Bedrooms
- Three Reception Rooms
- Fitted Kitchen
- White Bathroom Suite
- Guest W/C
- Utility Room To Rear Of Garage
- Driveway With Ample Parking For Several Cars
- Lower Lever Garage & Basement Storage
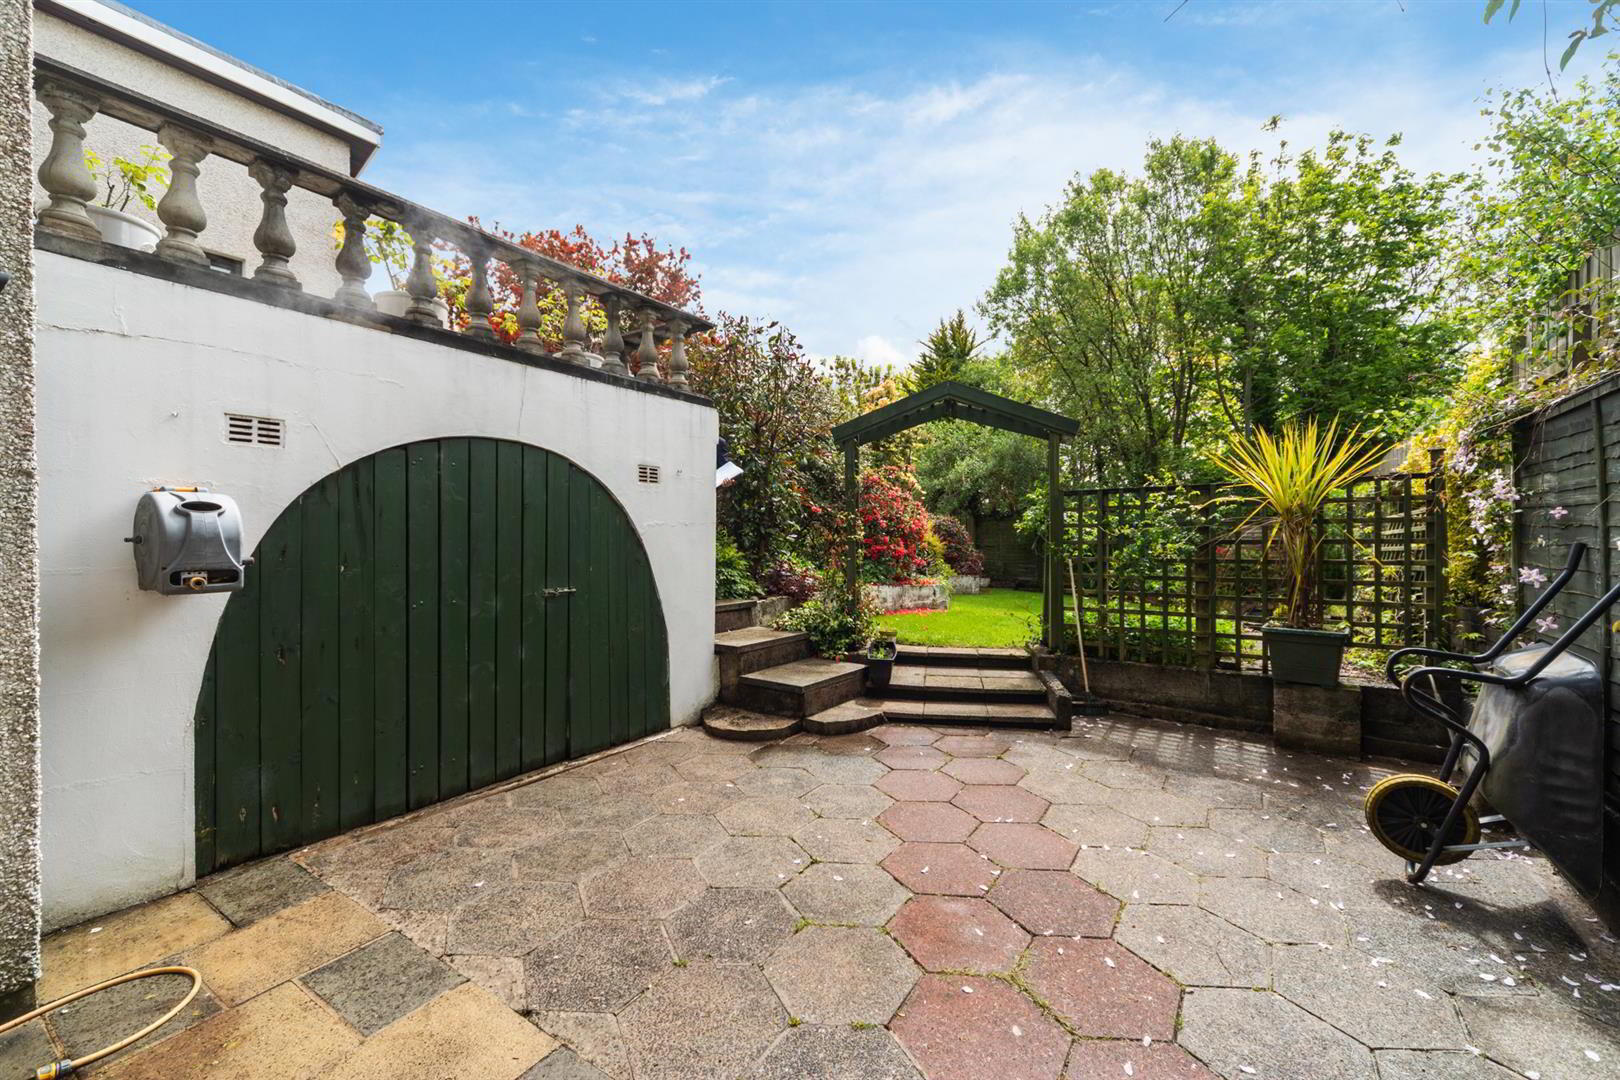
- Superb Rear Gardens Laid In Lawns
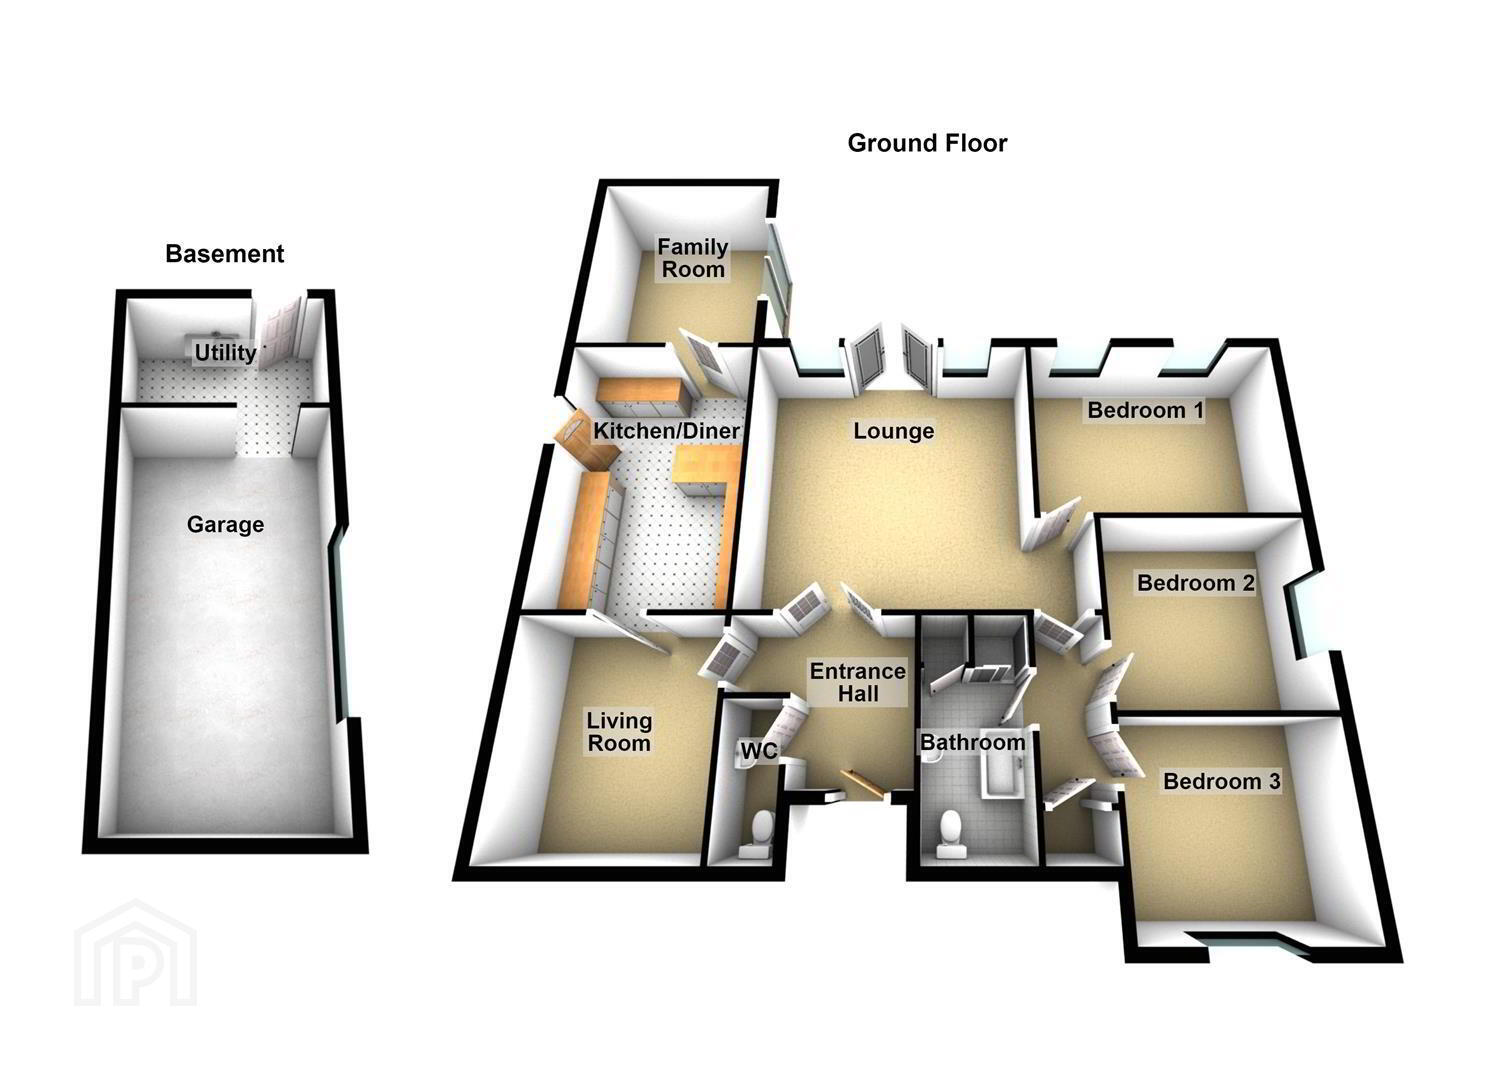
Occupying a generous site, the property benefits from ample front parking for several vehicles, leading to a lower-level garage and utility area. To the rear, there are superb mature gardens offering excellent outdoor space for families and entertaining.
Internally, the home provides spacious and well-proportioned accommodation, including three bright bedrooms, three versatile reception rooms, a fitted kitchen, and a white bathroom suite with separate shower cubicle.
Further benefits include gas-fired central heating and double glazing throughout.
This is an excellent opportunity to acquire a comfortable family home in a sought-after and convenient location.
- Entrance Hall
- Pvc glass panelled doors to entrance hall. Oak flooring. Double doors to
- Downstairs w.c
- Sink unit. Low flush w.c Oak flooring.
- Lounge 5.05m x 4.78m (16'7 x 15'8)
- Oak flooring. Electric wall mounted fire. Pvc patio doors with glazed side panels to patio overlooking garden.
- Dining Room 3.73m x 3.40m (12'3 x 11'2)
- Oak flooring. Access to Kitchen.
- Fitted Kitchen/Dining 3.73m x 3.40m (12'3 x 11'2)
- Full range of high and low level units, formica work surfaces, built in 4 ring hob, under oven, stainless steel overhead extractor fan, integrated dishwasher. Fully tiled walls. Breakfast bar area.
- Family Room 3.78m x 3.28m (12'5 x 10'9)
- Double glazed sliding doors to patio. Laminate flooring.
- Bedroom One 3.71m x 3.15m (12'2 x 10'4)
- Built in furniture. Laminate flooring.
- Inner Hallway
- Bedroom Two 3.43m x 3.12m (11'3 x 10'3)
- Built in bedroom furniture. Oak flooring.
- Bedroom Three 3.38m x 2.95m (11'1 x 9'8)
- Laminate flooring.
- White Bathroom Suite
- Comprising panelled bath with mixer taps and hand shower, separate shower cubicle with Mira Sport shower unit, wash hand basin with storage below, low lush w.c Fully tiled walls. Tiled flooring. Heated chrome towel rail. Hot-press.
- Outside Front
- Front garden laid in lawns with a mature range of plants and shrubs.
Driveway with ample parking for several cars leading to lower level Garage. - Outside Rear
- Superb mature gardens laid in lawn with an excellent range of plants, trees and shrubs.
Access to lower level storage facility under patio and garage with utility area. - Lower Level
- Garage 6.10m x 3.35m (20'0 x 11'0)
- Access to storage space that goes with the house.
- Utility
- Utility with plumbed for washing machine. Housed gas boiler.
Travel Time From This Property

Important PlacesAdd your own important places to see how far they are from this property.
Agent Accreditations


Contact Ulster Property Sales (Forestside)
+44 28 9064 1264




