
For sale
Added 1 day ago
8 Ashbrooke, Dungannon, BT71 6GX
4 Bed Detached House
Offers Over £269,950
Property Overview
Status
For Sale
Style
Detached House
Bedrooms
4
Bathrooms
2
Receptions
2
Property Features
Tenure
Freehold
Heating
Oil
Broadband Speed Checker
*³
Property Financials
Stamp Duty
Rates
£1,928.36 pa*¹
Typical Mortgage


Marketed by Baird Real Estate
+44 28 8788 0080

Propertynews Currency Partner - helping you transfer money for property purchases in Ireland & Northern Ireland. Speak to an expert
Additional Information
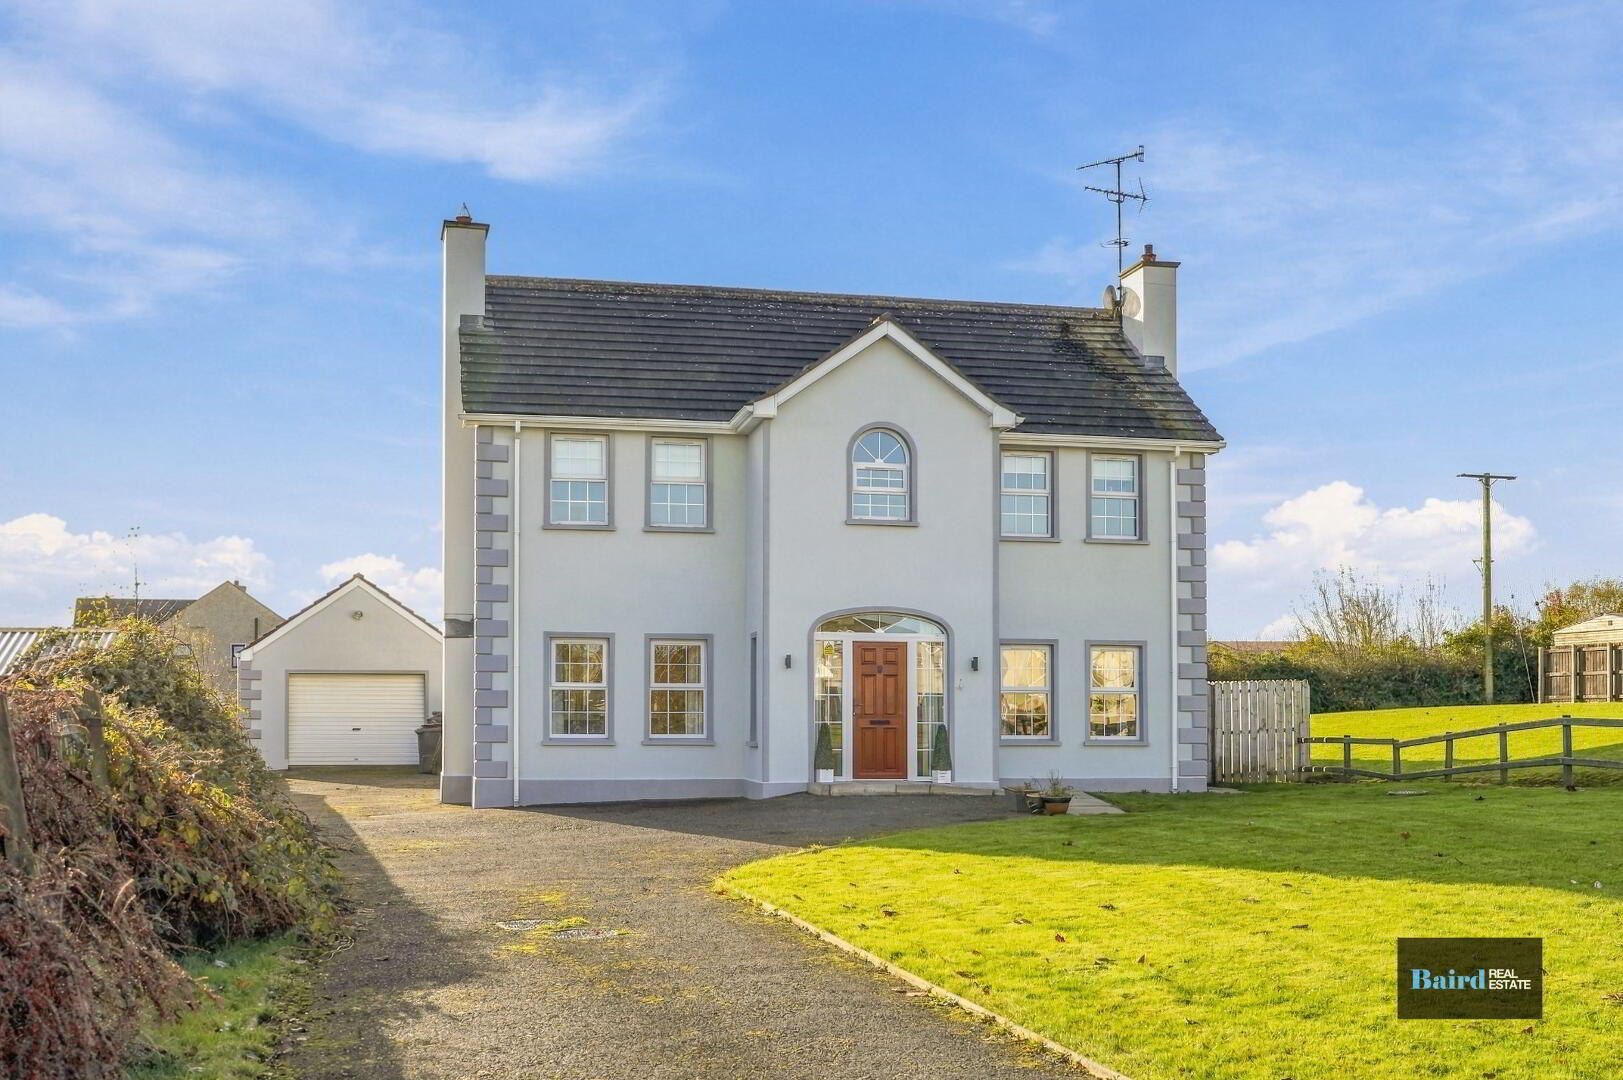
Baird Real Estate presents 8 Ashbrooke, a spacious detached home set on a generous plot in a quiet residential development off Coash Road. The location offers easy access to Dungannon town and the M1 motorway at Tamnamore. Three reception rooms give the ground floor a flexible layout, with space for everyday family life, entertaining or working from home. A kitchen, separate utility room and downstairs WC complete the ground floor. Upstairs, there are four bedrooms, one with an en suite shower room, and a family bathroom.
Outside, lawned gardens to the front and rear complement the generous plot, while a detached garage provides additional space for parking or storage. With four bedrooms and three separate reception rooms, the property is well suited to buyers looking for more space in a quiet residential setting.
Key features
- Four-bedroom detached home on a generous plot
- Three reception rooms with a flexible layout
- Kitchen, separate utility room and ground-floor WC
- Family bathroom and en suite shower room
- Lawned front and rear gardens
- Detached garage
- Quiet residential setting off Coash Road
- Easy access to Dungannon town and the M1 at Tamnamore
Contact Baird Real Estate to arrange a viewing.
Accommodation Comprises:
Ground floor
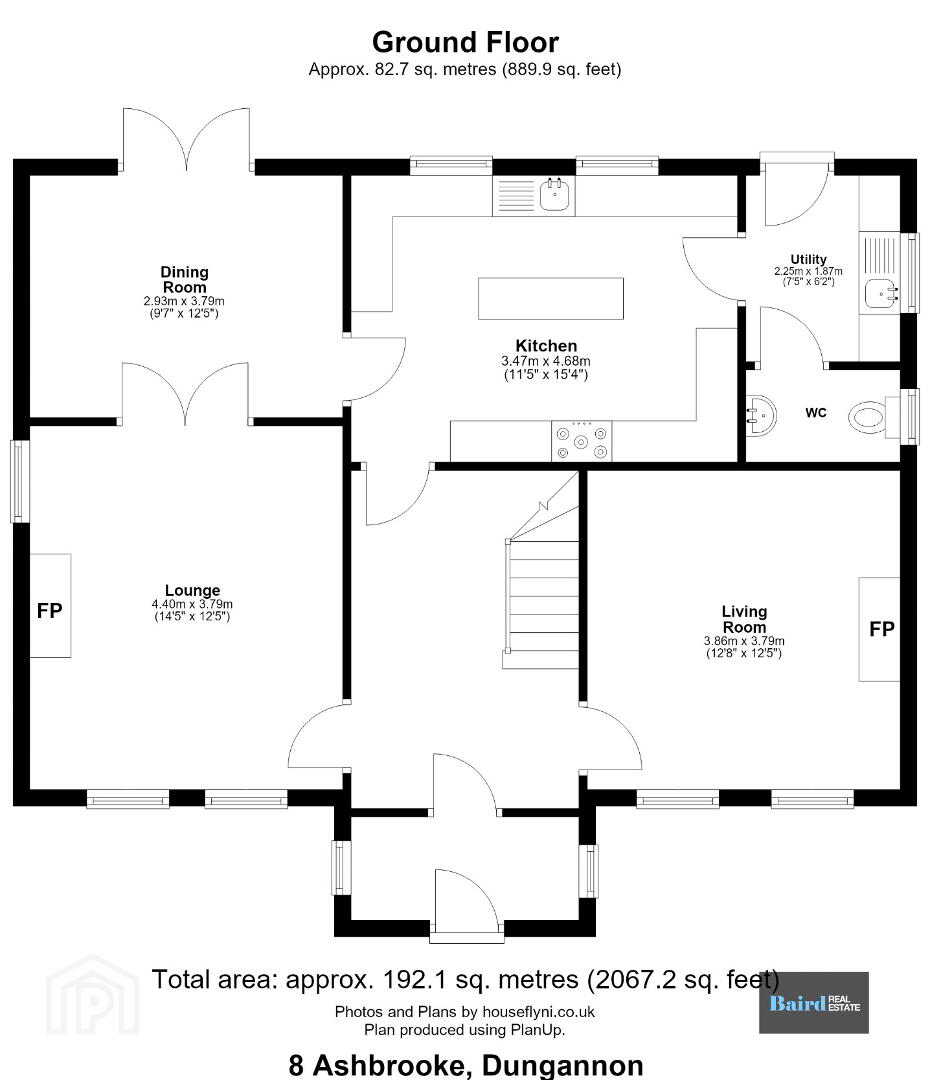
Entrance Porch: 2.74m x 1.46m
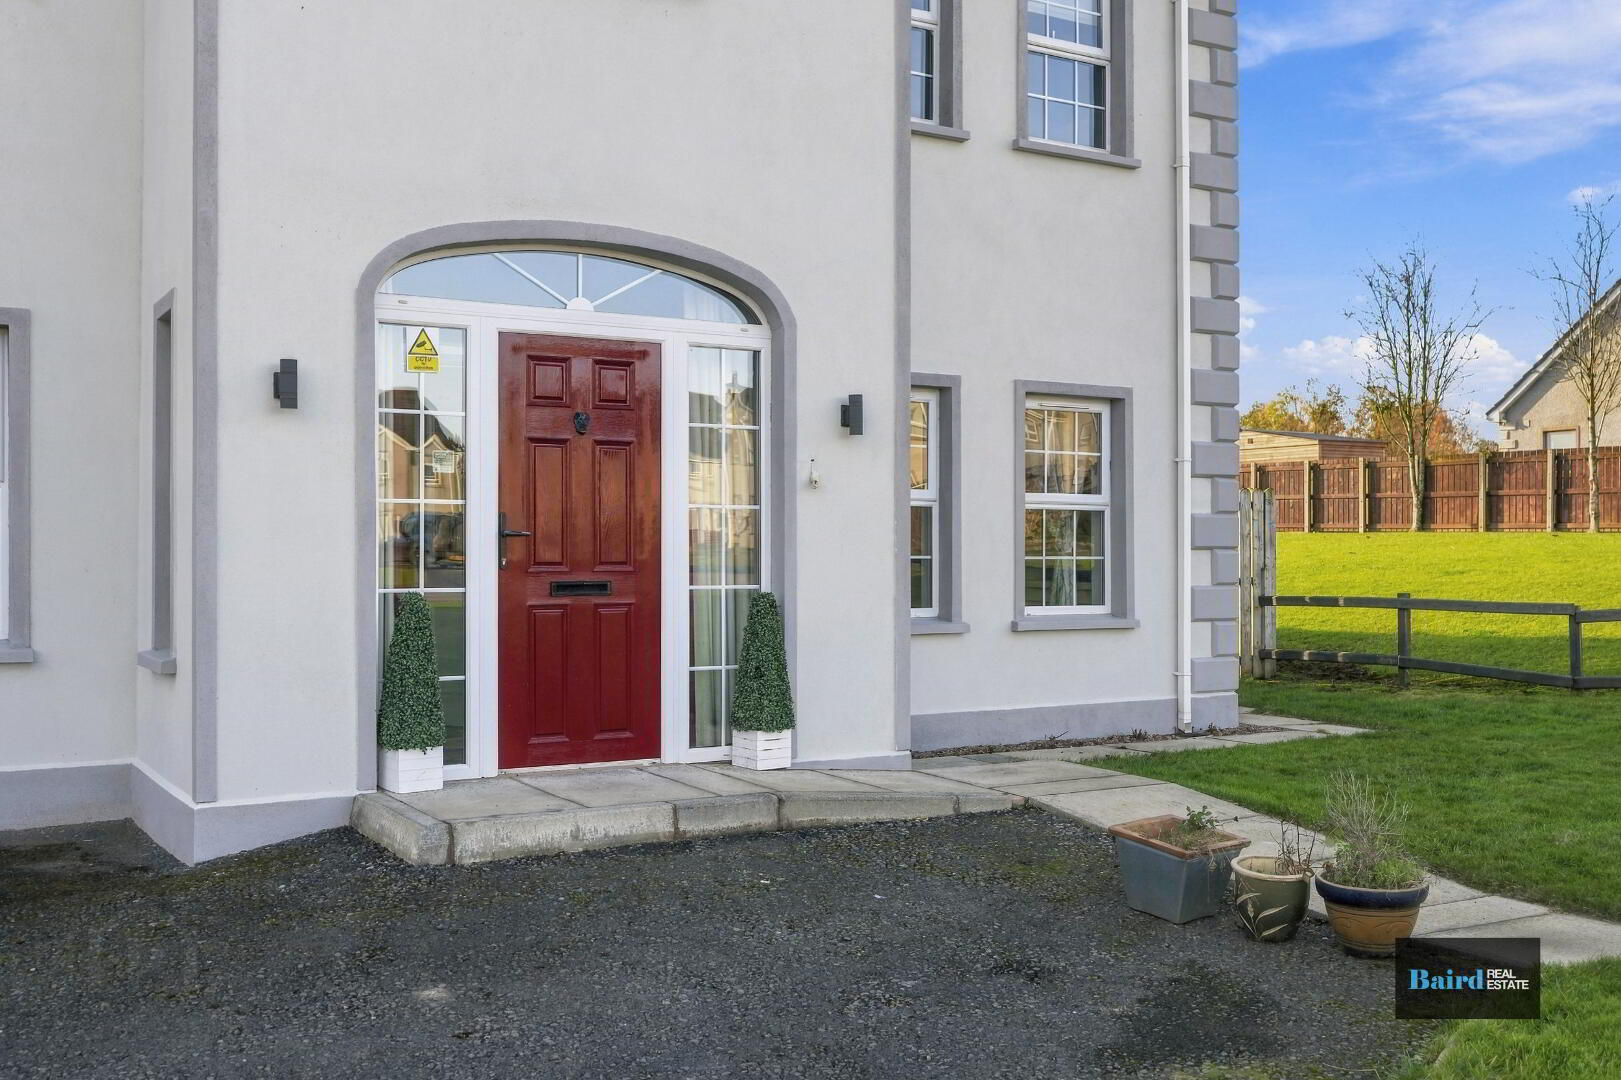
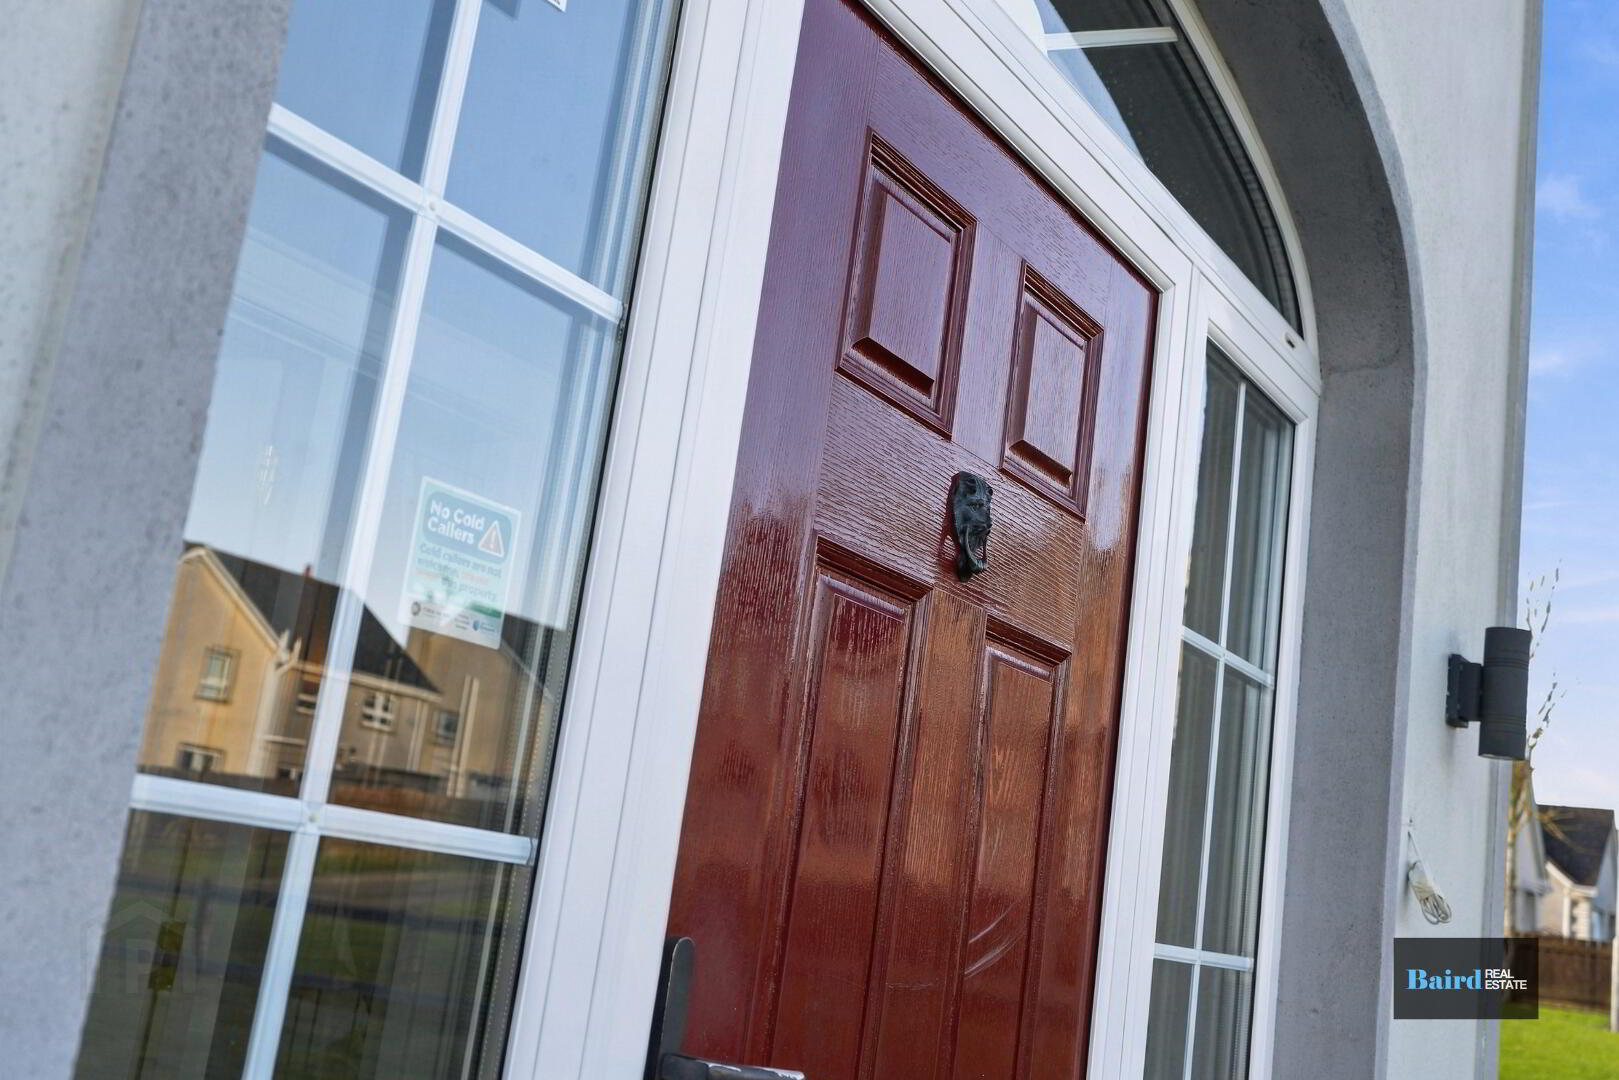
Tiled flooring, Pvc front door with side glazed panels, power points, wood frame door into entrance hallway with side glazed panels.
Entrance Hallway: 2.75m x 4.07m
Tiled flooring, double panel radiator, power points, leading to stairway which is carpeted.
Living Room: 3.78m x 4.55m
Wooden flooring, double panel radiator, power points, TV point, french doors leading to dining room, fireplace with Sandstone surround and hearth.
Sitting Room: 4.04m x 3.79m
Wooden floor, power points, TV points, double panel radiator, fireplace with Sandstone hearth and surround.
Kitchen: 3.61m x 4.68m
Tiled flooring, power points, range of high and low level kitchen storage units, Rangemaster range cooker with 6 ring gas hob, integrated dishwasher, centre island with granite worktops, 1 bowl stainless steel sink, 1.5 bowl stainless steel Franke sink.
Dining Room: 3.8m x 2.92m
Wooden flooring, double panel radiator, power points, double pvc door to rear garden.
Utility Room: 1.84m x 2.41m
Tiled flooring, single panel radiator, extractor fan, high and low level storage units, plumbed for washing Mahon and space for dryer, 1 bowl stainles steel sink, power points, Pvc door to back garden.
WC: 2m x 1.09m
Tiled flooring, single panel radiator, white ceramic WC and wash hand basin, extractor fan, tiled splashback.
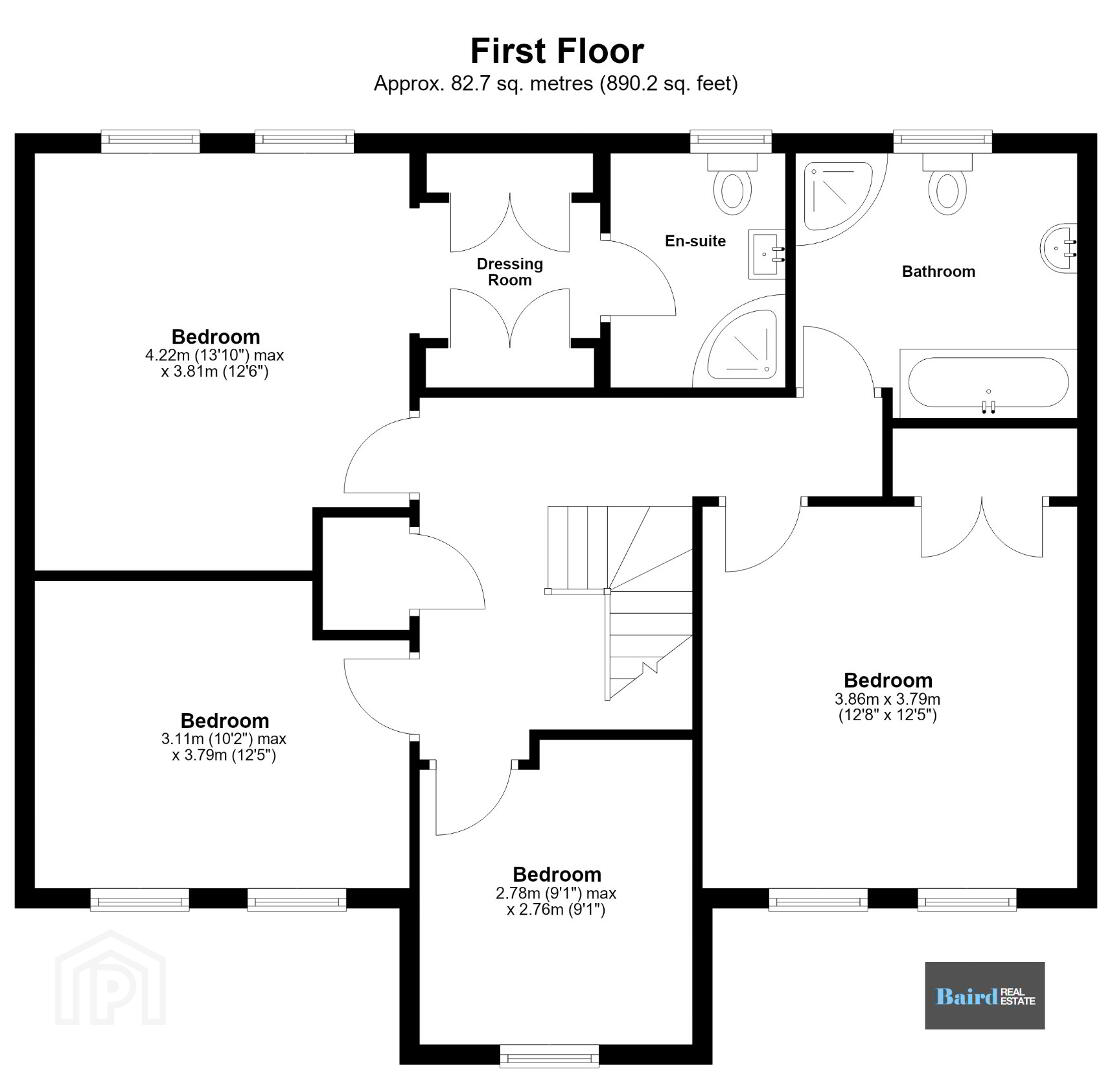
First Floor
Landing: 2.75m x 3.66m
Carpeted, hot press off, power points.
Bedroom 1: 2.74m x 3.23m
Carpeted, power points, single panel radiator.
Bedroom 2: 3.81m x 3.13m
Carpeted, single panel radiator, power points.
Bedroom 3: 3.8m x 4.19m
Carpeted, power points, single panel radiator, leading to walk in wardrobe and en-suite.
Walk in wardrobe: 1.09m x 1.83m
Carpeted, wardrobes.
En-Suite: 1.76m x 2.36m
Tiled flooring, white ceramic WC and wash hand basin, extractor fan, fully tiled walls, single panel radiator, enclosed shower with power shower unit.
Bedroom 4: 3.77m x 3.95m
Carpeted, power points, TV point, single panel radiator, built in wardrobe.
Bathroom: 2.84m x 2.81m
Tiled flooring, Jaczuzzi bath, extractor fan, fully tiled walls, white ceramic WC and wash hand basin, corner shower with mains shower unit, single panel radiator.
Exterior
Front
Front garden in lawn
Tarmac driveway
Rear
Back garden in lawn, Paved patio area, solar panels on the roof owned by the property.
Detached Garage: 4.6m x 5.75m
Concrete flooring, power points, manual roller door.
Covered patio area
Paved, outside power points.
Travel Time From This Property

Important PlacesAdd your own important places to see how far they are from this property.
Agent Accreditations



Marketed by Baird Real Estate
+44 28 8788 0080


