
Click here to view the 3D tour
Click here to view the 3D tour
Click here to view the 3D tour
8 Arden Heights, Tullamore, R35YP64
4 Bed Bungalow
Asking Price €450,000
Property Overview
Status
For Sale
Style
Bungalow
Bedrooms
4
Bathrooms
2
Receptions
1
Property Features
Size
112 sq m (1,206 sq ft)
Tenure
Not Provided
Energy Rating
Property Financials
Stamp Duty
€4,500*²

Marketed by DNG Kelly Duncan
PSR Licence: 002289
+353 57 932 5050

Propertynews Currency Partner - helping you transfer money for property purchases in Ireland & Northern Ireland. Speak to an expert
Additional Information
- Beautifully Presented Four Bedroom Detached Bungalow
- Located In A Mature And Ever-Popular Residential Development
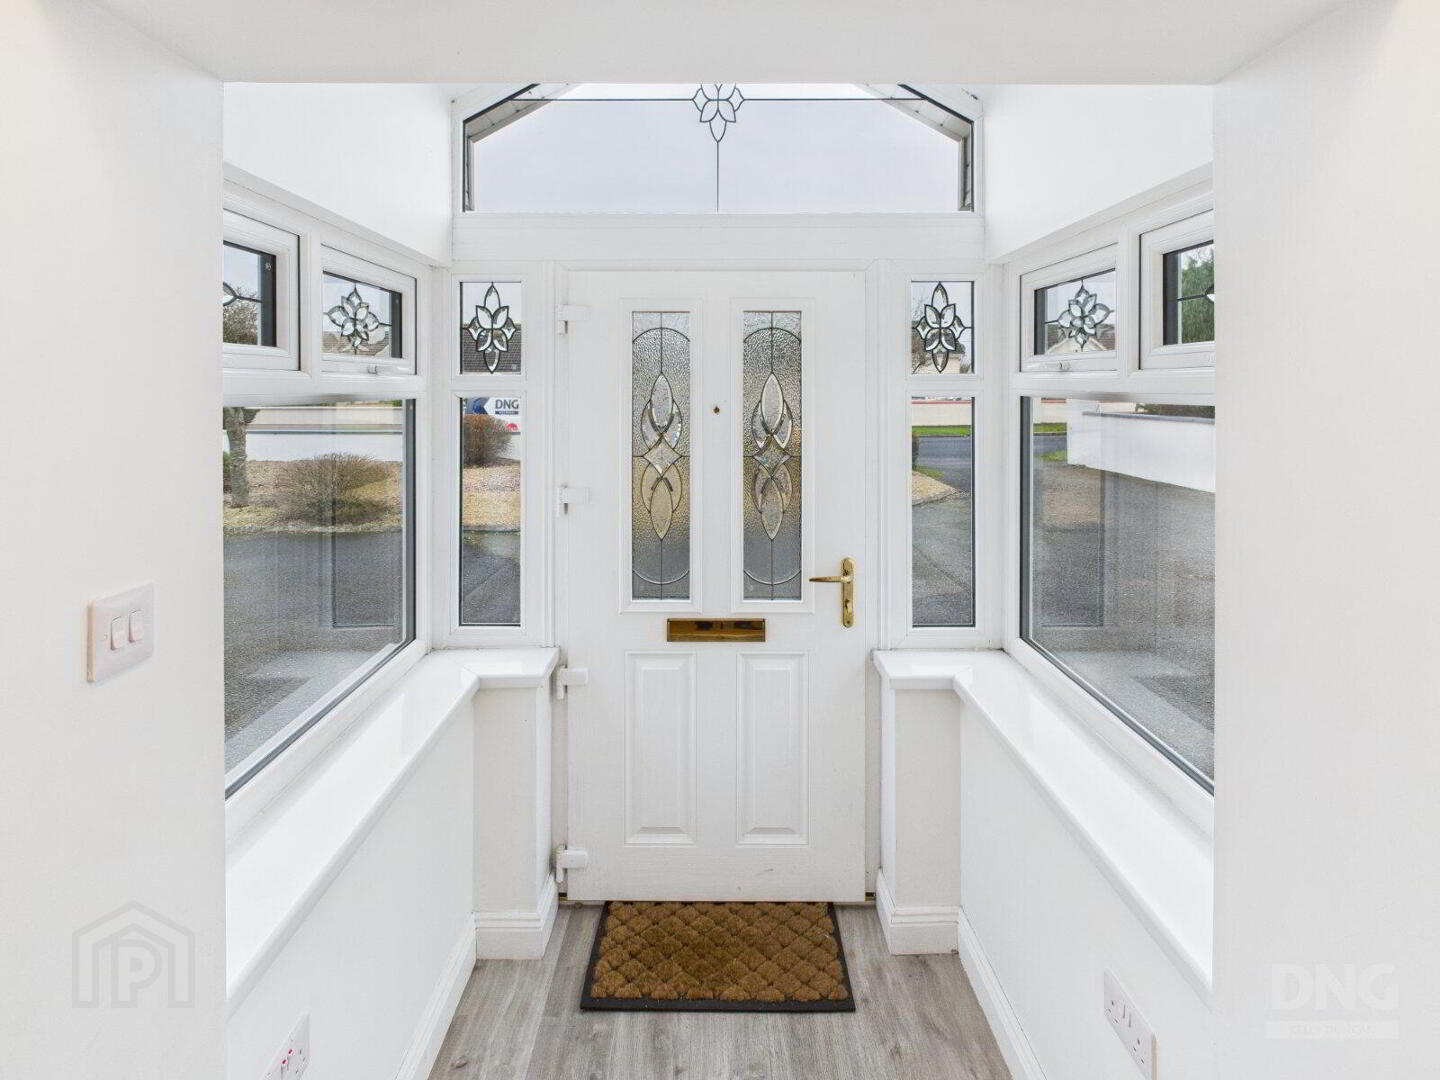
- Light-Filled Entrance Porch With Composite Front Door
- Spacious Entrance Hallway With Semi-Solid Timber Flooring
- Dual Aspect Open Plan Sitting Dining Room
- Fitted Kitchen With Black Granite Countertops, Upstand, And Splashback
- Master Bedroom Complete With En-Suite
- Fully Shelved Hot Press With Timed Immersion Controls
- Pull-Down Styro-Stair Access To Partially Floored Attic
- Upgraded Heating System With Recently Fitted Condensing Oil Burner
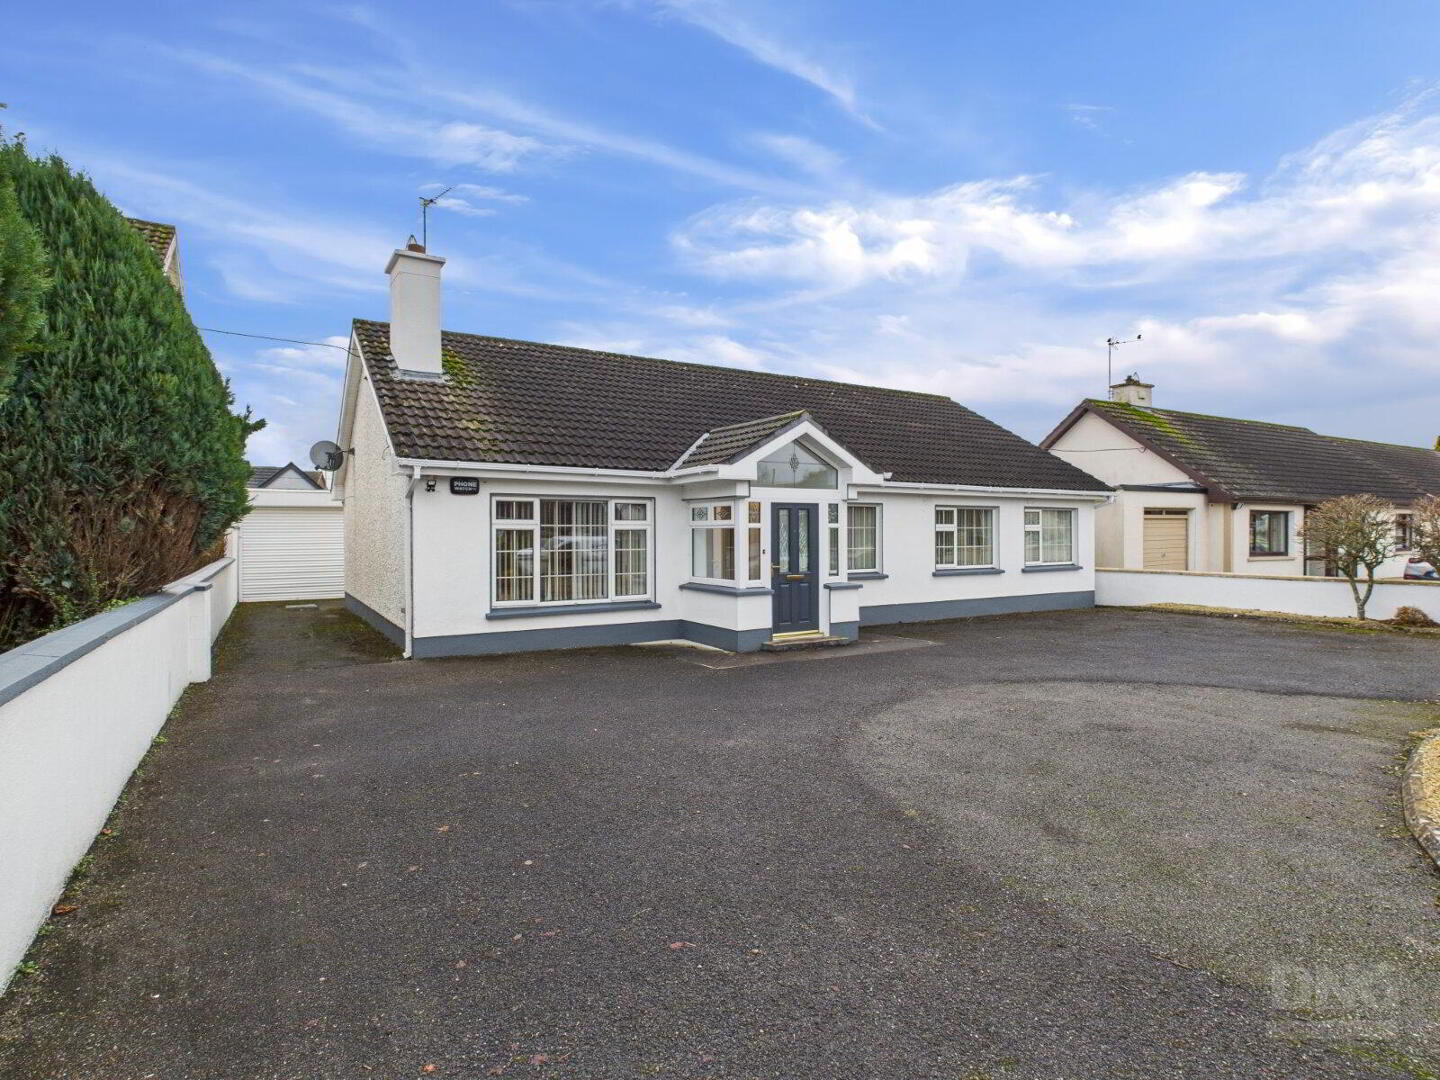
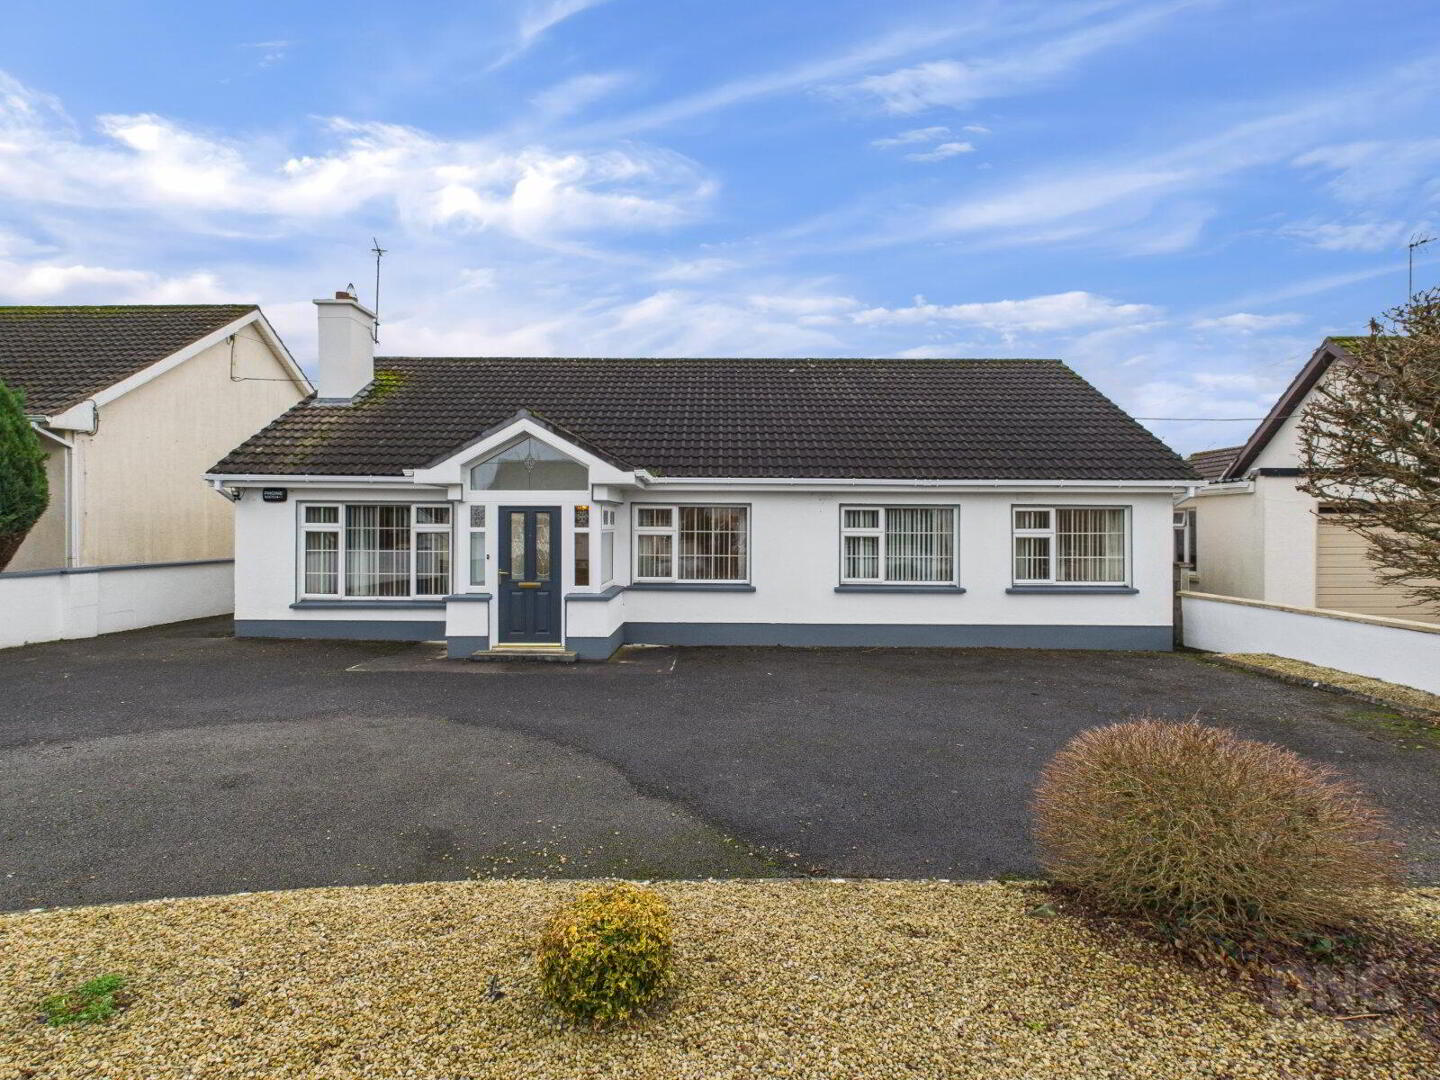
DNG Kelly Duncan is proud to present No. 8 Arden Heights, Tullamore, Co. Offaly to the market. No. 8 is a beautifully presented and meticulously maintained four-bedroom detached bungalow, positioned within this ever-popular and mature residential development. Offering approximately 112m² of well-proportioned accommodation, this superb home is sure to appeal to a wide variety of purchasers seeking comfort, convenience, and an established neighbourhood setting.
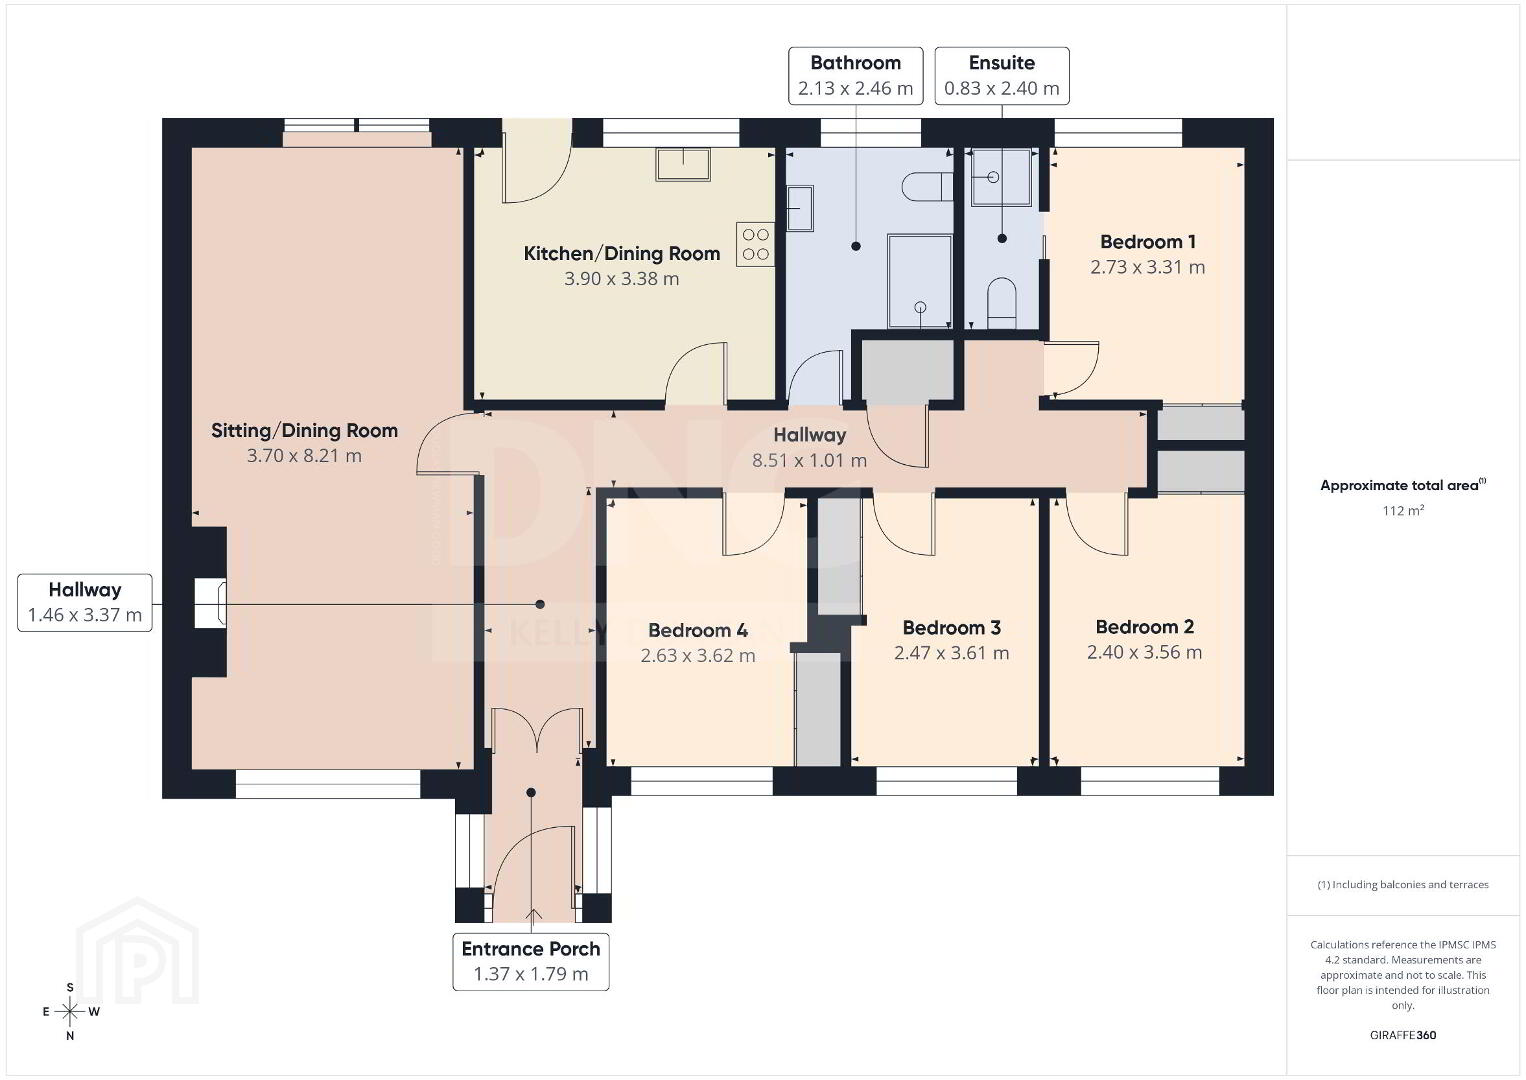
The internal layout comprises an entrance porch leading into a welcoming entrance hallway, an open-plan sitting/dining room filled with natural light, and a well-appointed kitchen/dining area ideal for family living. There are four bedrooms, including a master bedroom complete with en-suite, along with a family bathroom and hot press. A pull-down Stira-stair provides access to the attic, which is partially floored to offer valuable additional storage.
Externally, the property continues to impress. There is ample off-street parking set over tarmac drives, while the front garden is finished in an attractive, low-maintenance decorative chipping. The south-facing rear garden is a standout feature, laid in lawn and enhanced by mature landscaping, a paved patio area, and a detached garage—ideal for storage, workshop use, or further potential.
The heating system has been upgraded in recent years, including a recently fitted condensing oil burner, contributing to improved efficiency and comfort. No. 8 Arden Heights is presented in walk-in condition, offering an excellent opportunity for a purchaser seeking a turnkey home in a highly regarded location.
Viewings are strictly by appointment only with sole selling agents DNG Kelly Duncan, who can be contacted on 057 932 5050.
DNG Kelly Duncan — your trusted real estate partner.
Entrance Porch 1.37m x 1.79m. Light-filled entrance porch complete with laminated timber floor, composite front door, ample sockets, and glass-panel double-glazed PVC doors leading through to the entrance hallway.
Entrance Hall 1.46m x 3.37m. Welcoming entrance hallway with semi-solid timber floor, radiator, alarm control panel, ample sockets, and phone point.
Sitting/Dining Room 3.70m x 8.21m. Dual-aspect, open-plan sitting/dining room featuring an open fire with polished marble surround set on a polished marble hearth. Additional features include ample sockets, TV point, two radiators, and a tongued-and-grooved ceiling with downlighters. Glass-panel sliding doors open directly onto the south-facing rear garden and patio spaces.
Kitchen/Dining Room 3.90m x 3.38m. Bright kitchen/dining area with vinyl flooring and a range of floor and eye-level fitted units finished in cream, complemented by contrasting black granite countertops, upstand, and splashback. Integrated appliances include an induction hob and double oven. The space is plumbed for a fridge freezer and benefits from ample sockets along with a rear glass-panel door.
Bedroom 1 2.73m x 3.31m. Rear-aspect double bedroom with semi-solid timber floor, mirror-finished slide robes, ample sockets, TV point, radiator, and phone point.
Ensuite Bathroom 0.83m x 2.40m. Fully tiled en-suite bathroom complete with electric power shower, wash hand basin, toilet, globe light, and extractor fan.
Bedroom 2 2.40m x 3.56m. Front-aspect bedroom with semi-solid timber floor, mirror-finished slide robes, radiator, and ample sockets.
Bedroom 3 2.47m x 3.61m. Front-aspect bedroom featuring laminate timber floor, mirrored slide robes, ample sockets, and radiator.
Bedroom 4 2.63m x 3.62m. Front-aspect bedroom with laminate timber floor, mirrored slide robes, radiator, ample sockets, and ceiling coving.
Bathroom 2.13m x 2.46m. Fully tiled family bathroom complete with electric pump shower, wash hand basin with vanity unit and backlit mirror, toilet, radiator, extractor fan, and window providing natural ventilation.
BER Details
BER Rating: D2
BER No.: 118596949
Energy Performance Indicator: 287.6 kWh/m²/yr
Travel Time From This Property

Important PlacesAdd your own important places to see how far they are from this property.
Agent Accreditations

Marketed by DNG Kelly Duncan
PSR Licence: 002289
+353 57 932 5050




