

7C Causeway View Terrace, Portrush, BT56 8AT
2 Bed Apartment
Offers Over £249,500
Property Overview
Status
For Sale
Style
Apartment
Bedrooms
2
Bathrooms
2
Receptions
1
Property Features
Size
70 sq m (753.5 sq ft)
Tenure
Leasehold
Energy Rating
Heating
Oil
Broadband Speed Checker
Property Financials
Stamp Duty
Rates
£629.00 pa*¹
Typical Mortgage


Marketed by Armstrong Gordon & Co
+44 28 7083 2000

Propertynews Currency Partner - helping you transfer money for property purchases in Ireland & Northern Ireland. Speak to an expert
Additional Information
- Oil Fired Central Heating
- PVC Double Glazed Windows
- Views Across Atlantic Ocean, Skerries, East Strand & Coastline
- Intercom System
- Stunning Internal Décor Throughout
- Short Term Lets & Pets Are Permitted In This Development
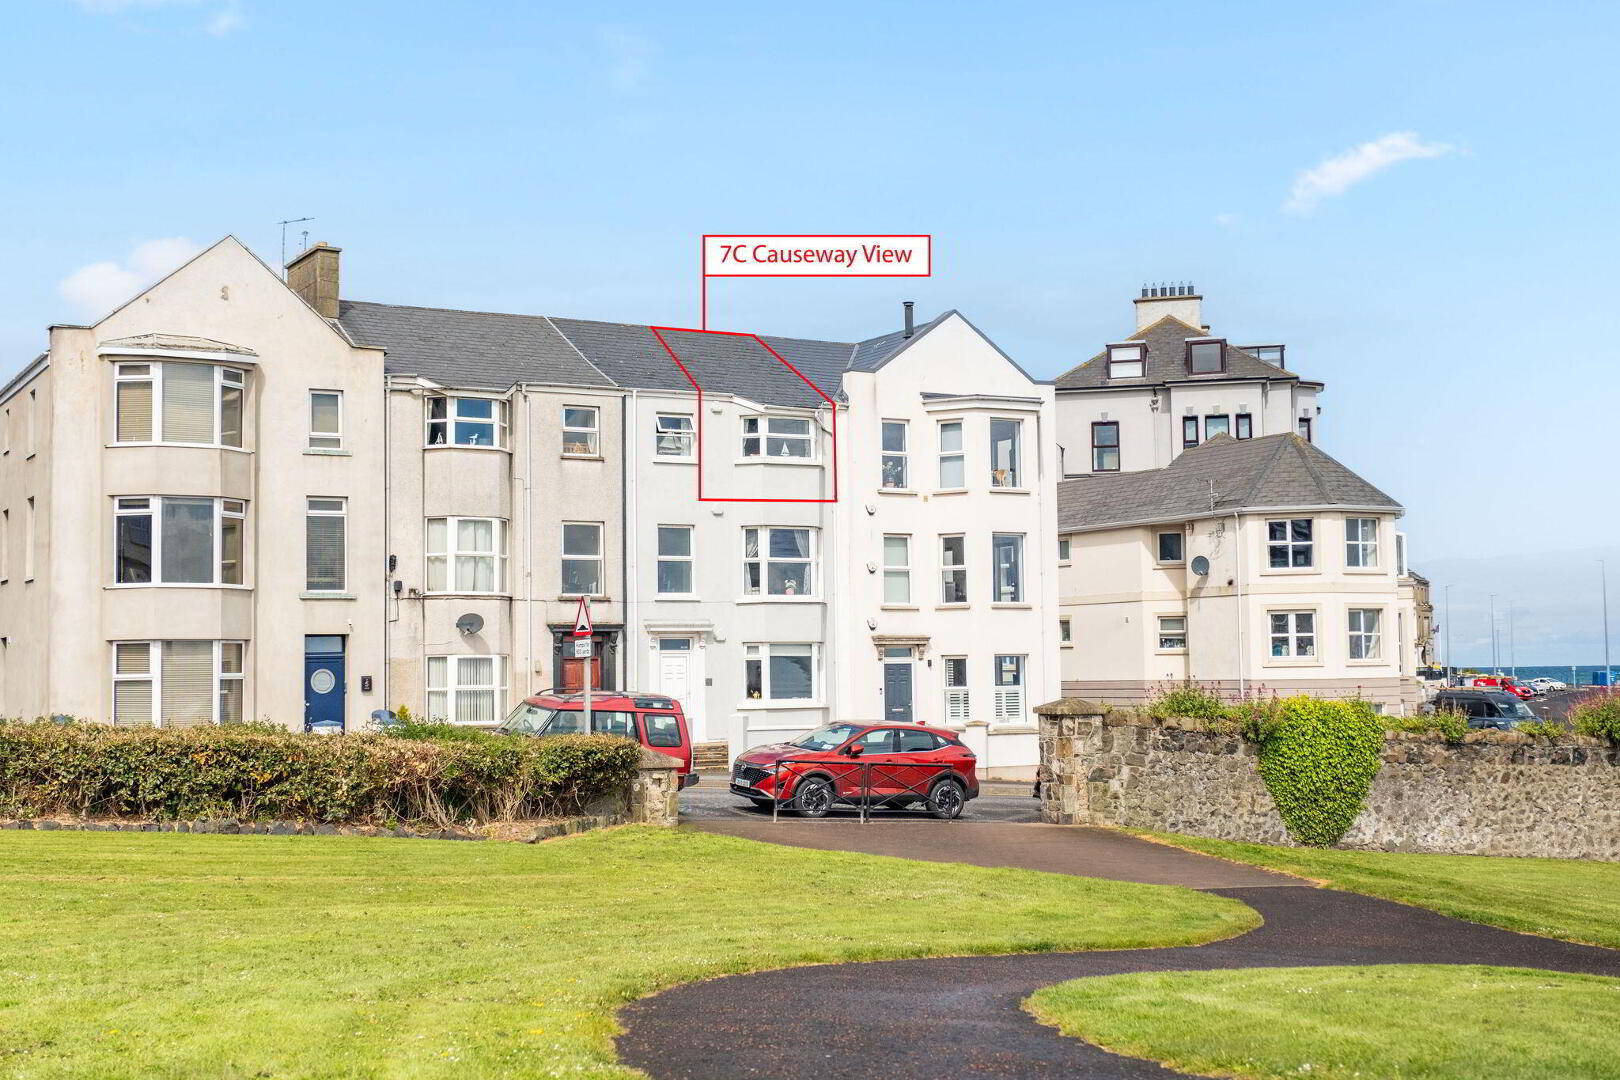
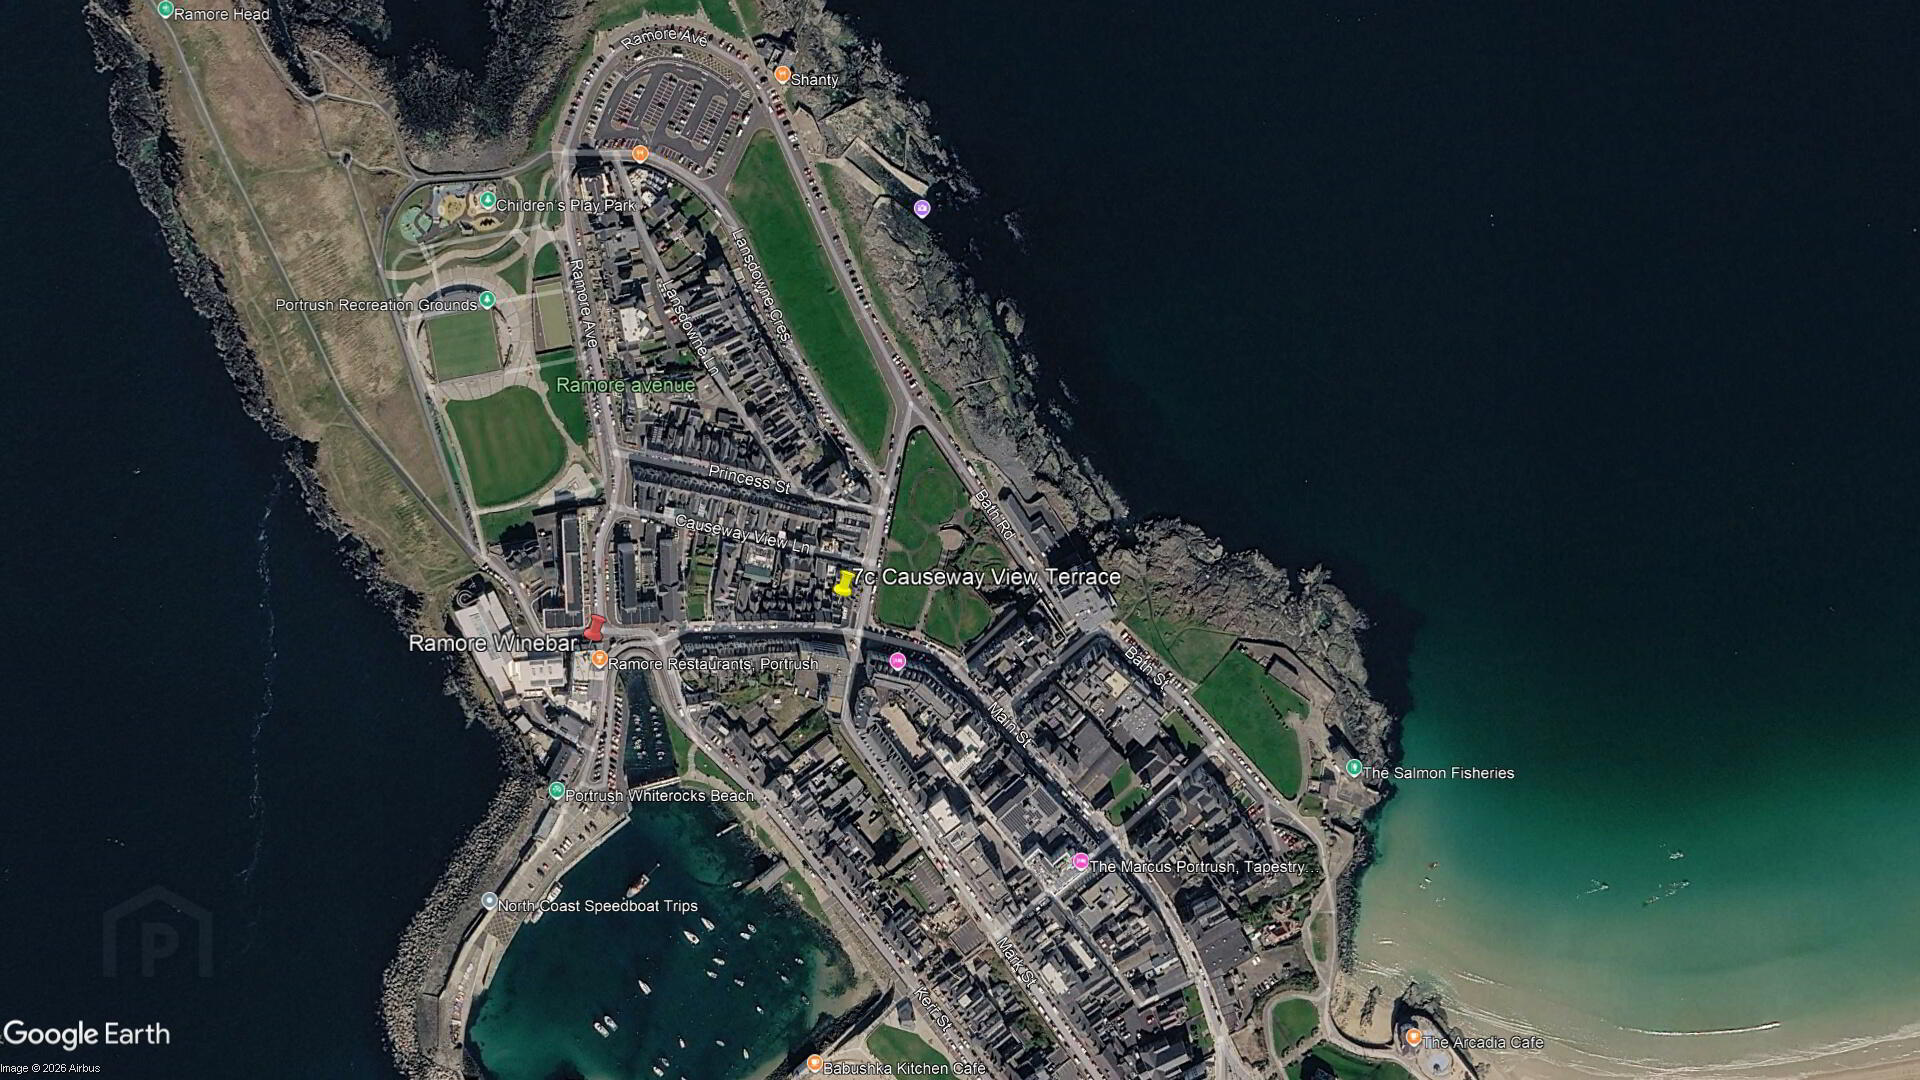
Located in the very heart of Portrush, this is an excellent opportunity to acquire a two bedroom top floor apartment with views of the Atlantic Ocean, the Skerries Islands and East Strand Beach. Constructed circa early 2000 the property and building consists of only three units. The property is both well laid out and spacious and being on the top floor offers well proportioned accommodation with the open plan lounge and kitchen offering panoramic views. Literally on your doorstep you have an array of local amenities including, shops, coffee houses, convenience stores and a host of tourist attractions. Early internal inspection is highly recommended.
- GROUND FLOOR:
- Communal Entrance Hall:
- With tiled floor and stair access to all floors.
- SECOND FLOOR:
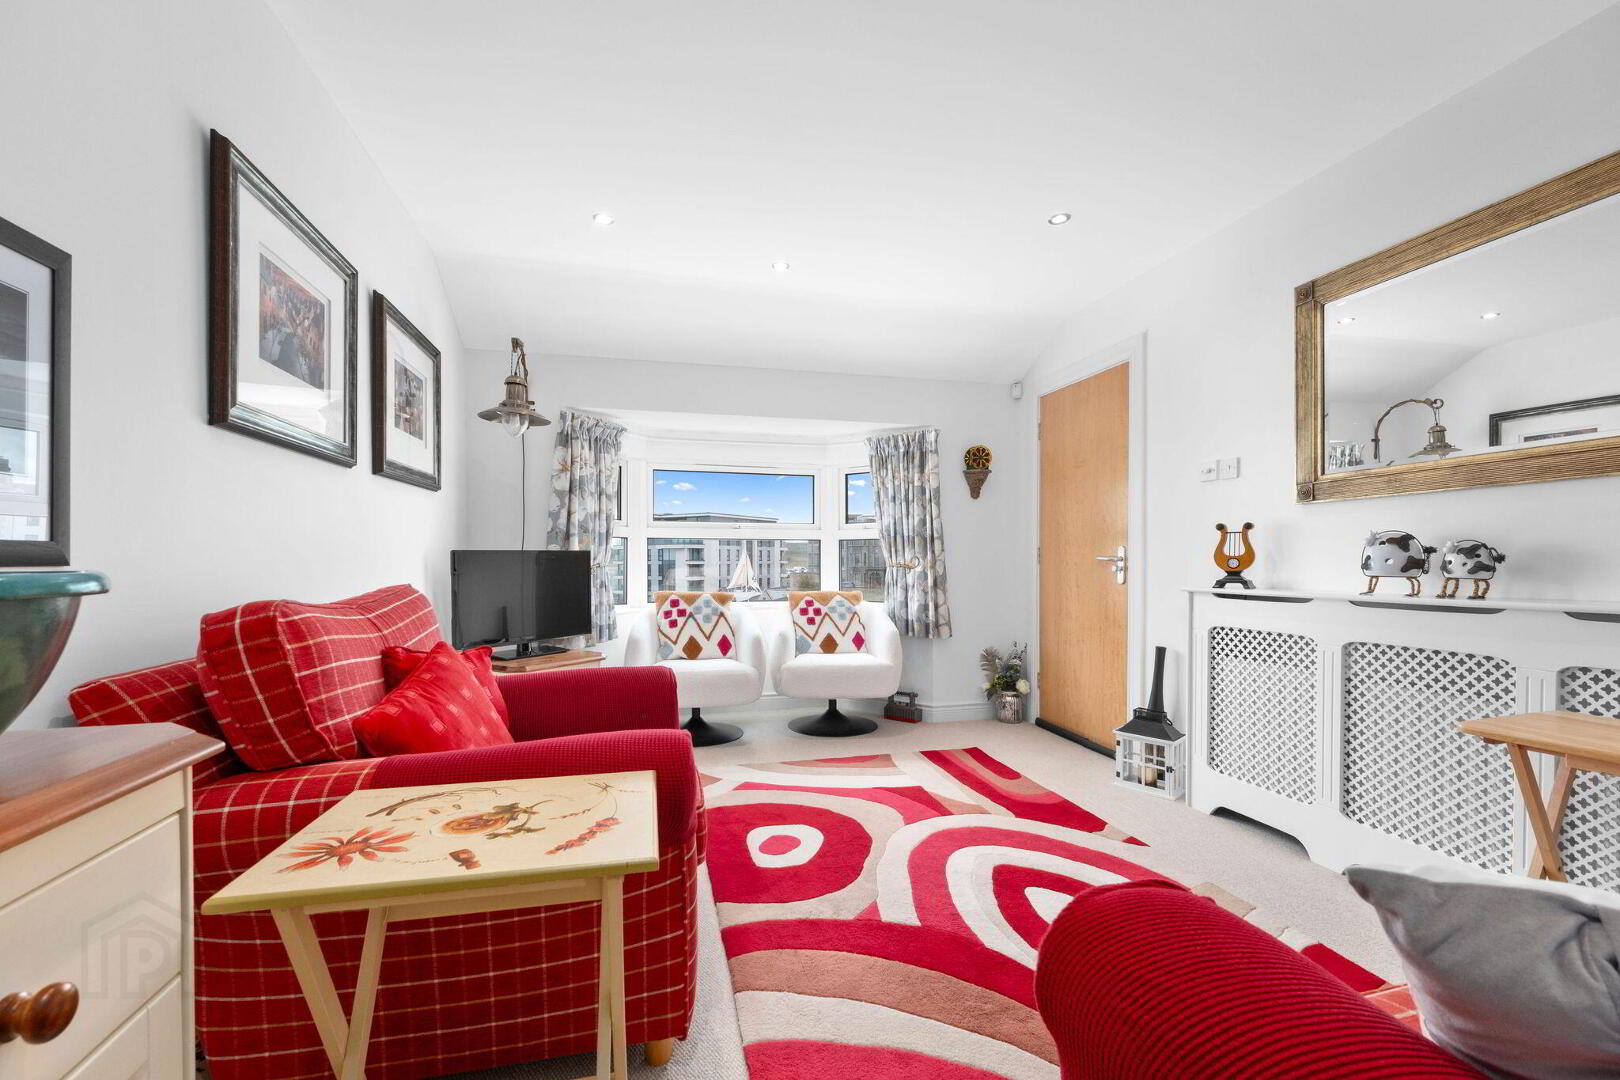
- Lounge: 15'6" x 10'8"
- With recessed lighting, feature bay window with views across Atlantic Ocean, East Strand, Skerries and Coastline.
- Kitchen: 11'10" x 9'4"
- With bowl and half single drainer stainless steel sink unit, high and low level built in units with tiling between, integrated ceramic hob, integrated oven, extractor fan above and tiled splashback, space for fridge, plumbed for automatic washing machine, space for freezer, corner shelving, drawer bank, under unit lighting, recessed lighting, glass blocks to hallway and tiled floor.
- Hallway:
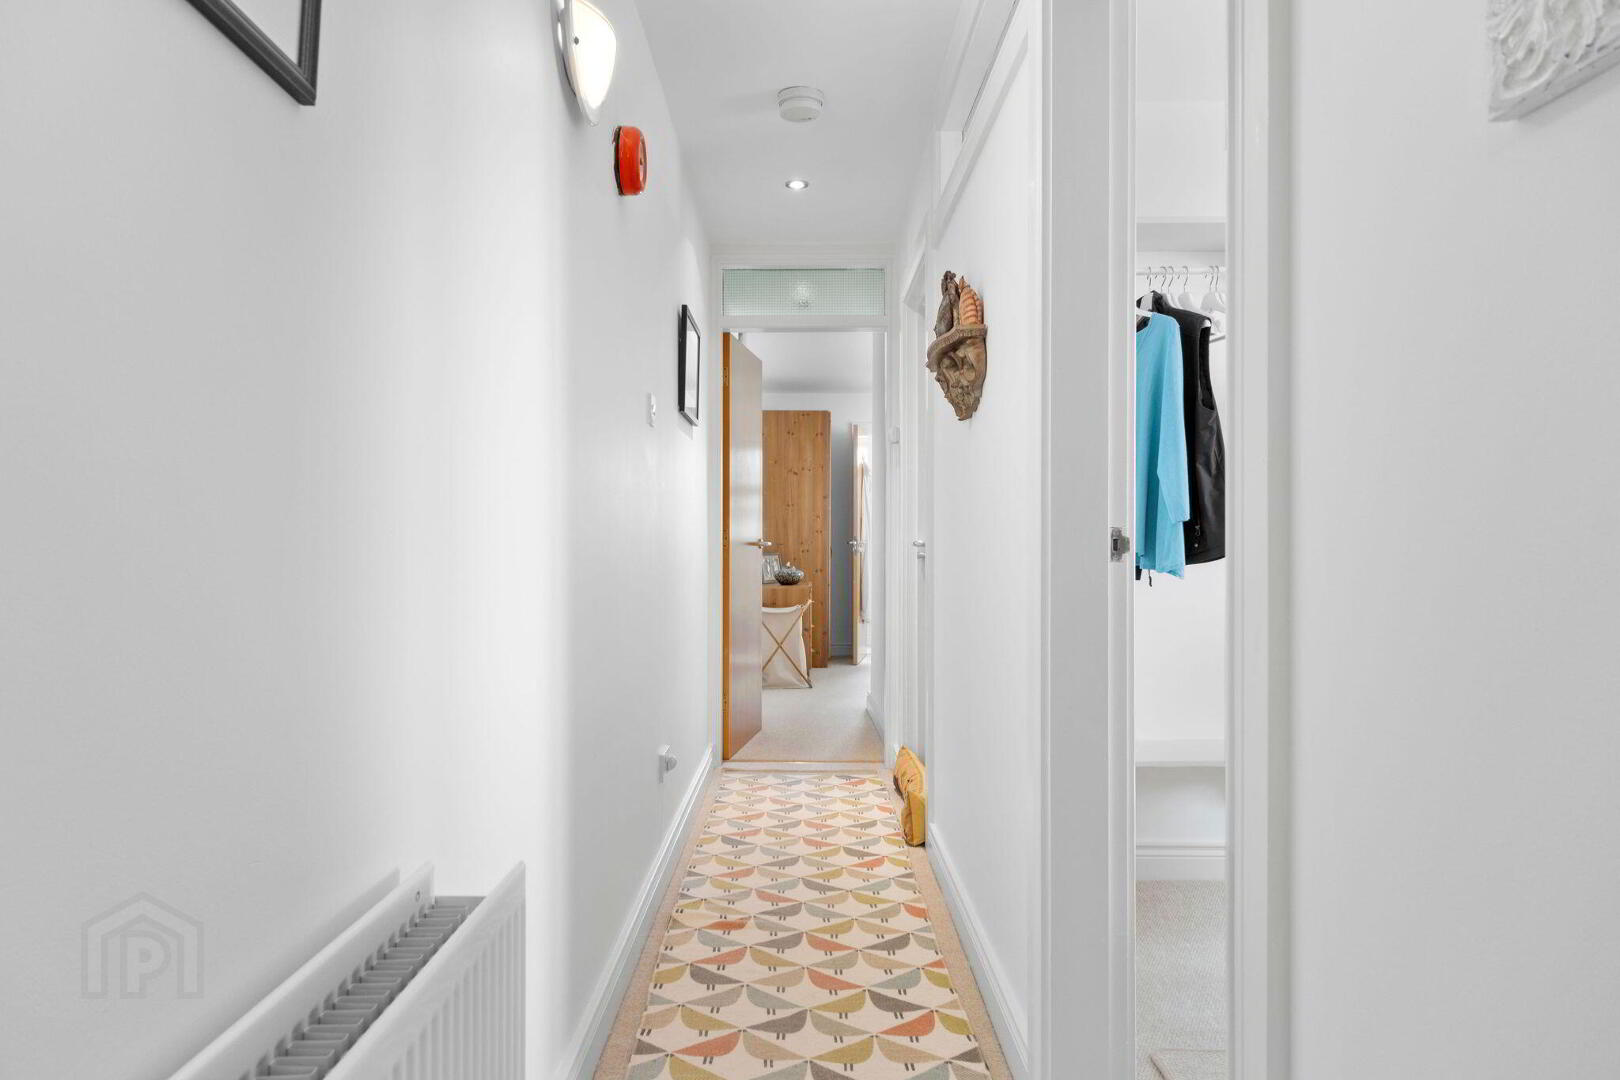
- With hot press, cloaks cupboard, storage cupboard, access to fire escape and wired for wall lighting.
- Bedroom 1:
- 13’1 x 12’5 average
- Ensuite:
- Off with w.c., wash hand basin, fully tiled walk in shower cubicle with electric shower, part tiled walls and extractor fan.
- Bedroom 2: 9'10" x 9'6"
- Bathroom:
- With white suite comprising w.c., wash hand basin, fully tiled walk in shower cubicle with electric shower, telephone hand shower over bath, part tiled walls, shaver point and light, recessed lighting and access to roof space.
- EXTERIOR FEATURES:
- Rear passage and yard, secured by electrically operated gates.
- MANAGEMENT COMPANY:
- Please note that all purchasers will become Shareholders in a Management Company formed to provide buildings insurance and maintain communal areas. Details of the annual Service Charge and full management services are available on request. Current Service Charge is £60.00 per month. £720.00 annually approx. (18.05.26) Short Term Lets & Pets Are Permitted.
Travel Time From This Property

Important PlacesAdd your own important places to see how far they are from this property.
Agent Accreditations


Marketed by Armstrong Gordon & Co
+44 28 7083 2000




