For sale
Added 1 day ago
7b Saint Patrick`s Road, Limerick, V94CDY0
4 Bed Detached House
Asking Price €320,000
Property Overview
Status
For Sale
Style
Detached House
Bedrooms
4
Bathrooms
1
Property Features
Tenure
Not Provided
Energy Rating
Heating
Oil
Property Financials
Stamp Duty
€3,200*²

Marketed by GVM Auctioneers - Limerick
PSR Licence: 002030
+353 61 413 522

Propertynews Currency Partner - helping you transfer money for property purchases in Ireland & Northern Ireland. Speak to an expert
Additional Information
- Oil fired Central heating
- Double glazed UPVC windows
- Mains water & sewage
- Convenient residential location
- Close to a range of local amenities and transport links
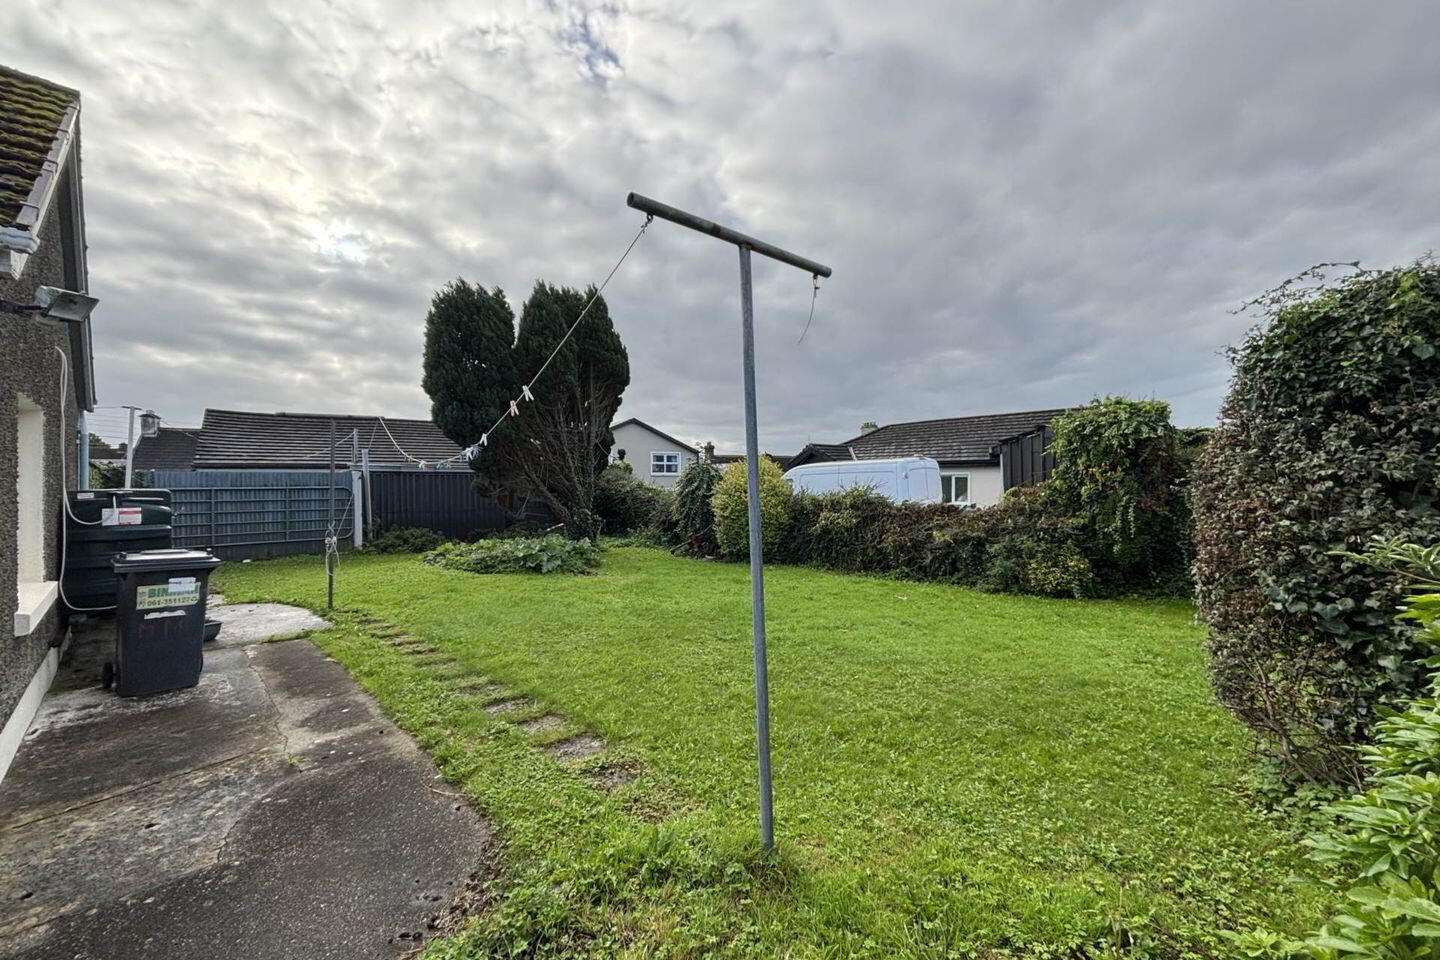
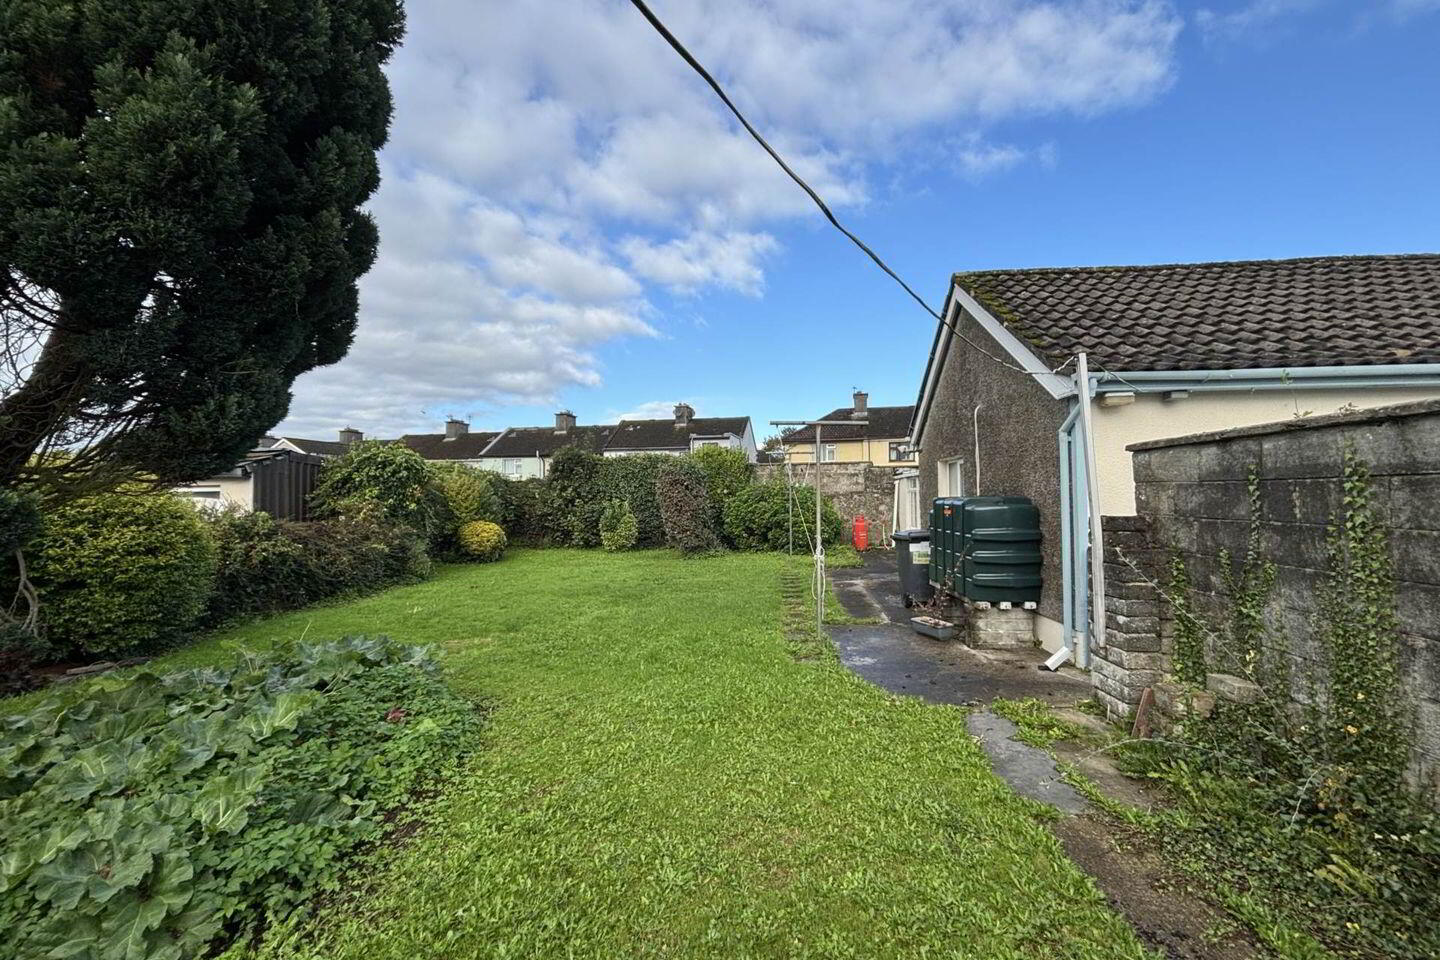
- Private rear garden
- Various out offices
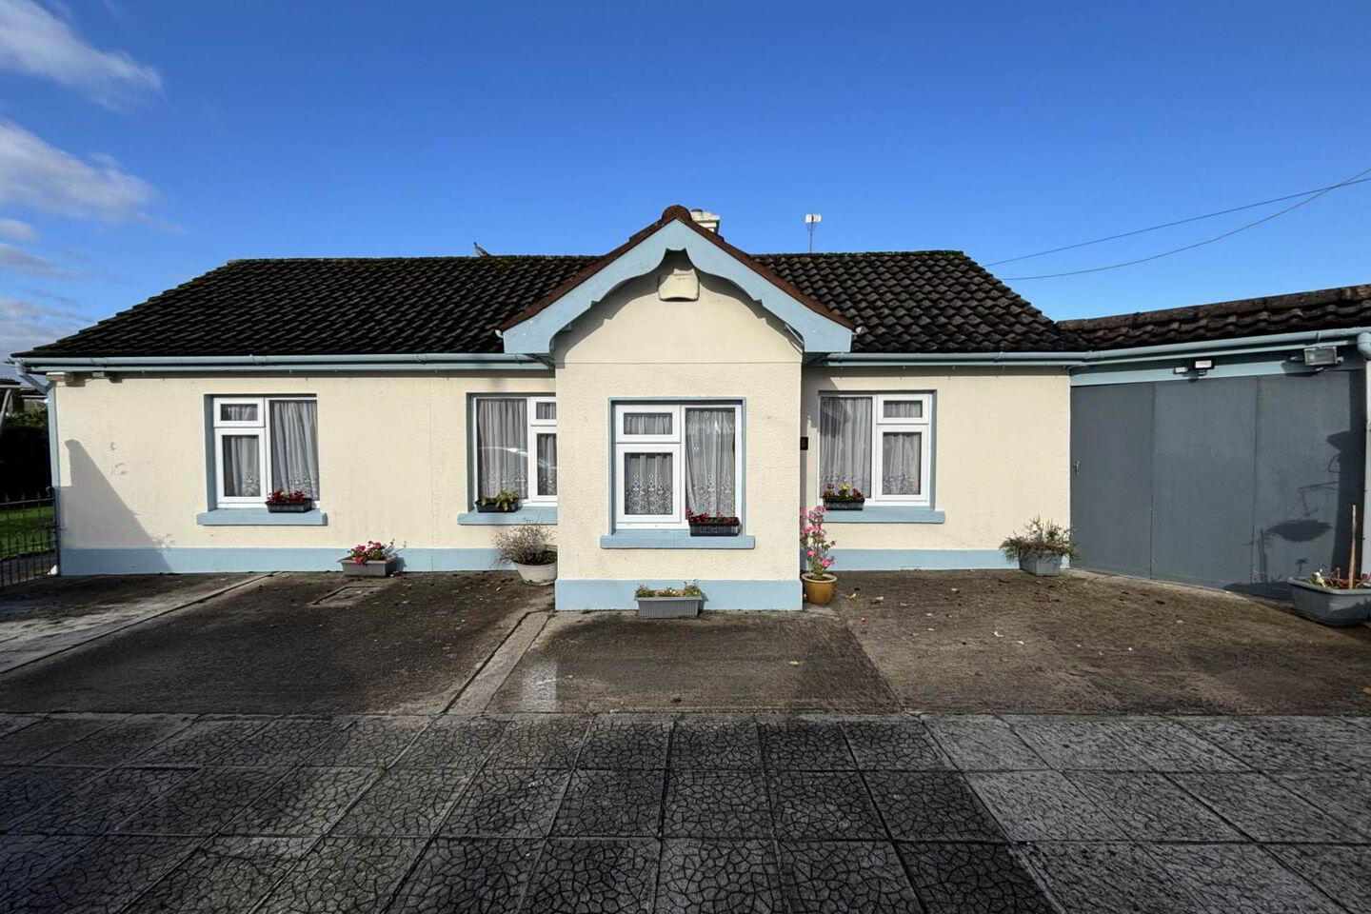
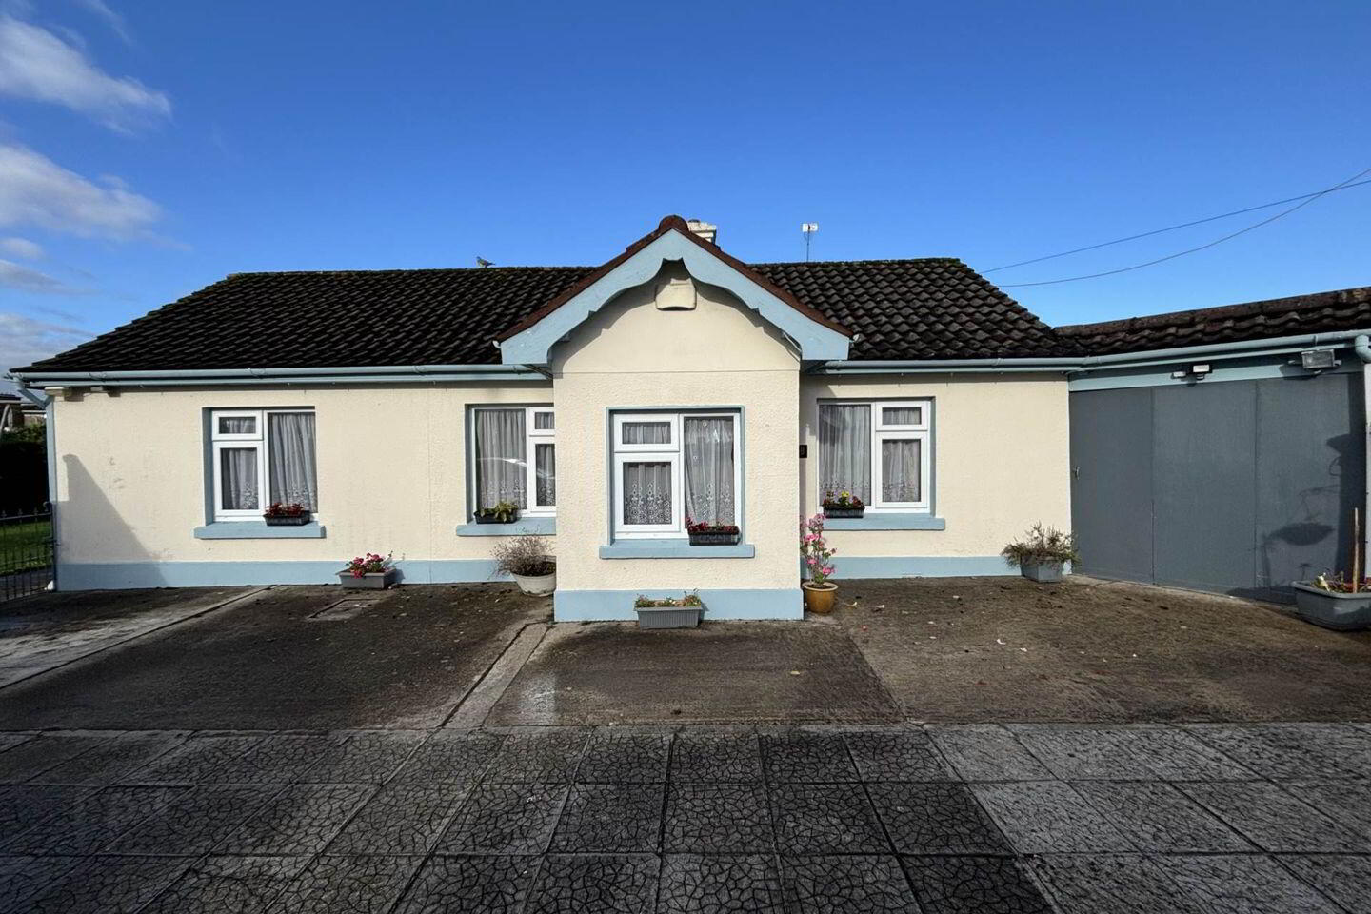
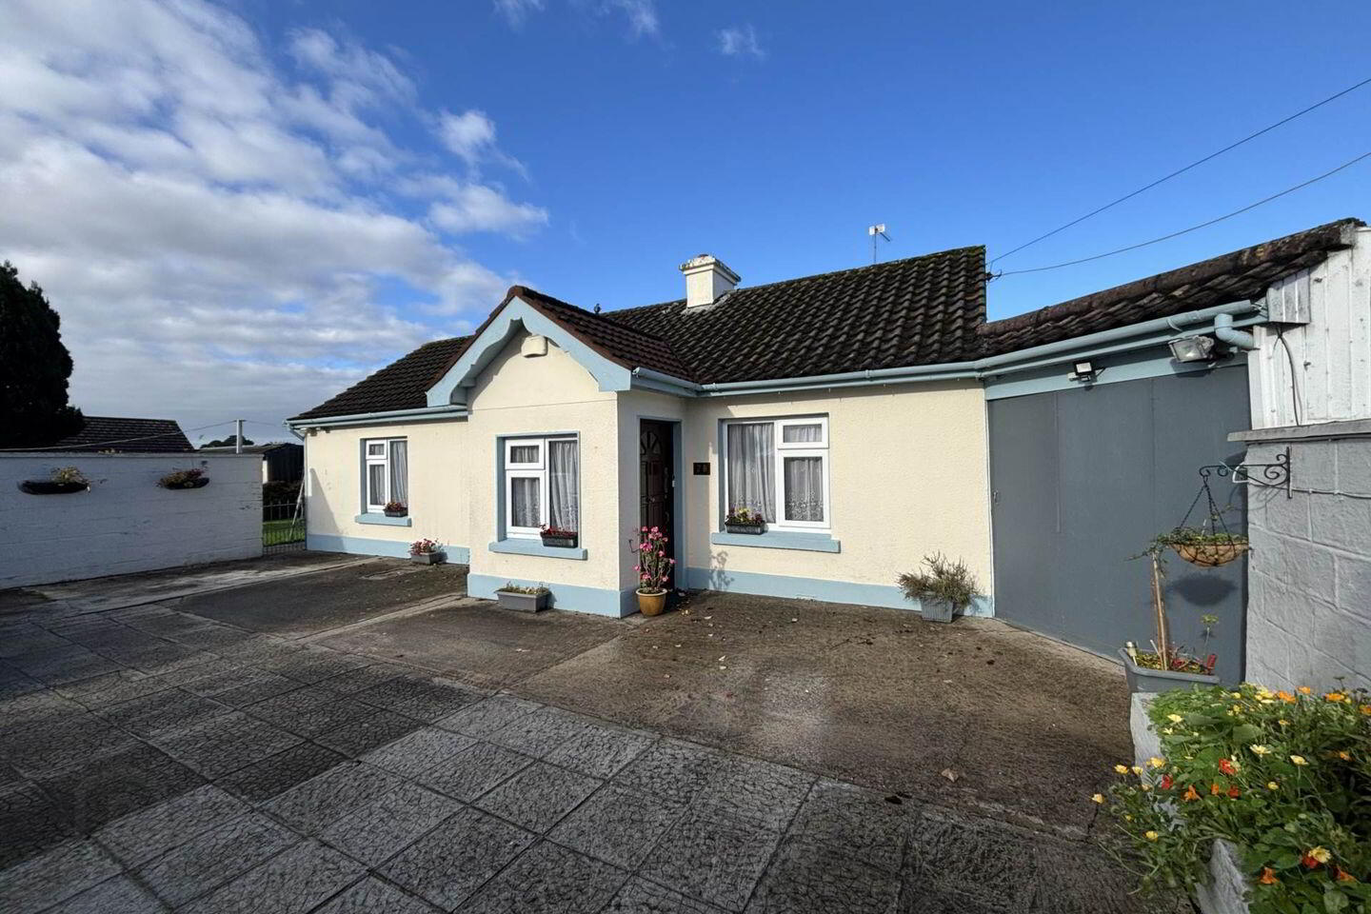
GVM Auctioneers are delighted to present this four-bedroom bungalow offering spacious accommodation and excellent potential for those seeking a home in a convenient and established residential location.
The property comprises a welcoming living room featuring a fireplace and solid-fuel stove, a kitchen with fitted units and a traditional solid-fuel range, four bedrooms and bathroom facilities.The accommodation is complemented by an adjoining garage/workshop area, offering additional storage or potential for a variety of uses, subject to any necessary planning permission.
Externally, the property benefits from a private rear garden, a paved courtyard area and off-street parking to the front.While the property would benefit from modernisation, it offers an excellent opportunity for purchasers to put their own stamp on a home with generous accommodation and outdoor space.
Saint Patrick`s Road is a highly convenient and much sought after mature residential area located just off the Ballysimon Road, offering an unrivalled sense of convenience & all within a gentle stroll to a host of amenities including St. Brigids National School, Gaelcholaiste Luimnigh Secondary School, Childers Road Retail Park, Parkway Shopping Centre and excellent local sporting and gym facilities. Public transport is at your doorstep and one is also within walking distance of Limerick City Centre.
Viewing is highly recommended.
This property will appeal to owner-occupiers, first-time buyers and investors alike, offering considerable potential in a well-established residential setting.
Viewing is highly recommended.
Entrance Porch - 1.8m (5'11") x 1.3m (4'3")
Living room - 5.9m (19'4") x 5m (16'5")
Feature fireplace. Carpet flooring.
Kitchen - 5.5m (18'1") x 1.8m (5'11")
Tiled flooring.
Dining room - 5.5m (18'1") x 2.7m (8'10")
Laminated flooring. Stanley Cooker.
Bedroom 1 - 3.4m (11'2") x 2.2m (7'3")
Timber floor.Built in wardrobes.
Bedroom 2 - 3.8m (12'6") x 2.2m (7'3")
Carpet flooring. Built in wardrobes.
Shower room - 1.8m (5'11") x 1.7m (5'7")
Fully tiled. Triton electric shower. W.C & whb.
Shower - 1.5m (4'11") x 0.7m (2'4")
Triton electric shower.
Bedroom 3 - 3.2m (10'6") x 2.4m (7'10")
Carpet flooring.
Bedroom 4 - 4.1m (13'5") x 2.4m (7'10")
Carpet flooring. Built in wardrobes.
Office - 2.7m (8'10") x 2.05m (6'9")
Timber floor.
Conservatory - 6m (19'8") x 1.8m (5'11")
Utility - 4.3m (14'1") x 2.1m (6'11")
Plumbed.
Garage/workshop - 7.5m (24'7") x 6.6m (21'8")
Shed/Storage - 4.4m (14'5") x 4.2m (13'9")
W.C off - 1.6m x 1m.
Directions
Enter eircode V94 CDY0 to your mobile device to direct you straight to the do of this property.
Notice
Please note we have not tested any apparatus, fixtures, fittings, or services. Interested parties must undertake their own investigation into the working order of these items. All measurements are approximate and photographs provided for guidance only.
BER Details
BER Rating: G
BER No.: 119933406
Energy Performance Indicator: 457.81 kWh/m²/yr
Travel Time From This Property

Important PlacesAdd your own important places to see how far they are from this property.
Agent Accreditations

Marketed by GVM Auctioneers - Limerick
PSR Licence: 002030
+353 61 413 522




