For sale
Added 1 day ago
79B The Meadows, Strangford Road, Downpatrick, BT30 6TN
4 Bed Detached House
Price £495,000
Property Overview
Status
For Sale
Style
Detached House
Bedrooms
4
Receptions
3
Property Features
Tenure
Not Provided
Heating
Oil
Broadband Speed Checker
Property Financials
Stamp Duty
Rates
Not Provided*¹
Typical Mortgage


Marketed by Alexander Reid & Frazer Estate Agents
+44 28 4461 9966

Propertynews Currency Partner - helping you transfer money for property purchases in Ireland & Northern Ireland. Speak to an expert
Additional Information
- Impressive new build detached family home occupying a superb site which will have an excellent level garden and views over towards open spaces
- Spacious and versatile accommodation ideal for modern family living
- Generous lounge
- Family room - Office - Games room
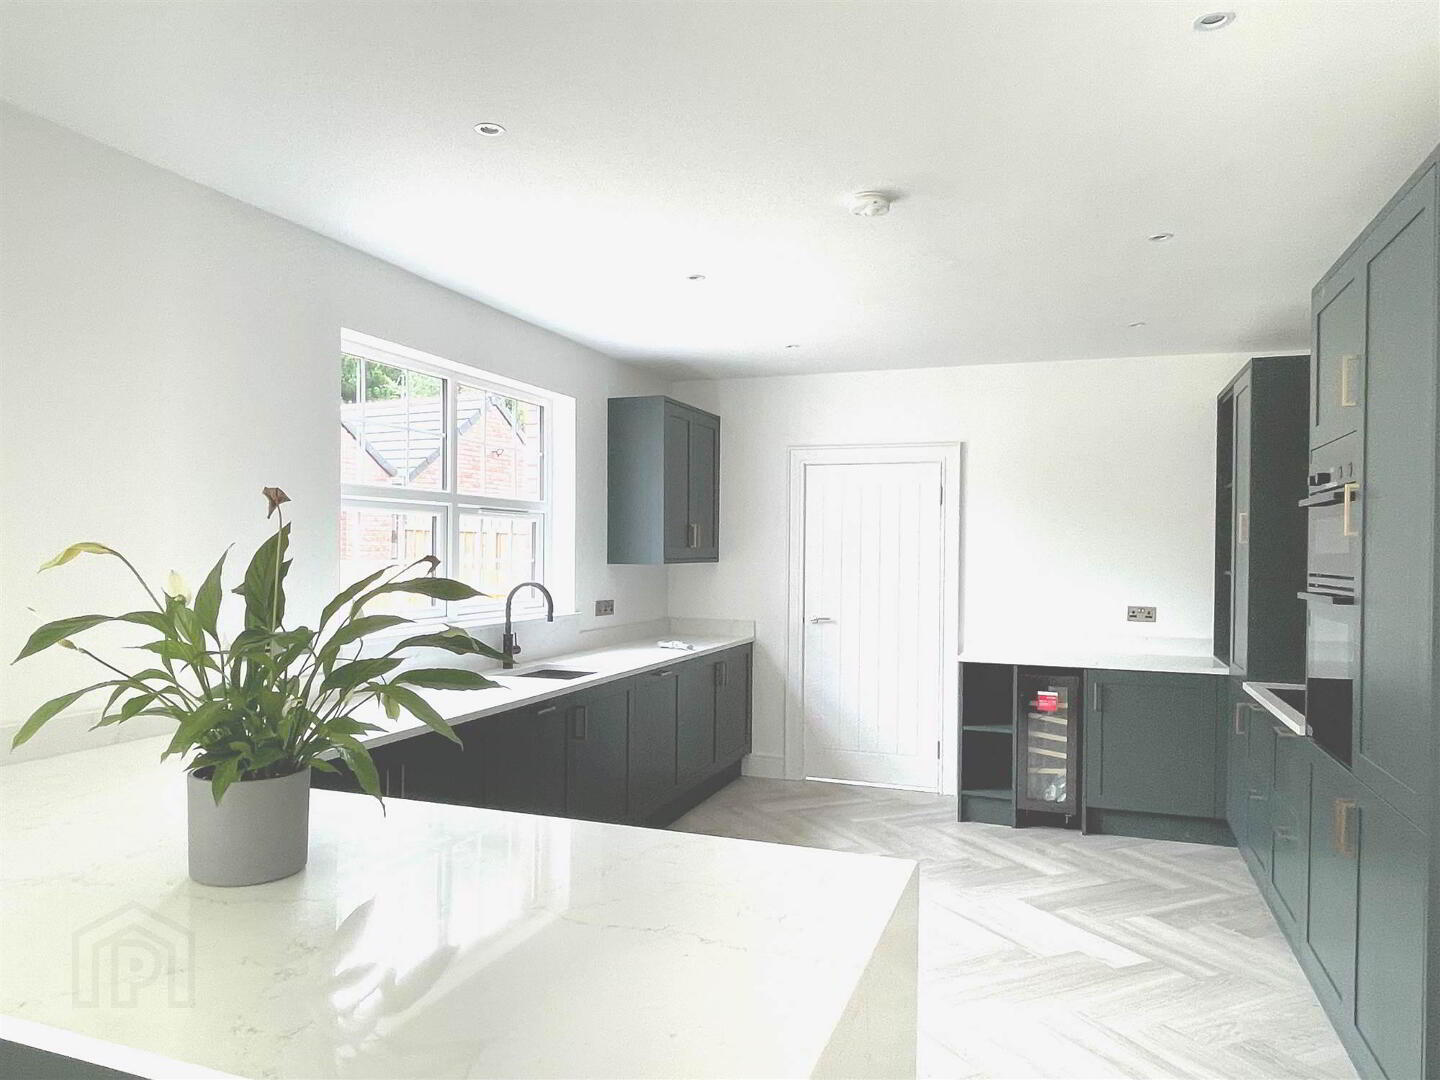
- Open-plan kitchen and dining area and sunroom
- Separate utility room and ground floor washroom
- Four generously proportioned bedrooms
- Two bedrooms benefiting from ensuite shower rooms and built in wardrobes
- PC Sums for kitchen tiles and bathrooms
- Substantial 6-inch cavity wall insulation
- 6ft boundary fencing
- Tarmac driveway providing excellent parking
- Viewing by appointment with agents - strict H&S rules apply
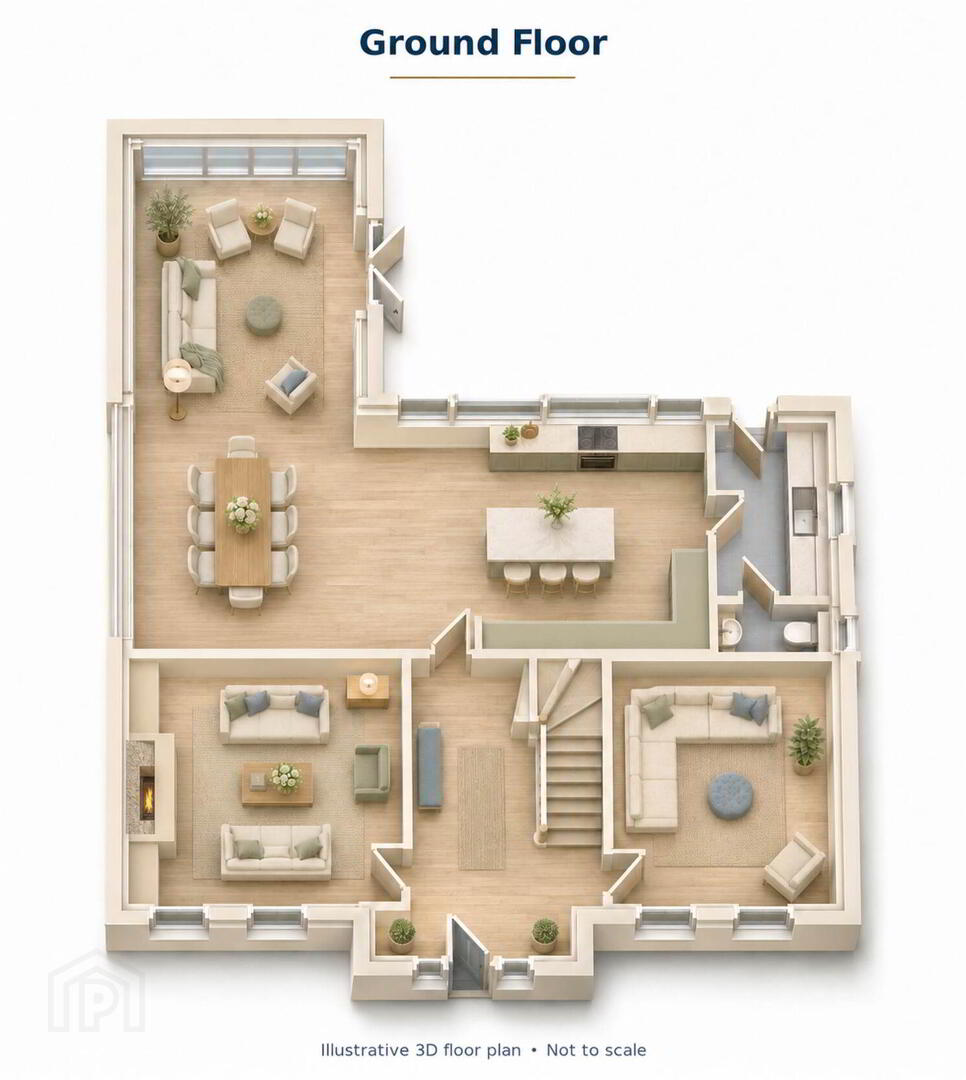
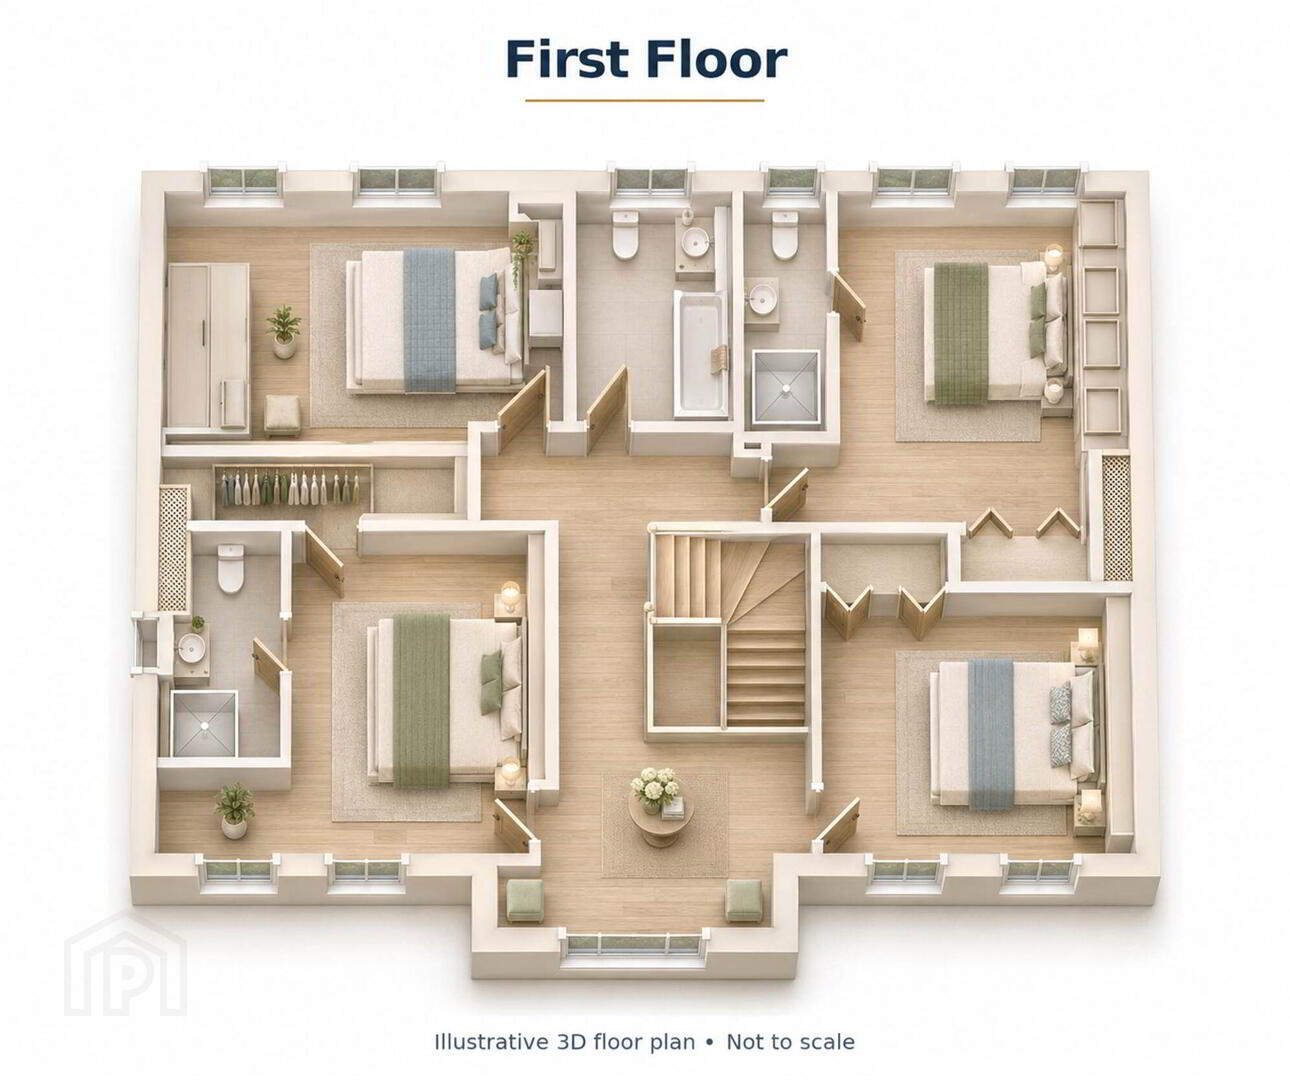
- Please note floor plans for illustraion purposes only. Doors and kitchen design to be confirmed
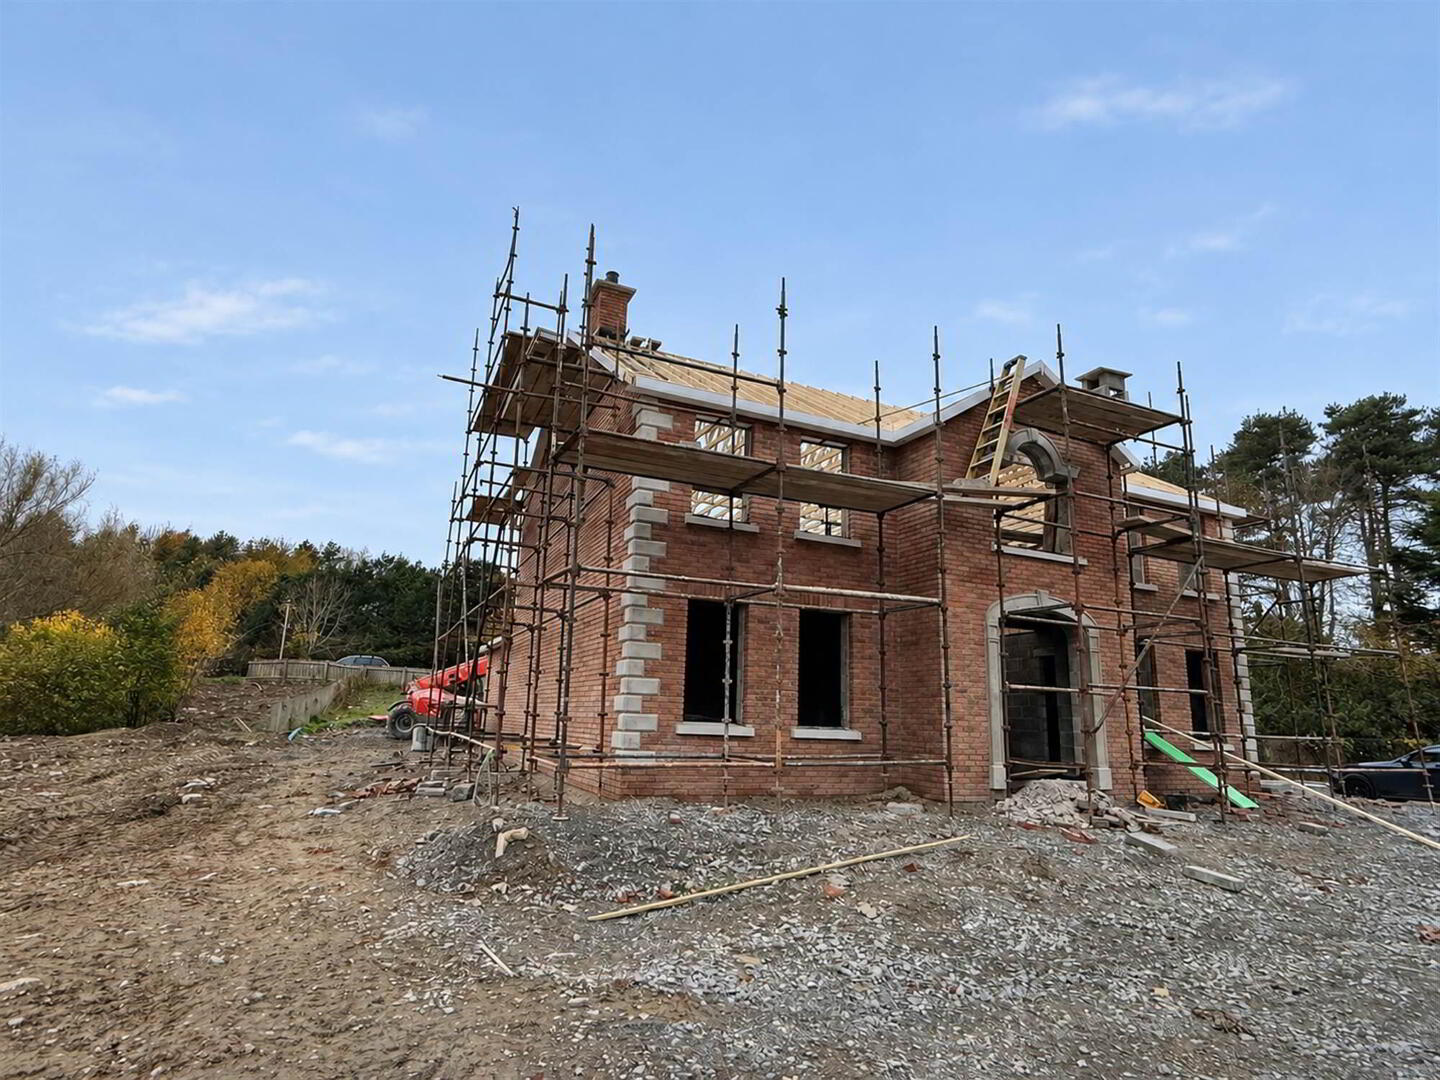
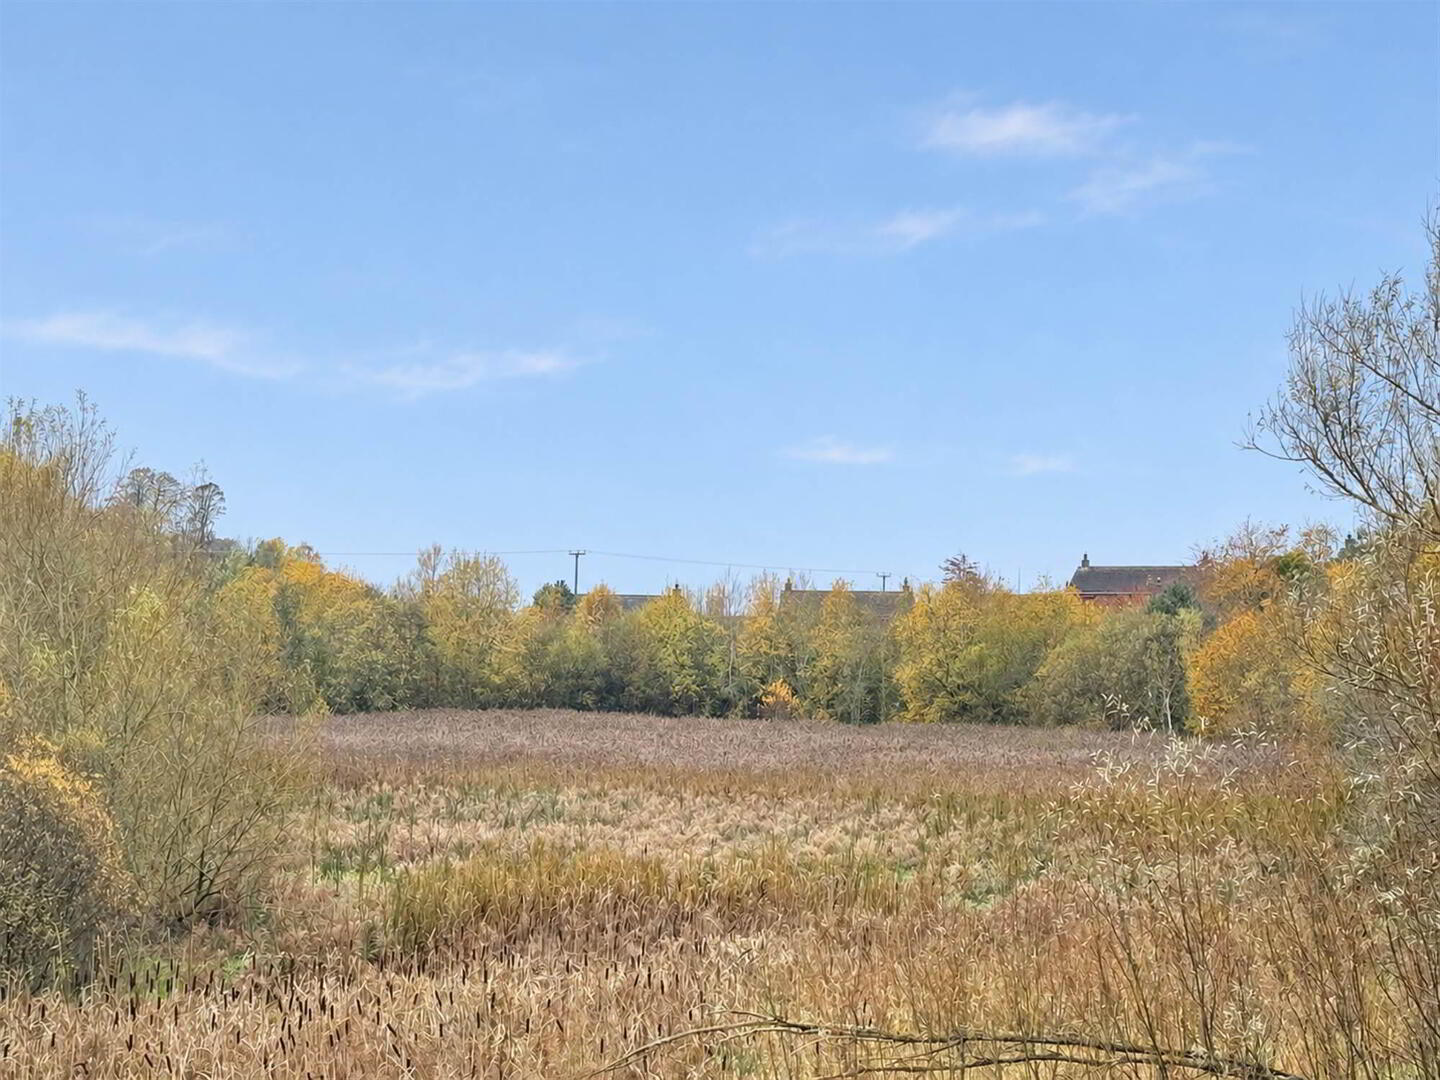
An Impressive New Build Detached Family Home on a Superb Corner Site with views over the marsh land. A private site!
An excellent opportunity to purchase a substantial new build detached family home, occupying a superb site and constructed to a high standard throughout. Designed with modern family living in mind, this impressive property offers generous, well-planned accommodation, quality finishes and the opportunity for purchasers to have a choice of interior finishes, allowing them to create a home to suit their own style.
The ground floor offers an excellent balance of living and entertaining space, comprising a spacious lounge, separate family room or games room and an impressive open-plan kitchen and dining area flowing into a bright sunroom. A separate utility room and ground floor washroom provide additional convenience for everyday family living.
On the first floor, there are four generously proportioned bedrooms, including two with their own ensuite facilities, together with a well-appointed family bathroom.
The property benefits from oil-fired central heating, PVC double glazing and substantial 6-inch cavity wall insulation, providing comfort and energy efficiency. Externally, the property enjoys a generous site with a tarmac driveway and 6ft boundary fencing, offering privacy and excellent outdoor space.
With its attractive traditional exterior, spacious accommodation and quality specification, this is an excellent opportunity to acquire a newly built family home with the added advantage of choosing interior finishes, subject to the stage of construction.
Early enquiries are recommended to discuss the specification and available choices.
Entrance
- HALLWAY:
- Hallway with staircase
- LOUNGE:
- FAMILY ROOM:
- OPEN PLAN KITCHEM | DINING | SUN ROOM
- An impressive open plan room with kitchen, dining and sun room.
- UTILITY ROOM:
- WASHROOM
First Floor
- PRINCIPAL BEDROOM WITH ENSUITE SHOWER ROOM
- Built in wardrobe and ensuite
- BEDROOM (2) WITH ENSUITE
- Built in wardrobe and ensuite
- BEDROOM (3):
- BEDROOM (4):
- BATHROOM:
Outside
- Tarmac driveway, rear paved patio with gardens sown. 6ft Fencing. Garage optional extra
Directions
.
Travel Time From This Property

Important PlacesAdd your own important places to see how far they are from this property.
Agent Accreditations






Marketed by Alexander Reid & Frazer Estate Agents
+44 28 4461 9966


