For sale
Added 6 hours ago
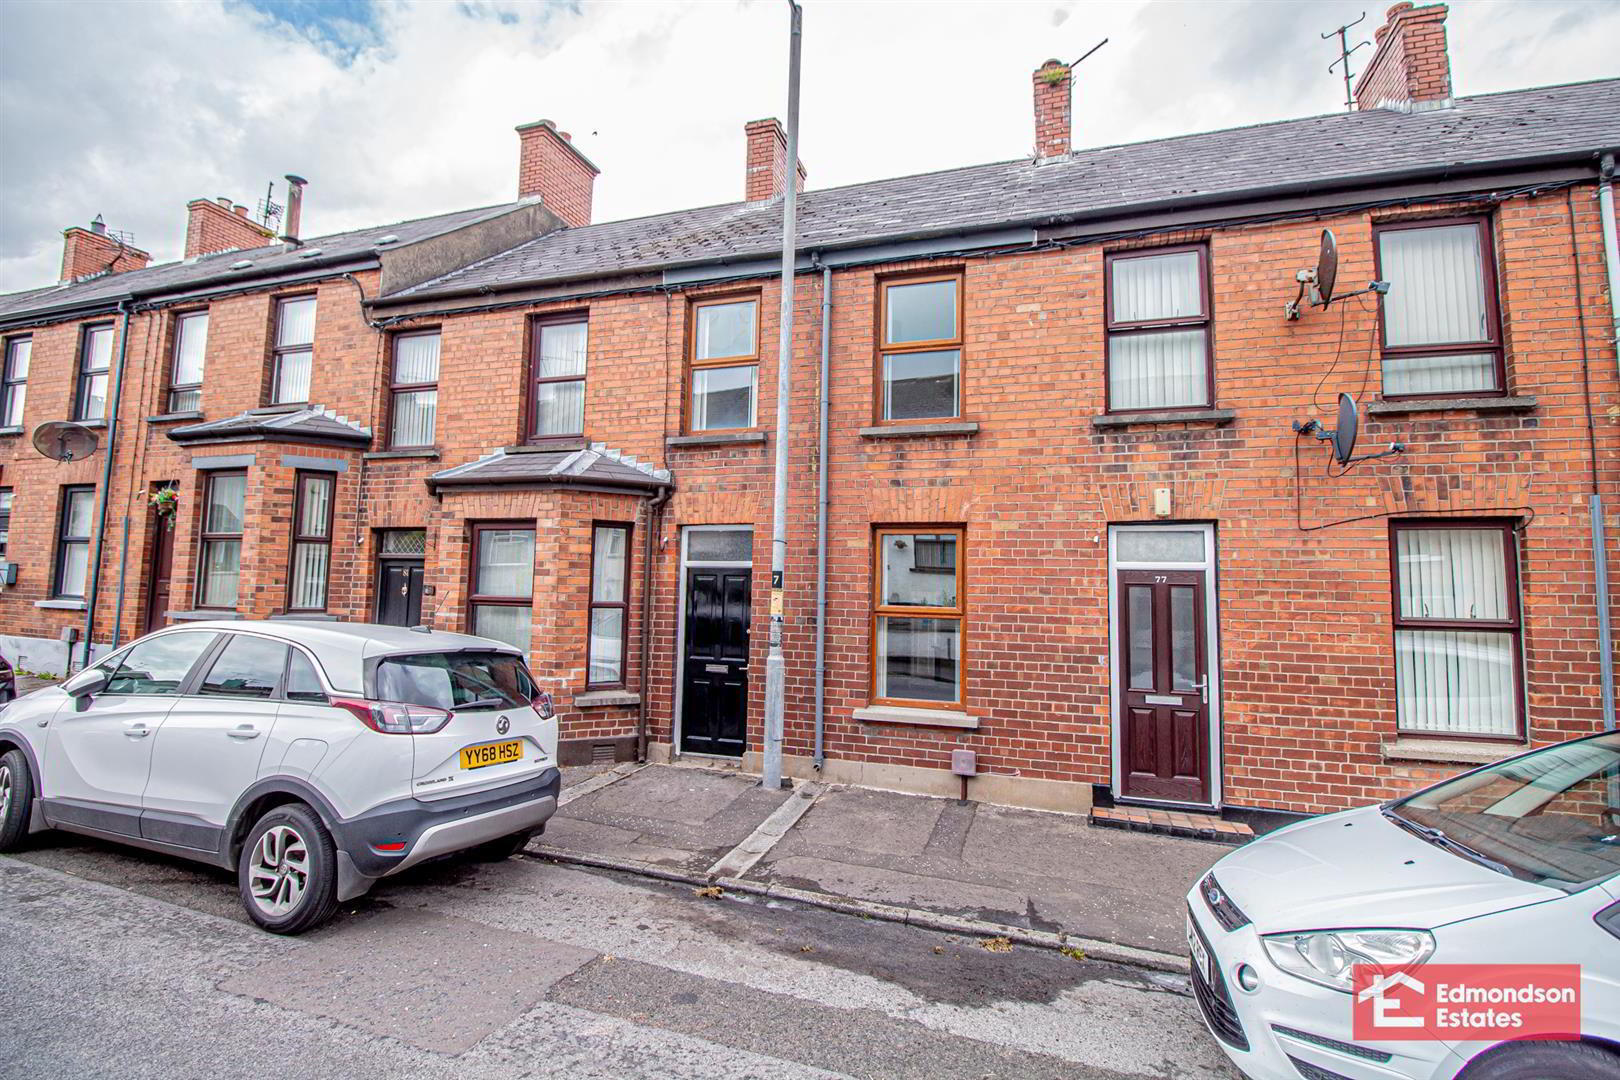
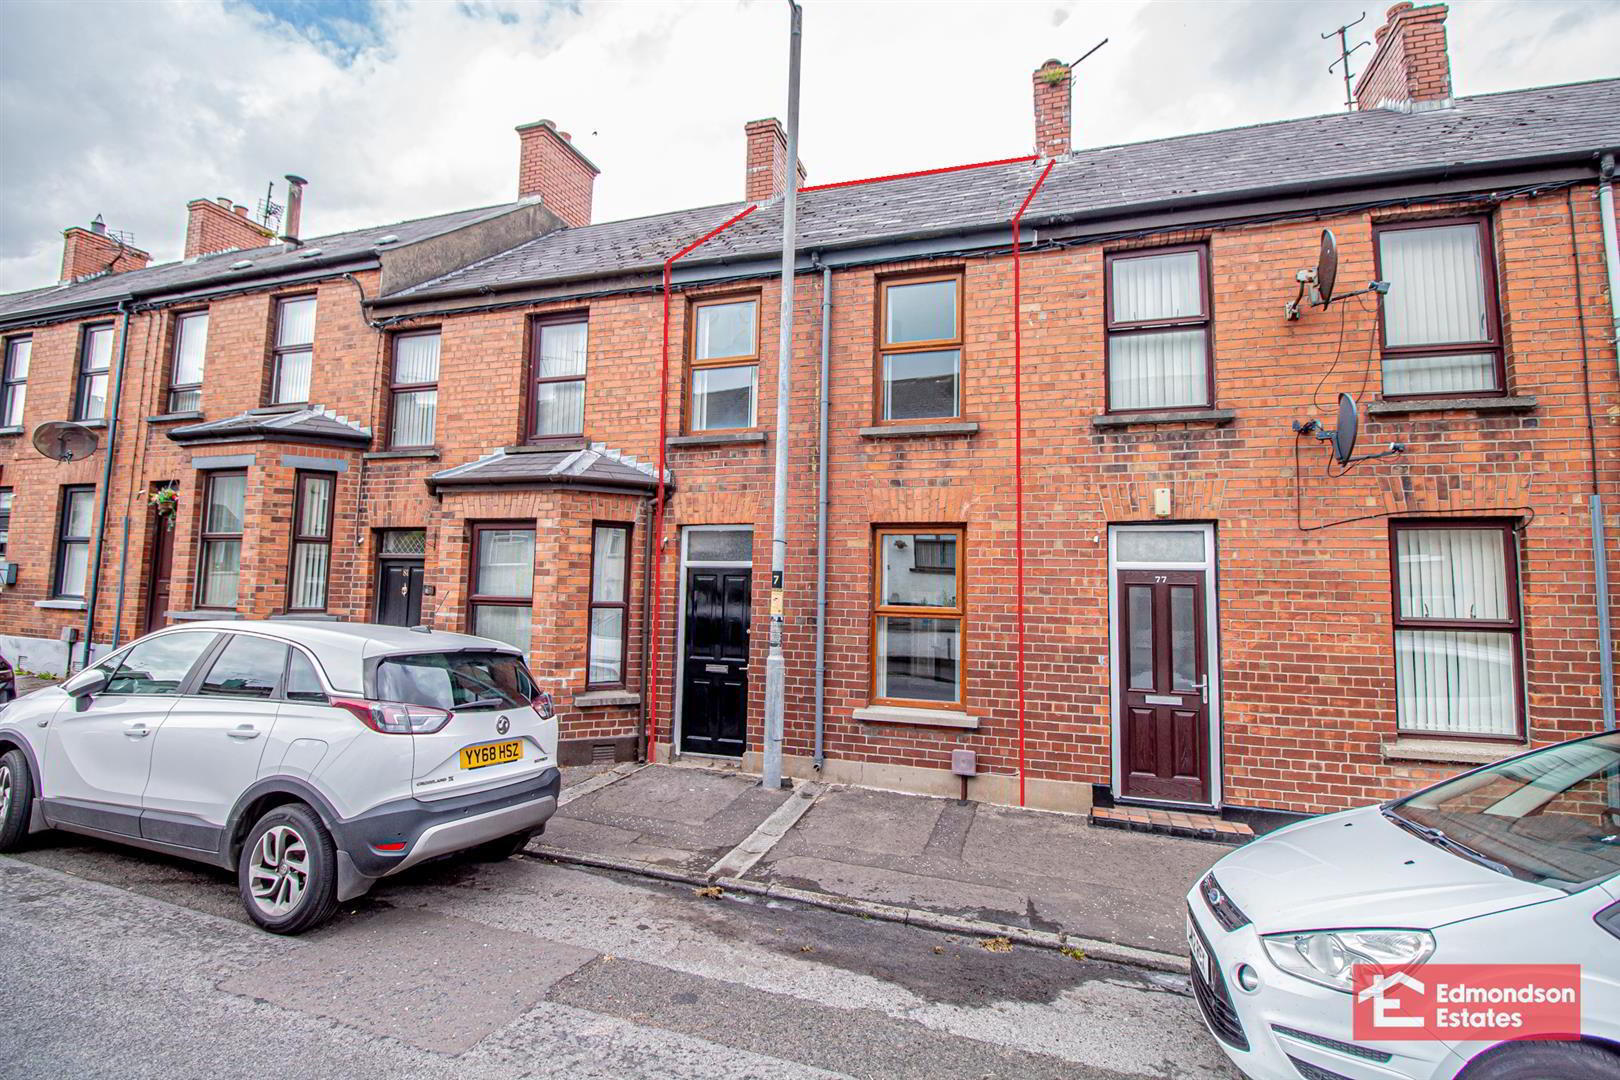
79 Princes Street, Ballymena, BT43 5EA
3 Bed Mid-terrace House
Offers Over £99,950
Property Overview
Status
For Sale
Style
Mid-terrace House
Bedrooms
3
Bathrooms
1
Receptions
1
Property Features
Tenure
Not Provided
Heating
Oil
Broadband Speed Checker
*³
In partnership with
Property Financials
Stamp Duty
Rates
£757.82 pa*¹
Typical Mortgage


Marketed by Edmondson Estates
+44 28 2565 5733

Propertynews Currency Partner - helping you transfer money for property purchases in Ireland & Northern Ireland. Speak to an expert
Additional Information
- Well-Presented Mid-Terrace
- Three Bedrooms
- Open Plan Living & Dining Room
- Fitted Kitchen
- Family Bathroom
- PVC Double Glazing; Oil Central Heating. New Damp Proof Course (2026)
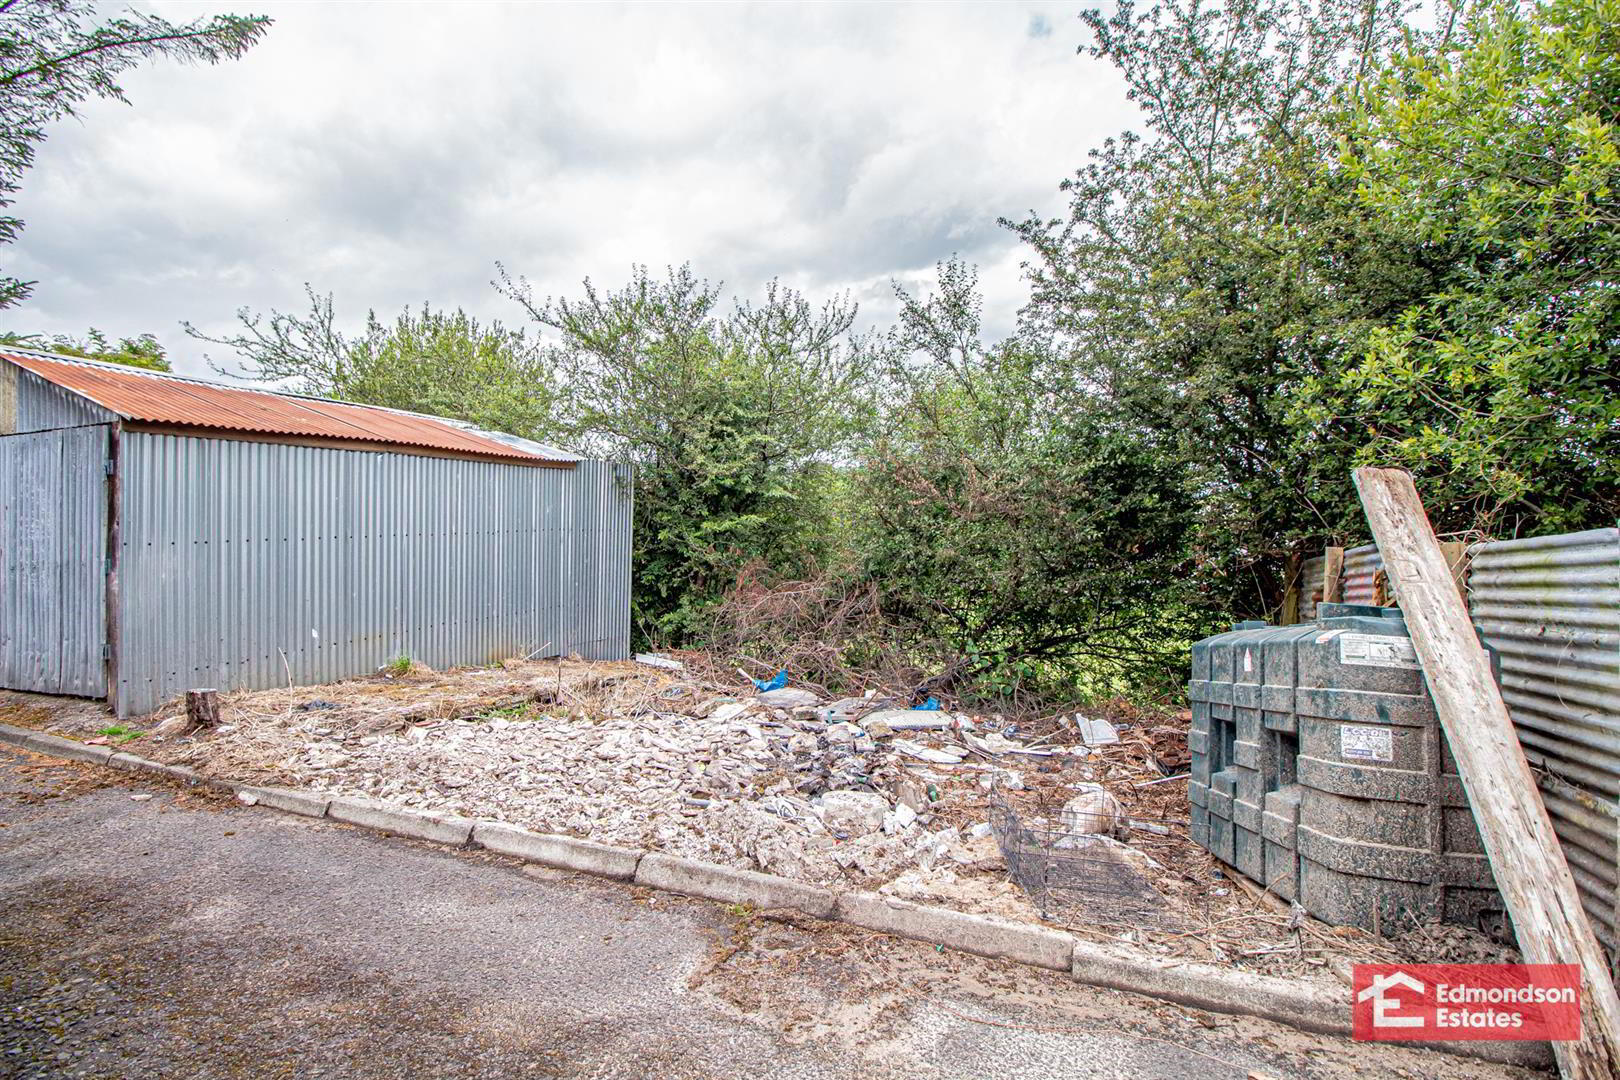
- Enclosed Rear Yard; Separate Rear Yard/Parking Area
- Convenient Location
- Ideal First time Buy/Buy To Let Investment
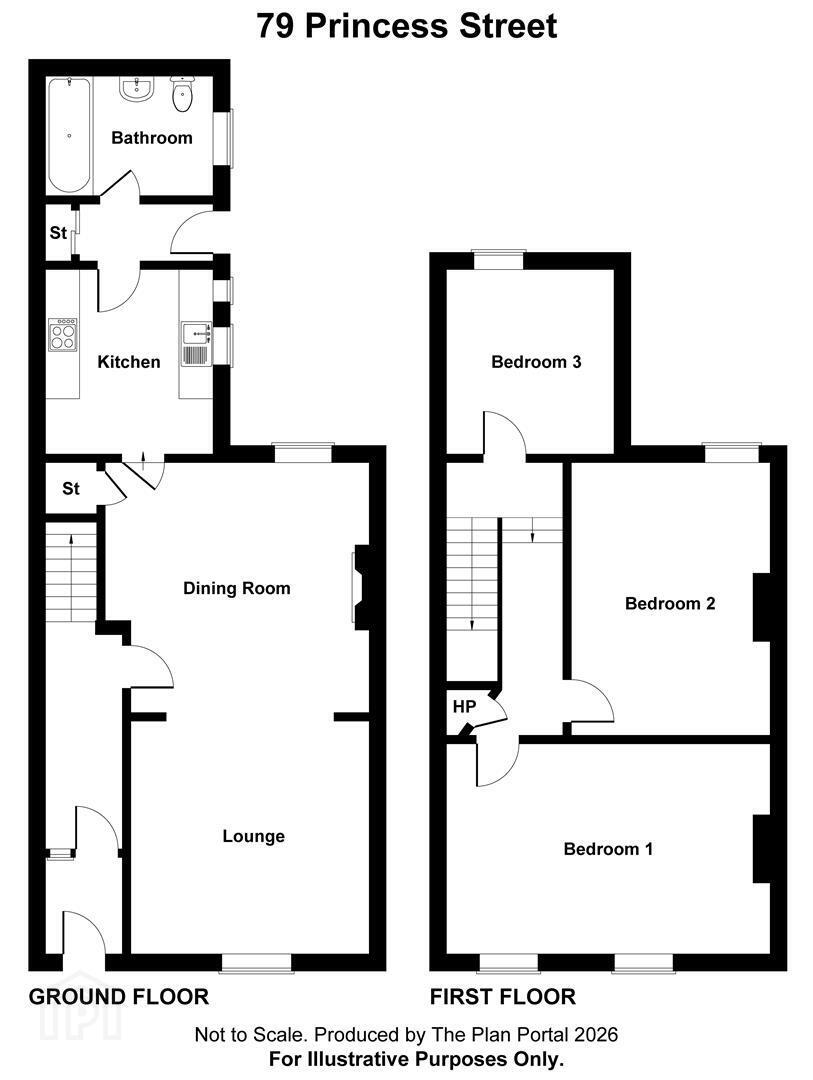
Internally the property comprises an entrance hall, open plan lounge & dining room, fitted kitchen, three well proportioned bedrooms and family bathroom.
Externally the property benefits from an enclosed rear yard with store and separate rear parking area/yard.
Early viewing recommended.
- ACCOMMODATION
- GROUND FLOOR
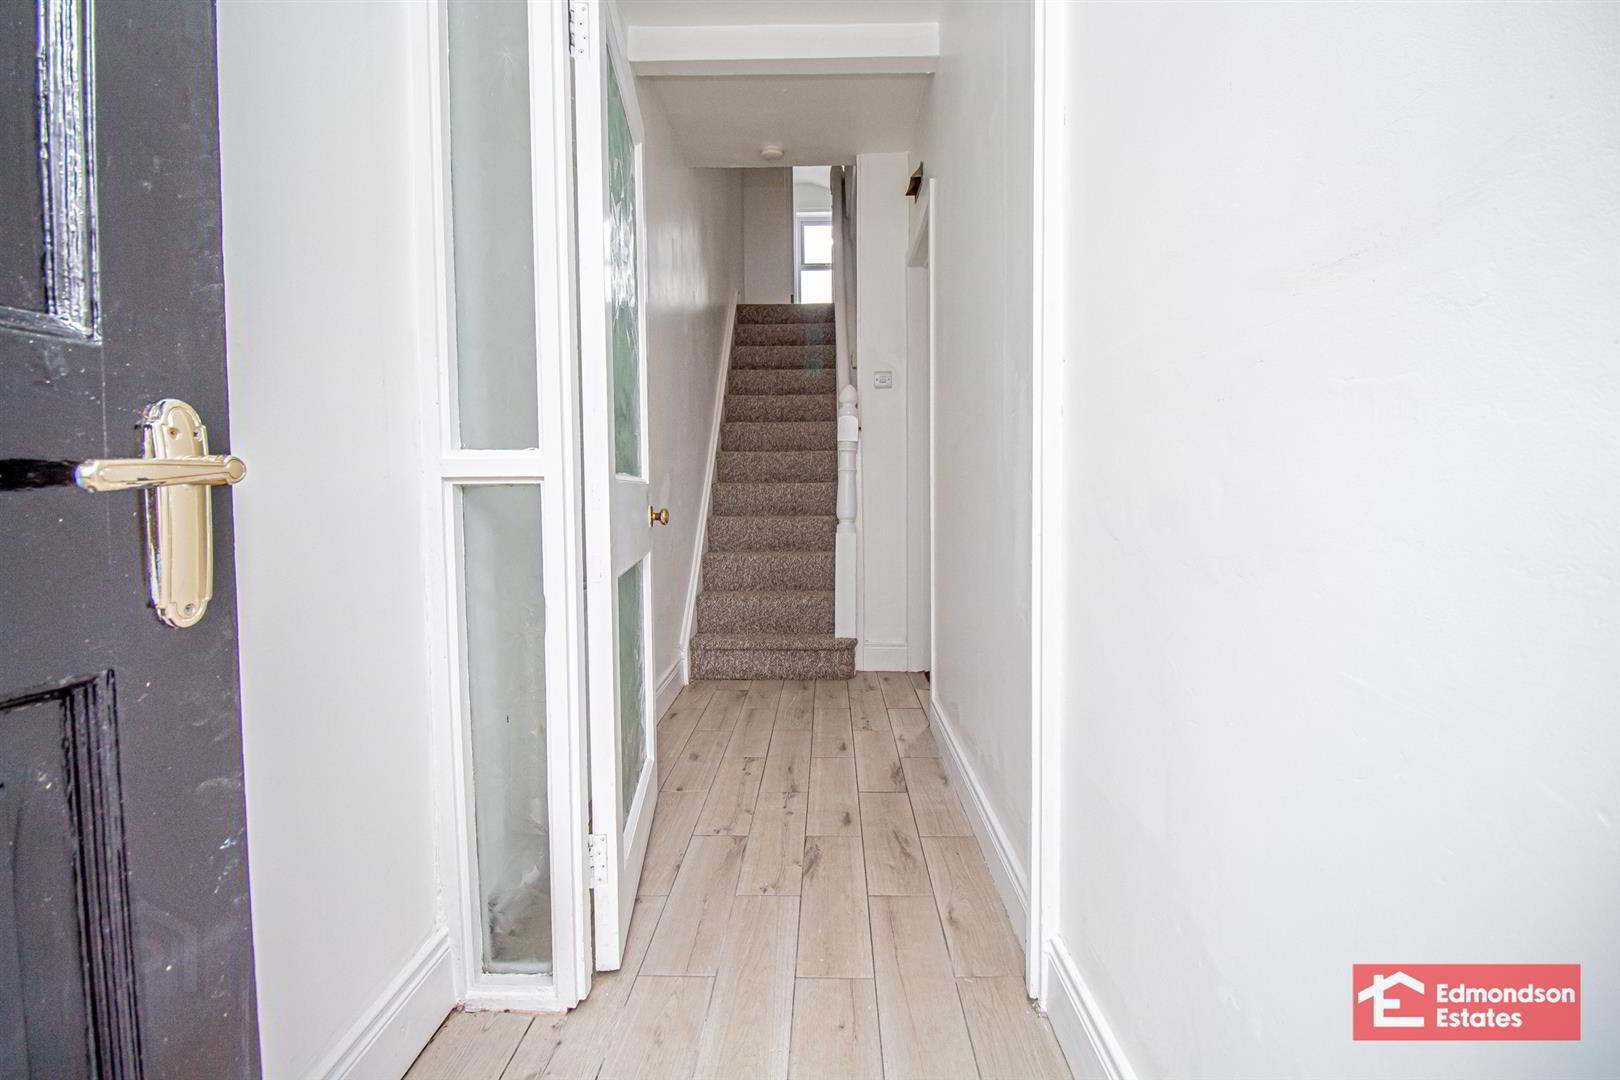
- ENTRANCE HALL
- Hardwood front door. Glazed internal door. Stairwell to first floor. Tiled floor.
- OPEN PLAN LOUNGE & DINING ROOM 6.88m x 3.10m (22'7 x 10'2)
- widest points. Focal point fireplace with slate tiled hearth. Dual aspect windows.
- KITCHEN 3.05m x 2.03m (10'0 x 6'8)
- Modern fitted kitchen with high and low level storage units and work surfaces. Integrated 4 ring electric hob and oven with extractor fan over, Space for fridge freezer. 1.5 bowl stainless steel sink unit. Tiled floor.
- REAR HALL
- Access to store with plumbing for washing machine. PVC double glazed rear door to yard. Tiled floor.
- FAMILY BATHROOM
- Modern fitted three piece suite comprising panelled bath, wash hand basin and WC. Panelled walls to bath. Tiled floor.
- FIRST FLOOR
- LANDING
- Access to hot press and roof space.
- BEDROOM 3 3.00m x 2.03m (9'10 x 6'8)
- BEDROOM 2 3.68m x 2.39m (12'1 x 7'10)
- Wood laminate floor covering.
- BEDROOM 1 4.14m x 3.00m (13'7 x 9'10)
- Twin windows to front elevation
- EXTERNAL
- Enclosed rear yard.
Oil fired central heating boiler (housed).
Outside tap and lighting.
Access to store with oil tank.
Access to separate rear yard/hardcore area to rear of property.
Travel Time From This Property

Important PlacesAdd your own important places to see how far they are from this property.
Agent Accreditations




Marketed by Edmondson Estates
+44 28 2565 5733




