SALE AGREED
SALE AGREED
SALE AGREED
SALE AGREED
SALE AGREED
SALE AGREED
SALE AGREED
SALE AGREED
SALE AGREED
SALE AGREED
SALE AGREED
SALE AGREED
SALE AGREED
SALE AGREED
SALE AGREED
SALE AGREED
SALE AGREED
SALE AGREED
SALE AGREED
SALE AGREED
SALE AGREED
SALE AGREED
SALE AGREED
SALE AGREED
SALE AGREED
SALE AGREED
SALE AGREED
SALE AGREED
SALE AGREED
SALE AGREED
SALE AGREED
SALE AGREED
SALE AGREED
SALE AGREED
SALE AGREED
SALE AGREED
SALE AGREED
SALE AGREED
SALE AGREED
SALE AGREED
SALE AGREED
SALE AGREED
SALE AGREED
SALE AGREED
SALE AGREED
SALE AGREED
SALE AGREED
SALE AGREED
SALE AGREED
SALE AGREED
SALE AGREED
SALE AGREED
SALE AGREED
SALE AGREED
SALE AGREED
SALE AGREED
SALE AGREED
SALE AGREED
SALE AGREED
SALE AGREED
SALE AGREED
SALE AGREED
SALE AGREED
SALE AGREED
SALE AGREED
SALE AGREED
SALE AGREED
SALE AGREED
SALE AGREED
SALE AGREED
SALE AGREED
SALE AGREED
SALE AGREED
SALE AGREED
SALE AGREED
SALE AGREED
SALE AGREED
SALE AGREED
SALE AGREED
SALE AGREED
SALE AGREED
SALE AGREED
SALE AGREED
SALE AGREED
SALE AGREED
SALE AGREED
SALE AGREED
SALE AGREED
SALE AGREED
SALE AGREED
79 Orchardville Gardens, Finaghy, Belfast, BT10 0JU
3 Bed Semi-Detached House
Sale agreed
Property Overview
Status
Sale Agreed
Style
Semi-Detached House
Bedrooms
3
Receptions
2
Property Features
Tenure
Not Provided
Energy Rating
Heating
Gas
Broadband Speed Checker
*³
Property Financials
Price
Last listed at Offers Over £219,950
Rates
£1,356.89 pa*¹

Marketed by Templeton Robinson (Lisburn Road)
+44 28 9066 3030

Propertynews Currency Partner - helping you transfer money for property purchases in Ireland & Northern Ireland. Speak to an expert
Additional Information
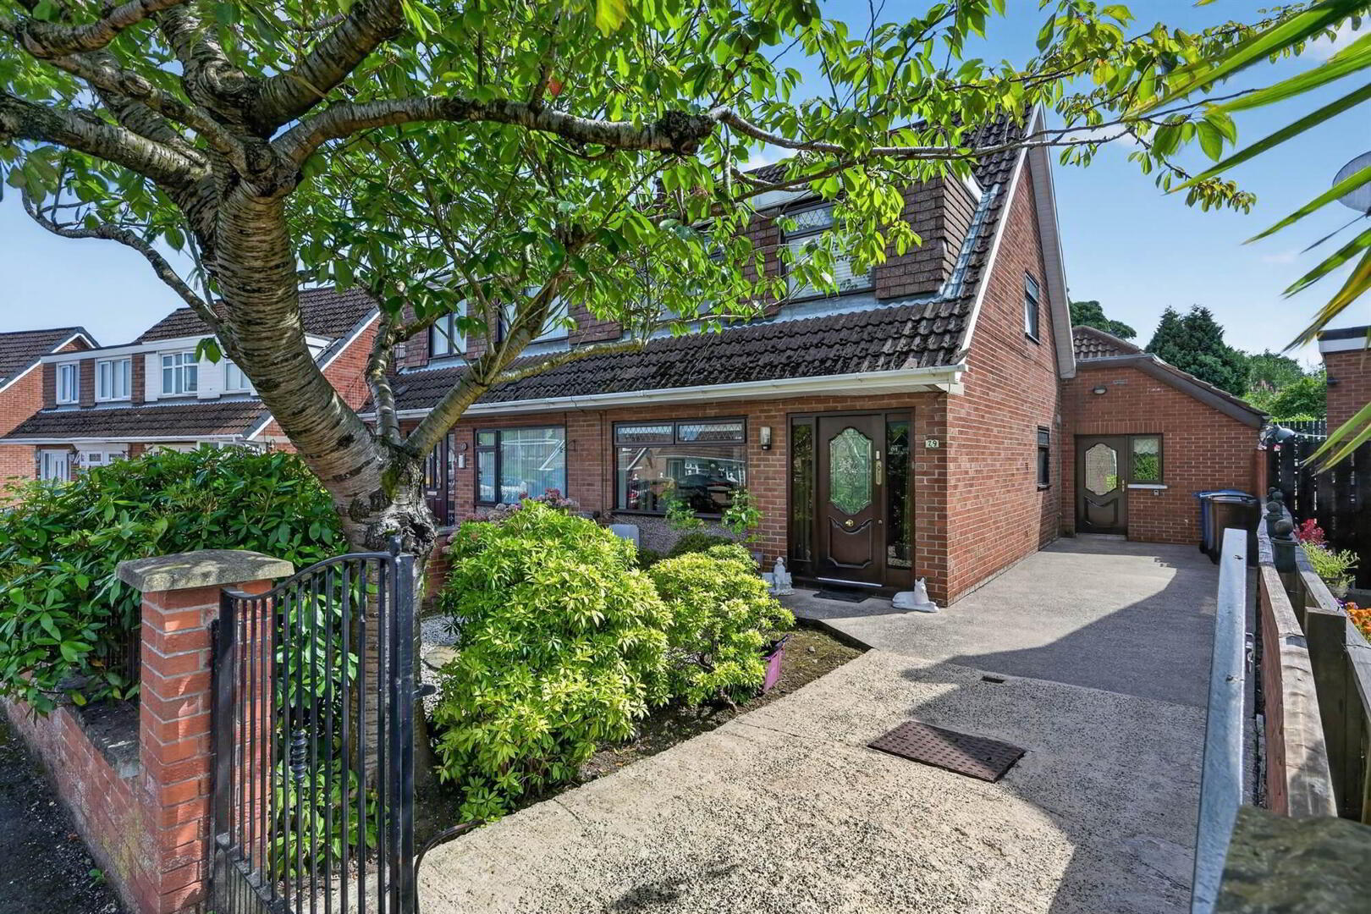
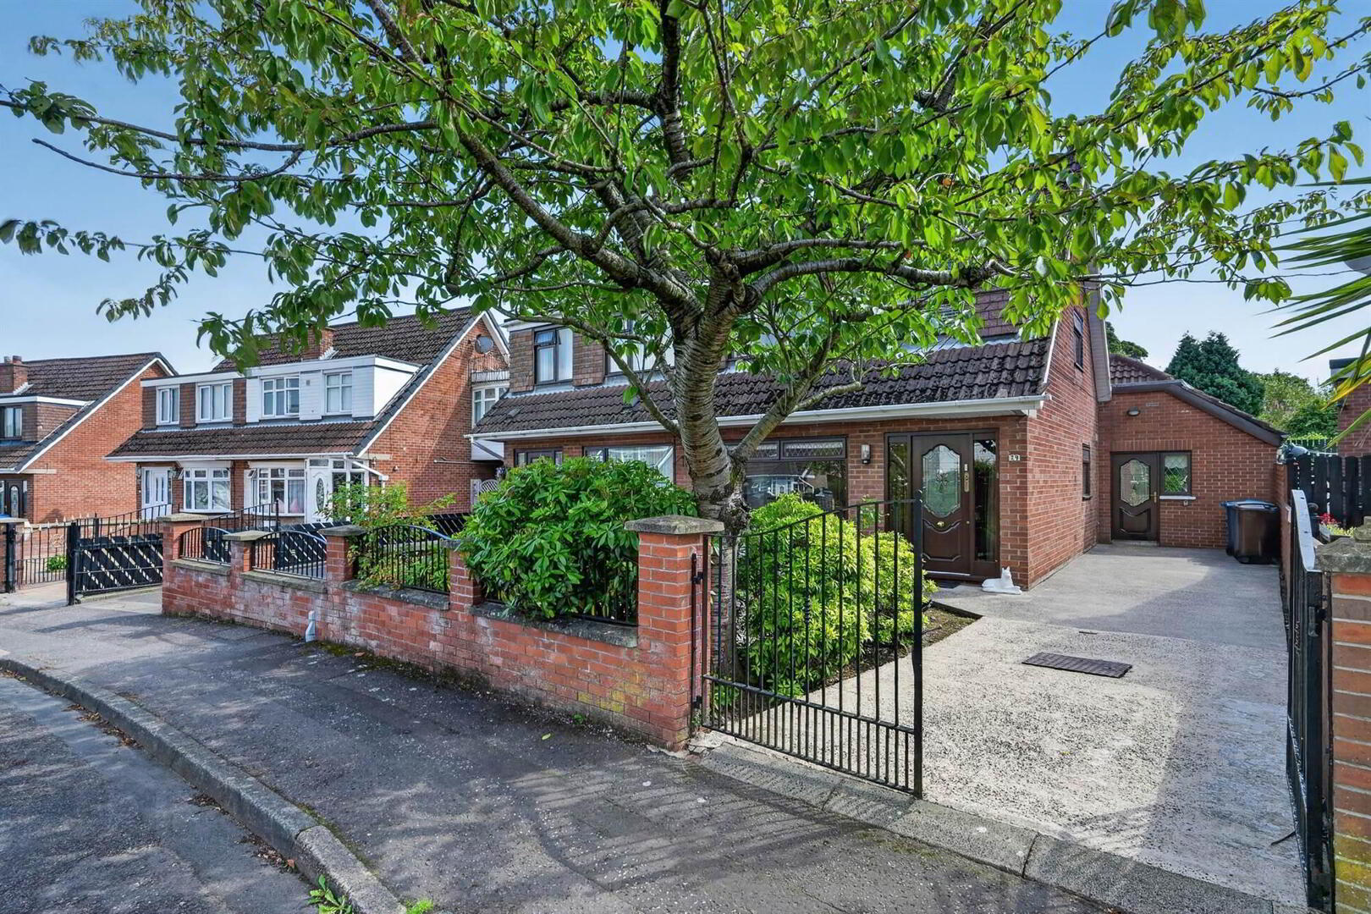
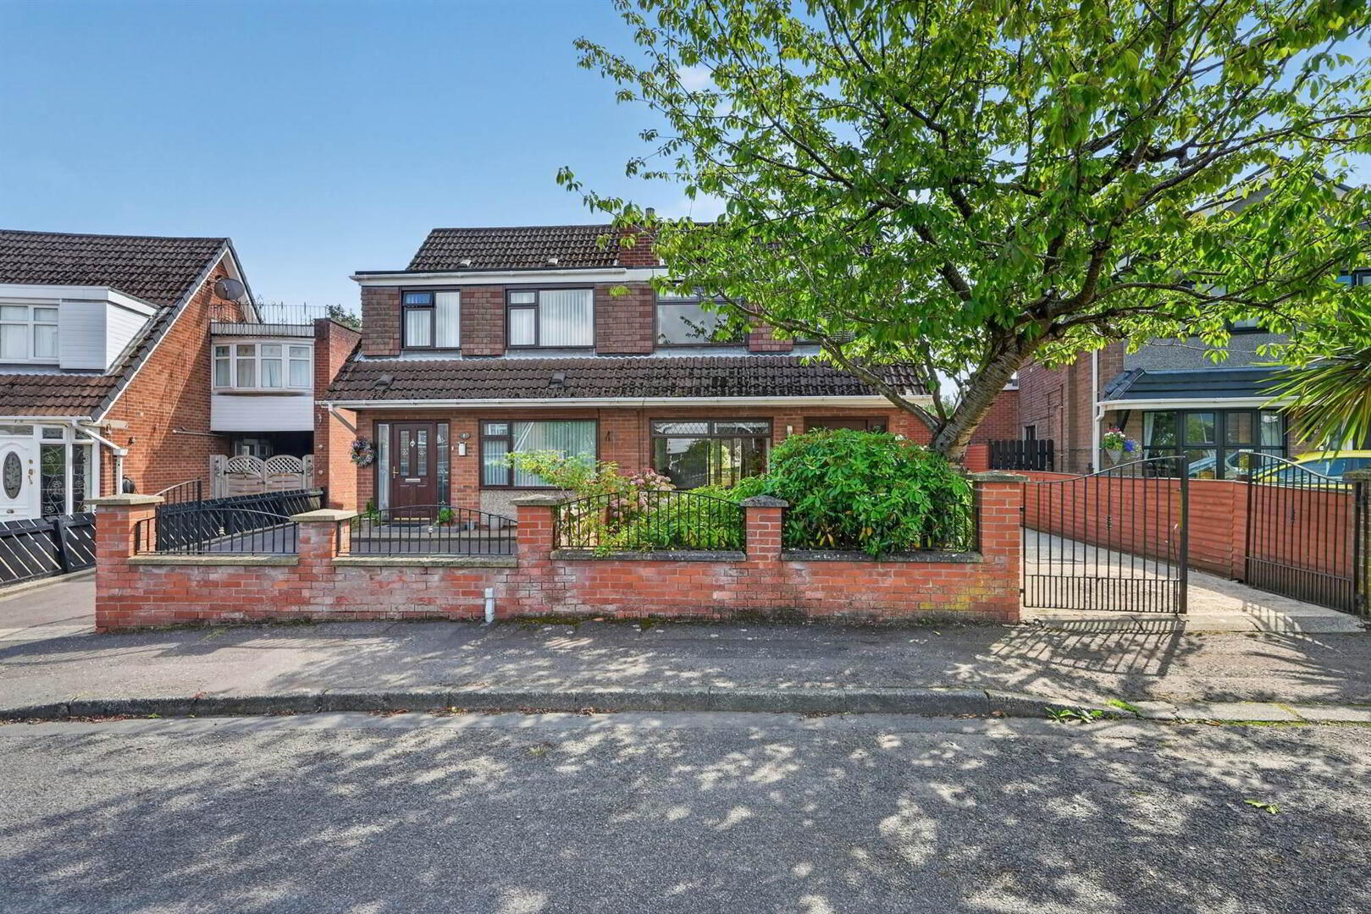
- Spacious semi-detached family home with excellent potential, situated in a highly sought after and convenient location
- Generous living and dining space
- Three well-proportioned bedrooms
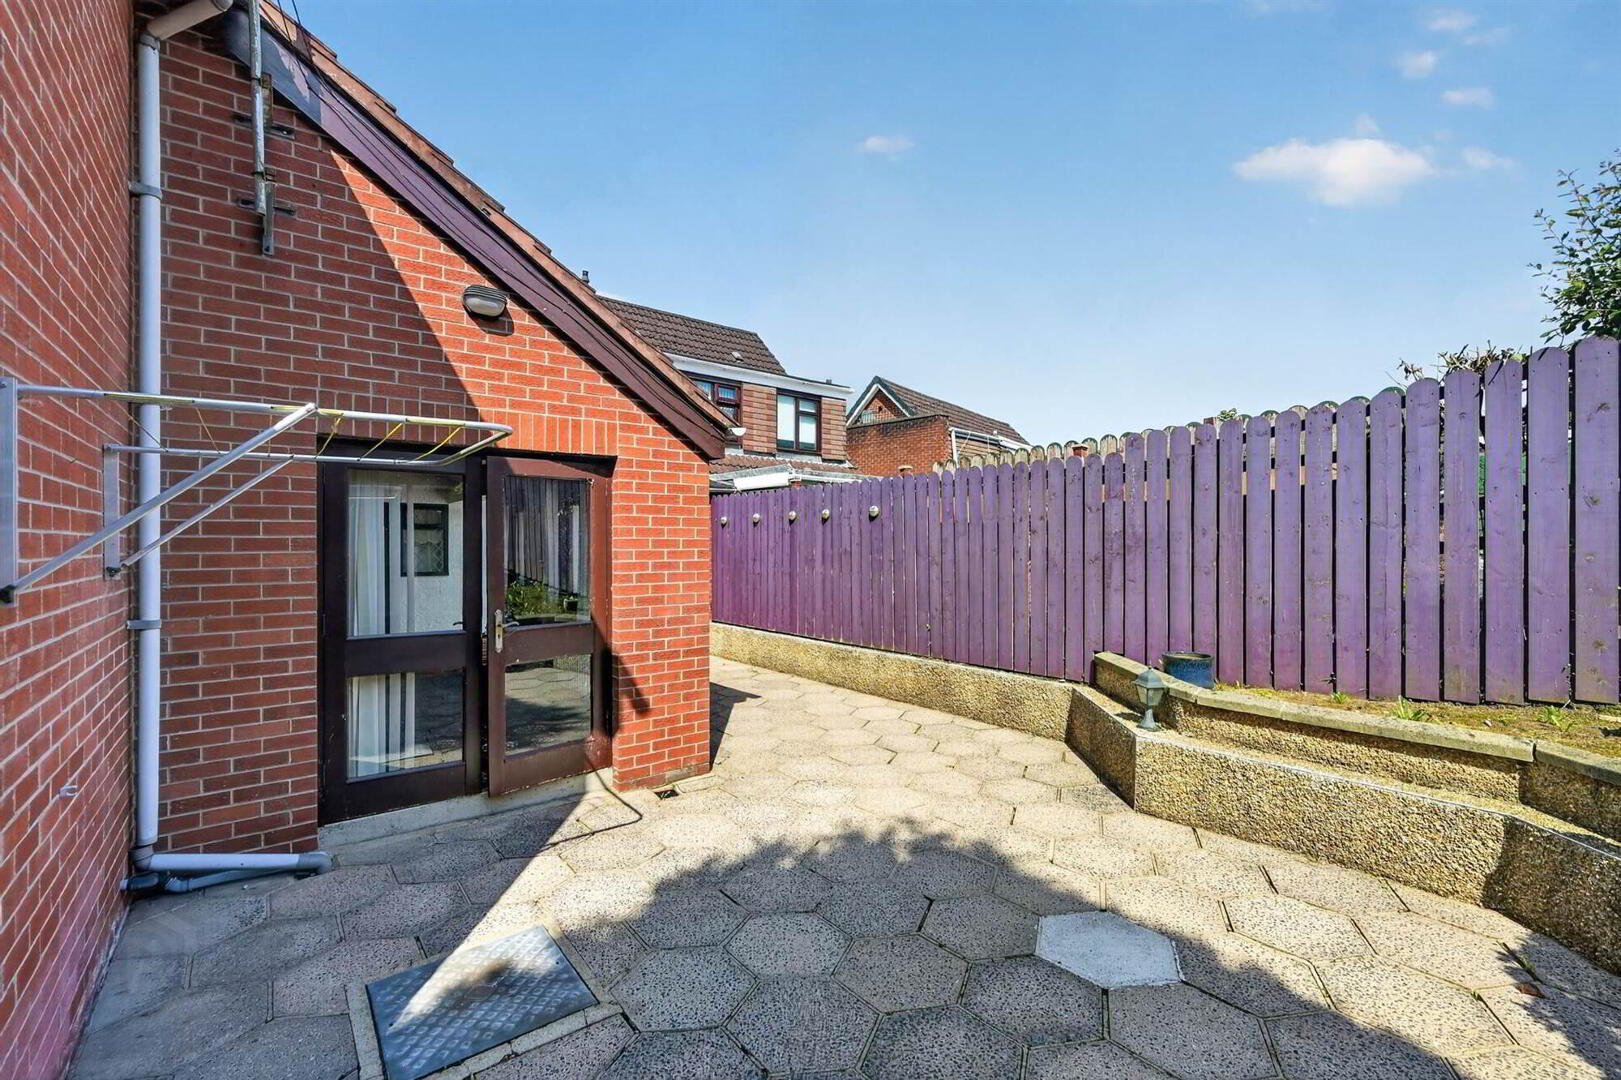
- Extended rear games/snooker room with excellent potential for alternative uses
- Private enclosed rear garden
- Driveway parking to the front
- Gas heating
- Ground floor shower room and utility area
- Great location and significant scope for personalisation. Early viewing highly recommended
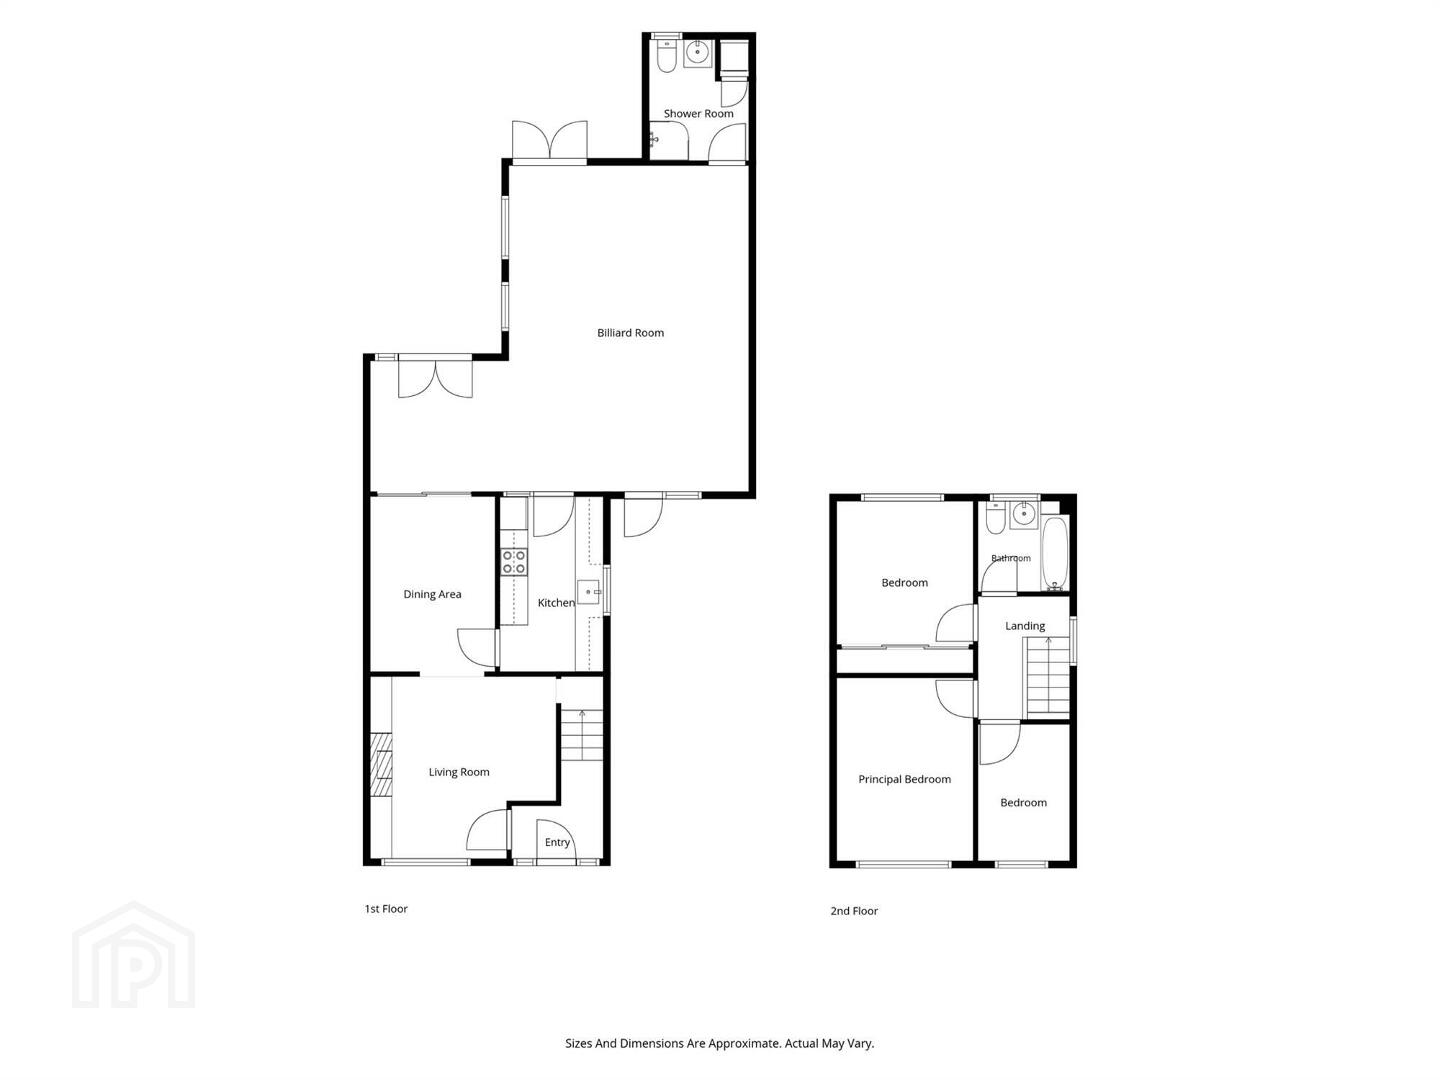
Ground Floor
- Mahogany front door, glazed and leaded inset and glazed sidelight to . . .
- HALLWAY:
- LIVING ROOM:
- 4.01m x 3.86m (13' 2" x 12' 8")
Tiled fireplace and hearth, storage understairs. Archway through to . . . - DINING ROOM:
- 3.81m x 2.67m (12' 6" x 8' 9")
Glazed sliding door to . . . - SNOOKER ROOM:
- 7.98m x 7.06m (26' 2" x 23' 2")
(at widest points). Built-in snooker table, glazed double doors to rear garden. - KITCHEN:
- 3.73m x 2.21m (12' 3" x 7' 3")
Range of high and low level units, laminate work surfaces, integrated dishwasher, stainless steel single drainer sink unit with mixer tap, built-in oven, firve ring gas hob with extractor fan above, part tiled walls, integrated fridge and freezer, ceramic tiled floor, glazed door to snooker room. - SHOWER ROOM:
- White suite comprising low flush wc, floating wash hand basin, plumbed for washing machine, built-in shower cubicle with Mira electric shower unit, mahogany glazed door leading to front.
First Floor
- LANDING:
- Access to roofspace.
- BEDROOM (1):
- 3.91m x 2.34m (12' 10" x 7' 8")
Built-in wall to wall wardrobes and drawers, outlook to front. - BEDROOM (2):
- 3.07m x 2.95m (10' 1" x 9' 8")
Built-in wall to wall mirror fronted sliding wardrobes. - BEDROOM (3):
- 2.9m x 2.01m (9' 6" x 6' 7")
Built-in wardrobe and cupboards. - BATHROOM:
- White suite comprising low flush wc, vanity unit with chrome mixer tap and built-in cabinet below, panelled bath with shower screen, built-in Mira Go electric shower unit, fully tiled walls, tongue and groove ceiling, access to partly floored roofspace via Slingsby type ladder, built-in baxi gas fired boiler and light.
Outside
- Driveway with off street parking . Front garden laid in stone and shrubs. Enclosed rear garden in extensive paved patio area, ideal for barbecuing and outdoor entertaining, raised lawn, shrubs and excellent degree of privacy, garden shed.
Directions
Leaving Belfast on the Lisburn Road continue to Finaghy Crossroads and turn right onto Finaghy Road North. Take first right after crossing the railway bridge into Orchardville Avenue..
--------------------------------------------------------MONEY LAUNDERING REGULATIONS:
Intending purchasers will be asked to produce identification documentation and we would ask for your co-operation in order that there will be no delay in agreeing the sale.
Travel Time From This Property

Important PlacesAdd your own important places to see how far they are from this property.
Agent Accreditations



Marketed by Templeton Robinson (Lisburn Road)
+44 28 9066 3030




