UNDER OFFER
UNDER OFFER
UNDER OFFER
UNDER OFFER
UNDER OFFER
UNDER OFFER
UNDER OFFER
UNDER OFFER
UNDER OFFER
UNDER OFFER
UNDER OFFER
UNDER OFFER
UNDER OFFER
UNDER OFFER
UNDER OFFER
UNDER OFFER
UNDER OFFER
UNDER OFFER
UNDER OFFER
UNDER OFFER
UNDER OFFER
UNDER OFFER
UNDER OFFER
UNDER OFFER
UNDER OFFER
UNDER OFFER
UNDER OFFER
UNDER OFFER
UNDER OFFER
UNDER OFFER
UNDER OFFER
UNDER OFFER
UNDER OFFER
UNDER OFFER
UNDER OFFER
UNDER OFFER
UNDER OFFER
UNDER OFFER
UNDER OFFER
UNDER OFFER
UNDER OFFER
UNDER OFFER
UNDER OFFER
UNDER OFFER
UNDER OFFER
UNDER OFFER
UNDER OFFER
UNDER OFFER
UNDER OFFER
UNDER OFFER
UNDER OFFER
UNDER OFFER
UNDER OFFER
UNDER OFFER
UNDER OFFER
UNDER OFFER
UNDER OFFER
UNDER OFFER
UNDER OFFER
UNDER OFFER
UNDER OFFER
UNDER OFFER
UNDER OFFER
UNDER OFFER
UNDER OFFER
UNDER OFFER
UNDER OFFER
UNDER OFFER
UNDER OFFER
UNDER OFFER
UNDER OFFER
UNDER OFFER
UNDER OFFER
UNDER OFFER
UNDER OFFER
UNDER OFFER
UNDER OFFER
UNDER OFFER
UNDER OFFER
UNDER OFFER
UNDER OFFER
UNDER OFFER
UNDER OFFER
UNDER OFFER
79 Foxleigh Meadow, Ballymoney, BT53 6FE
High Specification With Well Proportioned Accommodation! - "As New" (Never Lived In)
Asking Price £239,950
Property Overview
Status
Under Offer
Style
Detached House
Bedrooms
3
Bathrooms
2
Receptions
1
Property Features
Tenure
Not Provided
Energy Rating
Heating
Gas
Broadband Speed Checker
Property Financials
Stamp Duty
Rates
£1,172.60 pa*¹
Typical Mortgage

Marketed by McAfee Properties (Ballymoney)
+44 28 2766 7676

Propertynews Currency Partner - helping you transfer money for property purchases in Ireland & Northern Ireland. Speak to an expert
Additional Information
- An exceptional addition to the market.
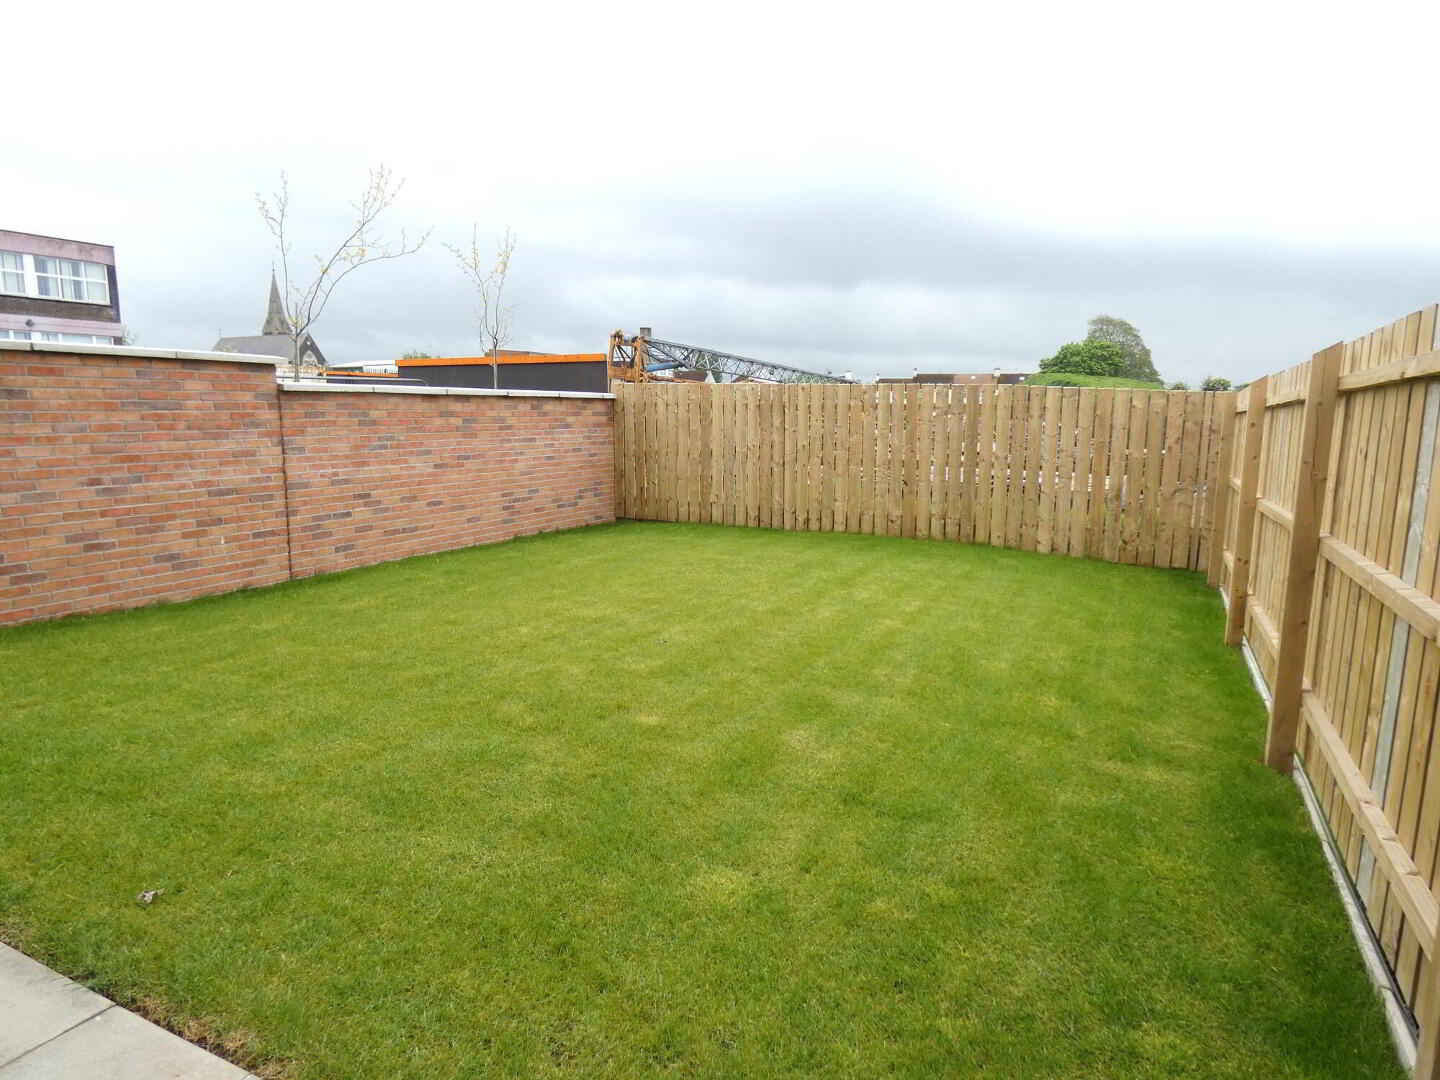
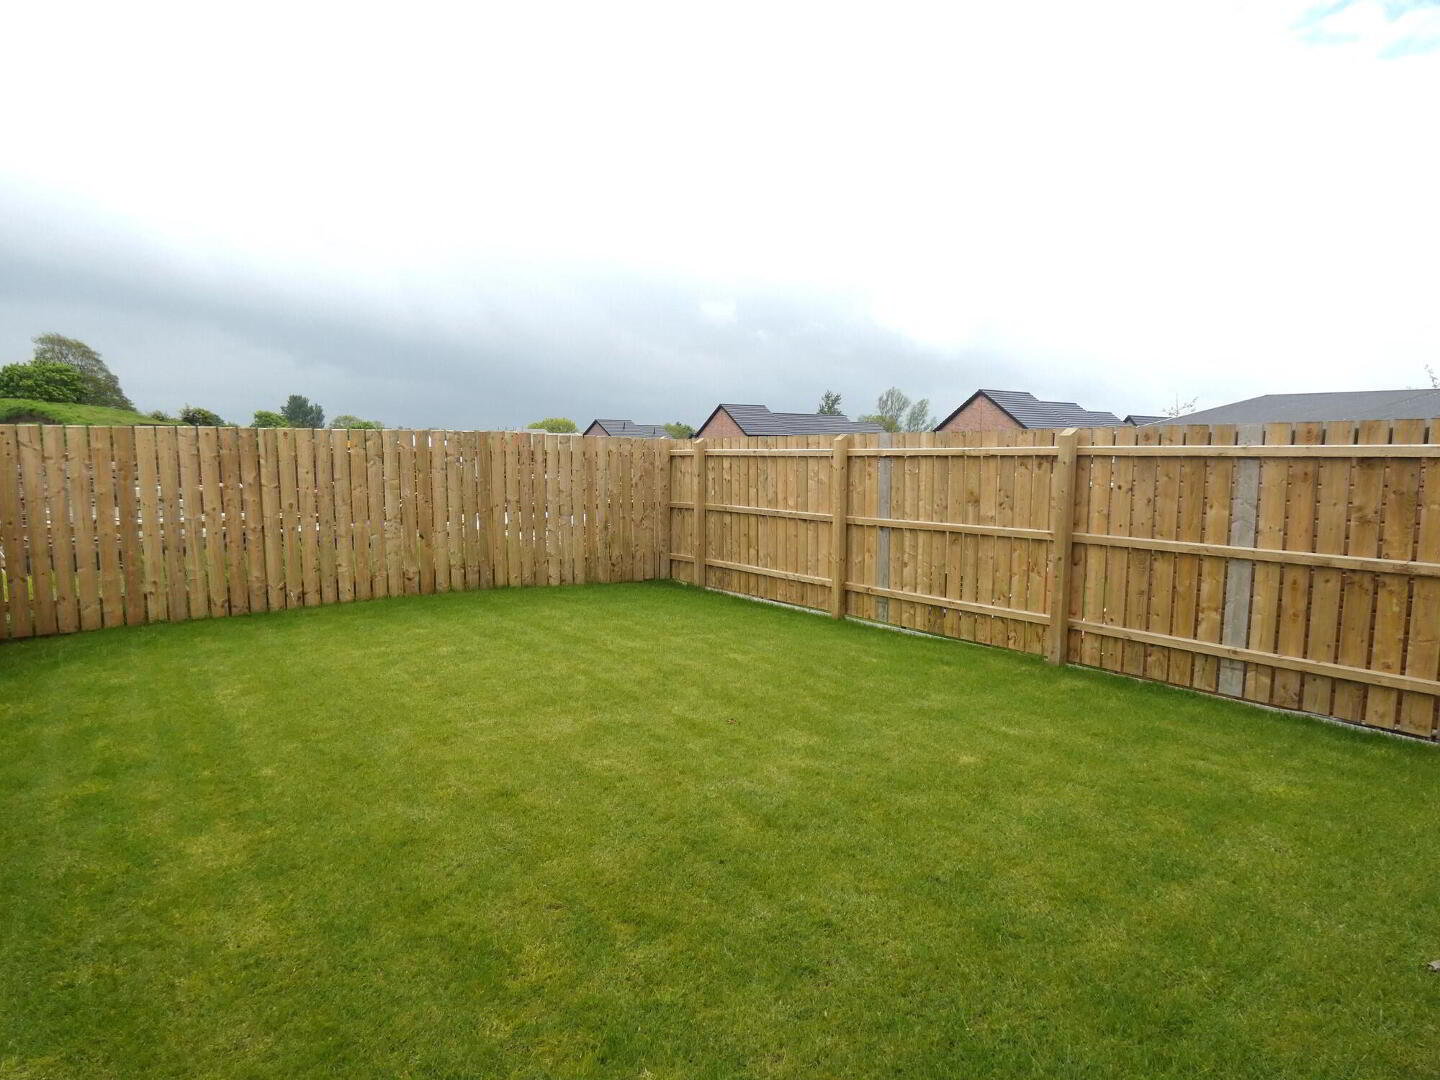
- Occupying a super situation in this popular development to include an "enclosed" and "southerly orientated" rear garden.
- High Specification and with well proportioned accommodation! - "As New" / never lived in.
- And notably one of the few larger detached house types in this highly sought after development.
- Including larger rooms - some enjoying a double aspect.
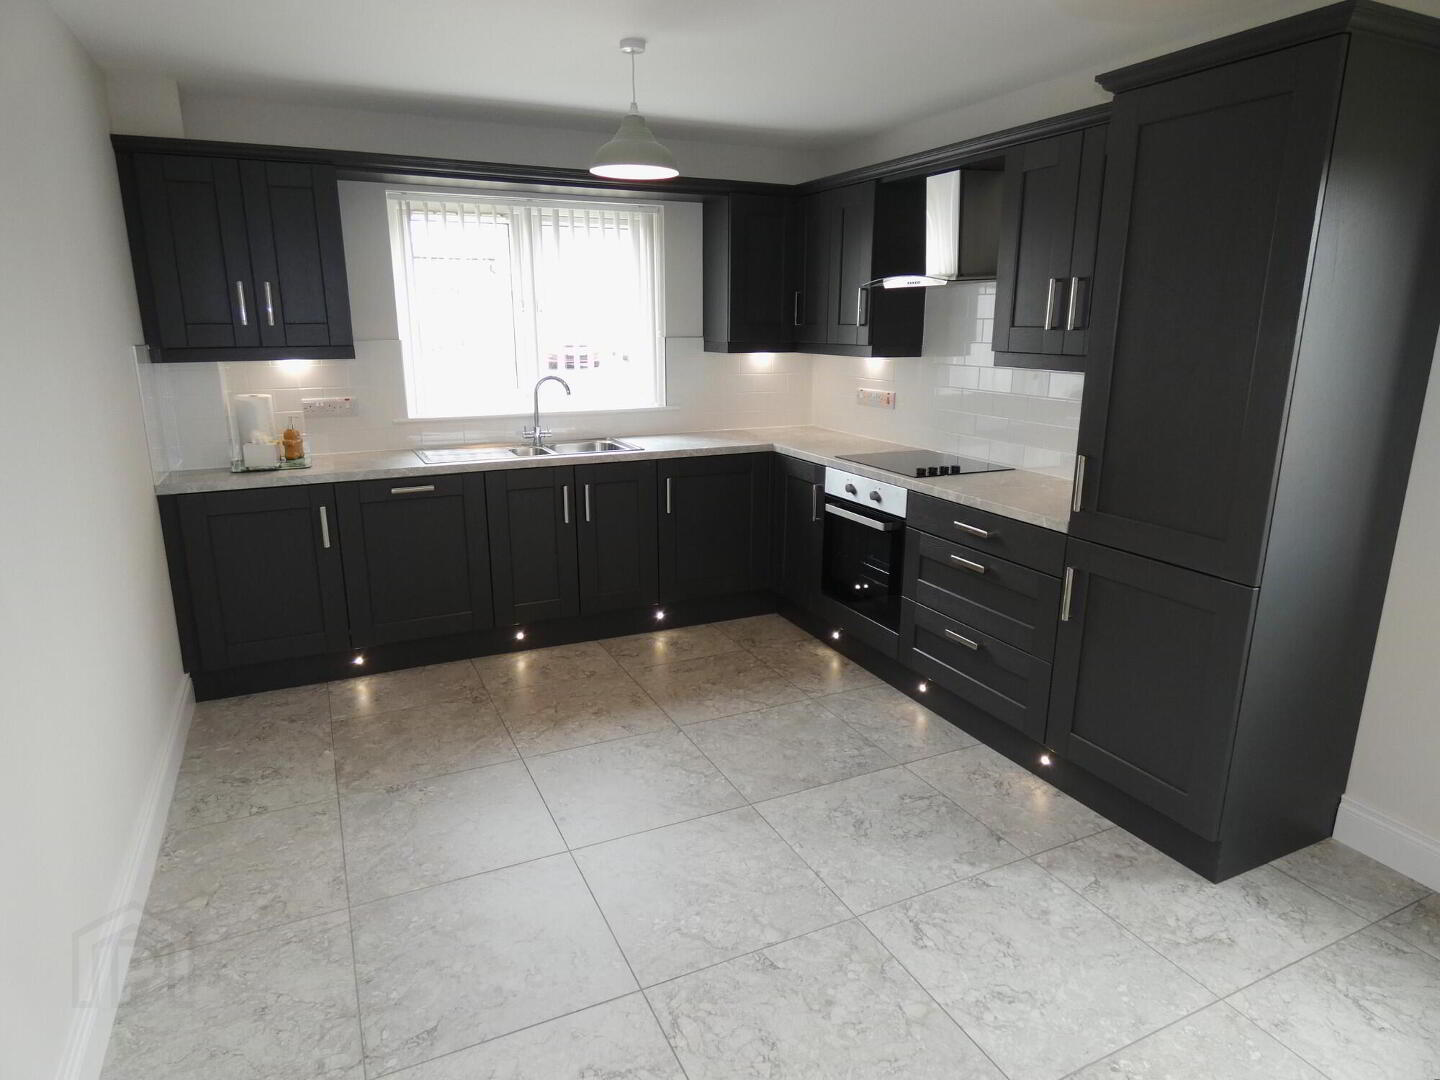
- Including the impressive kitchen/dining/living room with attractive units and quality integrated appliances.
- And direct access to the rear garden.
- Accommodation comprising 3 well proportioned bedrooms - master with a spacious contemporary ensuite.
- Also with a convenient ground floor cloakroom.
- And a Luxurious Family Bathroom.
- Mains gas heating system - with an EPS Smart Heating Control System - allowing you to activate the same remotely.
- Extensive electrical specification incl. pre-wire for BT / Sky etc.
- And modern construction resulting in a High Energy Efficiency rating and subsequently savings on heating costs.
- Remainder of the 10 Year NHBC Structural Warranty.
- uPVC double glazed windows.
- High Quality Composite front door.
- Private parking / driveway to the front.
- Viewing Highly Recommended to fully appreciate the situation, quality finishes, outlook from and proportions of the same.
- Though please note that "Viewing is Strictly by Appointment Only"
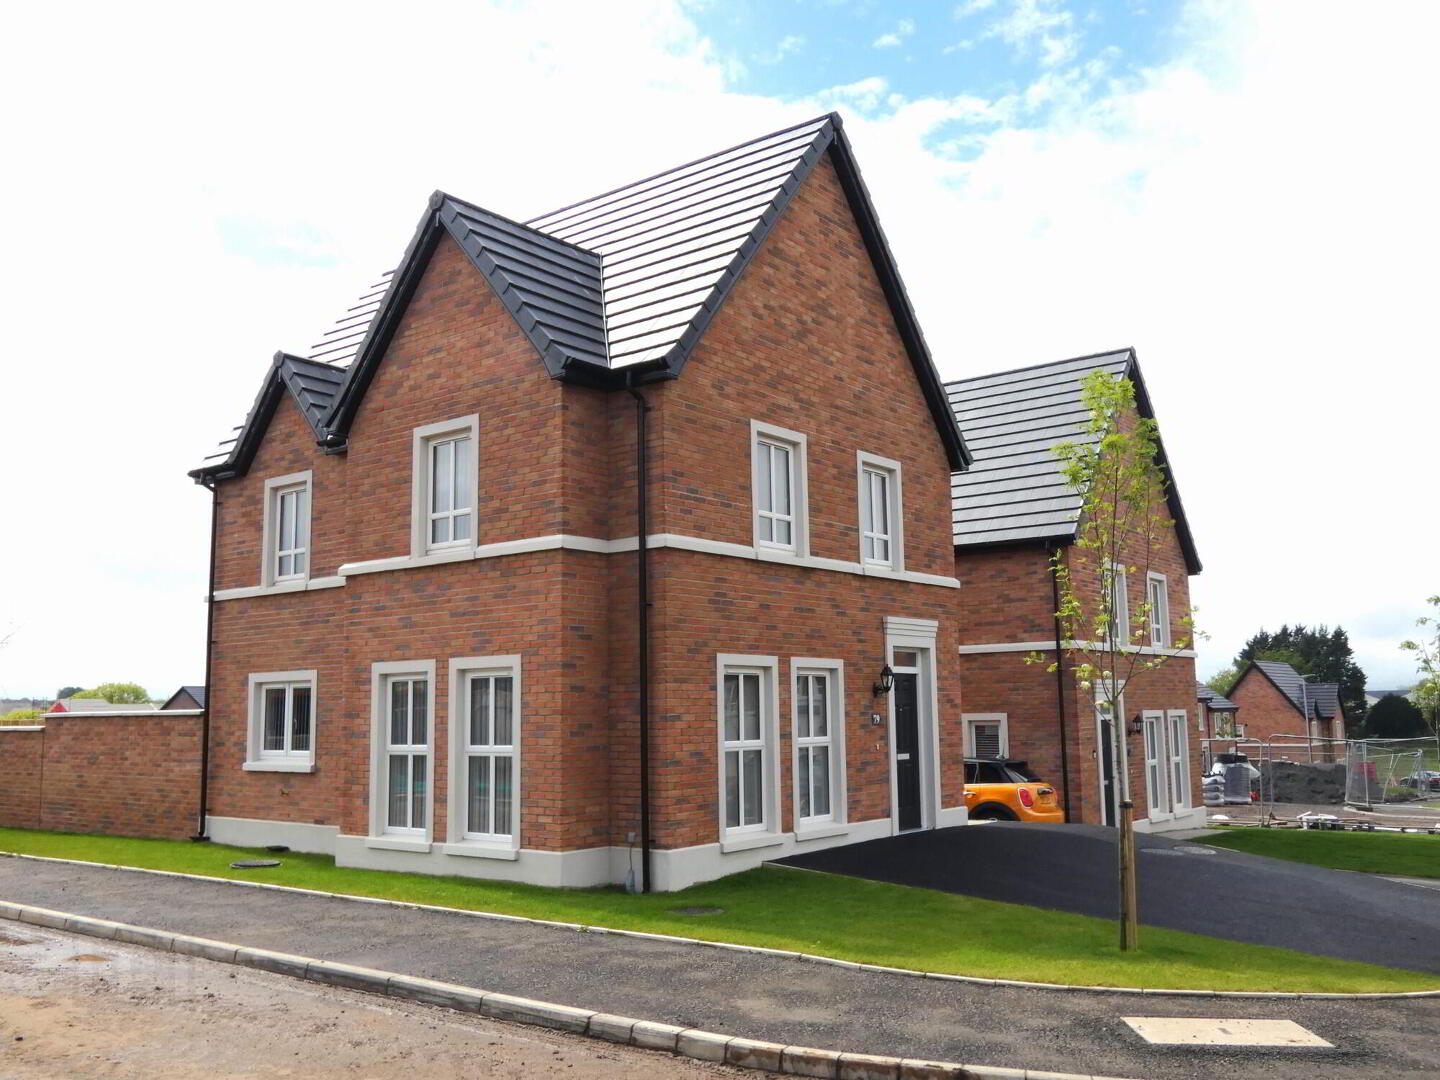
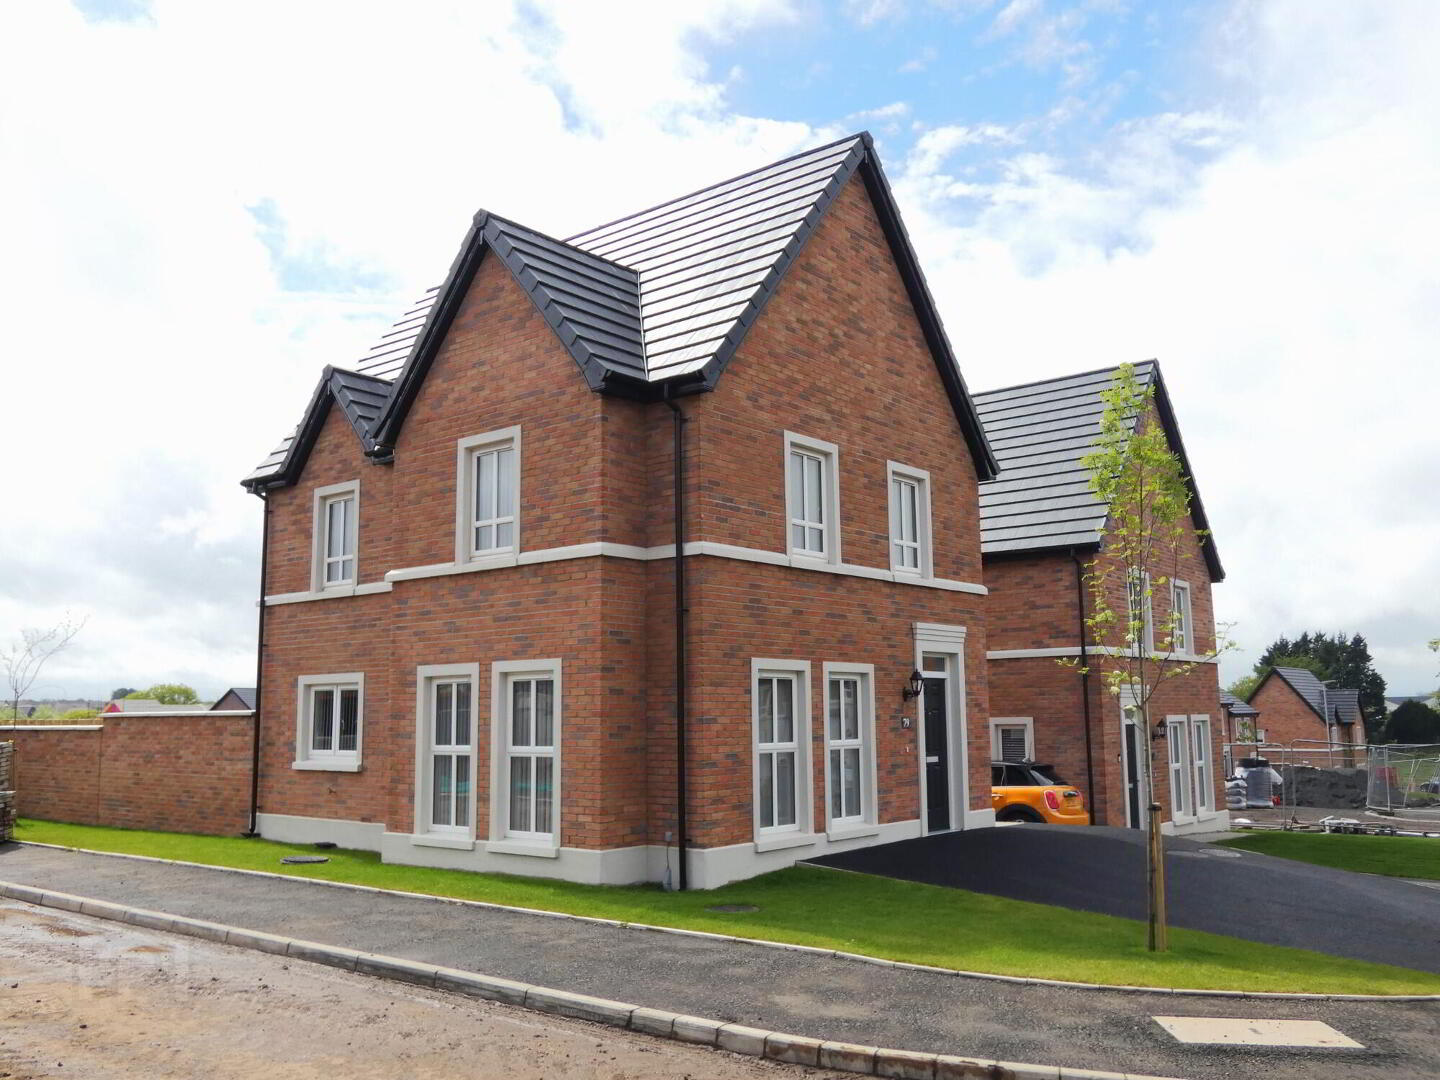
An exceptional addition to the local market - indeed this fine home occupies a super position in this popular development with an open outlook to the front / side and a super enclosed private rear garden.
Foxleigh Meadow itself is a top quality development with number 79 benefitting from an attractive and high quality turnkey finish including the feature kitchen units in the kitchen/dinette whilst there’s also a convenient ground floor cloakroom and a bright double aspect living room (overlooking the avenue to the front) on the ground floor; with a sweeping staircase to the upper floor.
The upper floor accommodation is just as impressive – 3 well proportioned bedrooms - a master bedroom with a spacious contemporary ensuite - a great 2nd and 3rd bedroom plus a luxurious family bathroom.
The current and particular owner picked everything from new - and with modern construction including mains gas heating these properties have high efficiency ratings, mains pressure water and shower systems whilst the attractive external brick finish results in low maintenance. This house type (The Crozier) is also one of the few detached homes in this highly sought after development including some double aspect rooms, the convenient ground floor cloakroom and the larger master bedroom with an ensuite – it’s also “As New” as the current owners requirements have changed and they have never actually lived in the house.
As such this exceptional home is going to appeal to a range of buyers and we highly recommend viewing to fully appreciate the choice situation, super proportions and quality fittings of the same – though please note that viewing is strictly by appointment only.
- Reception Hall
- Quality composite front door entrance into the spacious reception hall with attractive tiled flooring with a balustrade staircase to the upper floor accommodation.
- Lounge
- 4.52m x 4.01m (14'10 x 13'2)
A delightful double aspect living room with provision for a high level T.V. - Kitchen/Dinette/Living Room
- 4.5m x 3.23m (14'9 x 10'7)
Contemporary kitchen with a range of fitted eye and low level units, ‘Carron Phoenix’ bowl and a half stainless steel sink, ‘Nordmende’ electric oven and ceramic hob with a stainless steel extractor fan over, tiled between the worktops and the eye level units, ‘Nordmende’ integrated fridge/freezer and dishwasher, pan drawers, integrated washing machine, floor level integrated display lights, attractive tiled flooring and a partly glazed composit door to the rear garden. - Rear Hall/Storage Area
- With a tiled floor and a separate cloakroom.
- Cloakroom
- Wall mounted wash hand basin with a tiled splashback, tiled floor, w.c, and a fitted extractor fan.
- First Floor Accommodation
- Gallery landing area with an airing cupboard.
- Master Bedroom
- 3.76m x 3.48m (12'4 x 11'5)
A delightful double aspect room with a high level T.V. point and an Ensuite including a wall mounted wash hand basin with a feature floor to ceiling tiled splashback, w.c, heated chrome towel rail, extractor fan, tiled floor and a spacious tiled shower cubicle with a mains pressure mixer shower including a drench head over and a flexible hand shower attachment. - Bedroom 2
- 3.3m x 2.9m (10'10 x 9'6)
A super double bedroom with a T.V. point. - Bedroom 3
- 2.97m x 2.57m (9'9 x 8'5)
(widest points)
A well proportioned third bedroom – the size including a built in wardrobe with mirrored sliderobe doors. - Bathroom and w.c. combined
- 2.13m x 1.8m (7' x 5'11)
A super family bathroom including a w.c, a wall mounted wash hand basin with a feature floor to ceiling tiled splashback, heated chrome towel rail, tiled floor, extractor fan and a panel bath with tiled surround and a mains mixer shower attachment over. - EXTERIOR FEATURES
- Tarmac driveway and parking to the front.
- Garden in lawn to the front and to the side.
- Paved paths to the side and to the rear.
- Rear garden area laid in lawn.
- Bordered by a feature wall and panel fencing.
- The same enjoying a southerly orientation.
- Outside lights.
Directions
Foxleigh Meadow - one of Ballymoney's newest developments occupying a choice location within walking distance to the town centre and most amenities - and number 79 occupies a super situation within the same - with a spacious, private and enclosed rear garden. Leave Ballymoney Town Centre from High Street turning onto Charlotte Street and then left after 0.4 miles into Foxleigh Meadow - continue for circa 0.2 miles to the junction - turn right, then immediately left and then first left again - after 15 yards then number 79 is situated on the right hand side.
Travel Time From This Property

Important PlacesAdd your own important places to see how far they are from this property.
Agent Accreditations



Marketed by McAfee Properties (Ballymoney)
+44 28 2766 7676




