
SALE AGREED

SALE AGREED
SALE AGREED
SALE AGREED
SALE AGREED
SALE AGREED
SALE AGREED
SALE AGREED
SALE AGREED
SALE AGREED
SALE AGREED
SALE AGREED
SALE AGREED
SALE AGREED
SALE AGREED
SALE AGREED
SALE AGREED
SALE AGREED
SALE AGREED
SALE AGREED
SALE AGREED
SALE AGREED
SALE AGREED
SALE AGREED
SALE AGREED
SALE AGREED
SALE AGREED
SALE AGREED
SALE AGREED
SALE AGREED
SALE AGREED
SALE AGREED
SALE AGREED
SALE AGREED
SALE AGREED
SALE AGREED
SALE AGREED
SALE AGREED
SALE AGREED
SALE AGREED
SALE AGREED
SALE AGREED
SALE AGREED
SALE AGREED
SALE AGREED
SALE AGREED
SALE AGREED
SALE AGREED
SALE AGREED
SALE AGREED
SALE AGREED
SALE AGREED
SALE AGREED
SALE AGREED
SALE AGREED
SALE AGREED
SALE AGREED
SALE AGREED
SALE AGREED
SALE AGREED
SALE AGREED
SALE AGREED
SALE AGREED
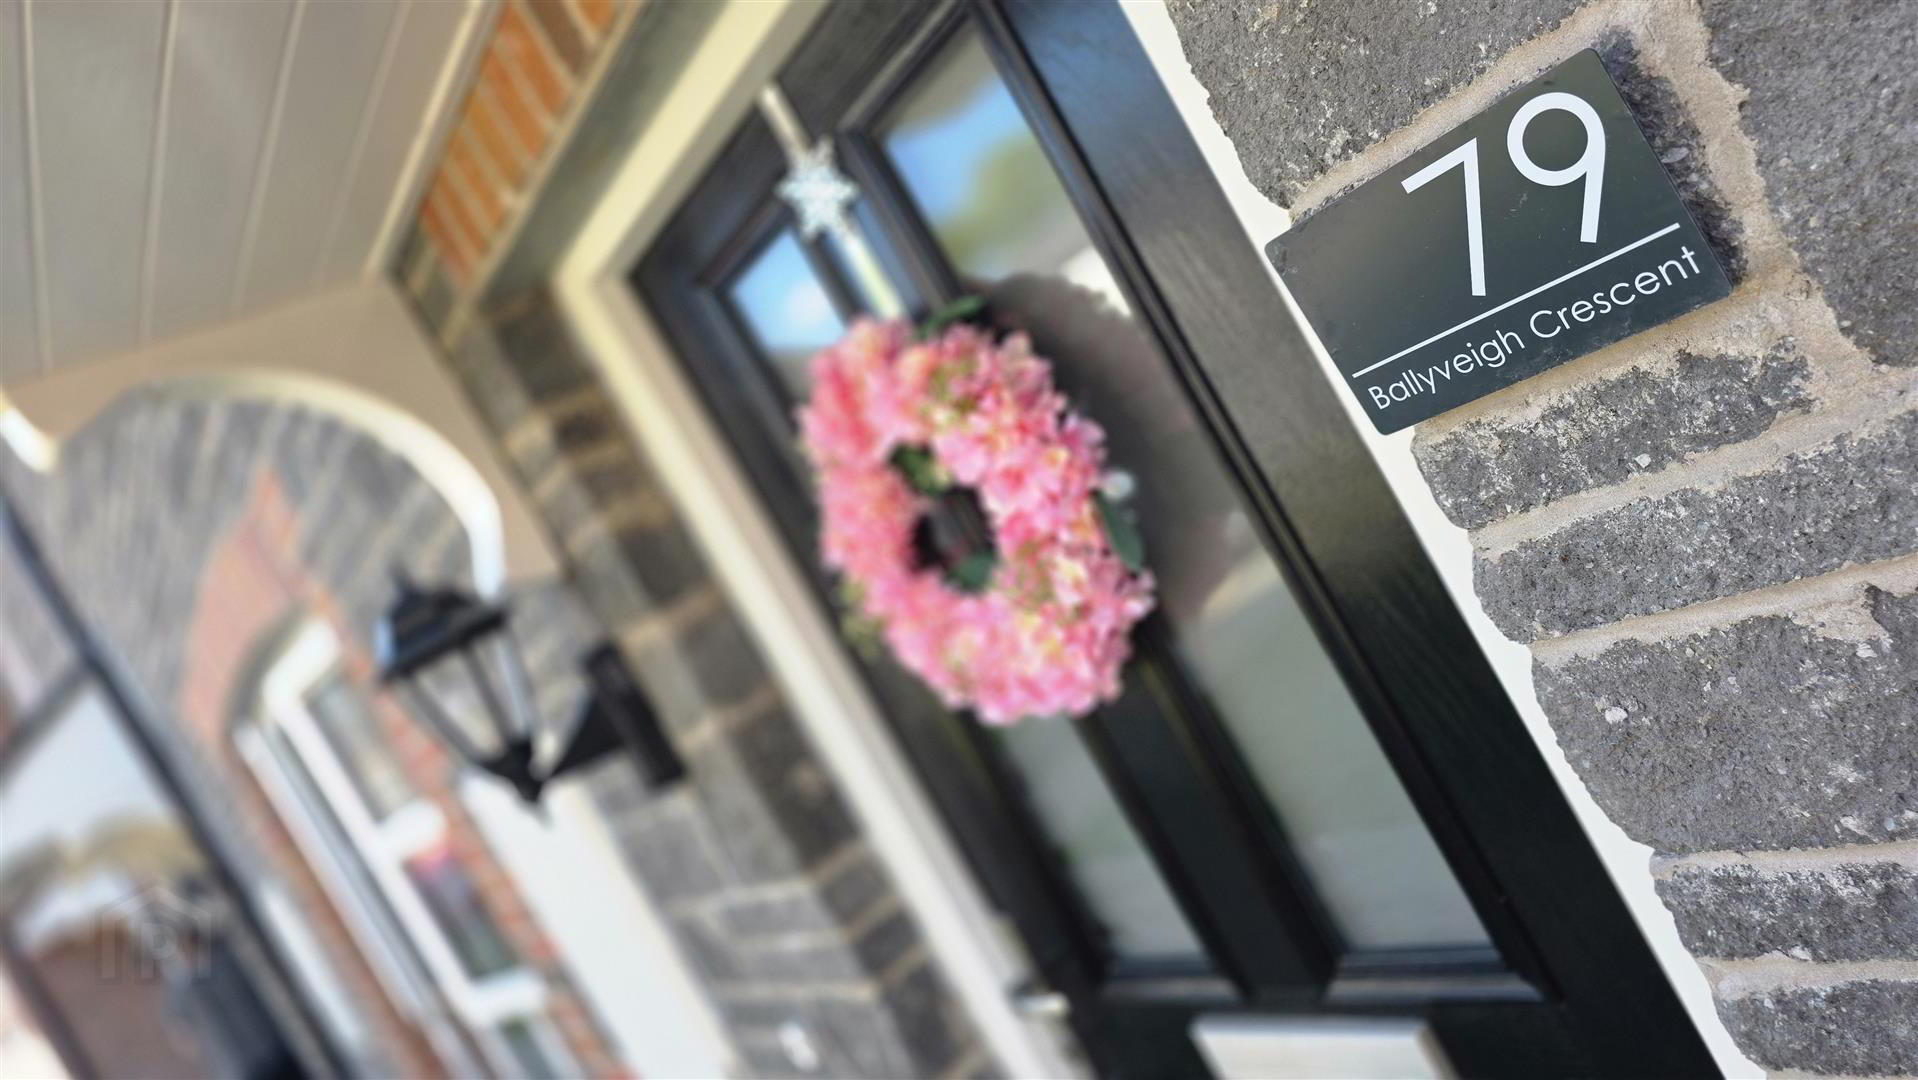
79 Ballyveigh Crescent, Antrim, BT41 2FL
2 Bed Apartment
Sale agreed
Property Overview
Status
Sale Agreed
Style
Apartment
Bedrooms
2
Bathrooms
2
Receptions
1
Property Features
Tenure
Not Provided
Energy Rating
Heating
Gas
Broadband Speed Checker
Property Financials
Price
Last listed at Offers Over £149,950
Rates
£698.88 pa*¹

Marketed by Country Estates (Antrim)
+44 28 9446 6777

Propertynews Currency Partner - helping you transfer money for property purchases in Ireland & Northern Ireland. Speak to an expert
Additional Information
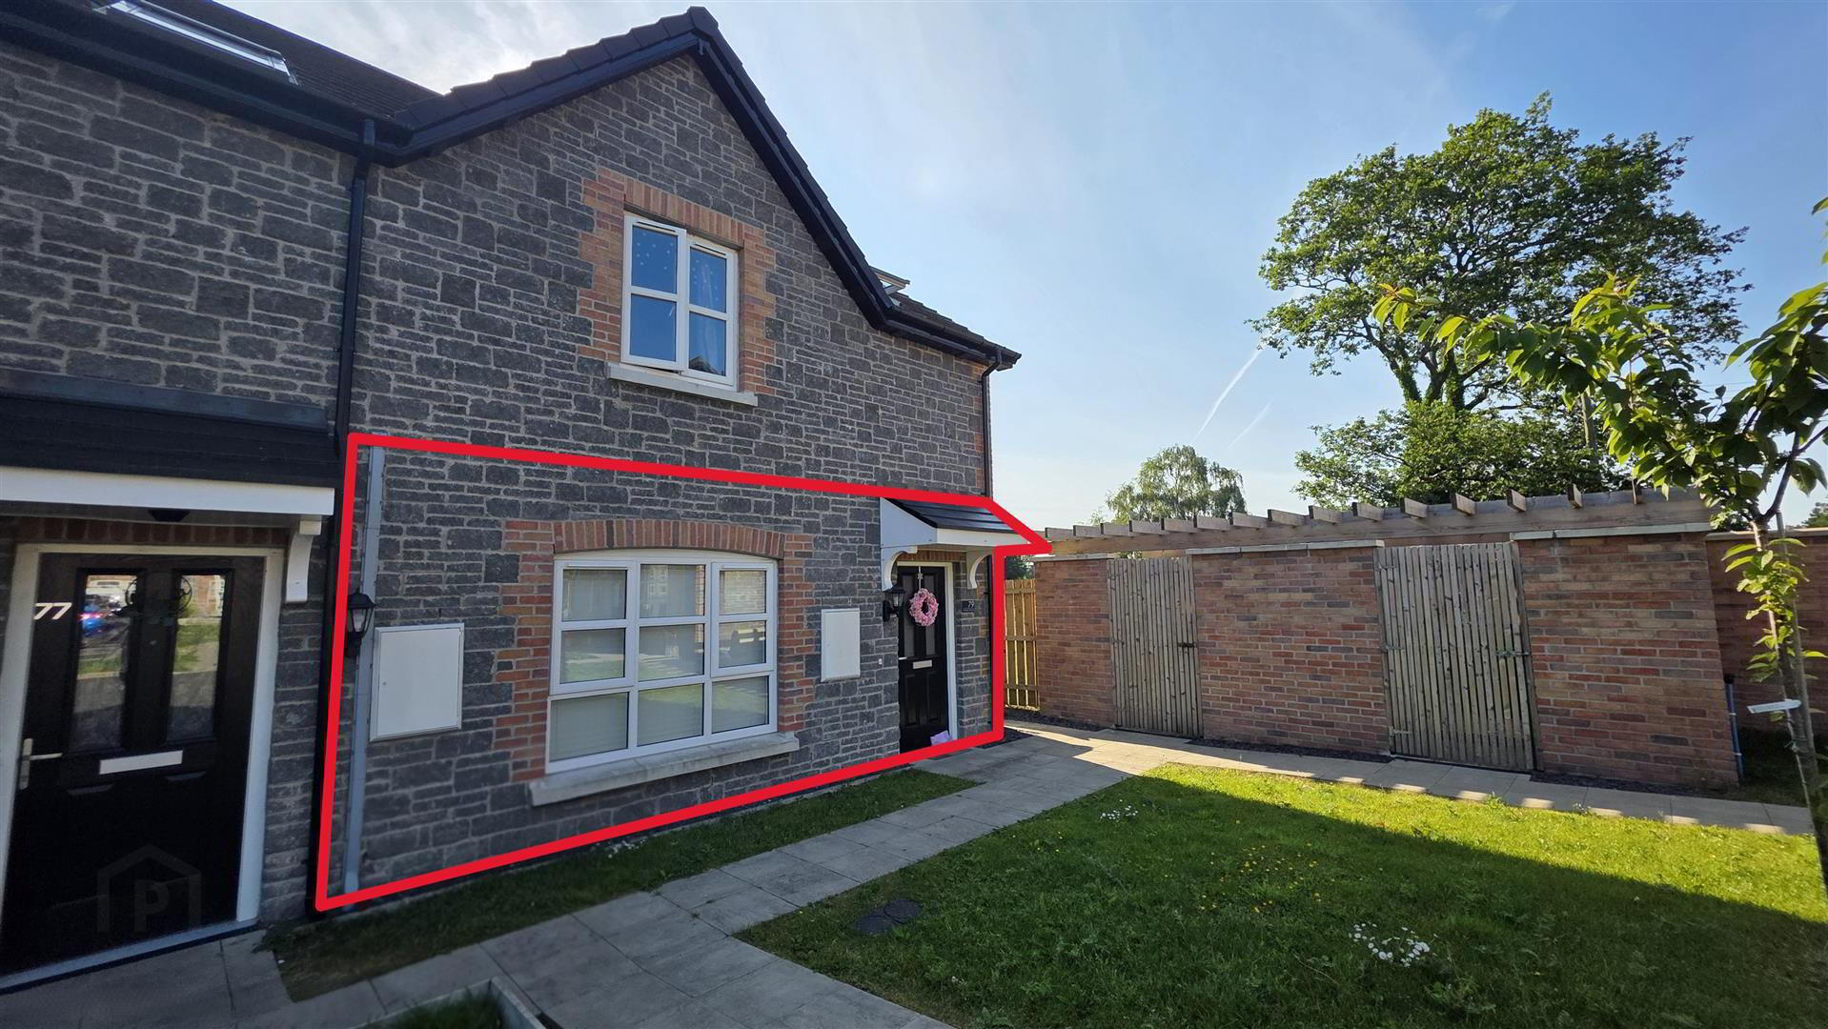
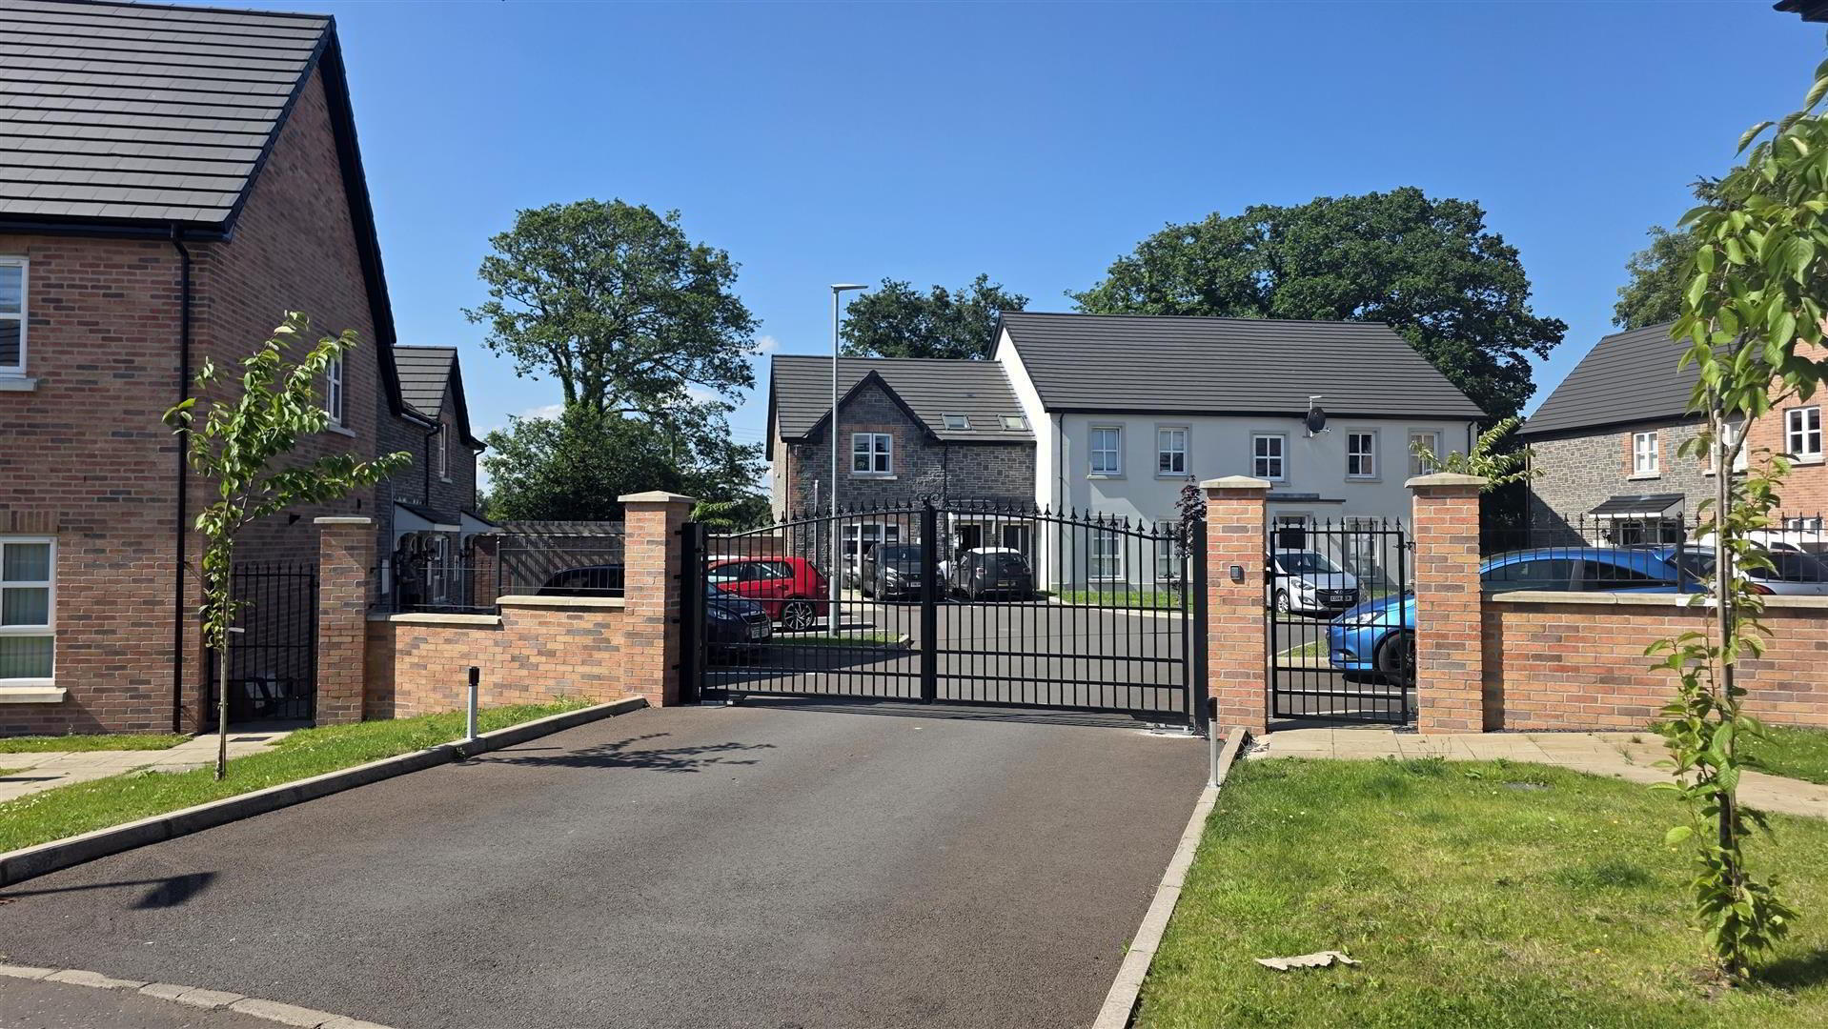
- Spacious two-bedroom ground floor apartment with its own private front door set within this gated complex
- Popular and convenient Ballyveigh location close to local amenities, schools and transport facilities
- Bright open plan kitchen, living and dining area
- Contemporary Shaker-style fitted kitchen with integrated appliances
- Principal bedroom with feature bay window and modern ensuite shower room
- Contemporary family bathroom with mains shower over bath
- Gas fired central heating
- PVC double glazed windows / High energy efficiency
- Communal parking within private entrance gates
- Ideal purchase for first-time buyers, downsizers or buy-to-let investors
Situated in a privately accessed gated community within the popular Ballyveigh development, this well-presented two-bedroom ground floor apartment benefits from its own private front door and offers bright, modern accommodation ideally suited to first-time buyers, downsizers and investors alike. The property features a spacious open plan kitchen, living and dining area with a contemporary Shaker-style fitted kitchen and integrated appliances, two generous bedrooms including a principal bedroom with ensuite shower room, and a modern bathroom. Conveniently located close to Antrim town centre, local shops, schools, Antrim Area Hospital and the M2 motorway network, this attractive home combines low-maintenance living with an excellent level of convenience.
- PVC Double glazed doo to;
- KITCHEN / LVING / DINING 5.99m x 3.73m (at max) (19'7" x 12'2" (at max))
- Fully fitted range of mid grey, high and low level 'Shaker' style kitchen units with complementary work surfaces and bevelled white subway style splashback tiling. One and one quarter bowl, stainless steel sink unit with chrome mixer tap. Integrated appliances to include a four ring halogen hob with stainless steel pyramid style overhead extractor fan and a low level combination oven and grill. Integrated fridge freezer. Integrated washer dryer. Over counter lighting. Fully tiled flooring. Large picture window. Tv and broadband points. Double radiator.
- REAR HALL
- Storage cupboard with integrated gas combi boiler.
- BEDROOM 1 4.14m x 3.10m (at max) (13'6" x 10'2" (at max))
- (Into Bay) Single radiator. Feature bay window.
- ENSUITE
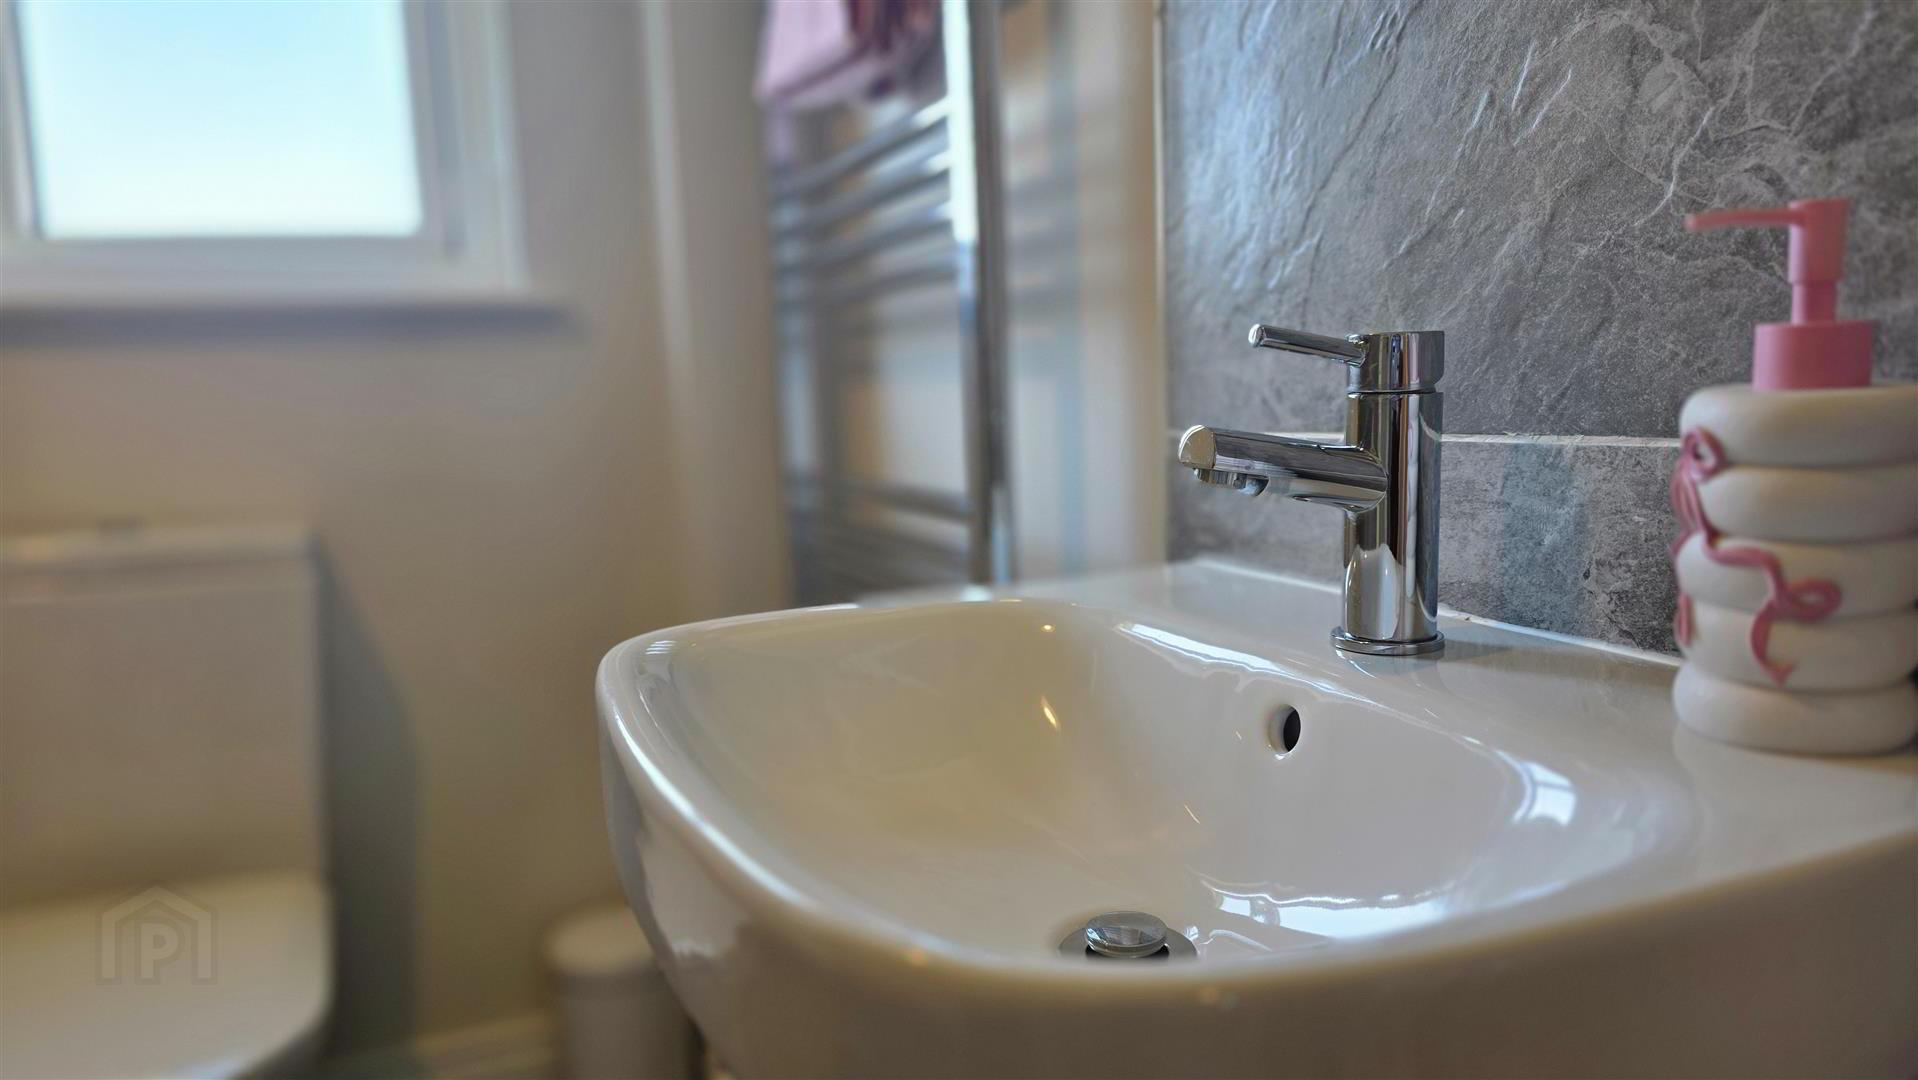
- Modern white suite comprising a wall to wall enclosed shower with 'Redring Pure' electric shower, fully tiled splashback and partially glazed door. A half pedestal wash hand basin with chrome 'Monobloc' mixer tap and floor to ceiling tiled splashback. A low flash push button WC. Fully tiled flooring. Extractor fan. Chrome towel radiator.
- BEDROOM 2 3.35m x 3.10m (at max) (10'11" x 10'2" (at max))
- Single radiator.
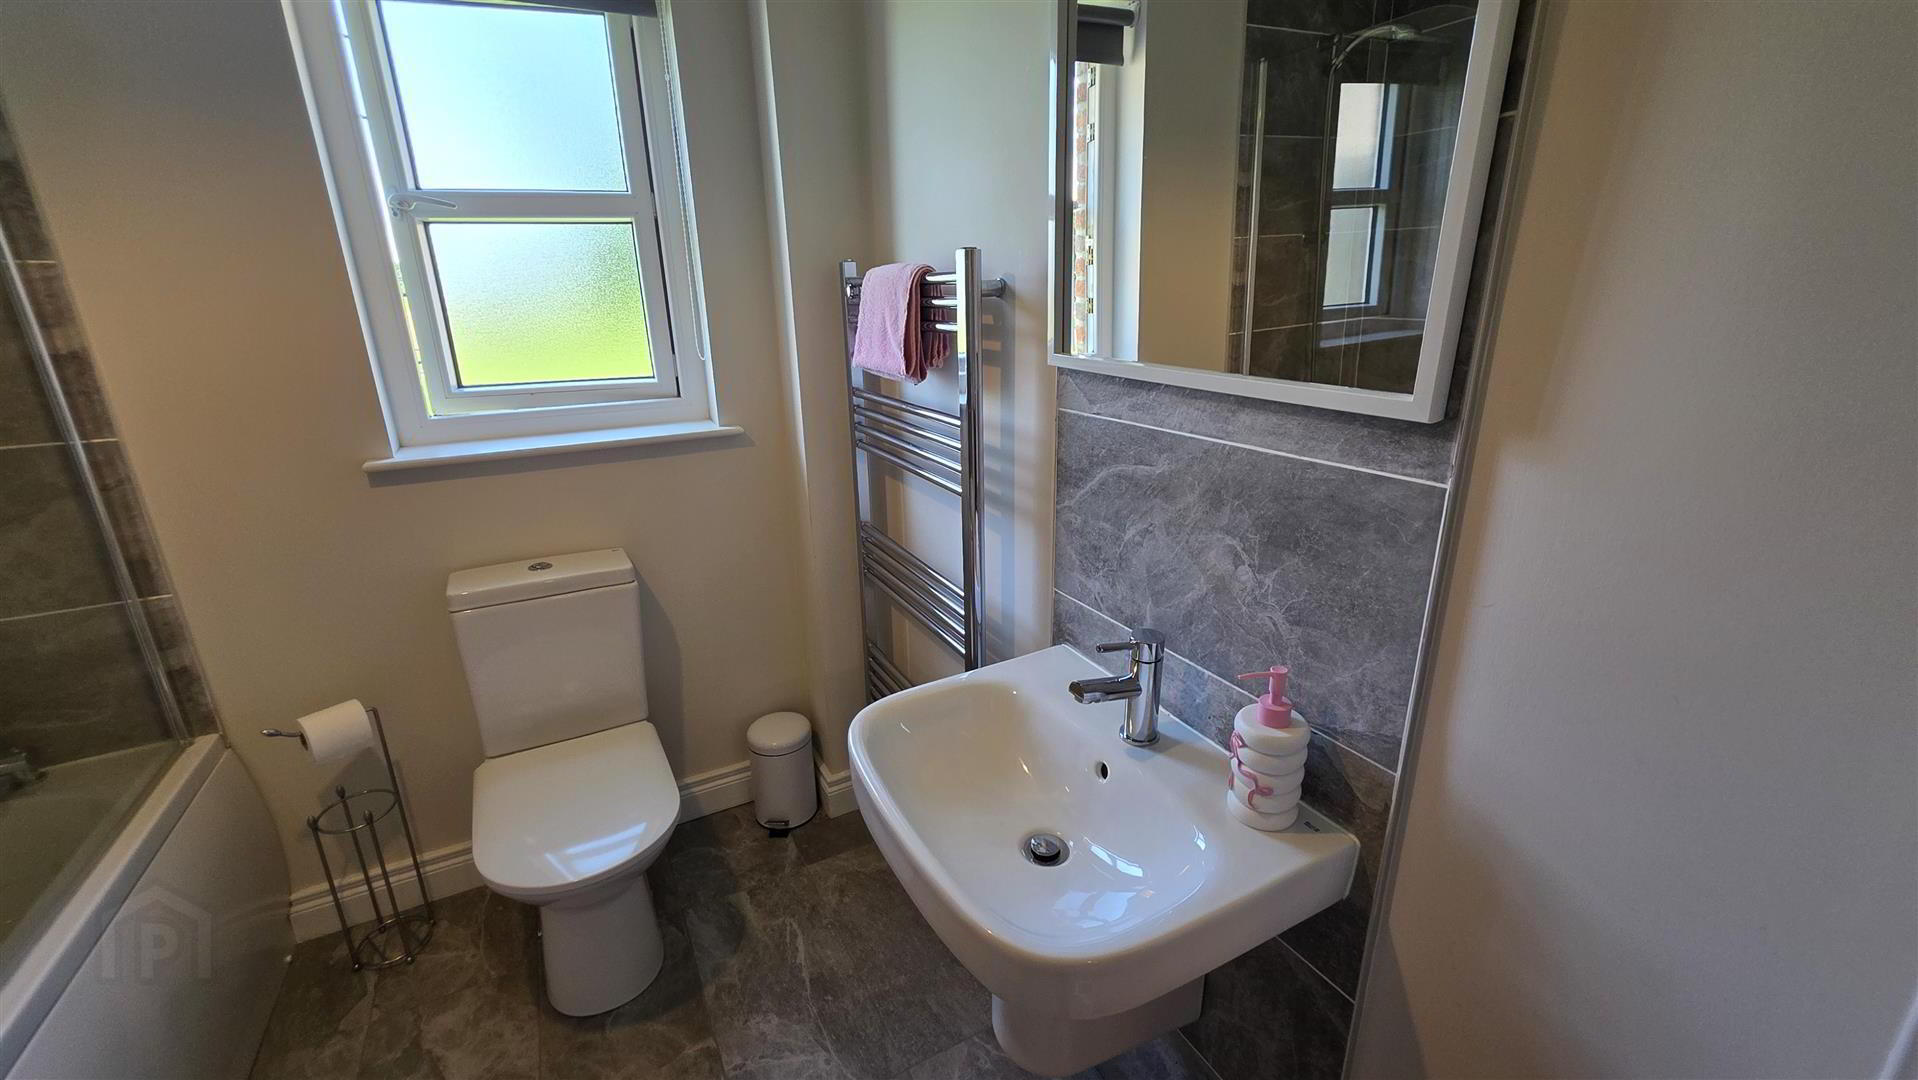
- BATHROOM 2.08m x 1.88m (6'10" x 6'2" )
- Modern white suite comprising a panel bath with mains shower over, fully tiled splashback and partially glazed screen. A half pedestal wash hand basin with feature chrome 'Monobloc' mixer tap and floor to ceiling tiled splashback. Low flush push button WC. Fully tiled flooring. Extractor fan. Chrome towel radiator.
- IMPORTANT NOTE TO ALL POTENTIAL PURCHASERS
- Please note, none of the services or appliances have been tested at this property.
Travel Time From This Property

Important PlacesAdd your own important places to see how far they are from this property.
Agent Accreditations

Not Provided

Marketed by Country Estates (Antrim)
+44 28 9446 6777




