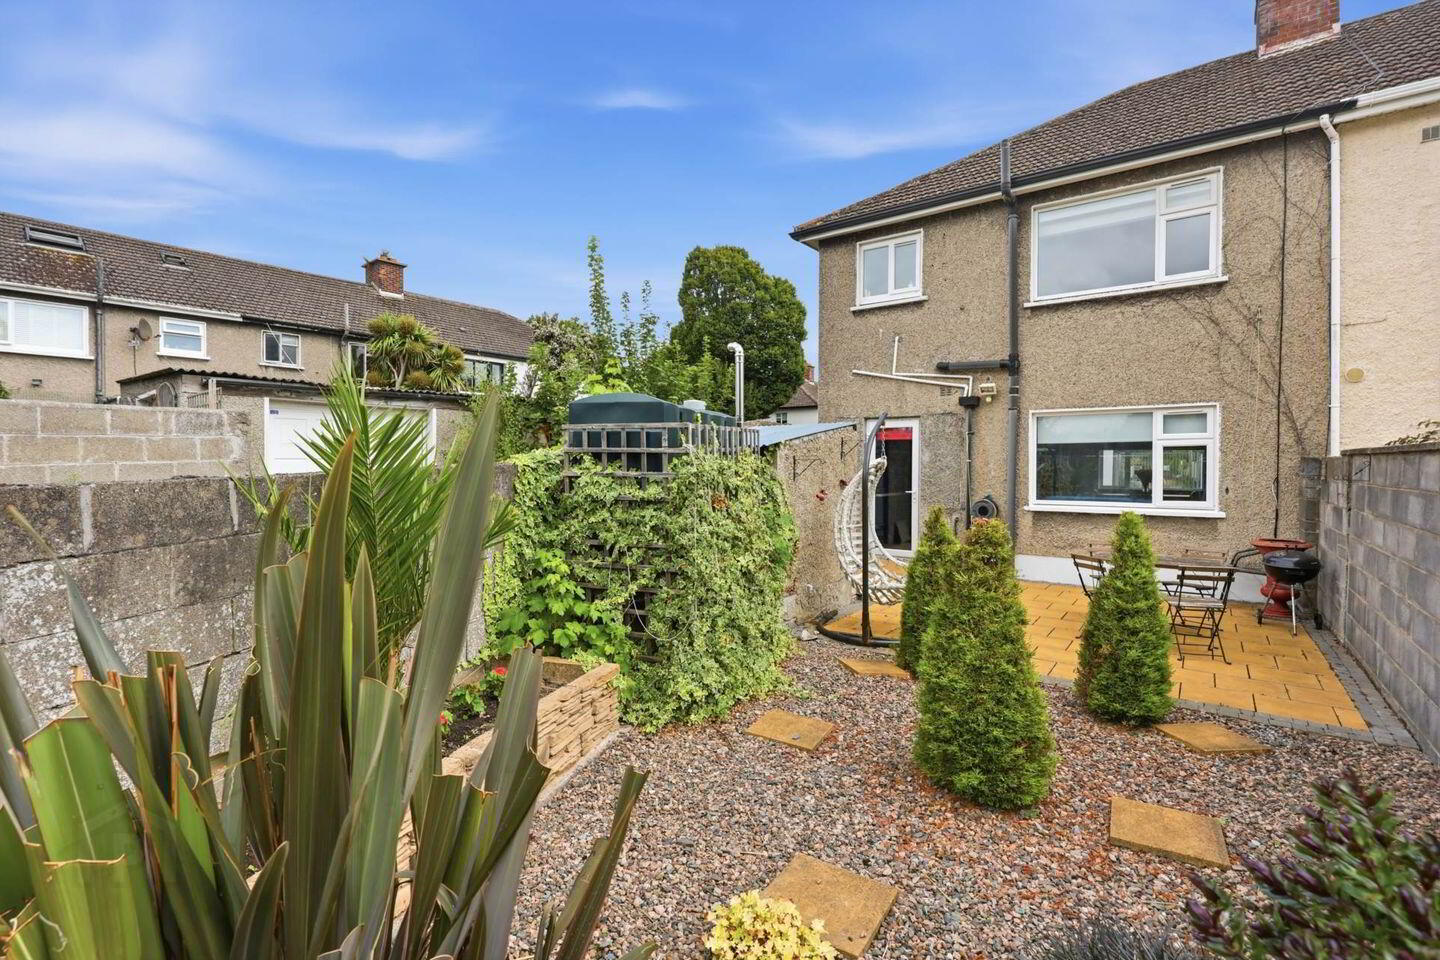
For sale
Added 12 hours ago
79 Avondale Park, Raheny, Raheny, D05CR27
3 Bed Semi-Detached House
Asking Price €550,000
Property Overview
Status
For Sale
Style
Semi-Detached House
Bedrooms
3
Bathrooms
1
Property Features
Size
89 sq m (958 sq ft)
Tenure
Not Provided
Energy Rating
Property Financials
Stamp Duty
€5,500*²

Marketed by Flynn Estate Agents (Raheny)
PSR Licence: 002558
+353 1 831 8311

Propertynews Currency Partner - helping you transfer money for property purchases in Ireland & Northern Ireland. Speak to an expert
Additional Information
- PVC double glazed windows
- Oil central heating (newly fitted boiler)
- Insulated attic
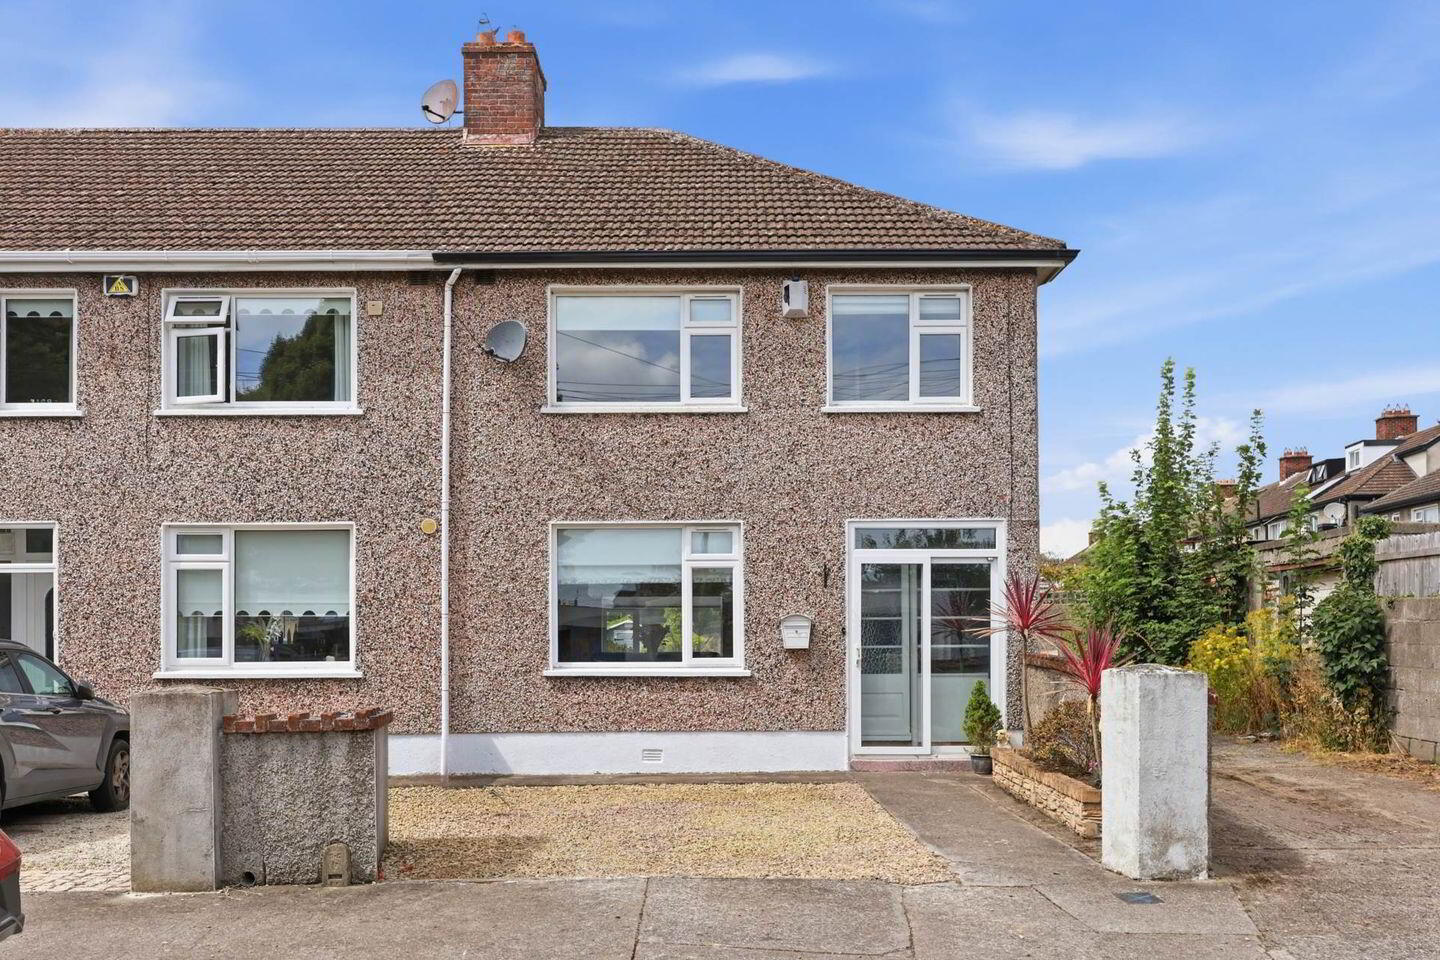
- Off street parking
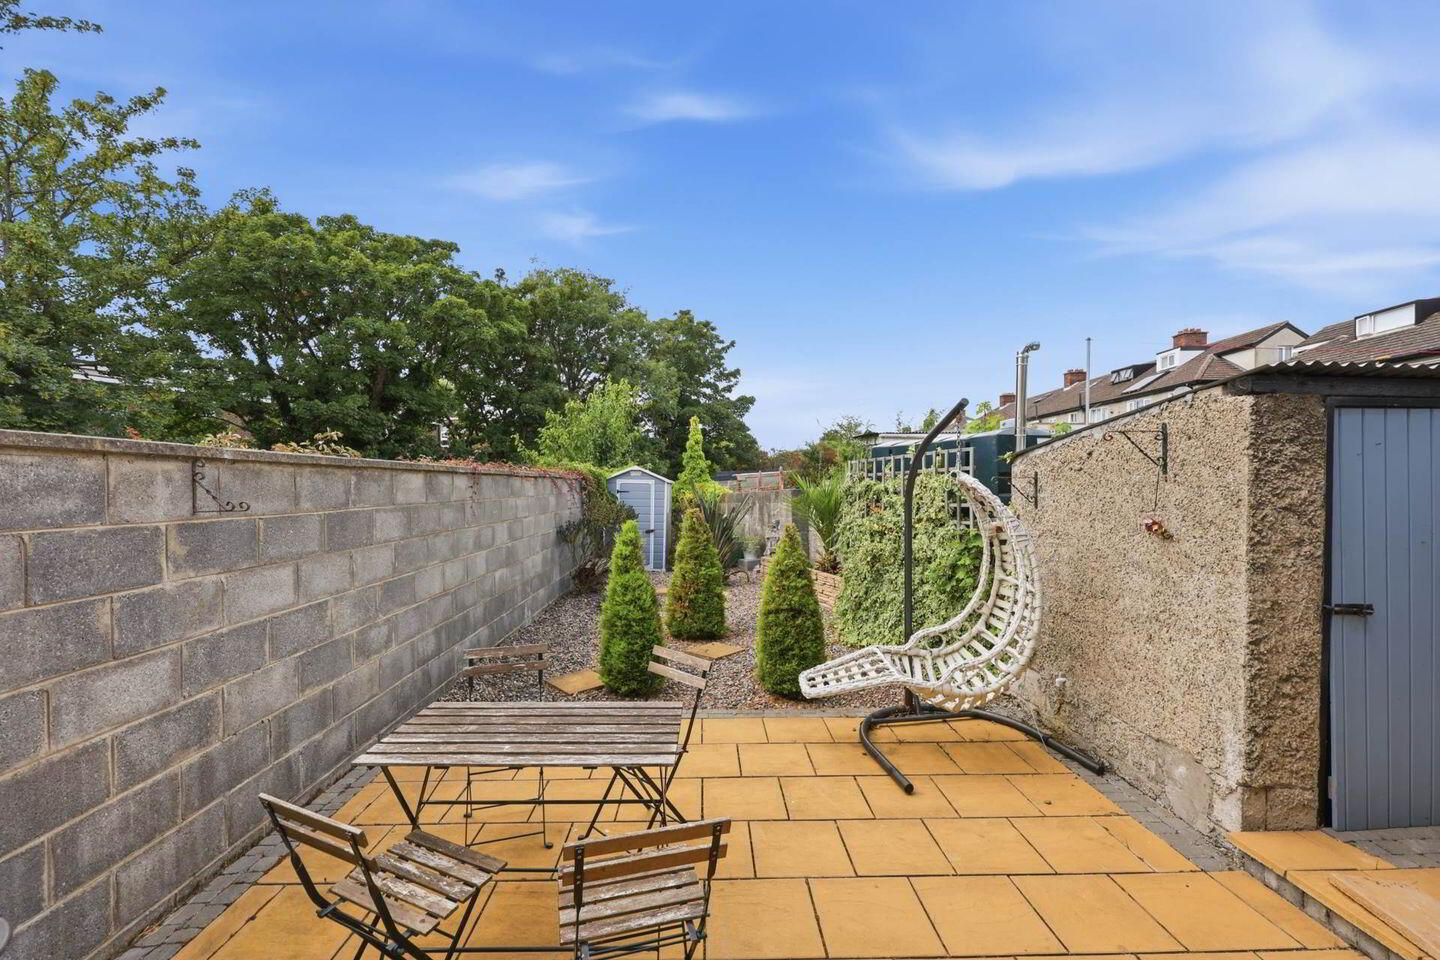
- Westerly rear orientation
- Patio area
- Concrete shed
- Side access
- Outside tap
Flynn Estate Agents are delighted to bring 79 Avondale Park to the sales market. The convenience of Avondale Park, less than a 5 minute walk from Raheny Village and it is well serviced by local buses on the Howth Road and DART station access. This beautifully maintained house offers light filled accommodation, well proportioned accommodation extending to c. 89sq.m. There is off street parking to front and the property is further complimented by a secluded rear garden enjoying a westerly orientation, ideal for outdoor living and entertaining. Viewing of this home is strongly recommended.
This mature location is simply superb, less than 5 minutes walk from Raheny Village & DART station. There are a large choice of local amenities schools, crèche, restaurants, coffee shops, churches and library. There are many sports clubs in the locality GAA, golf, football to name but a few. Well served by bus and train links to Dublin City Centre, Dublin International Airport and M1/M50 motorways are easily accessible. St. Anne' Park, promenade cycle track and walkway are close by.
Accommodation
Porch Entrance
PVC sliding porch door.
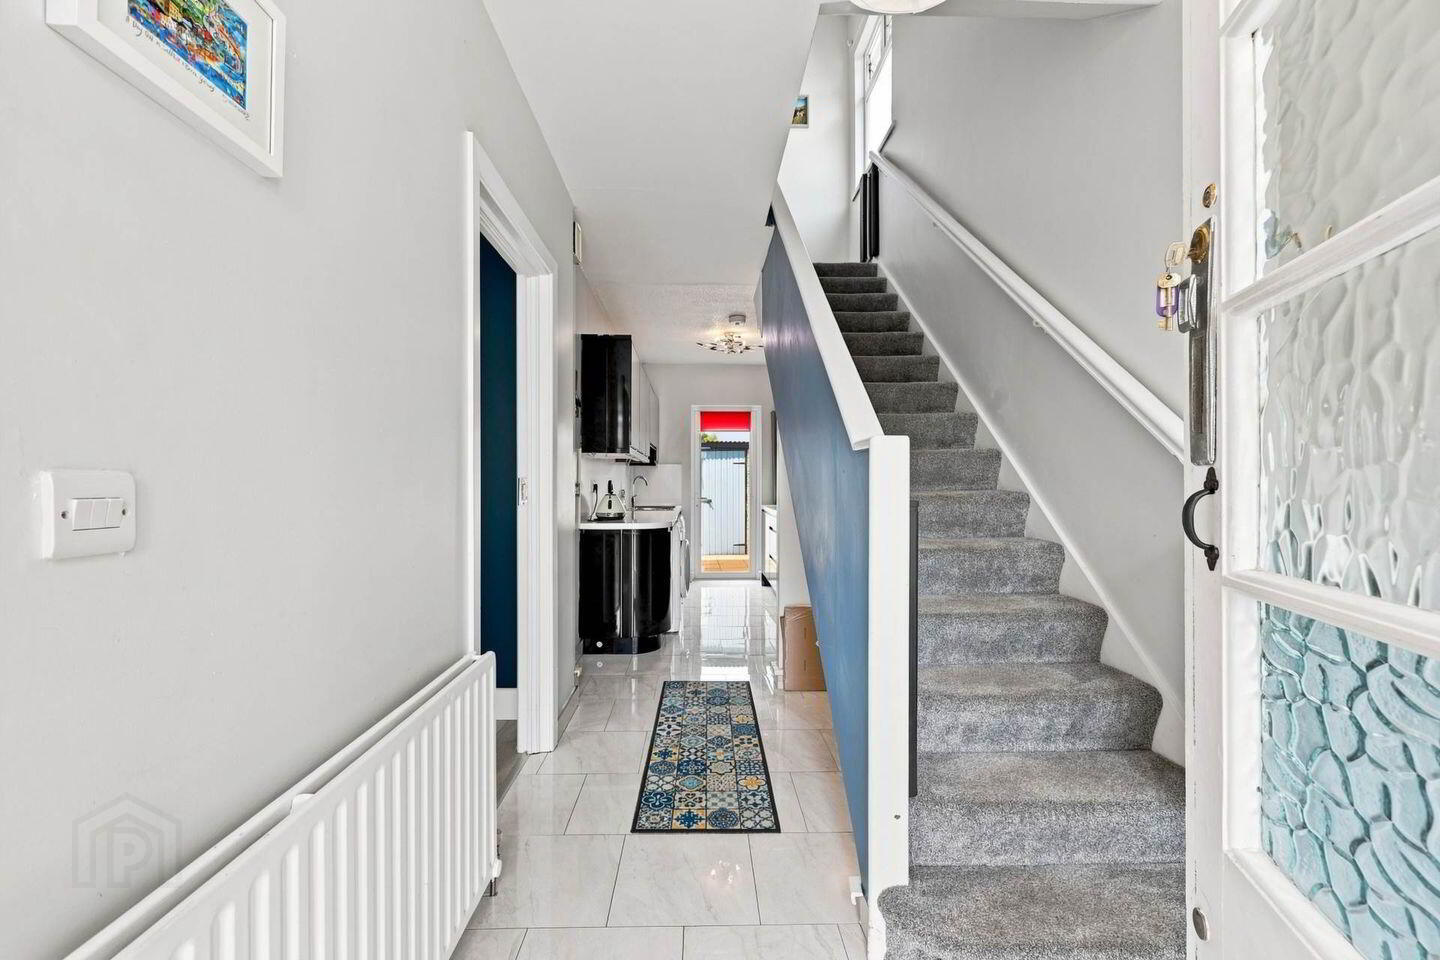
Reception Hall
Porcelain floor tiles.
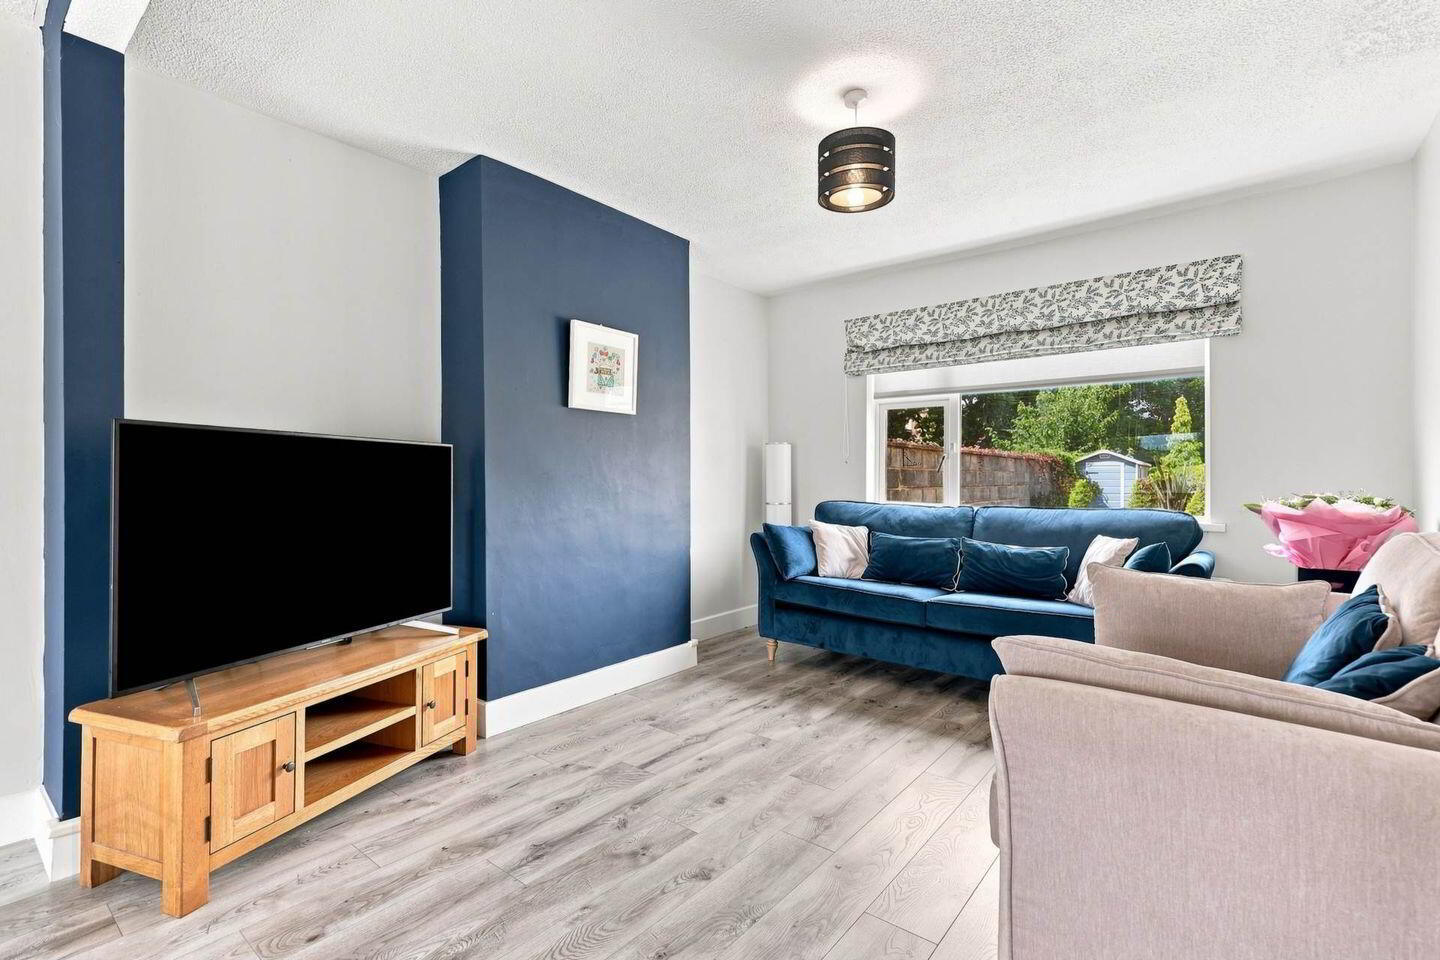
Lounge/Dining Room - 7.74m (25'5") x 3.48m (11'5")
Dual aspect. Laminate flooring.
Kitchen - 3.75m (12'4") x 2.1m (6'11")
Extensive range of high gloss fitted press units. Under counter lighting. Plumbed for dishwasher & washing machine. Porcelain floor tiles. Floor lighting. PVC door to rear.
Bedroom 1 - 3.95m (13'0") x 3.55m (11'8")
Sliderobes. Laminate flooring.
Bedroom 2 - 3.67m (12'0") x 3.32m (10'11")
Laminate flooring.
Bedroom 3 - 2.67m (8'9") x 2.61m (8'7")
Laminate flooring.
Bathroom
Bath, screen, whb, wc and electric shower. Fully tiled floor & walls. Recessed lighting.
Property Reference :AvR273
BER Details
BER Rating: E1
BER No.: 115353369
Energy Performance Indicator: 333.45 kWh/m²/yr
Travel Time From This Property

Important PlacesAdd your own important places to see how far they are from this property.
Agent Accreditations
Not Provided

Marketed by Flynn Estate Agents (Raheny)
PSR Licence: 002558
+353 1 831 8311




