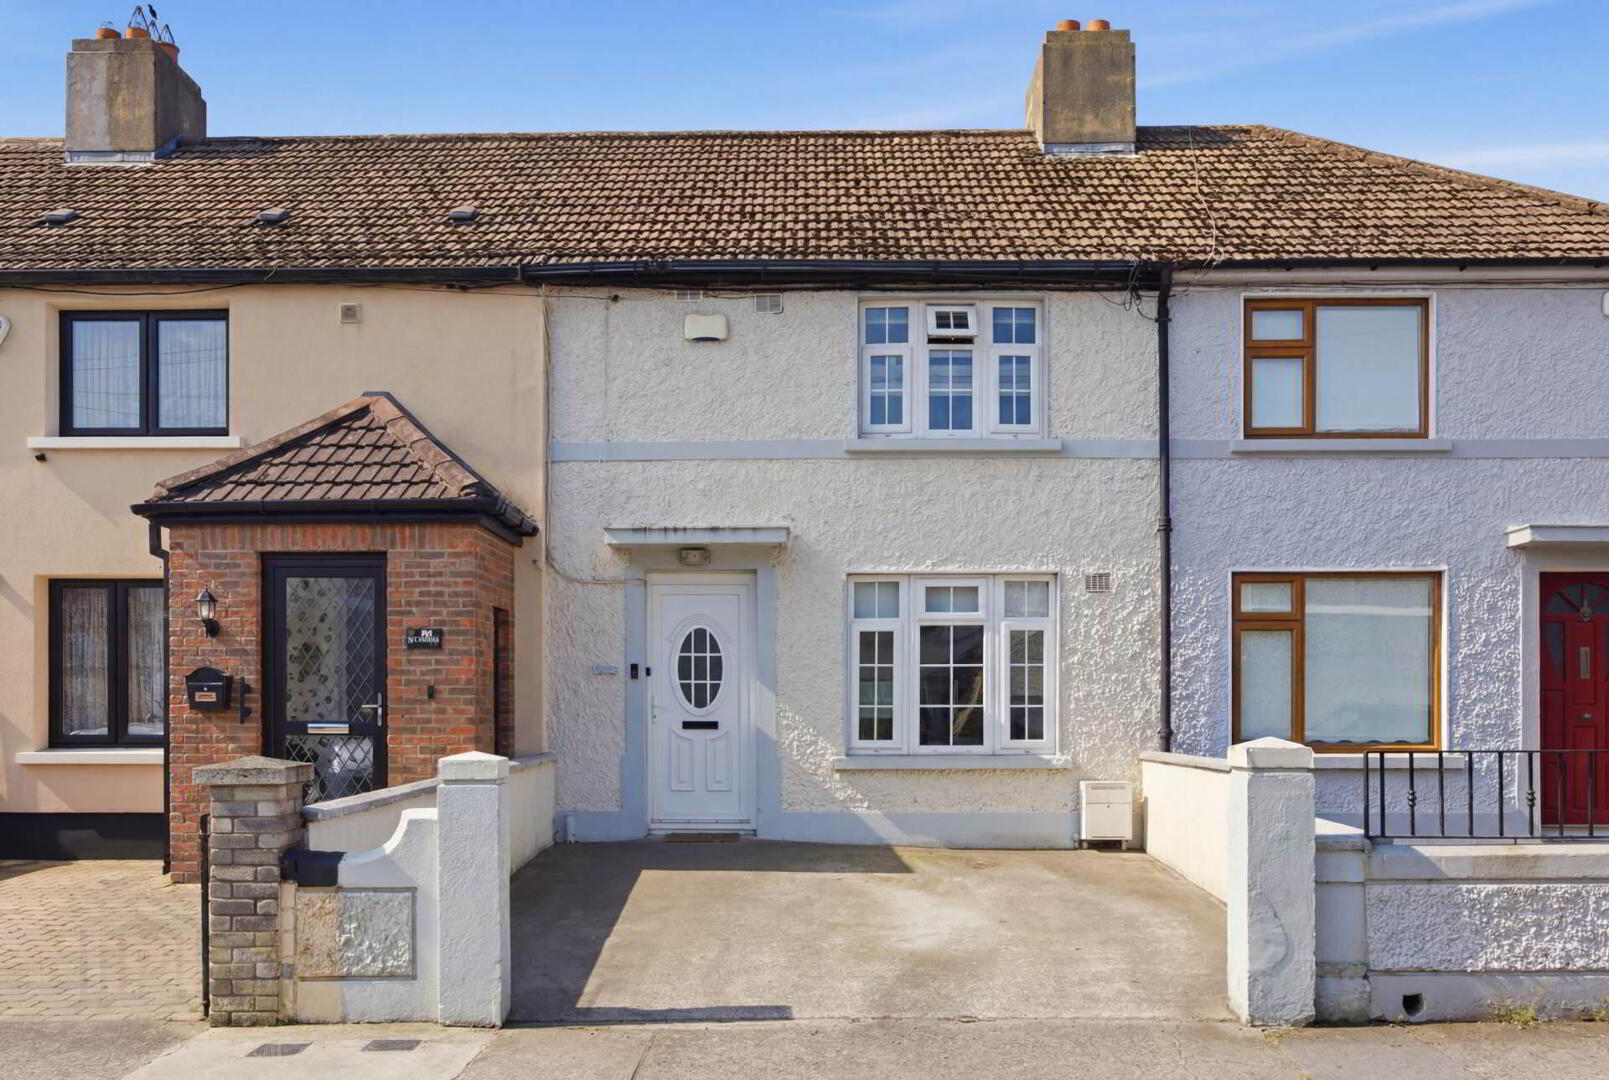
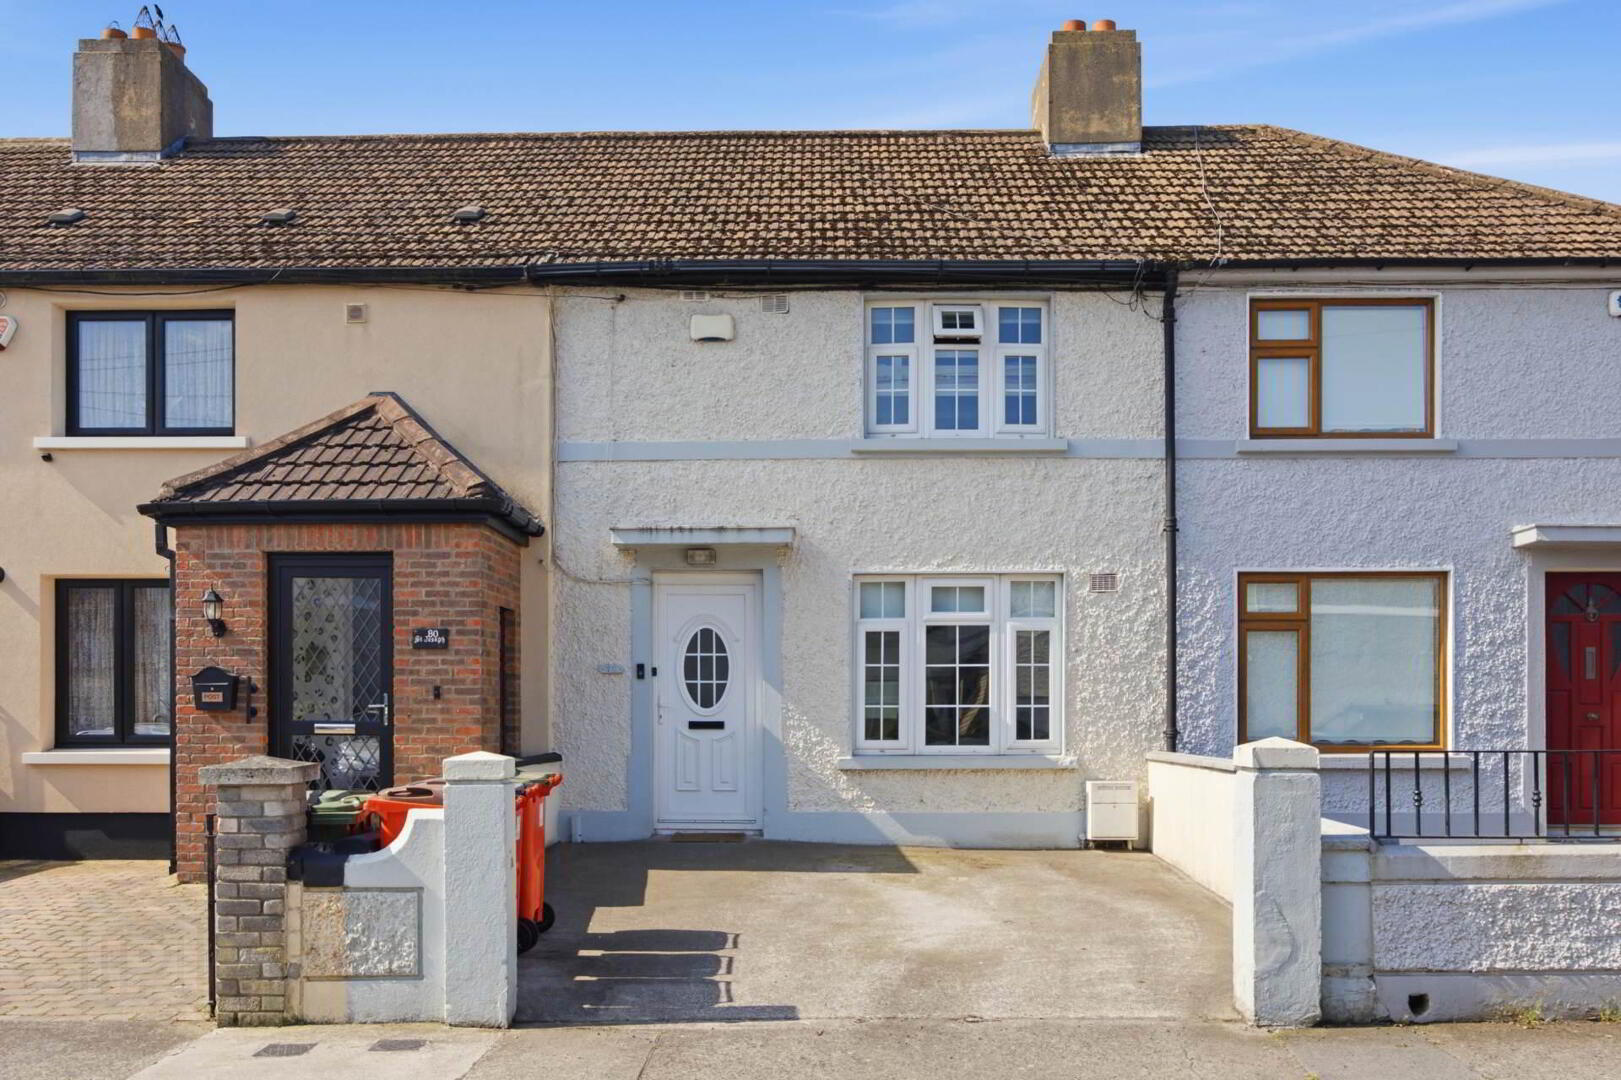
78 Yellow Road, Whitehall, Dublin, D09XR74
2 Bed Terrace House
Price €395,000
Property Overview
Status
For Sale
Style
Terrace House
Bedrooms
2
Bathrooms
1
Receptions
1
Property Features
Tenure
Not Provided
Heating
Gas
Property Financials
Stamp Duty
€3,950*²

Contact Smith & Butler Estates Ltd
PSR Licence: 004200
+353 1 866 5600

Propertynews Currency Partner - helping you transfer money for property purchases in Ireland & Northern Ireland. Speak to an expert
Additional Information
- Off-street parking
- Block-built shed to the rear with bathroom and electricity
- Rear kitchen extension
- South-facing rear garden
- Double-glazed windows throughout
- Gas-fired central heating
- Fitted wardrobes in both bedrooms
- Excellent transport links
- Ellenfield Park just a stone`s throw away
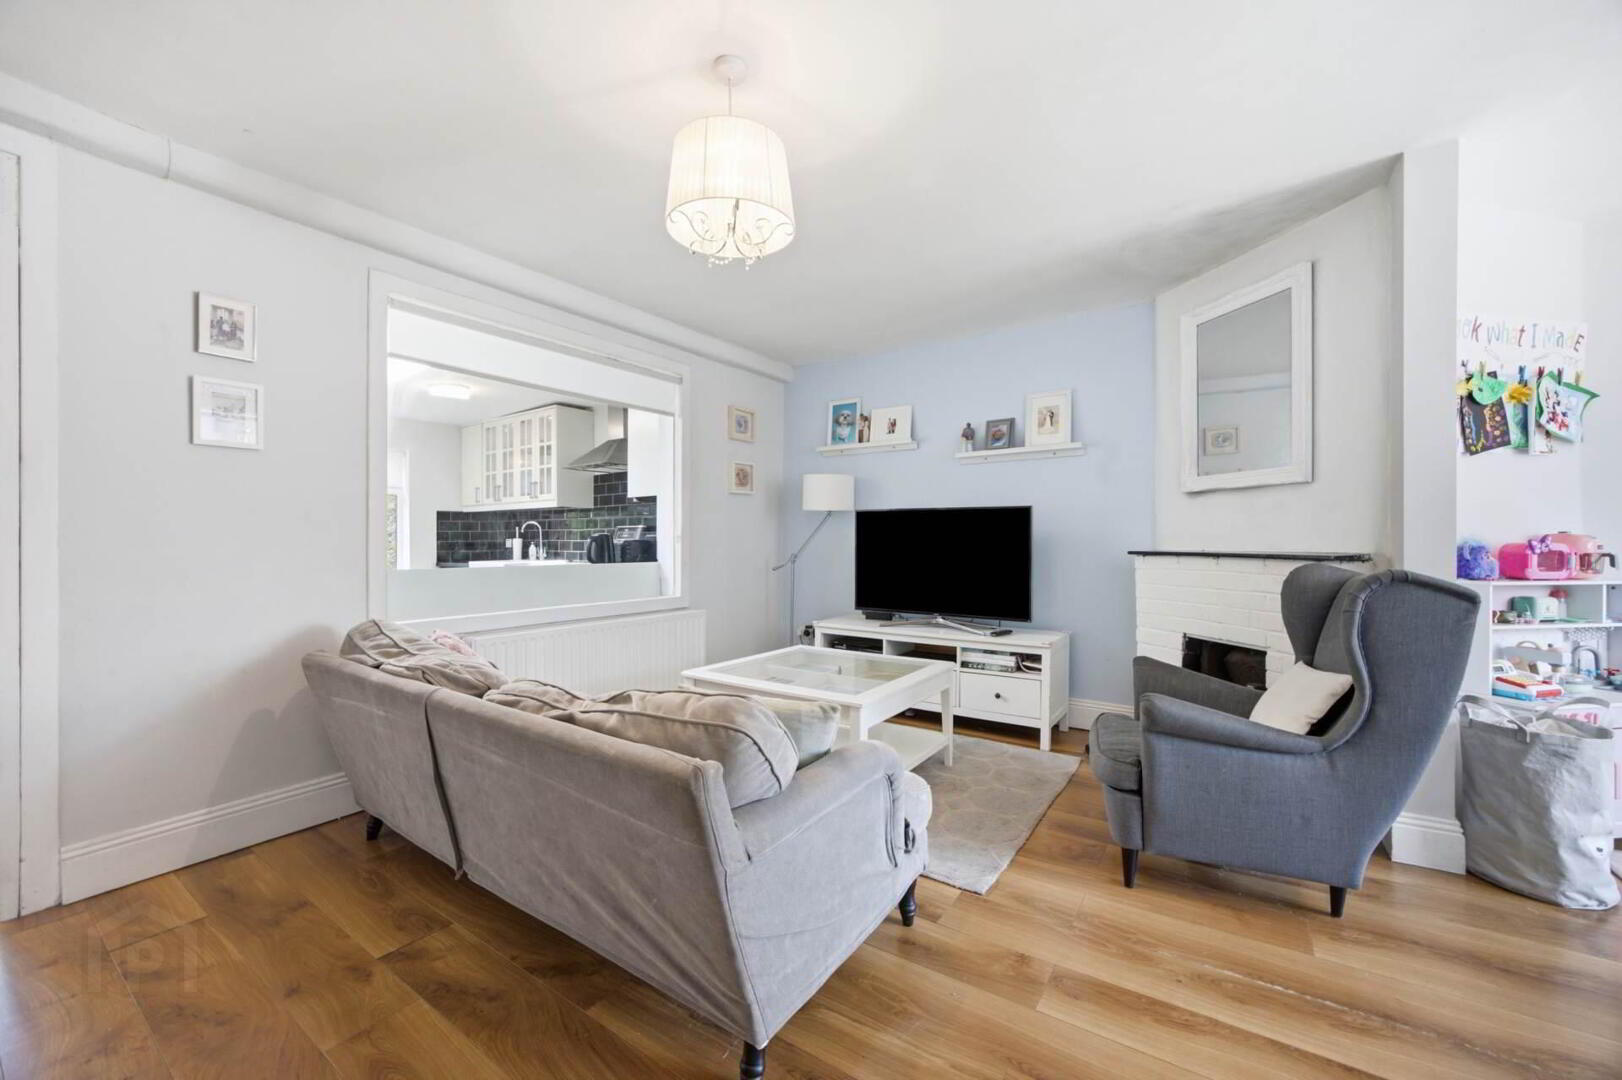
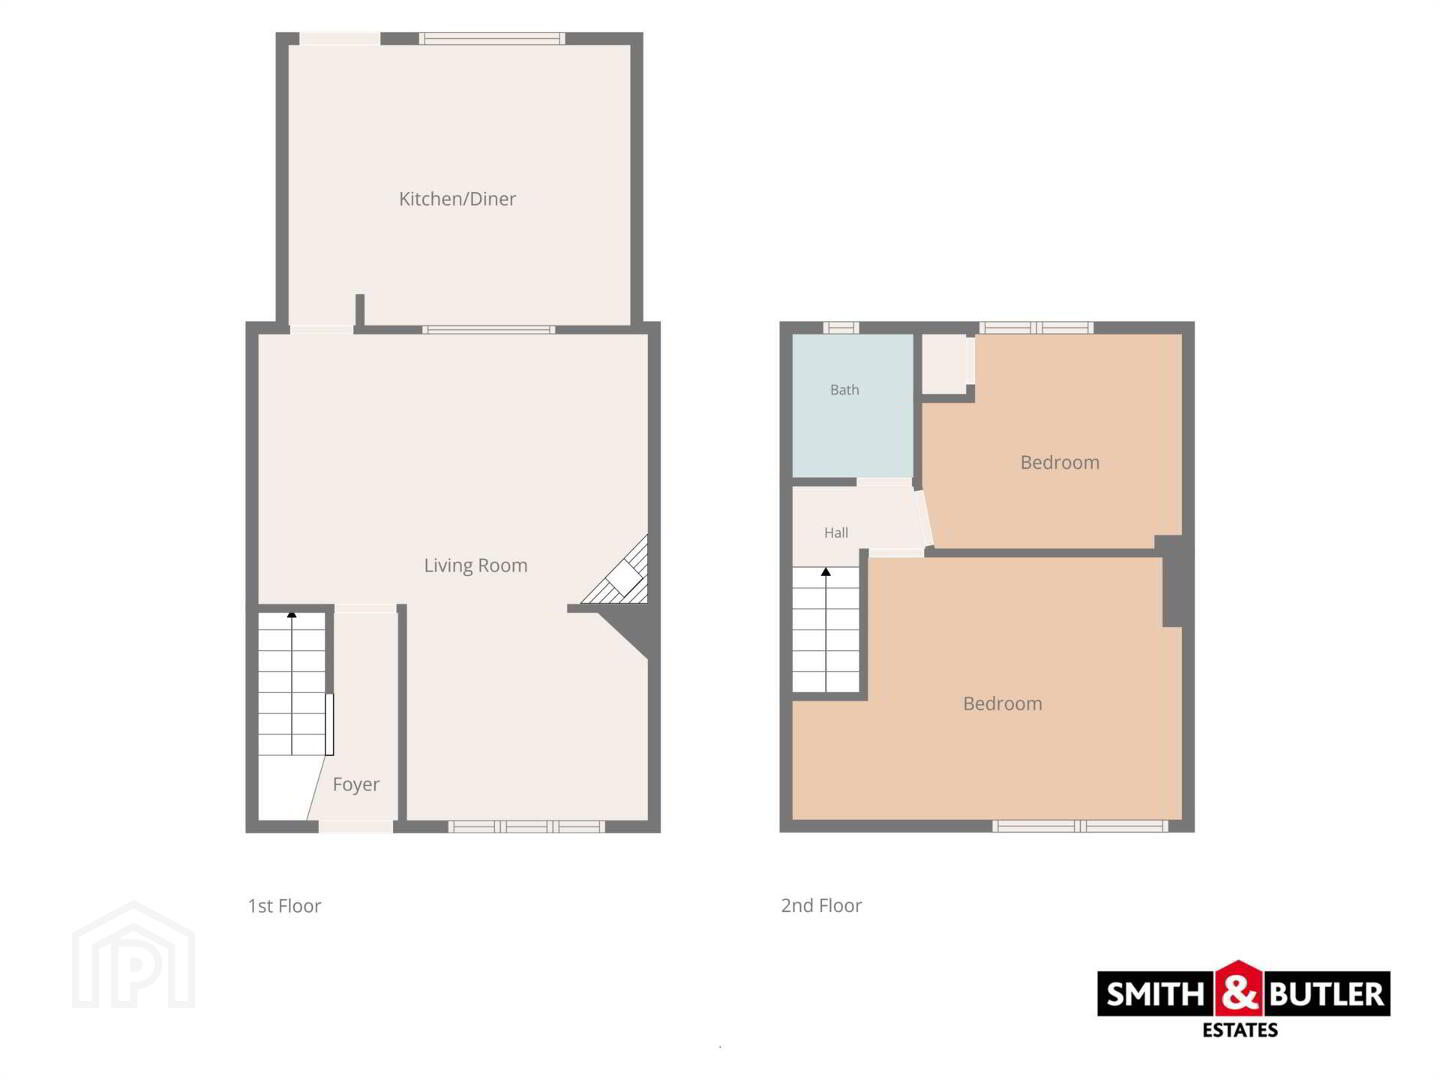
The ground floor comprises a welcoming entrance hallway, a bright open-plan living and sitting room, and an extended kitchen/dining area. A large internal glazed partition between the living room and kitchen allows natural light to flow throughout the home, creating a bright and airy atmosphere across the three main living spaces. The south-facing rear garden provides an ideal outdoor retreat, while the self-contained block-built shed with its own bathroom completes the accommodation on this level. Upstairs, the property offers two well-proportioned bedrooms, including a bright south-facing primary bedroom, together with the main family bathroom.
Ideally located, the property enjoys a wealth of nearby amenities, including excellent schools, local shops, cafés, churches, pubs, and restaurants. Frequent bus services provide easy access to Dublin City Centre, which is approximately 4 miles away. The area also benefits from a range of sporting and recreational facilities, while the M1, M50, Dublin Airport, and DCU are all within easy reach, with the university just a five-minute walk away. Viewing is highly recommended to fully appreciate the space, flexibility, and superb location this wonderful home has to offer.
Agent`s Local Tips:
For a great coffee or a sweet treat, locals highly recommend The Middle Child and Coffee Drops both are excellent spots to relax and enjoy the neighbourhood.
Entrance Hall / Foyer
1.13m x 2.61m Bright entrance hall featuring laminate wood flooring and a carpeted staircase leading to the first floor.
Living Room
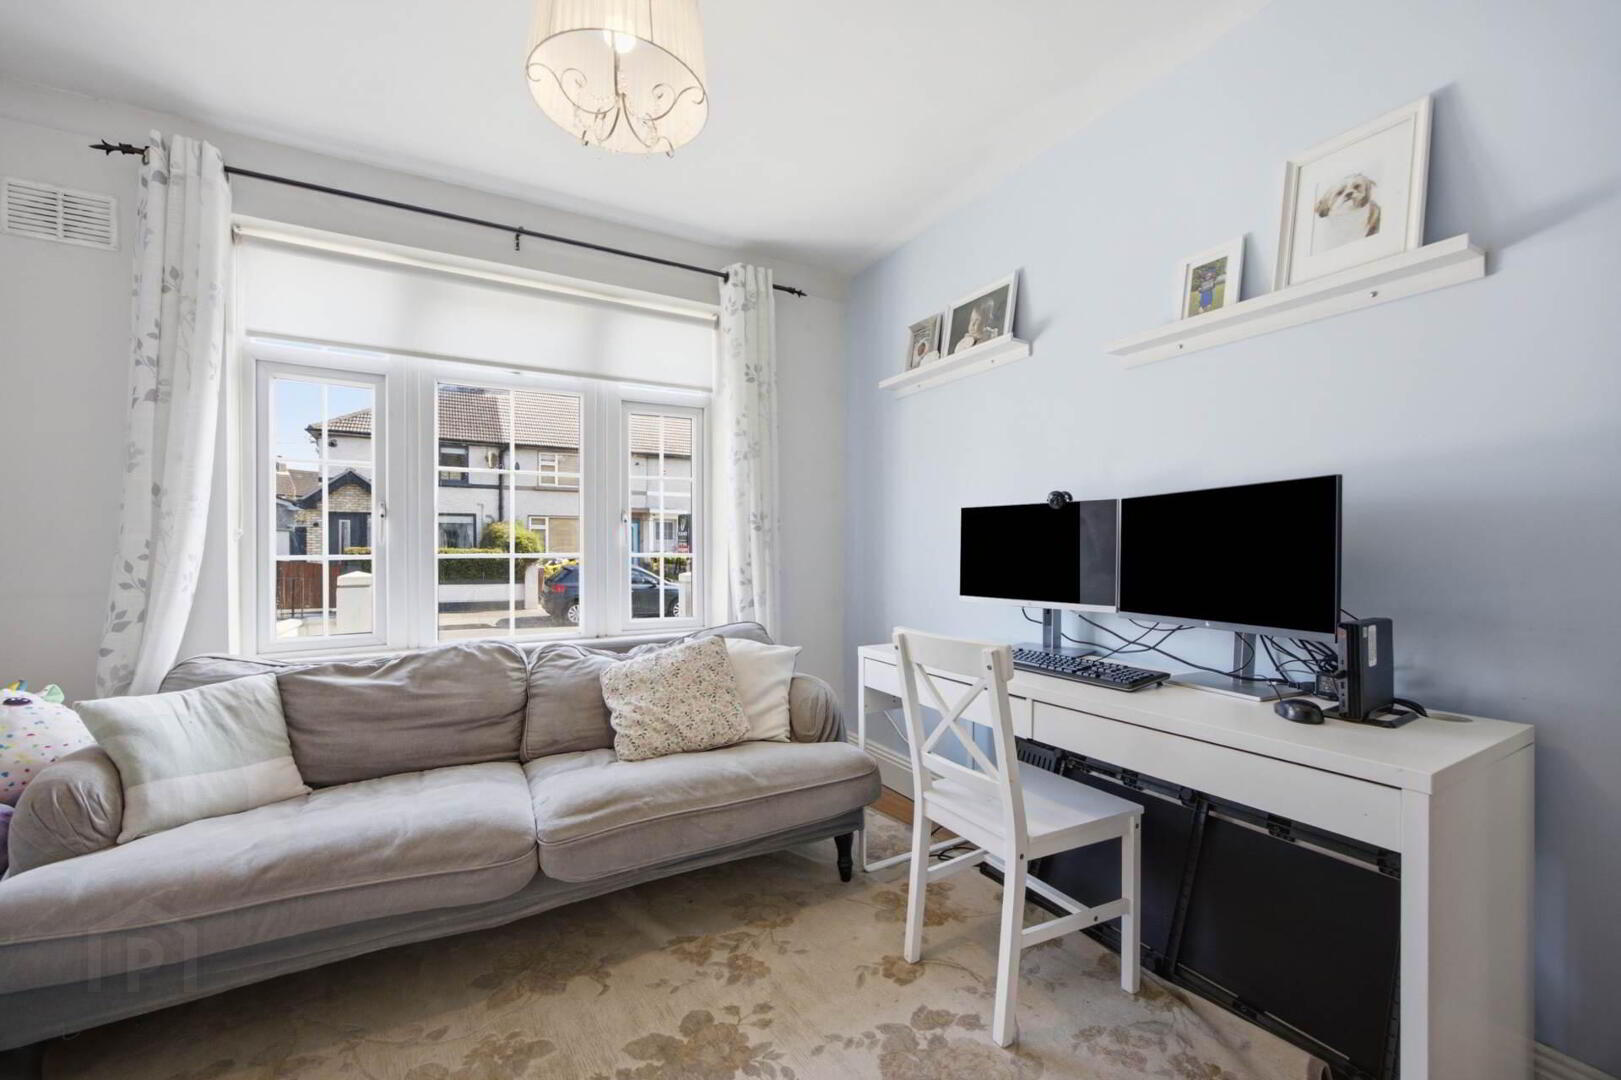
4.89m x 6.21m Spacious open-plan living and sitting room with laminate wood flooring throughout, fitted roller blinds, and a curtain pole with curtains, offering an inviting space for relaxing and entertaining.
Kitchen / Dining Room
4.30m x 3.52m Extended kitchen and dining area with laminate wood flooring, a Velux roof window providing excellent natural light, ample wall and floor-mounted cabinetry, a half-height tiled splashback, and integrated appliances including an oven/grill, electric hob, extractor fan, and dishwasher. The kitchen is also plumbed for a washing machine. Double-glazed windows with fitted roller blinds overlook the south-facing rear garden.
Landing
1.67m x 1.01m Carpeted landing providing access to all first-floor accommodation.
Primary Bedroom
4.89m x 3.30m Generous double bedroom with carpet flooring, fitted wardrobe, and fitted roller blind.
Bedroom Two
3.27m x 2.70m Well-proportioned bedroom with carpet flooring, fitted wardrobe, and fitted roller blind.
Bathroom
1.52m x 1.81m Fully tiled bathroom featuring a walk-in shower, WC, wash hand basin, and tiled flooring.
what3words /// things.likes.oasis
Notice
Please note we have not tested any apparatus, fixtures, fittings, or services. Interested parties must undertake their own investigation into the working order of these items. All measurements are approximate and photographs provided for guidance only.
Travel Time From This Property

Important PlacesAdd your own important places to see how far they are from this property.
Agent Accreditations

Contact Smith & Butler Estates Ltd
PSR Licence: 004200
+353 1 866 5600




