
SALE AGREED
SALE AGREED
SALE AGREED
SALE AGREED
SALE AGREED
SALE AGREED
SALE AGREED
SALE AGREED
SALE AGREED
SALE AGREED
SALE AGREED
SALE AGREED
SALE AGREED
SALE AGREED
SALE AGREED
SALE AGREED
SALE AGREED
SALE AGREED
SALE AGREED
SALE AGREED
SALE AGREED
SALE AGREED
SALE AGREED
SALE AGREED
SALE AGREED
SALE AGREED
SALE AGREED
SALE AGREED
SALE AGREED
SALE AGREED
SALE AGREED
SALE AGREED
SALE AGREED
SALE AGREED
SALE AGREED
SALE AGREED
SALE AGREED
SALE AGREED
SALE AGREED
SALE AGREED
SALE AGREED
SALE AGREED
SALE AGREED
SALE AGREED
SALE AGREED
SALE AGREED
SALE AGREED
SALE AGREED
SALE AGREED
SALE AGREED
SALE AGREED
SALE AGREED
SALE AGREED
SALE AGREED
SALE AGREED
SALE AGREED
SALE AGREED
SALE AGREED
SALE AGREED
SALE AGREED
SALE AGREED
SALE AGREED
SALE AGREED
78 Mourne Grange, Pound Hill, Dromore, BT25 1SZ
4 Bed Detached House
Sale agreed
Property Overview
Status
Sale Agreed
Style
Detached House
Bedrooms
4
Receptions
1
Property Features
Tenure
Freehold
Energy Rating
Heating
Oil
Broadband Speed Checker
*³
Property Financials
Price
Last listed at Offers Around £275,000
Rates
£1,535.94 pa*¹

Marketed by McClelland Salter
+44 28 9267 4121

Propertynews Currency Partner - helping you transfer money for property purchases in Ireland & Northern Ireland. Speak to an expert
Additional Information
- Lounge
- Contemporary kitchen/dining area
- Utility room
- 4 bedrooms, master with ensuite
- Modern bathroom
- Integral garage
- UPVC double glazing
- Oil fired heating
- Replaced internal doors downstairs
- Wired for alarm system
- UPVC eaves, soffits and guttering
- Double tarmac driveway with additional 3rd parking space
- Lovely enclosed low maintenance garden to the rear
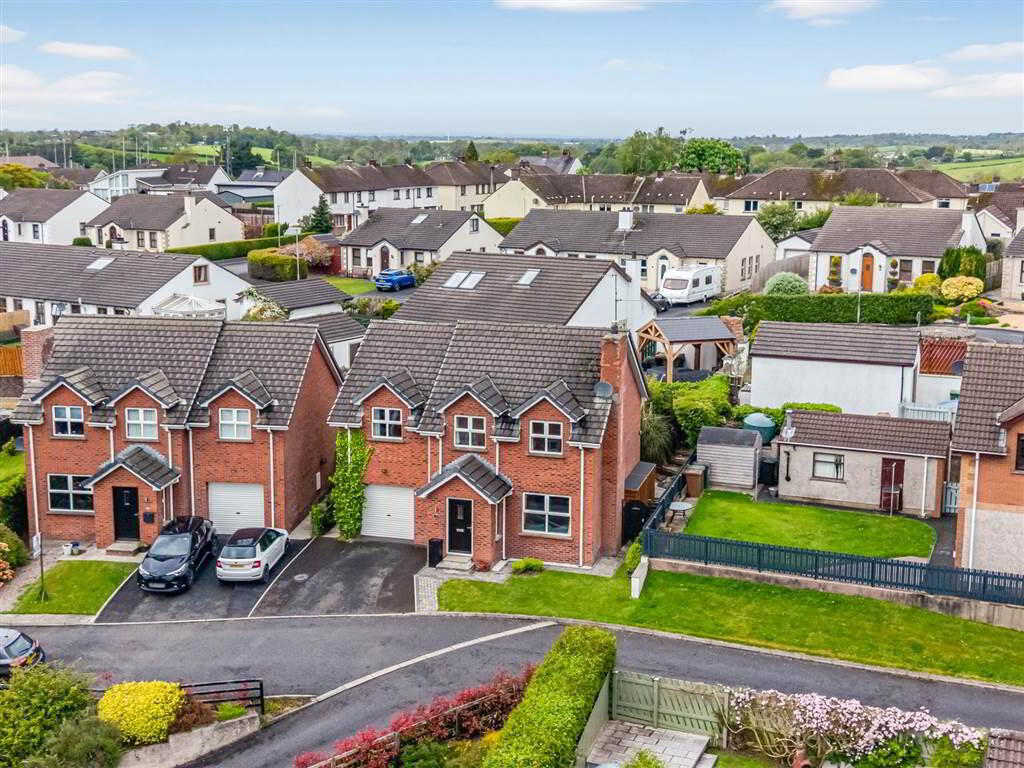
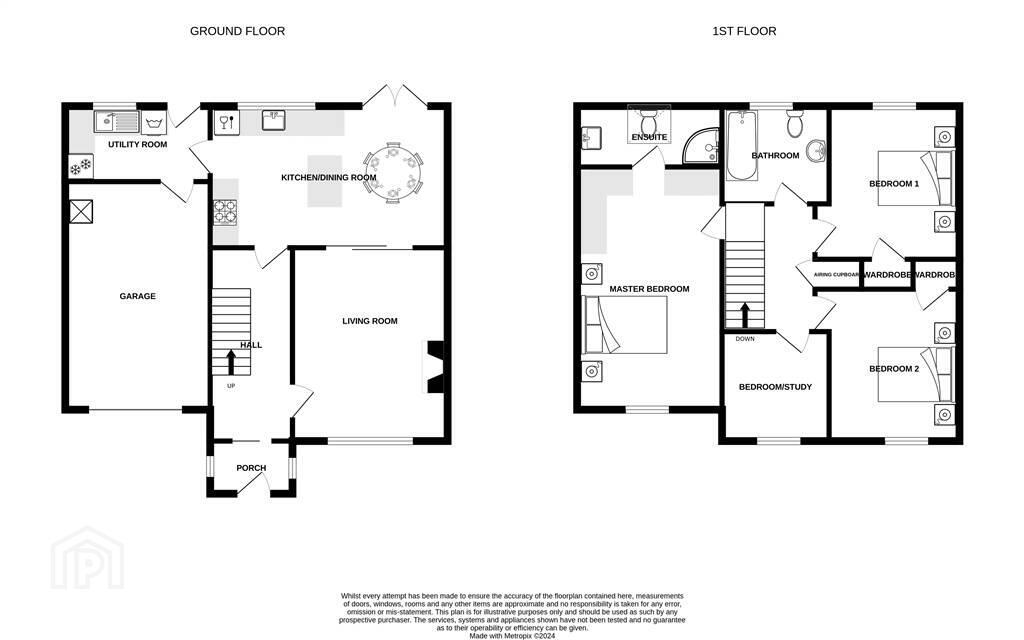
The accommodation is bright and spacious throughout. When entering you will be greeted by a lovely entrance hall leading to a lounge with feature woodburning stove, stylish fitted kitchen with dining area and media wall and utility room. The first floor consists of four generous sized bedrooms, three of which enjoy stunning views, there is a contemporary ensuite shower room and modern family bathroom.
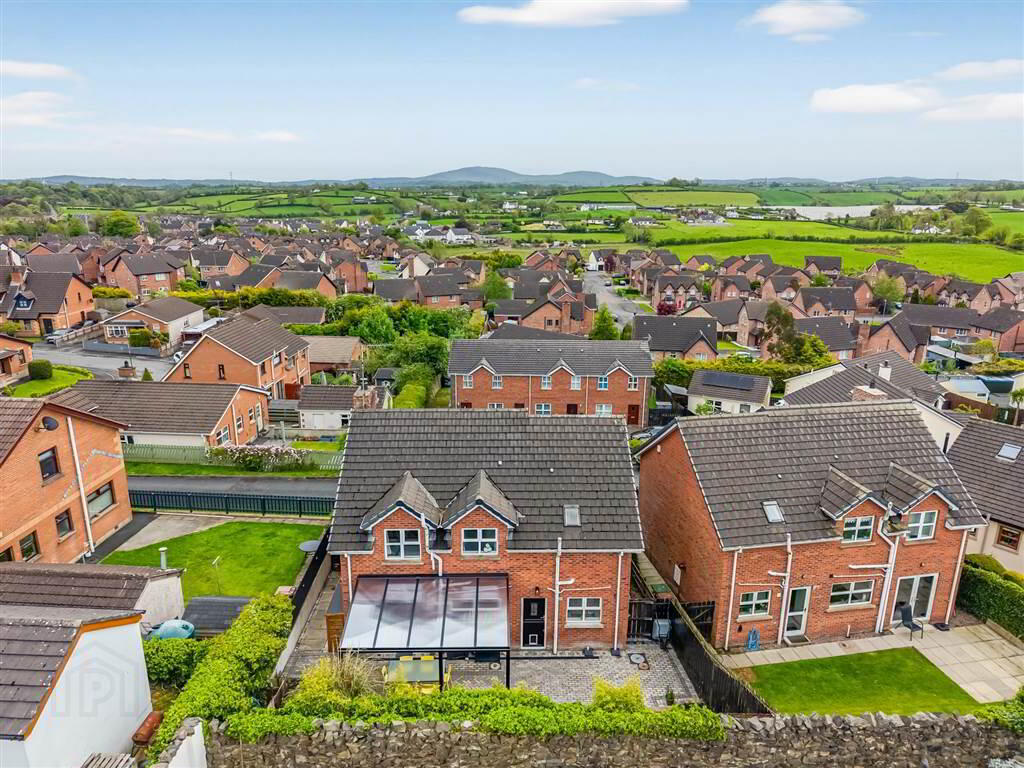
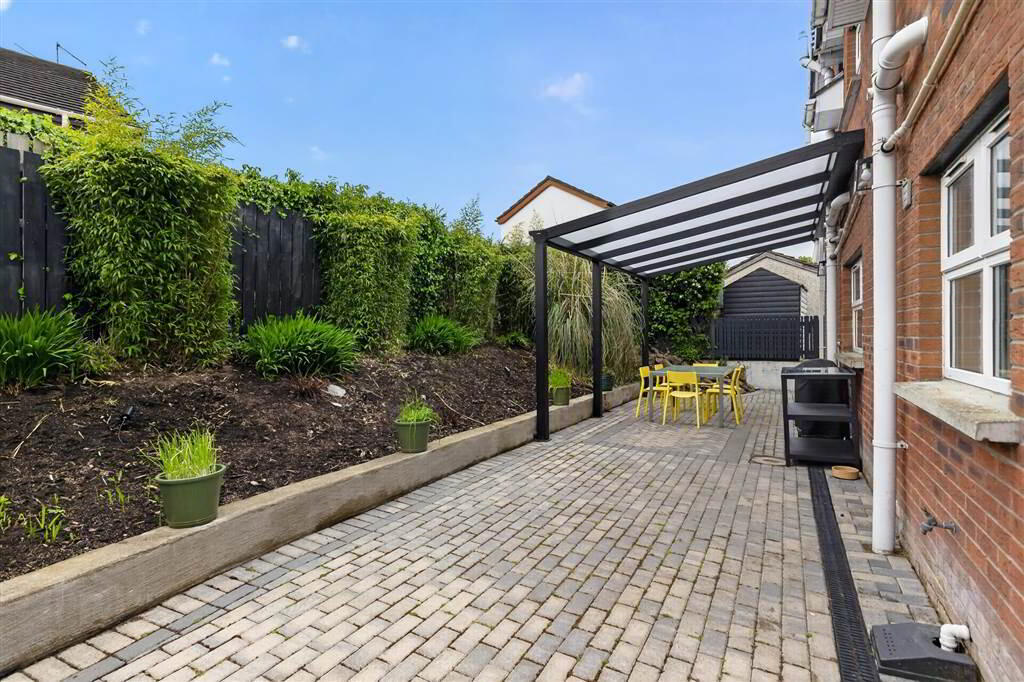
Outside there is parking for two cars to the front, a useful integral garage and secluded low maintenance rear garden with pergola, the perfect spot to relax, unwind and entertain.
Mourne Grange is a popular development situated a few minutes walk from the town centre, shops, bars and restaurants. Dromore has two primary schools and a high school. For those commuting easy A1 access simply adds to the overall appeal.
Ground Floor
- ENTRANCE PORCH:
- Composite entrance door. Tiled floor. Contemporary sliding door to entrance hall.
- ENTRANCE HALL:
- Solid wood flooring. Understairs storage area. Recessed lights. Useful pull out understairs storage and storage cupboard.
- LOUNGE:
- 4.47m x 3.58m (14' 8" x 11' 9")
Feature woodburning stove with slate hearth. Maple flooring. Recessed lights. Sliding doors to: - FITTED KITCHEN/DINING AREA:
- 5.44m x 3.3m (17' 10" x 10' 10")
Excellent range of high and low level units. One a half bowl stainless steel sink unit. Integrated dishwasher. Tiled floor. Island unit. French doors to rear. Feature entertainment wall with fitted storage and shelving. Recessed lights. - UTILITY ROOM:
- 3.55m x 1.75m (11' 8" x 5' 9")
Range of high and low level units. Single drainer stainless steel sink unit with mixer taps. Plumbed for washing machine. Tiled floor. Stable door to rear.
First Floor
- LANDING:
- Access to floored roofspace with pull down ladder. Laminate flooring. Hotpress.
- MASTER BEDROOM:
- 5.62m x 3.37m (18' 5" x 11' 1")
Excellent range of fitted wardrobes. Laminate flooring. - ENSUITE:
- White suite. Large shower cubicle with hand and rain power shower. Vanity unit with wash hand basin. Low flush WC. Tiled floor. Feature cast iron radiator with towel rail. Tiled floor. Velux window. Extractor fan.
- BEDROOM TWO:
- 3.58m x 3.48m (11' 9" x 11' 5")
Built in wardrobe. Laminate flooring. - BEDROOM THREE:
- 3.62m x 3.57m (11' 11" x 11' 9")
(into doorway) Built in wardrobe. Laminate flooring. - BEDROOM FOUR:
- 2.62m x 2.39m (8' 7" x 7' 10")
Laminate flooring. - BATHROOM:
- White suite. Feature roll top bath with mixer taps and shower attachment. Pedestal wash hand basin. Low flush WC. Tiled floor. Part wood panelled walls. Recessed lights. Extractor fan.
Outside
- INTEGRAL GARAGE:
- 5.33m x 3.37m (17' 6" x 11' 1")
Roller door. Light and power. - Parking to the front for 2 vehicles plus additional one space. Front garden in lawn. Completely enclosed low maintenance rear garden with paved patio and raised barked beds and concealed garden lighting. Veranda. Outside light and tap. Oil fired boiler (recently replaced). Wood store.
Directions
Off Pound Hill, Dromore
Travel Time From This Property

Important PlacesAdd your own important places to see how far they are from this property.
Agent Accreditations




Marketed by McClelland Salter
+44 28 9267 4121


