
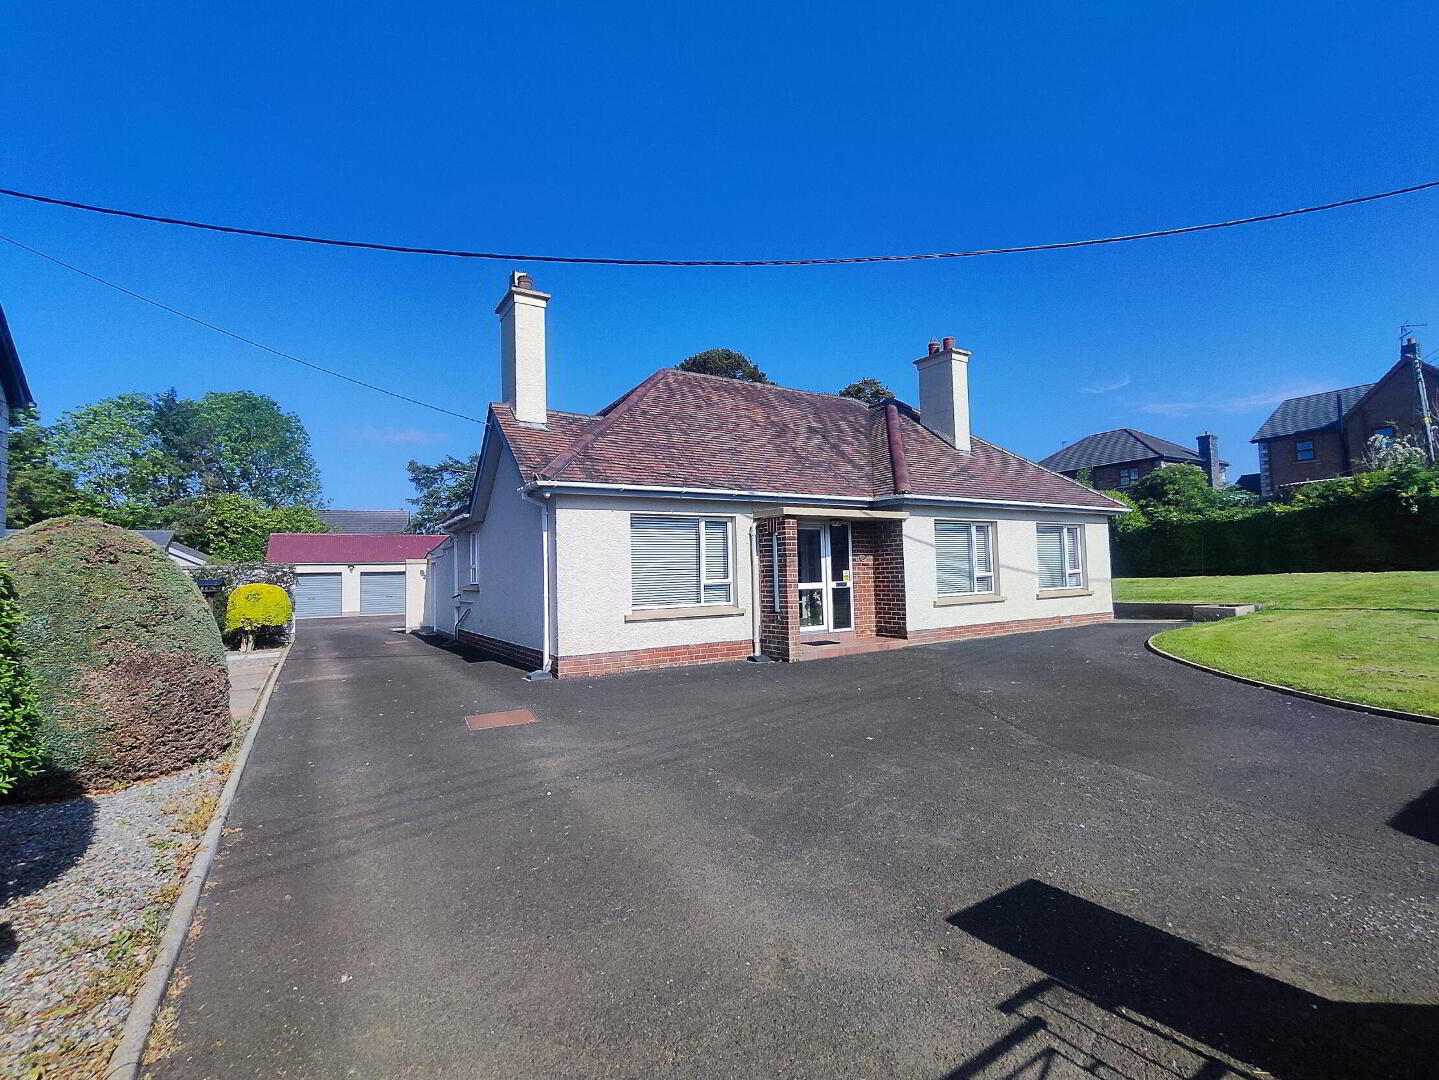
78 Coleraine Road, Maghera, BT46 5BP
3 Bed Bungalow
Offers Over £450,000
Property Overview
Status
For Sale
Style
Bungalow
Bedrooms
3
Bathrooms
1
Receptions
1
Property Features
Tenure
Not Provided
Broadband Speed Checker
Property Financials
Stamp Duty
Rates
Not Provided*¹
Typical Mortgage


Marketed by Bensons
+44 28 7034 3677

Propertynews Currency Partner - helping you transfer money for property purchases in Ireland & Northern Ireland. Speak to an expert
Additional Information
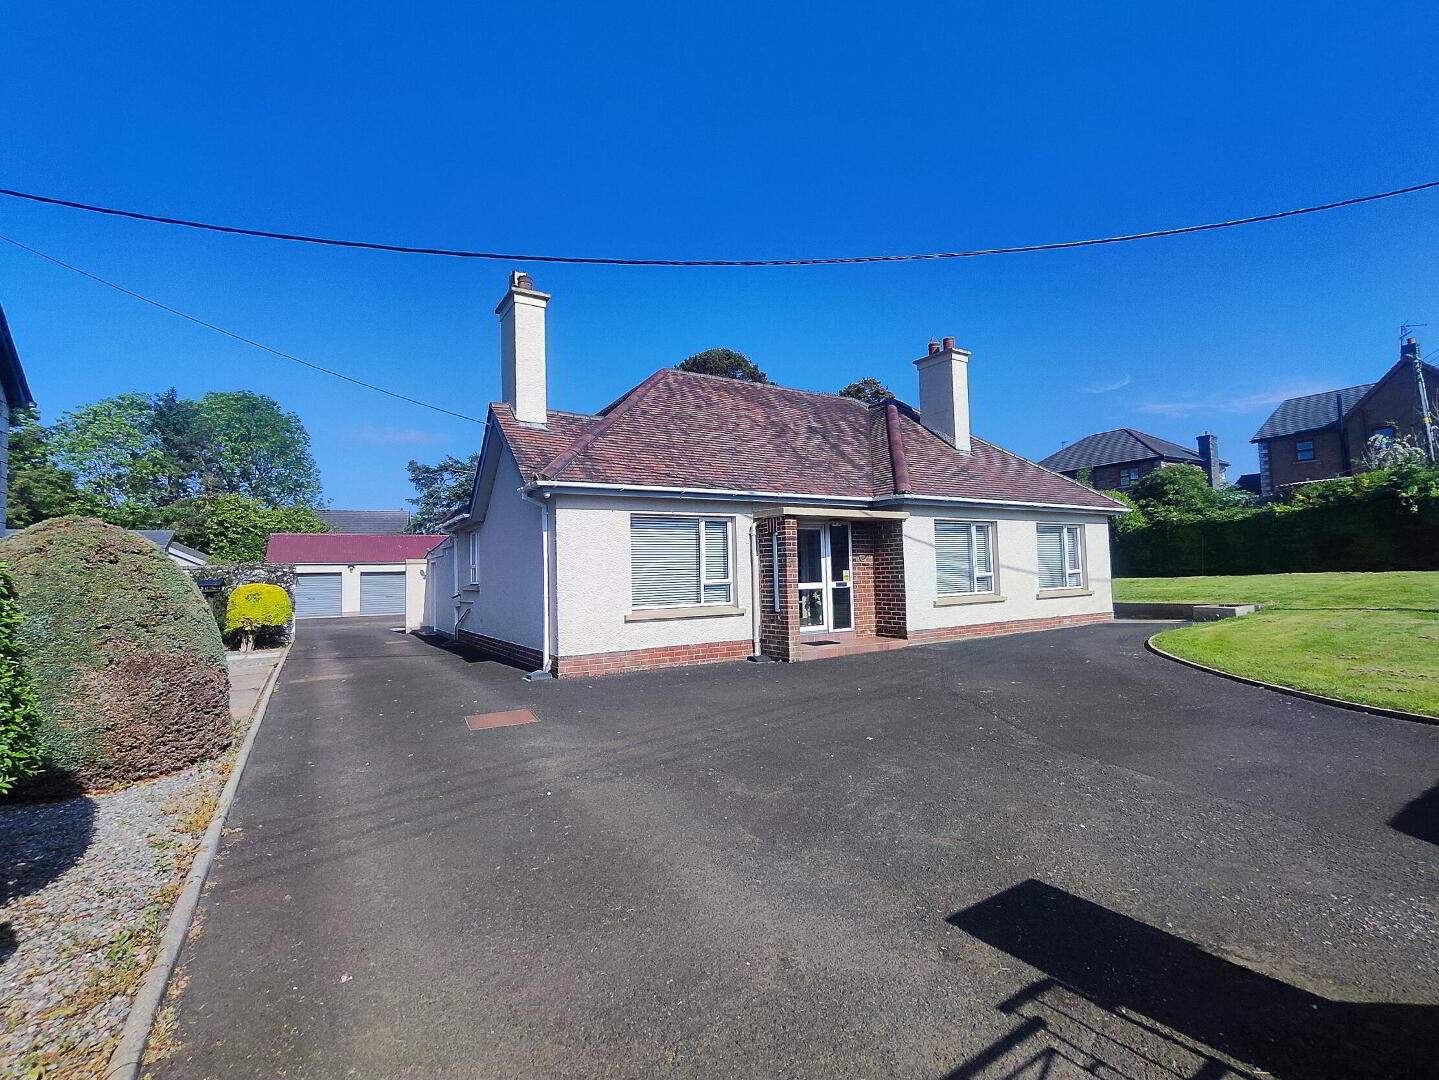
- Detached Bungalow on a mature c. ½ acre site with excellent redevelopment potential.
- Accommodation comprising 2 receptions, 3 bedrooms, detached double garage and range of useful outbuildings.
- Oil fired central heating and majority uPVC double glazing.
- Property in need of modernisation.
- May be suitable for redevelopment subject to the necessary approvals.
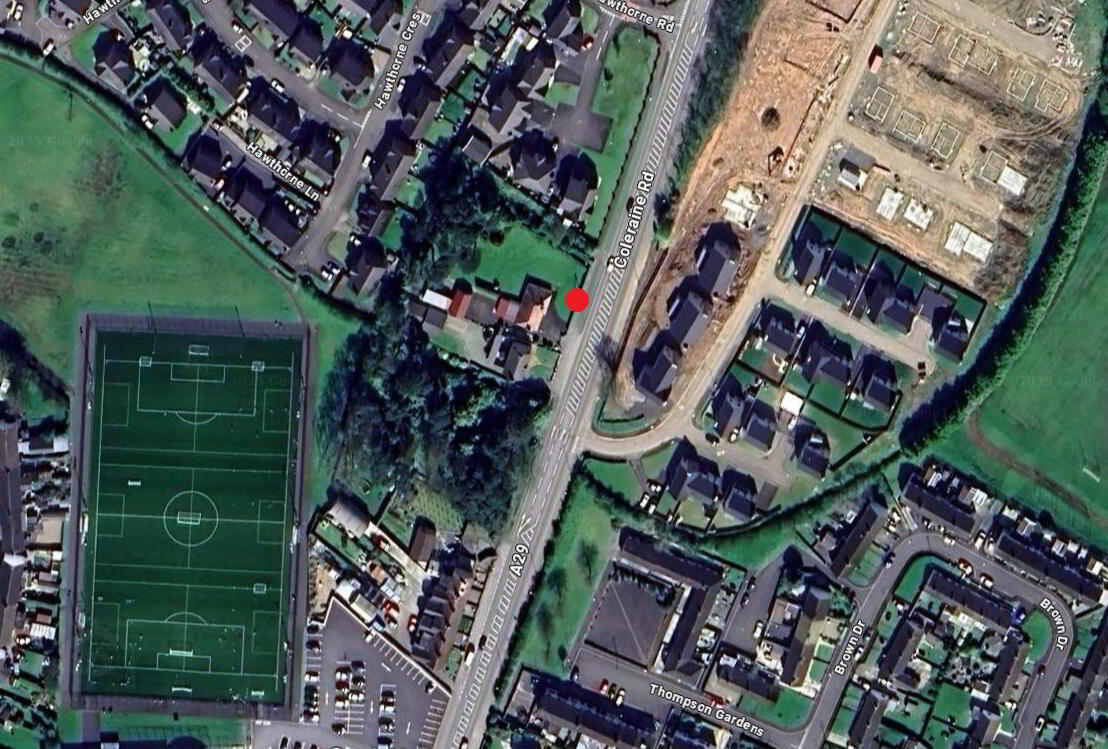
- Located along the main Coleraine Road, which is the main approach to Maghera Town from the North Coast.
- Situated in a most convenient location within close proximity to shops, local schools and all town centre amenities and attractions.
Occupying a mature and extensive site of approximately ½ an acre, this detached bungalow extends to circa 107 m² (1,151 sq ft) and offers spacious accommodation comprising two reception rooms, three bedrooms, together with a double garage and a range of useful outbuildings.
Ideally positioned along the main Coleraine Road, the principal approach to Maghera from the North Coast, the property enjoys a highly convenient setting on the edge of the town centre. A wide range of local amenities, including shops, schools and other town centre facilities, are all within easy reach.
While the property requires modernisation, it presents an excellent opportunity for purchasers seeking a refurbishment project or those wishing to create their ideal home in a sought-after location.
The generous site also offers significant potential for a replacement dwelling or redevelopment, subject to obtaining the necessary planning approvals, making this an attractive proposition for homeowners, developers and investors alike.
This is a rare opportunity to acquire a property with outstanding potential in a prime and convenient location.
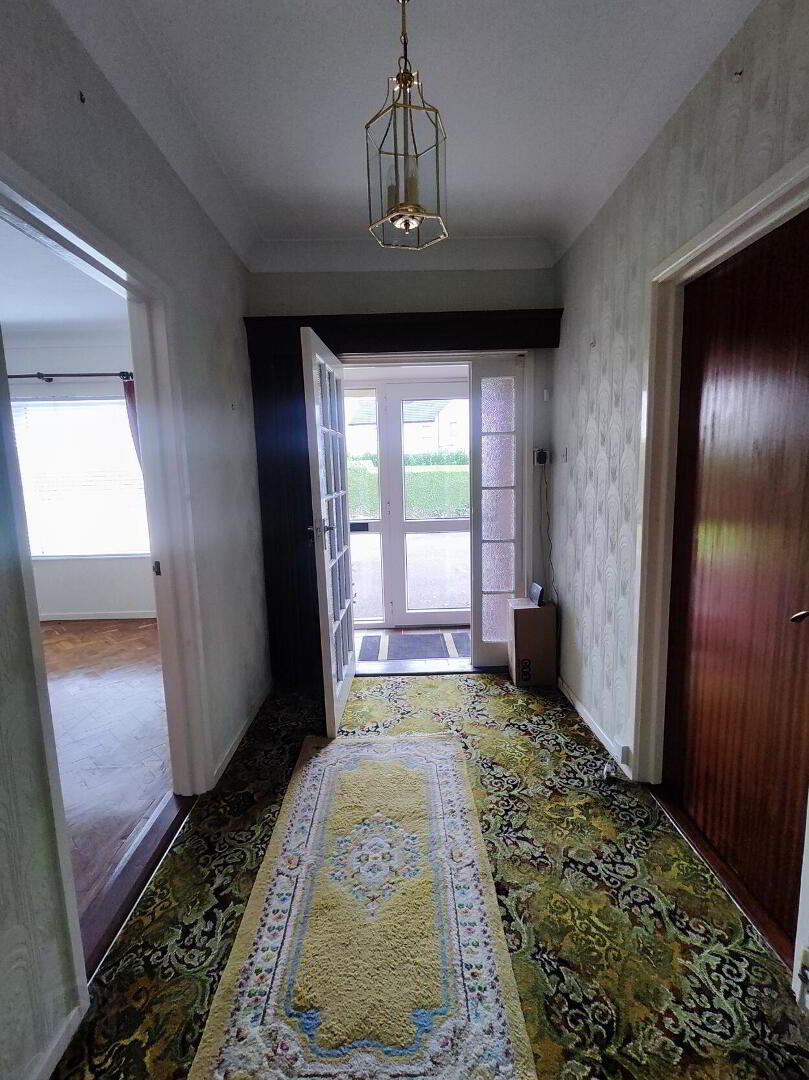
- Entrance Porch:
- With tiled floor.
- Entrance Hall:
- With hot press and access to roof space.
- Lounge: 3.96m x 3.05m (13'0 x 10'0)
- With a open fireplace with a tiled surround.
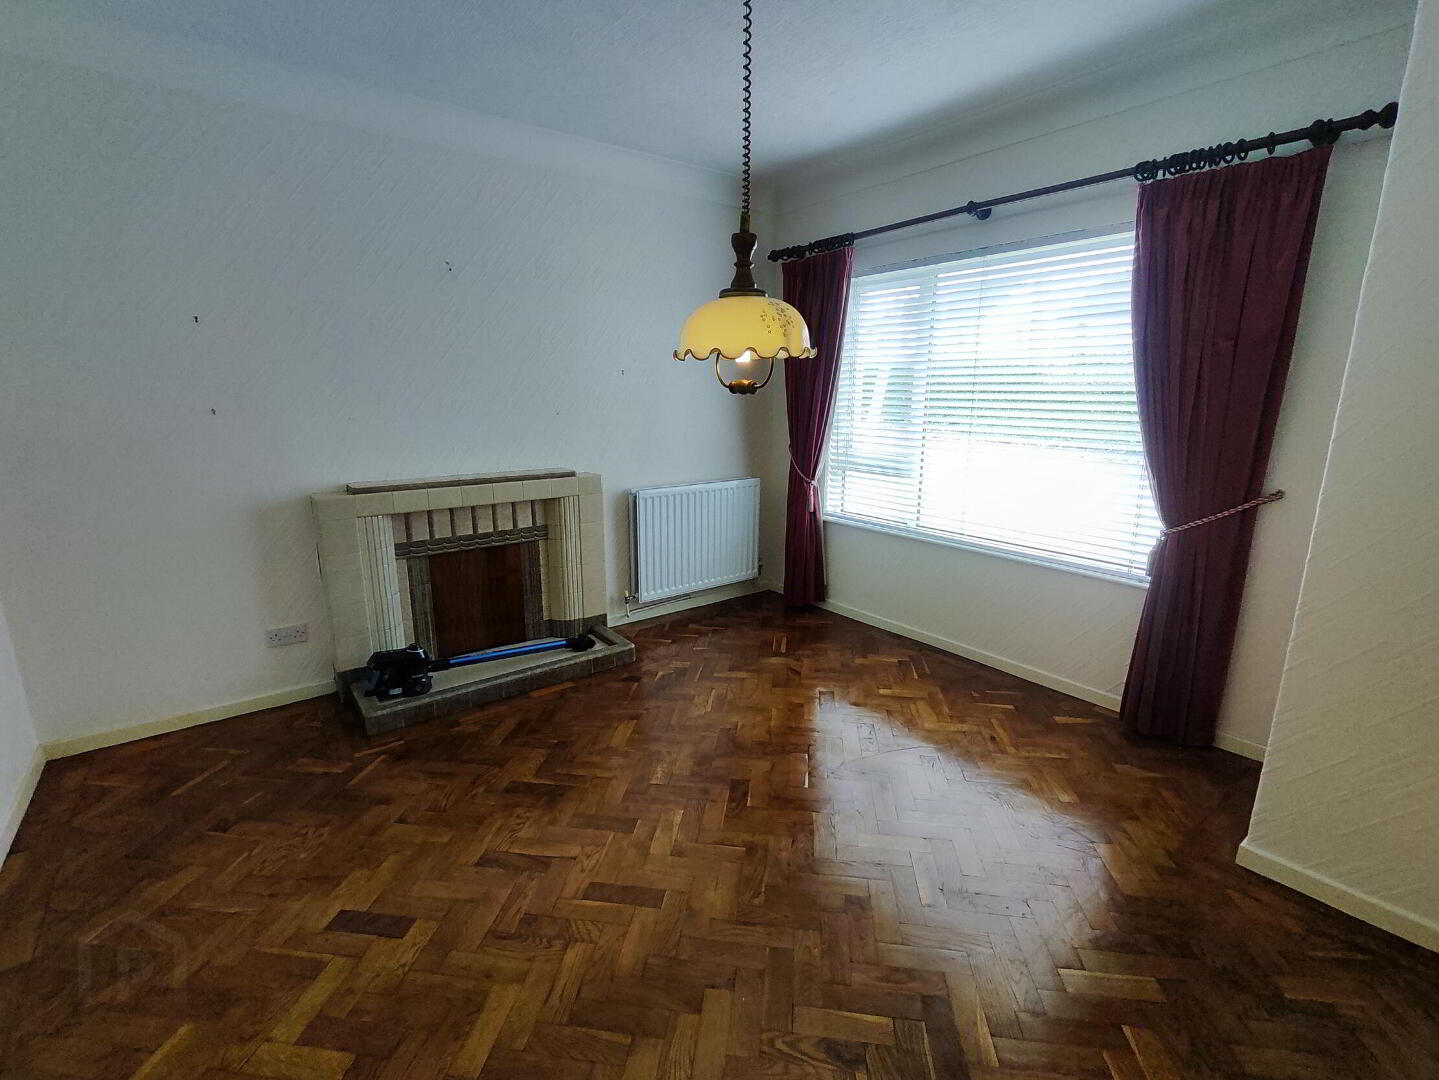
- Dining/Family Room: 3.66m x 3.51m (12'0 x 11'6)
- With a parquet style floor and tiled fireplace.
- Kitchen 3.58m x 2.74m (11'9 x 9'0)
- With a range of eye and low level units, stainless steel sink unit, tiling around worktops and spaces for cooker and fridge freezer.
- Utility Room: 5.23m x 3.78m (17'2 x 12'5)
- With sink unit.
- Family Bathroom:
- With bath, wc, wash hand basin, shower cubicle and part tiled walls.
- Bedroom 1: 3.35m x 3.05m (11'0 x 10'0)
- With built in bedroom furniture.
- Bedroom 2: 3.35m x 2.74m (11'0 x 9'0)
- Bedroom 3: 3.73m x 2.39m (12'3 x 7'10)
- Exterior
- Property approached by tarmac driveway with parking to side and vehicular access to rear. Garden to front laid in lawn with paved area to side, enclosed by low level wall and mature hedging. Tarmac yard to rear with extensive gardens to side and rear laid in lawn bordered by mature hedging and trees. Range of outbuildings including a double garage, outhouse and workshop.
- Additional Information:
- Tenure: Assumed Freehold
Rates: Approx. £1,236 per annum as per LPS online
Broadband & Mobile: see Ofcom checker for more details - https://www.ofcom.org.uk
Travel Time From This Property

Important PlacesAdd your own important places to see how far they are from this property.
Agent Accreditations




Marketed by Bensons
+44 28 7034 3677




