
SALE AGREED
SALE AGREED
SALE AGREED
SALE AGREED
SALE AGREED
SALE AGREED
SALE AGREED
SALE AGREED
SALE AGREED
SALE AGREED
SALE AGREED
SALE AGREED
SALE AGREED
SALE AGREED
SALE AGREED
SALE AGREED
SALE AGREED
SALE AGREED
SALE AGREED
SALE AGREED
SALE AGREED
SALE AGREED
SALE AGREED
SALE AGREED
SALE AGREED
SALE AGREED
SALE AGREED
SALE AGREED
SALE AGREED
SALE AGREED
SALE AGREED
SALE AGREED
SALE AGREED
SALE AGREED
SALE AGREED
SALE AGREED
SALE AGREED
SALE AGREED
SALE AGREED
SALE AGREED
SALE AGREED
SALE AGREED
SALE AGREED
SALE AGREED
SALE AGREED
SALE AGREED
SALE AGREED
SALE AGREED
SALE AGREED
SALE AGREED
SALE AGREED
SALE AGREED
SALE AGREED
SALE AGREED
SALE AGREED
SALE AGREED
SALE AGREED
SALE AGREED
SALE AGREED
SALE AGREED
SALE AGREED
SALE AGREED
SALE AGREED
SALE AGREED
SALE AGREED
SALE AGREED
SALE AGREED
SALE AGREED
SALE AGREED
SALE AGREED
SALE AGREED
SALE AGREED
SALE AGREED
SALE AGREED
SALE AGREED
SALE AGREED
SALE AGREED
SALE AGREED
SALE AGREED
SALE AGREED
SALE AGREED
SALE AGREED
SALE AGREED
SALE AGREED
SALE AGREED
SALE AGREED
SALE AGREED
SALE AGREED
SALE AGREED
SALE AGREED
SALE AGREED
SALE AGREED
SALE AGREED
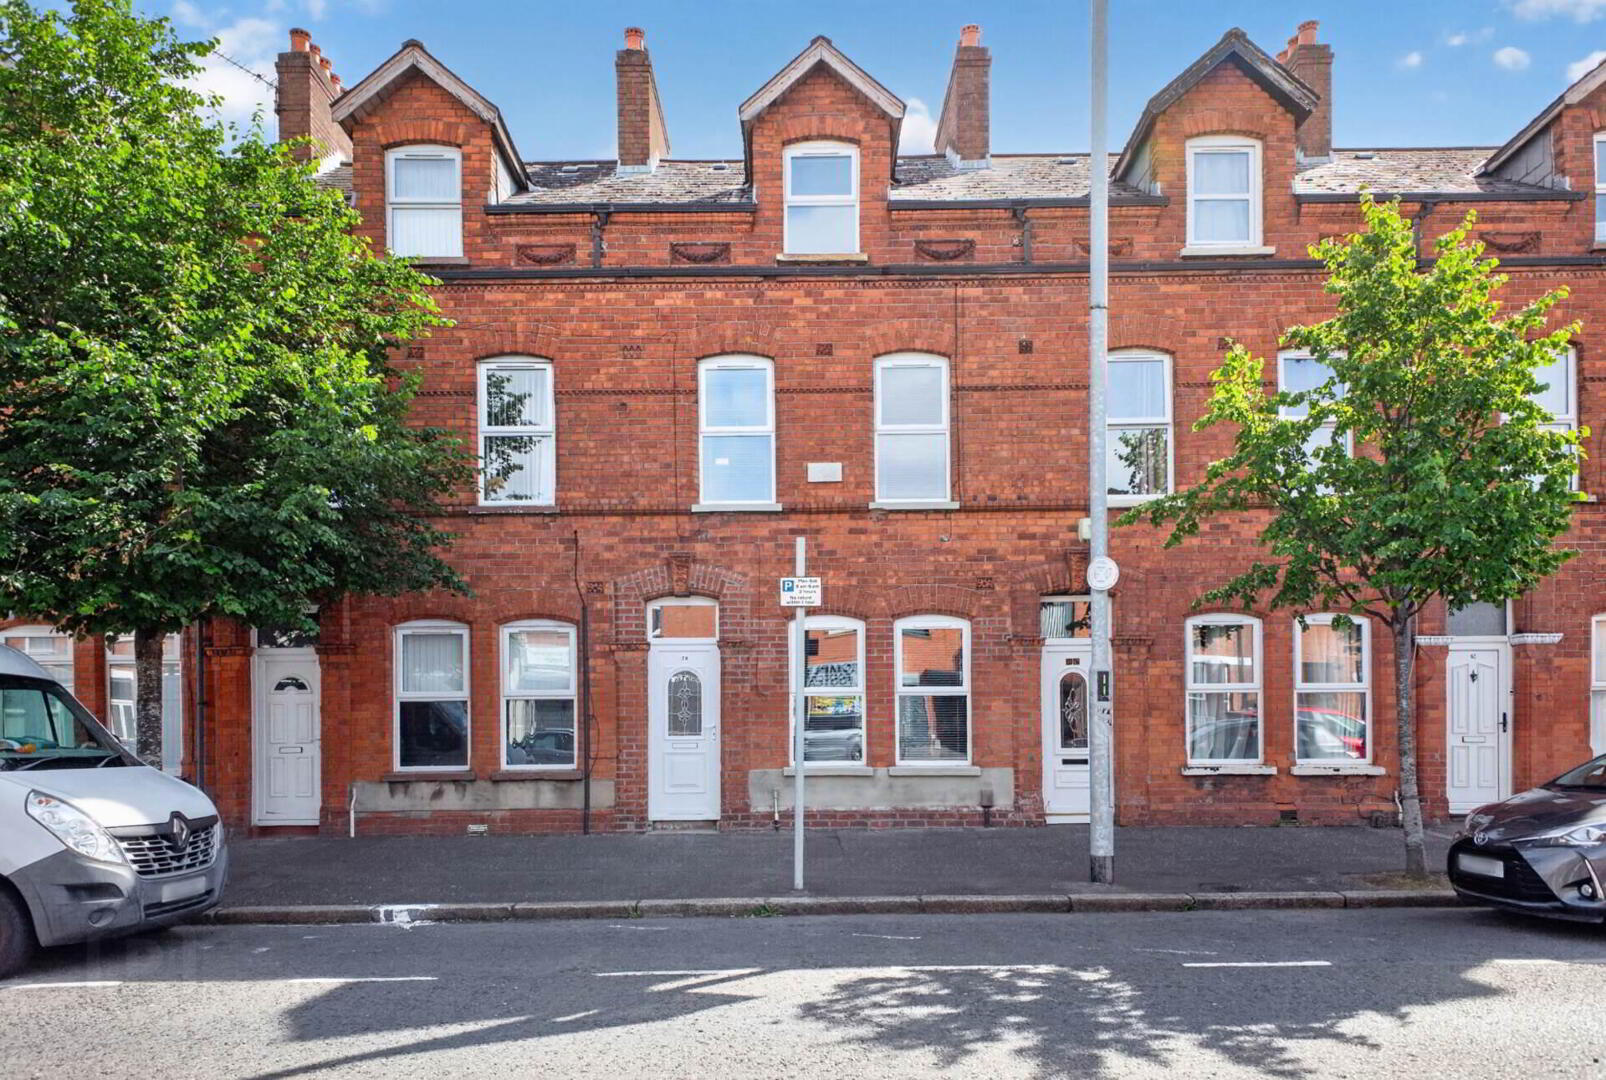
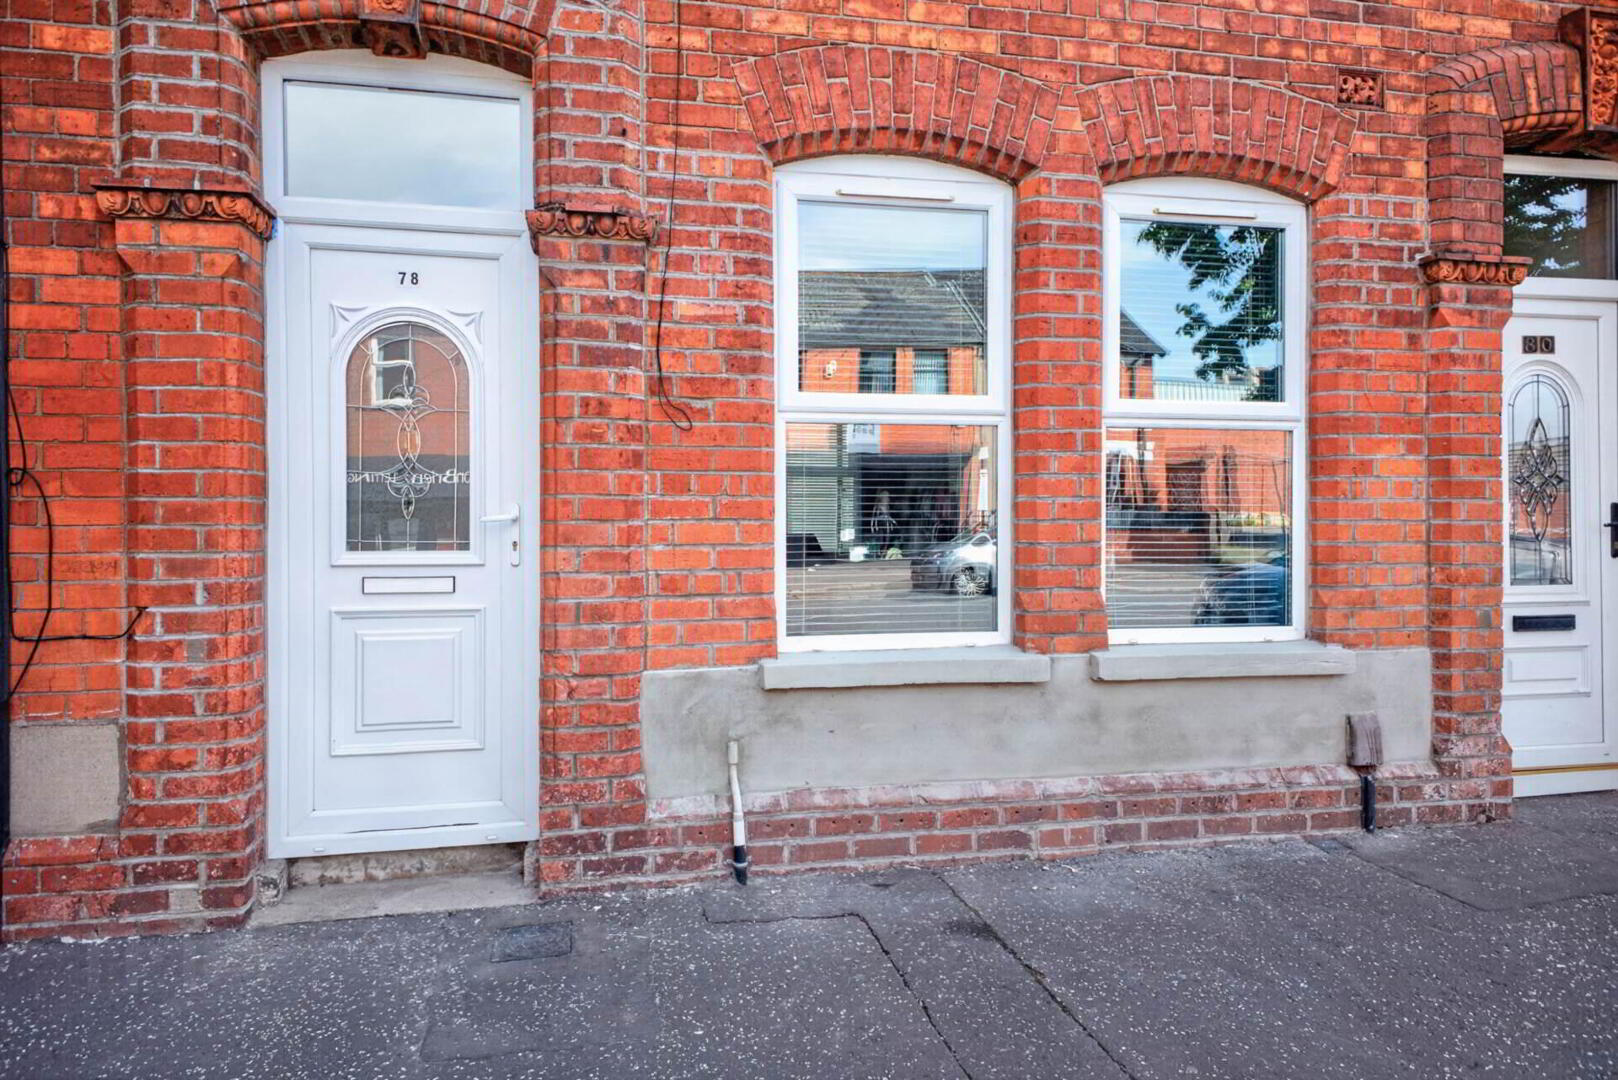
78 Bloomfield Avenue, Belfast, BT5 5AE
4 Bed Townhouse
Sale agreed
Property Overview
Status
Sale Agreed
Style
Townhouse
Bedrooms
4
Bathrooms
2
Receptions
1
Property Features
Size
115 sq m (1,237.8 sq ft)
Tenure
Not Provided
Energy Rating
Heating
Gas
Broadband Speed Checker
*³
Property Financials
Price
Last listed at Offers Around £179,950
Rates
£979.97 pa*¹

Marketed by Pooler Estate Agents
+44 28 9045 3319

Propertynews Currency Partner - helping you transfer money for property purchases in Ireland & Northern Ireland. Speak to an expert
Additional Information
- Exceptional three storey townhouse
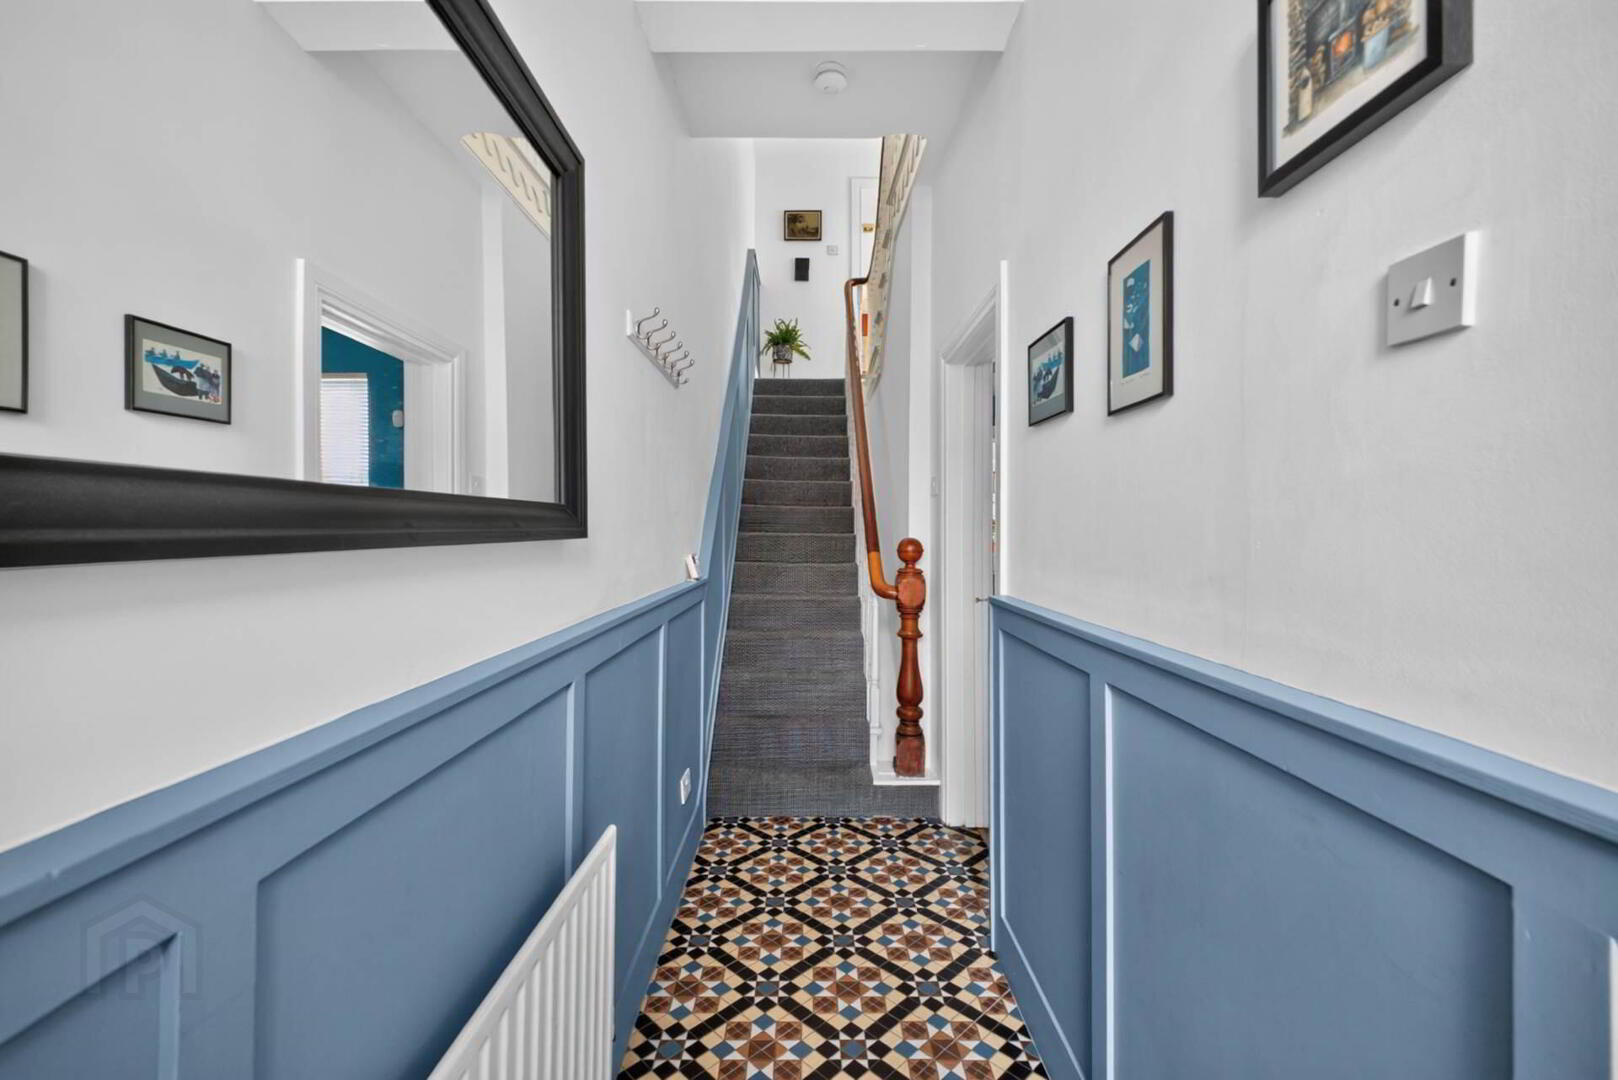
- Entrance hall with decorative tiled floor
- Through lounge with hole in the wall fireplace
- Modern kitchen
- Downstairs shower room and separate utility area
- 4 double bedrooms
- Modern bathroom with separate shower cubicle
- U.P.V.C. framed double glazing & mains gas central heating
- Rear yard
- Viewings commence the week beginning 20th July
This beautifully presented home offers spacious and versatile accommodation throughout, beginning with an impressive entrance hall featuring a decorative tiled floor. The property boasts a bright and elegant through lounge complete with a feature hole-in-the-wall fireplace, creating a warm and inviting living space.
The modern fitted kitchen is complemented by a practical utility area and a contemporary downstairs shower room.
Arranged over the upper floors are four generously sized double bedrooms together with a stylish modern bathroom incorporating a separate shower cubicle.
Further benefits include U.P.V.C. framed double glazing and mains gas central heating.
Externally, the property enjoys an enclosed rear yard providing useful outdoor space.
A superb home offering character, space and convenience in a sought-after residential location.
Entrance hall
Timber panelling and decorative ceramic tiled floor
Through lounge - 21'0" (6.4m) x 10'8" (3.25m)
Hole in the wall fireplace with timber mantle, anthracite vertical radiator, timber laminate floor and storage under stairs
Kitchen - 11'1" (3.38m) x 7'7" (2.31m)
Range of high and low level units, stainless steel oven, ceramic hob, stainless steel splashback, stainless steel extractor canopy, stainless steel sink and chrome tap, integrated fridge freezer, part tiled walls, ceramic tiled floor, and recessed spotlights
Utility area - 6'8" (2.03m) x 5'3" (1.6m) Max
Plumbing for washing machine and space for tumble dryer, gas boiler and ceramic tiled floor
Wet room - 6'8" (2.03m) x 3'3" (0.99m)
Fully tiled with thermostatic shower, wall mounted wash hand basin, W.C., anthracite vertical radiator, recessed spotlights and extractor fan
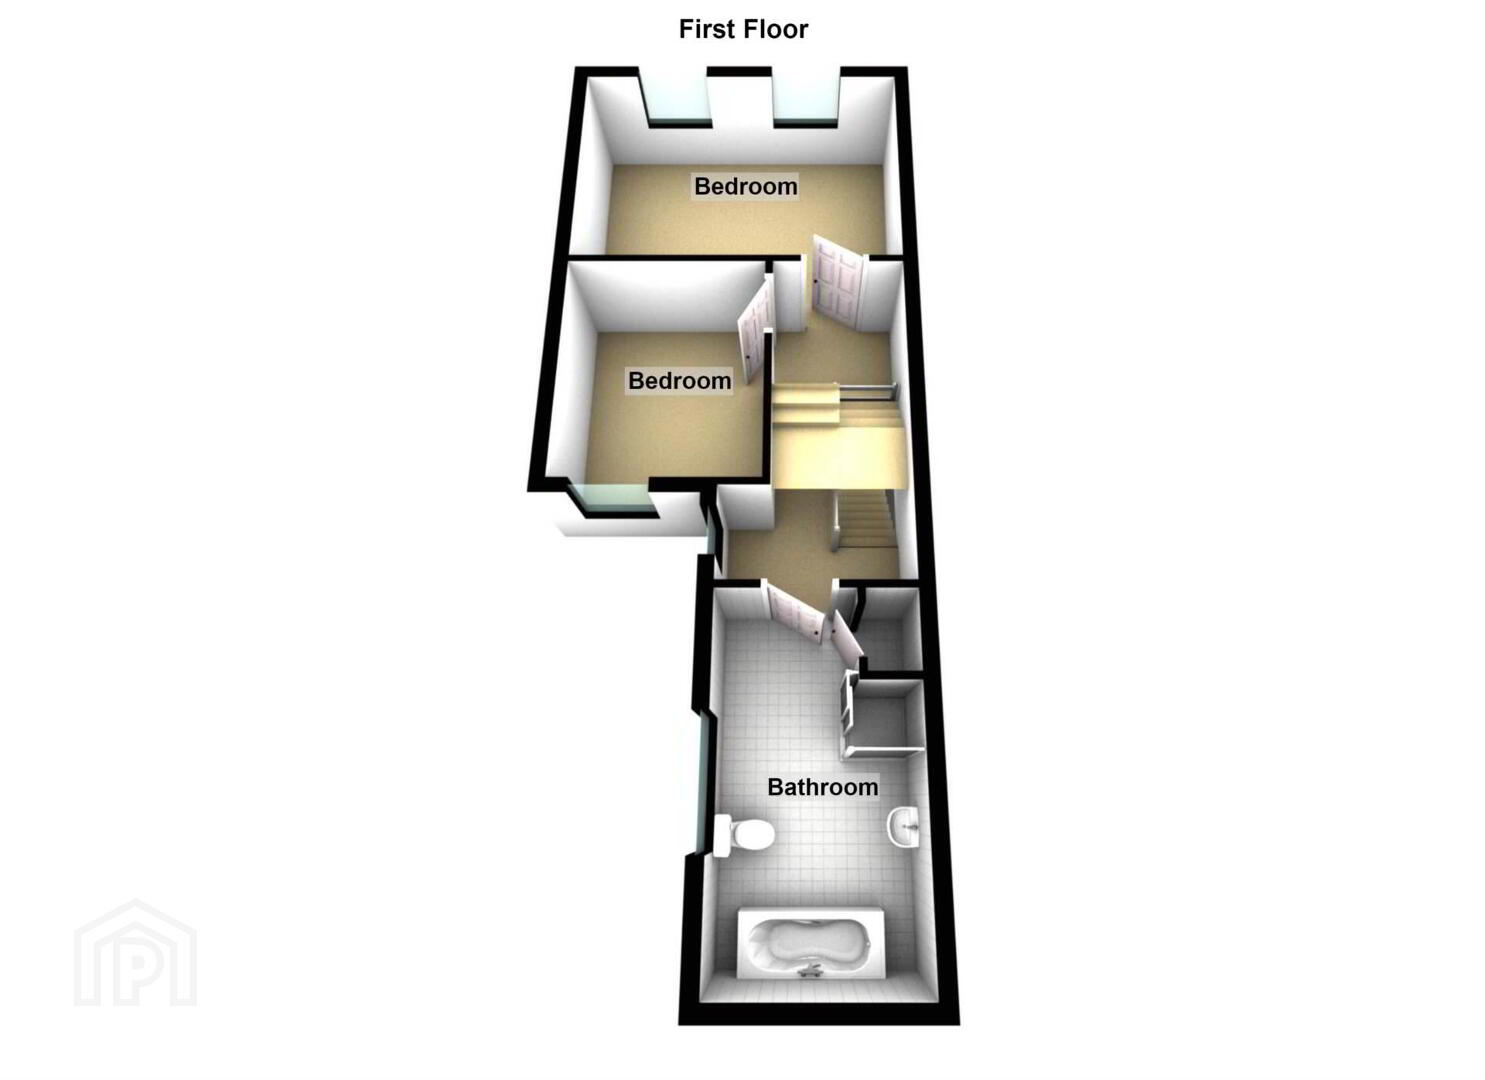
First floor
Bedroom 1 - 14'11" (4.55m) x 10'5" (3.18m)
Cornice and feature cast iron fireplace with tiled inset
Bedroom 2 - 10'5" (3.18m) x 8'6" (2.59m)
Bathroom - 14'7" (4.45m) x 7'7" (2.31m)
White suite. Freestanding bath with rainfall mixer taps, wash hand basin in vanity unit with additional storage, W.C., large shower cubicle with electric shower and sliding door, marble effect part tiled walls, marble effect ceramic tiled floor, recessed spotlights and extractor fan
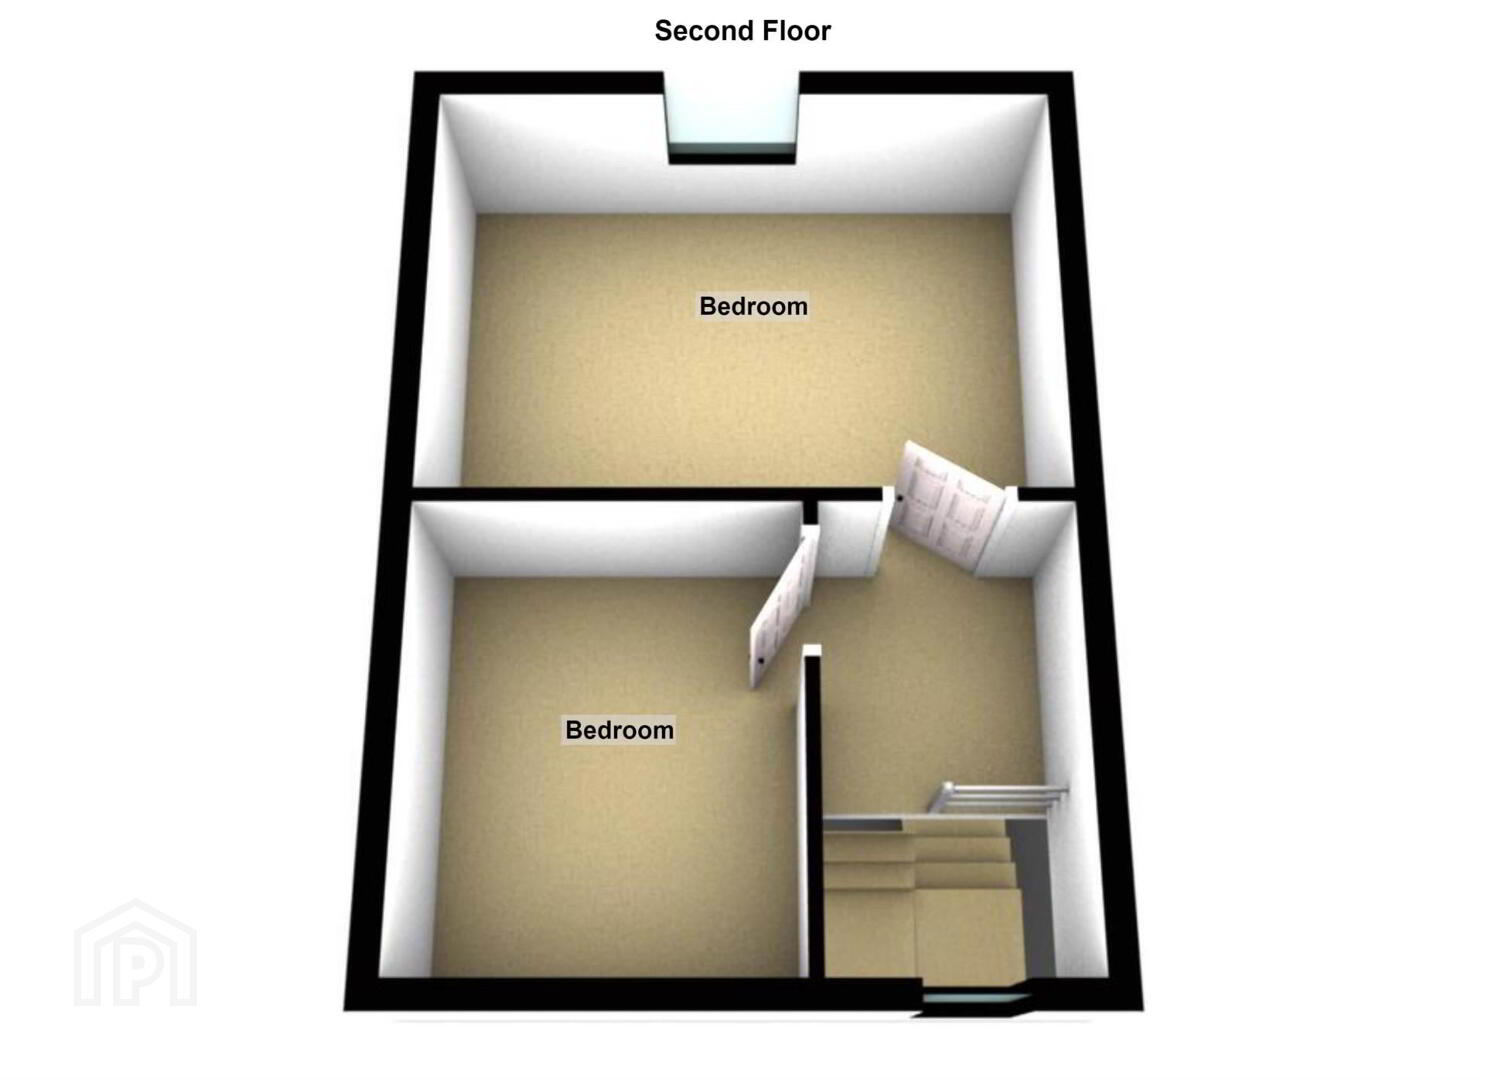
Second floor
Bedroom 3 - 15'0" (4.57m) x 10'5" (3.18m)
Dormer window and cast iron fireplace
Bedroom 4 - 10'5" (3.18m) x 8'5" (2.57m)
Velux window and cast iron fireplace
Outside
Rear yard
Directions
Located on Bloomfield Avenue, towards the Beersbridge end
Notice
Please note we have not tested any apparatus, fixtures, fittings, or services. Interested parties must undertake their own investigation into the working order of these items. All measurements are approximate and photographs provided for guidance only.
Travel Time From This Property

Important PlacesAdd your own important places to see how far they are from this property.
Agent Accreditations



Marketed by Pooler Estate Agents
+44 28 9045 3319




