77 Waringfield Avenue, Moira, BT67 0FA
4 Bed Detached House
Offers Around £372,500
Property Overview
Status
For Sale
Style
Detached House
Bedrooms
4
Bathrooms
2
Receptions
2
Property Features
Tenure
Not Provided
Energy Rating
Heating
Oil
Broadband Speed Checker
*³
Property Financials
Stamp Duty
Rates
£1,714.50 pa*¹
Typical Mortgage


Marketed by Stewart Estate Agents
+44 28 9261 2121

Propertynews Currency Partner - helping you transfer money for property purchases in Ireland & Northern Ireland. Speak to an expert
Additional Information
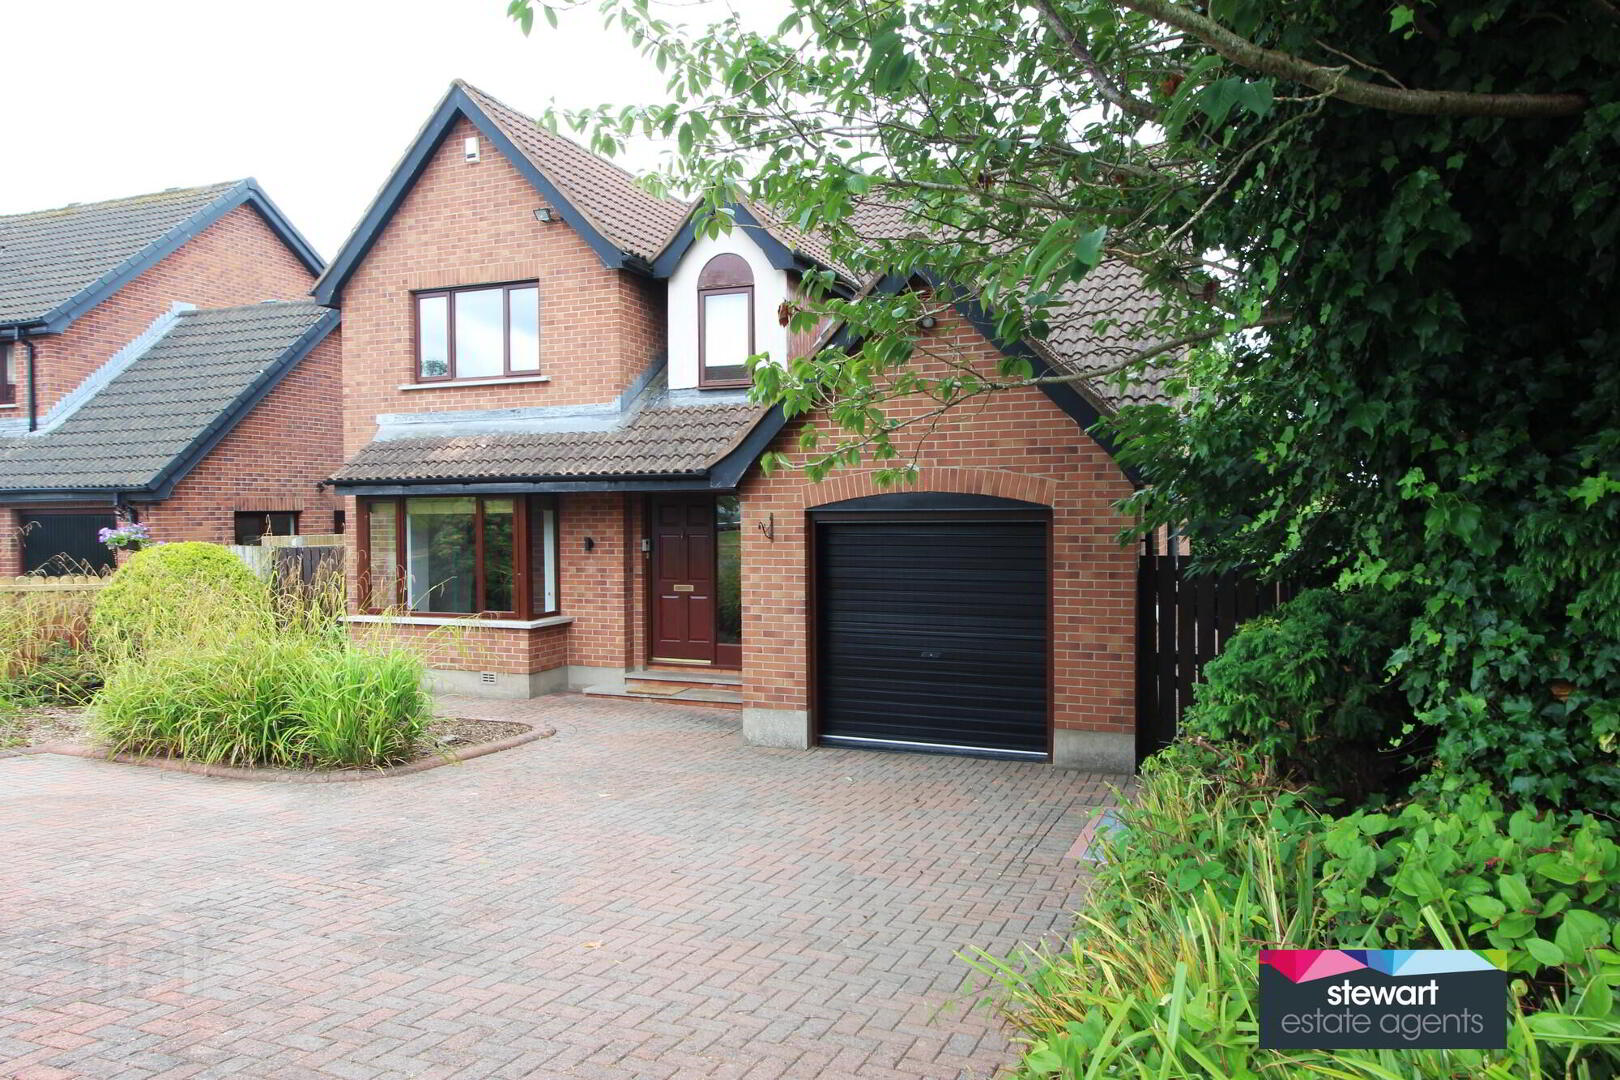
A wonderfully exclusive detached dwelling, forming part of the very desirable Waringfield collection of beautifully designed homes, conveniently positioned on the edge of the historic village of Moira with all its practical village amenities as well as highly respected primary schools and road networks for other towns and cities.
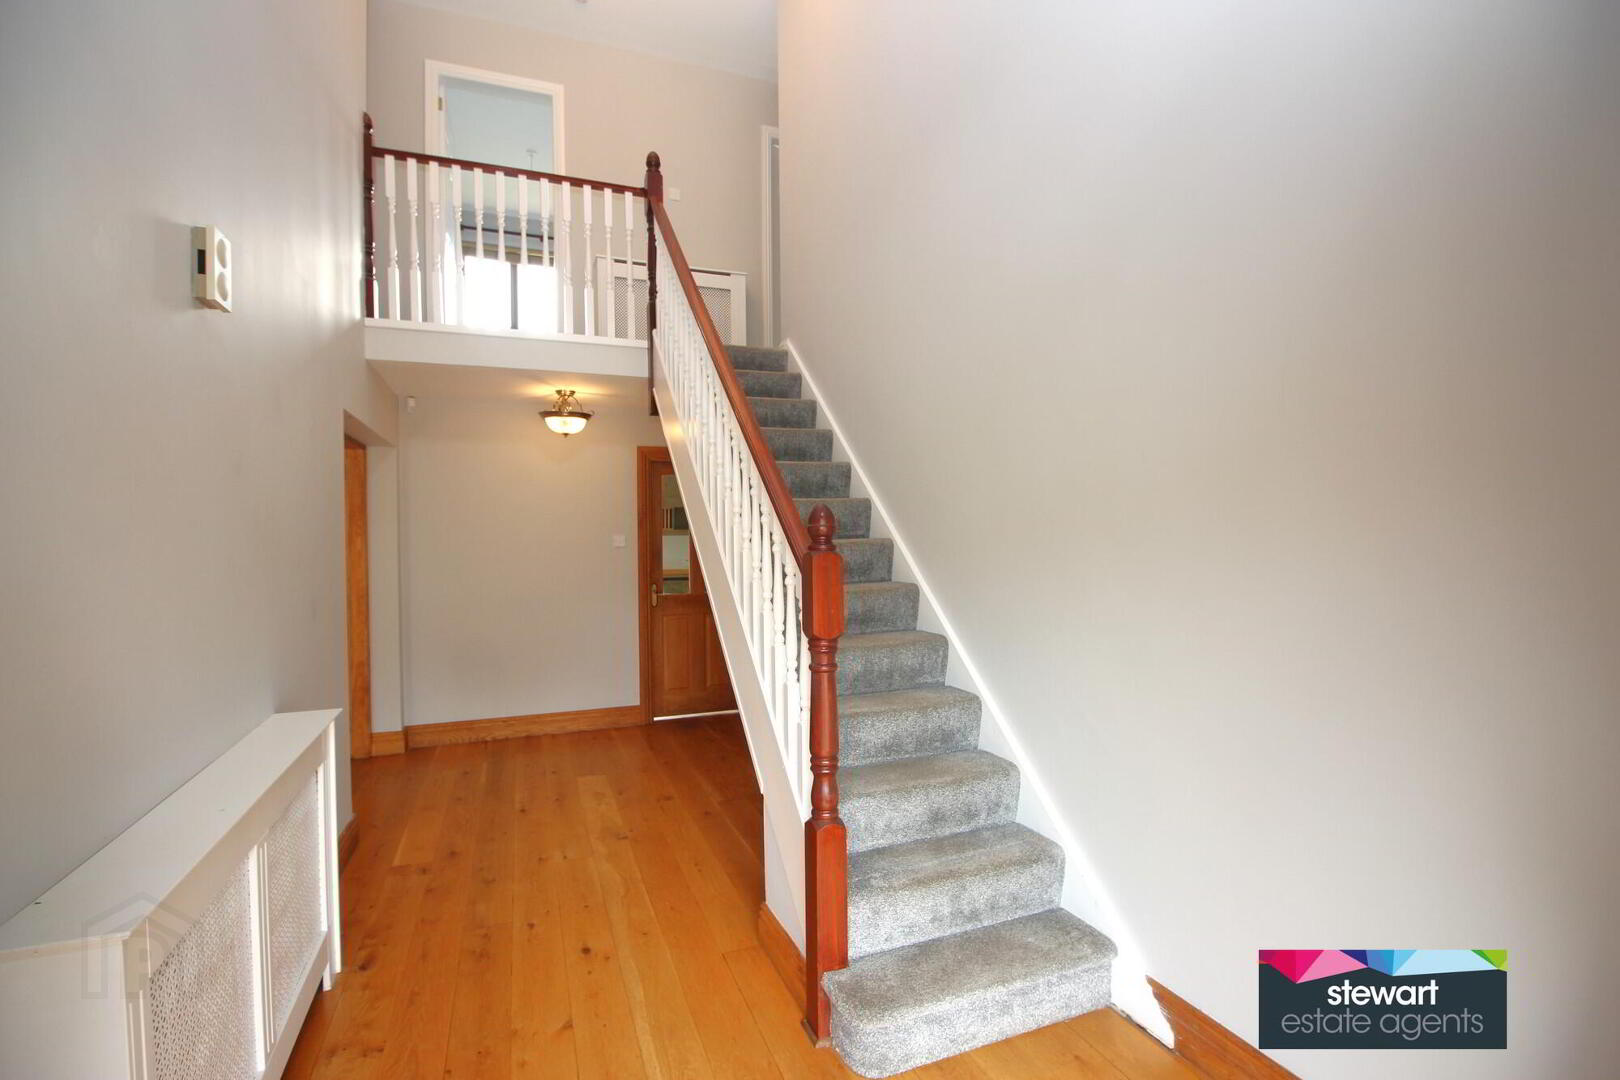
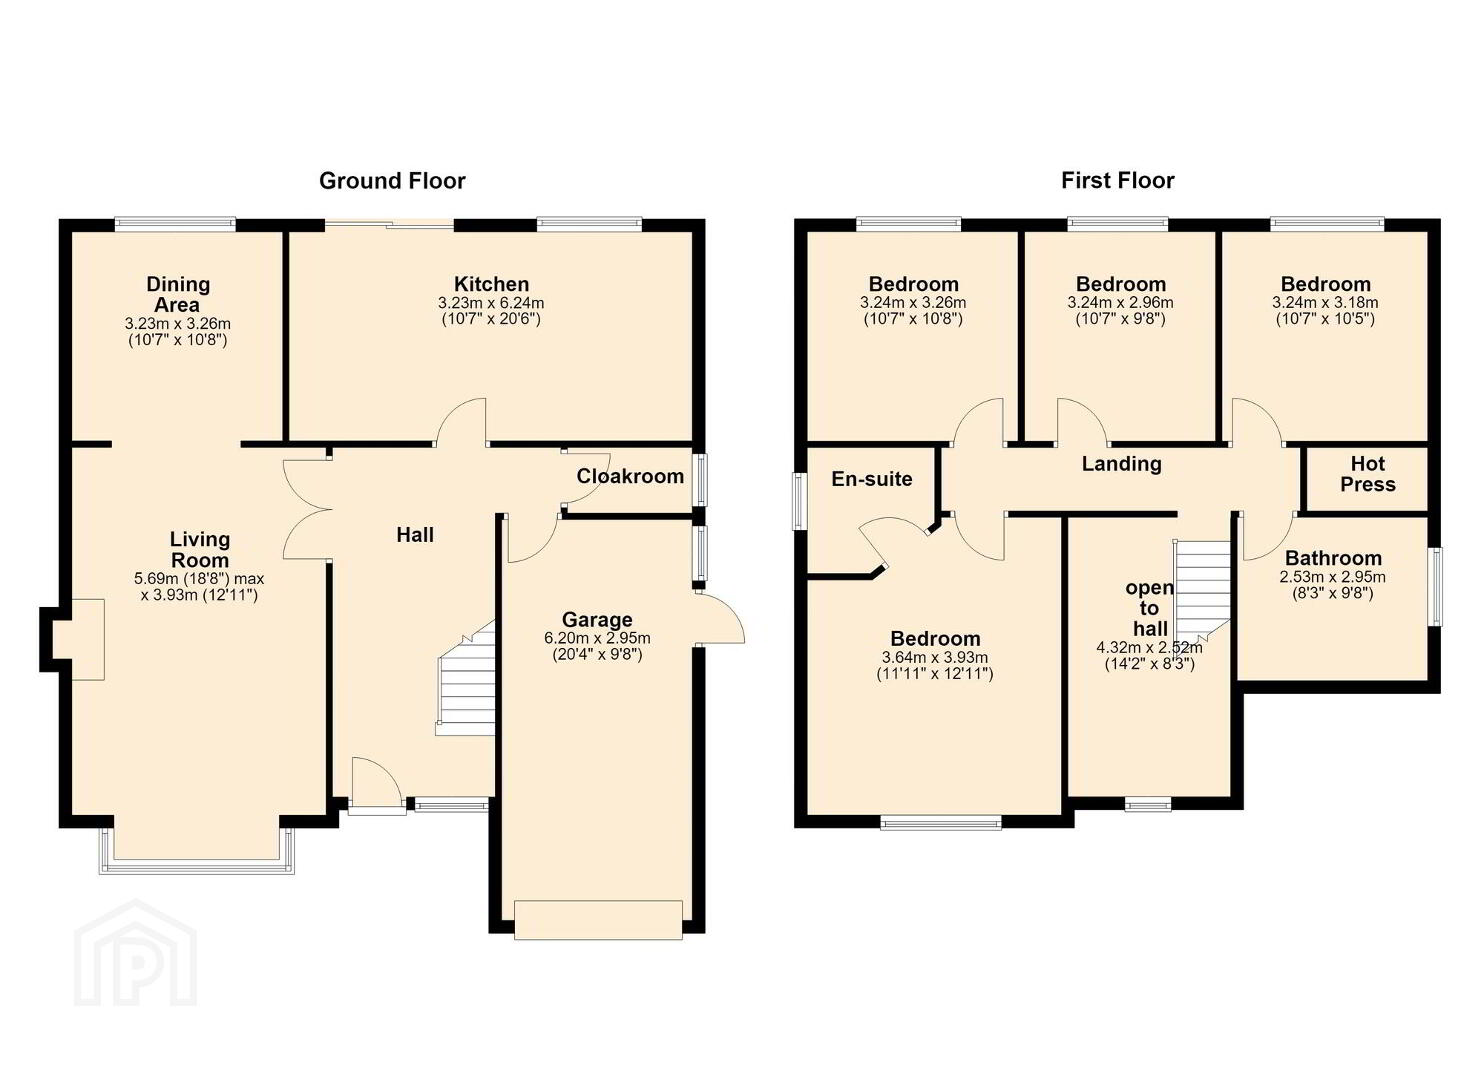
The property, originally The Weston house style, provides generous family orientated accommodation, fantastically arranged over two floors, including a stunning entrance hallway with minstrels gallery, an elegant living room and dining room as well as a spacious master bedroom with ensuite shower room. Neat gardens to the front and rear includes a pergola and a brick paved driveway. Viewing a must!
Features:-
Stunning detached ‘Weston’ home with integral garage
Four generously proportion bedrooms, master bedroom with ensuite shower room
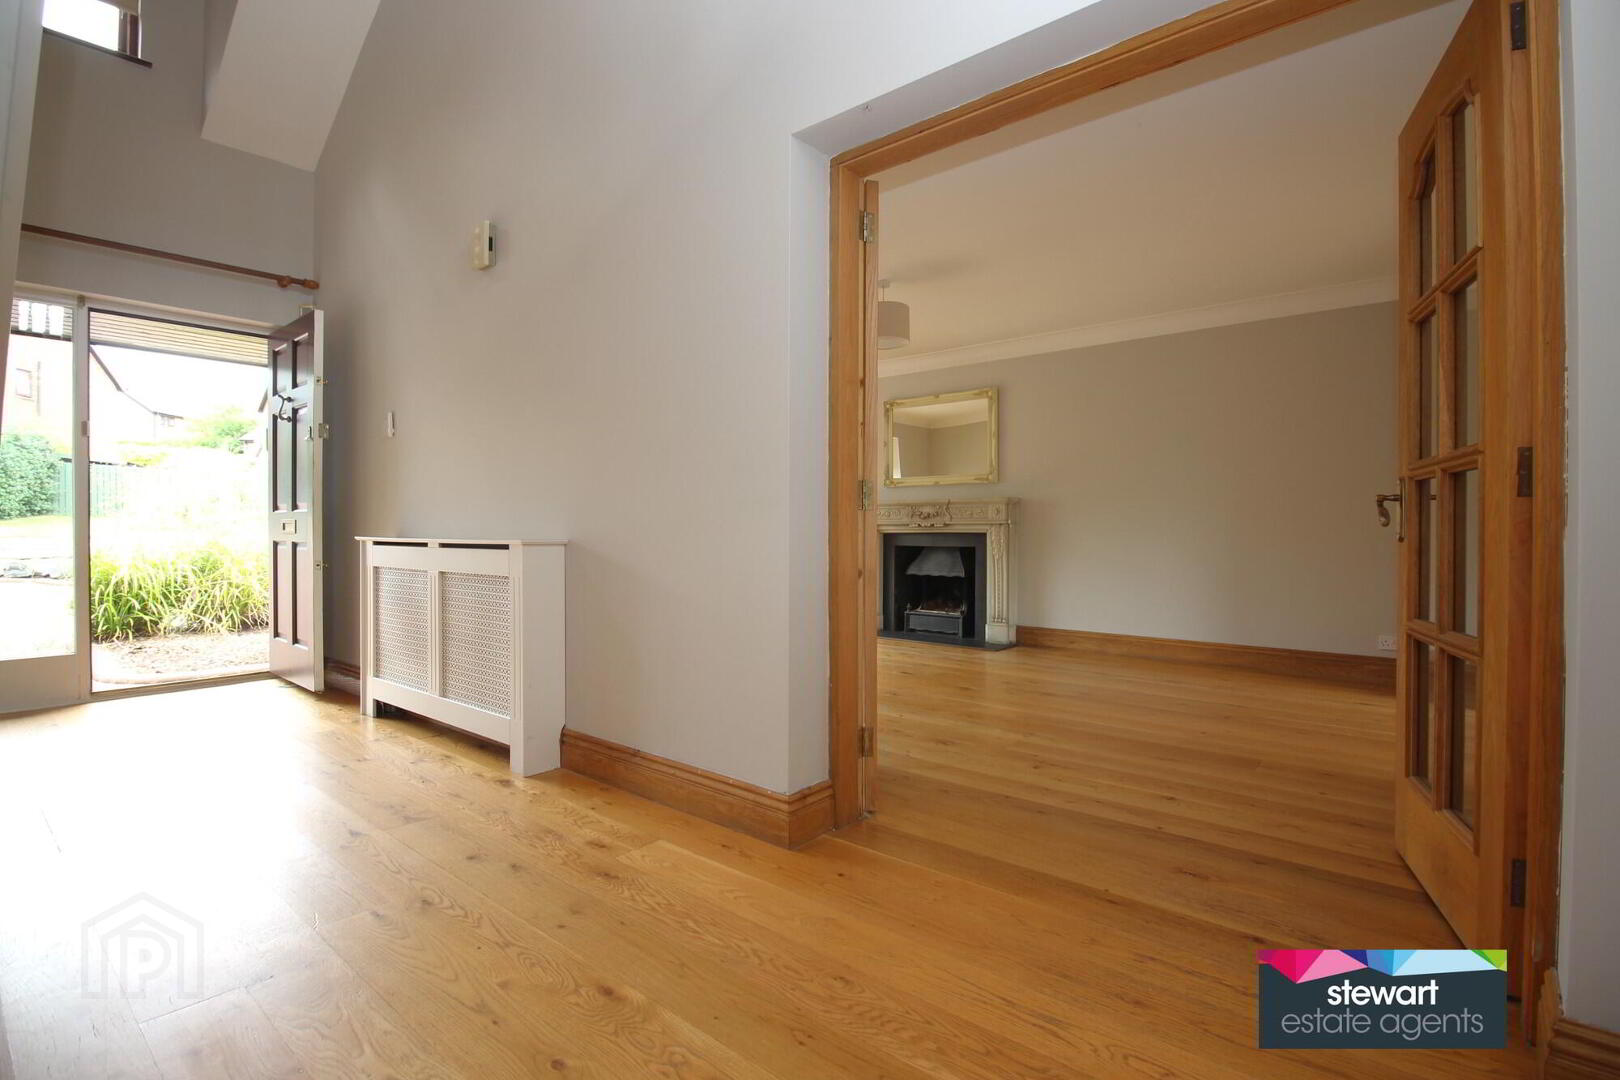
Attractive open plan hallway with spindled staircase to the first floor Minstrels style gallery landing and beautiful wooden floor
Downstairs cloak room with WC and wash hand basin
Elegant living room with box bay window, attractive feature fireplace with archway to the dining room. Beautiful wooden floor
Separate dining room with beautiful wooden floor
Open plan kitchen with dining area, with a generous range of country style high and low level cabinetry including decorative joinery as well as a feature cooking area and over mantle. Space for a free standing range style cooker. Belfast sink. Island unit with storage cabinets and oak breakfast bar. Feature granite work tops. Sliding patio doors to the rear garden
Bathroom on the first floor with an attractive traditional style suite including a free standing bath, WC and wash hand basin. Separate shower cubicle with shower fitment.
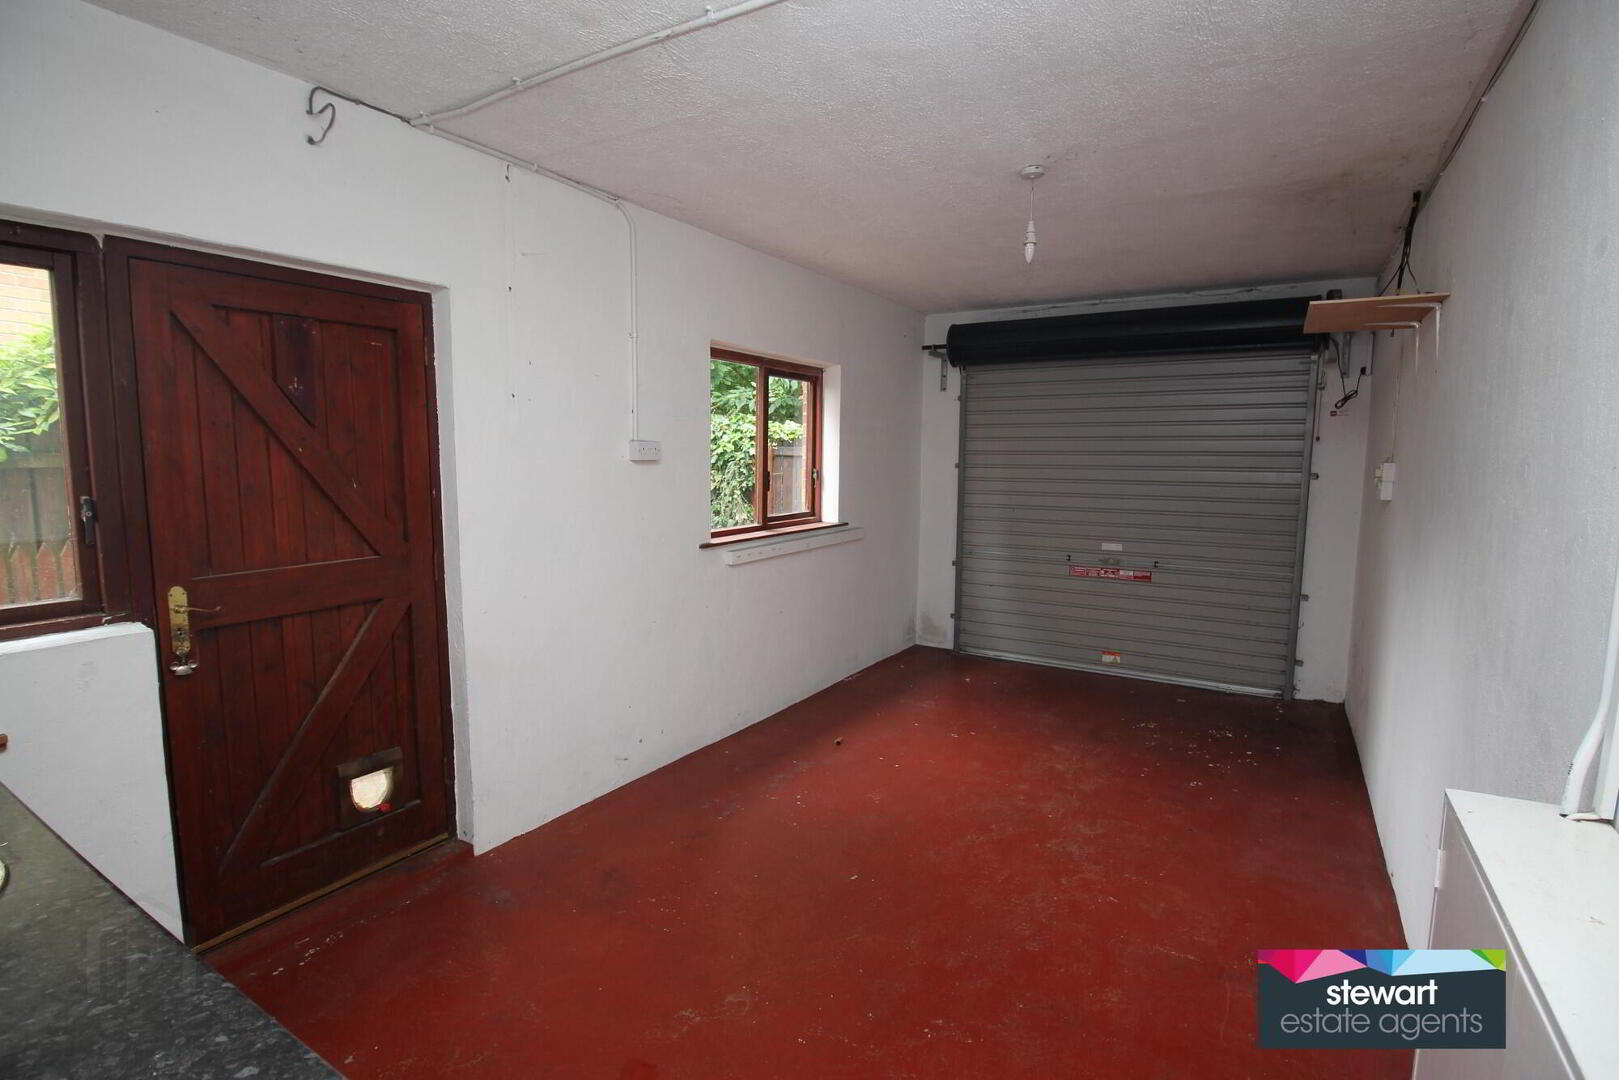
Integral garage with electric garage door and a connecting door to the hallway. Utility area to the rear
Hardwood double glazed windows
Oil fired central heating
Neat gardens front and rear laid out in lawns with some mature planting. Brick paved driveway
Travel Time From This Property

Important PlacesAdd your own important places to see how far they are from this property.
Agent Accreditations



Marketed by Stewart Estate Agents
+44 28 9261 2121




