

For sale
Added 7 hours ago
77 Strand Road, Portstewart, BT55 7LX
4 Bed Semi-Detached House
Offers Over £1,950,000
Property Overview
Status
For Sale
Style
Semi-Detached House
Bedrooms
4
Bathrooms
5
Receptions
2
Property Features
Tenure
Freehold
Energy Rating
Broadband Speed Checker
Property Financials
Stamp Duty
Rates
Not Provided*¹
Typical Mortgage


Marketed by Armstrong Gordon & Co
+44 28 7083 2000

Propertynews Currency Partner - helping you transfer money for property purchases in Ireland & Northern Ireland. Speak to an expert
Additional Information
- Heat Recovery Ventilation & Air Source Heating Remotely Operated Via Heatmiser
- Triple Glazed Windows Throughout
- Artico Lift Serving All Floors
- Uninterrupted West Facing Panoramic Views Across Atlantic Ocean, Portstewart Strand & Donegal Headlands
- Private Off Street Parking With Visitor Car Parking With Electric Vehicle Charging Point
- 3100 Sq. Ft. Across All Floors
- Bespoke Fitted Wardrobes, Integrated Storage & Decorative Feature Wall Panelling
- CAT6 Ethernet Data Cabling
- Impressive 3.5m West Facing Balcony
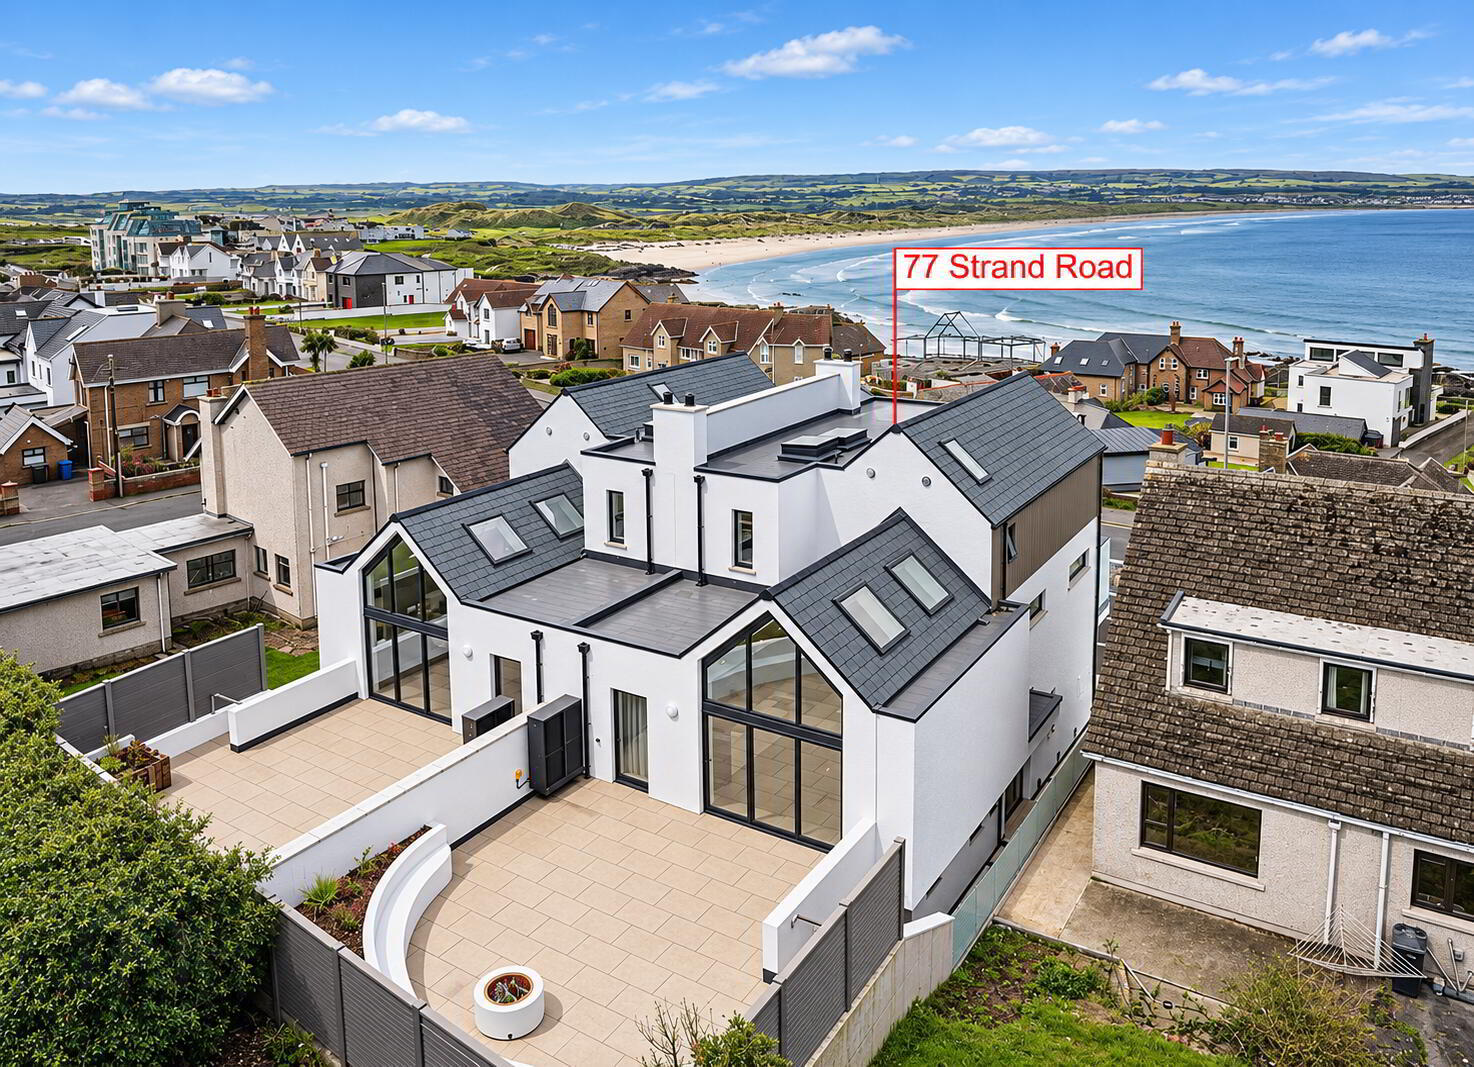
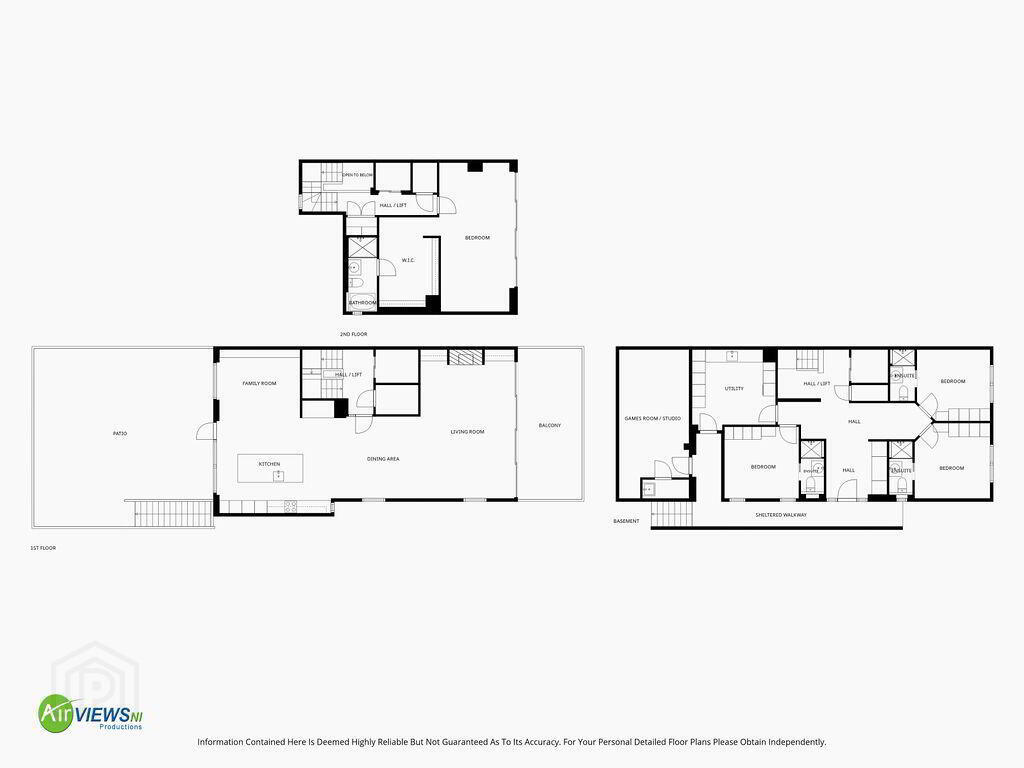
An exceptional four bedroom luxury coastal residence with panoramic views across Strand Beach, Atlantic Ocean and Donegal Headlands. Occupying a truly outstanding position along one of the North Coast’s most sought after addresses, this is a rare opportunity to acquire an exceptional luxury home combining contemporary architectural design, sophisticated interiors and breathtaking views. Having just finished being constructed at the end of summer 2026, the property extends to approximately 3,100 sq. ft. over three meticulously designed floors, this remarkable home has been thoughtfully conceived to maximise its enviable west facing aspect, with an emphasis on natural light, spacious open plan living and an exceptional standard of finish throughout. At the heart of the property is an impressive open plan kitchen, dining and living area, creating a superb setting for both everyday family life and entertaining. A bespoke designer kitchen provides a striking focal point, beautifully complementing the home's contemporary styling and luxurious specification. The accommodation comprises four generously proportioned bedrooms, each benefiting from its own private en suite facilities, offering an exceptional degree of comfort and privacy. Of particular note is the magnificent principal bedroom suite, complete with a dedicated dressing room, providing a luxurious and tranquil private retreat taking up the entire second floor. A further distinguishing feature is the installation of an Artico passenger lift serving all three floors, offering convenience and accessibility throughout this substantial residence. The property also incorporates an impressive range of energy efficient features, including triple glazing, a heat recovery ventilation system and air source heating, seamlessly combining modern technology with refined coastal living. The property's spectacular setting is undoubtedly one of its greatest attributes, enjoying panoramic coastal views across Strand Beach, Atlantic Ocean and Donegal Headlands. The property also benefits from a prime west facing orientation, perfectly positioned to appreciate the magnificent sunsets for which this stretch of coastline is renowned. Situated within easy reach of Portstewart's award winning beaches, championship golf courses, scenic coastal walks and excellent selection of restaurants and cafés, this super prime home offers an enviable lifestyle in one of Northern Ireland's most desirable seaside locations. We highly recommend early internal inspection to fully appreciate the exceptional quality, generous accommodation and magnificent coastal setting of this outstanding home.
- GROUND FLOOR:
- Entrance Hall:
- 6’1 wide with black front entrance door with glazed side panels, motion censored illuminated cloaks cupboard, recessed hook area with storage above and below, full height mirrored feature wall, hot press, under stairs storage cupboard and solid floor. Timber staircase with glass balustrade.
Artico lift with access to all floors, featuring glazed sliding doors and an integrated control panel and communication handset.Aritco lift with access to all floors, featuring glazed sliding doors and an integrated control panel and communication handset.
- Bedroom 2: 11'4" x 11'3"
- With two built in folding doors wardrobe with rails, shelving and sliding drawers, part panelled walls, recessed lighting, LED strip lighting and views across Atlantic Ocean and Portstewart.
- Ensuite:
- Ensuite off with w.c., feature marble effect wash hand basin set in floating vanity unit, fully tiled walk in shower cubicle with mains rainfall shower, additional hand shower with tiled recessed shelf, heated towel rail, fully tiled walls, recessed lighting, LED strip lighting, extractor fan and tiled floor.
- Bedroom 3: 11'4" x 11'3"
- With two built in folding doors wardrobe with rails shelving with sliding drawers, part panelled walls, recessed lighting, LED strip lighting and views across Atlantic Ocean and Portstewart.
- Ensuite:
- Ensuite with w.c., feature marble effect wash hand basin set in floating vanity unit, fully tiled walk in shower cubicle with mains shower rainfall shower, additional hand shower with tiled recessed shelf, heated towel rail, fully tiled walls, recessed lighting, LED strip lighting, extractor fan and tiled floor.
- Bedroom 4: 11'4" x 10'7"
- With two built in folding doors wardrobe with rails shelving with sliding drawers, part panelled walls, recessed lighting and LED strip lighting.
- Ensuite:
- Ensuite with w.c., feature marble effect wash hand basin set in floating vanity unit, fully tiled walk in shower cubicle with mains shower rainfall shower, additional hand shower with tiled recessed shelf, heated towel rail, fully tiled walls, recessed lighting, LED strip lighting, extractor fan and tiled floor.
- Utility Room: 13'0" x 11'8"
- With ‘Schock’ black matt set in with Caple tap fitting, high and low level built in units with shelving, plumbed for automatic washing machine, space for tumble dryer, LED strip recessed lighting and solid wood floor.
- Hallway:
- Solid timber staircase complemented by stylish glazed balustrades with foot level recessed lighting and feature panelled
- Games Room/ Studio: 23'2" x 10'11"
- Complete with W.C., offering potential for a home gym, golf simulator, entertainment room or home office, subject to any necessary statutory approvals. The accommodation is being sold in an unfinished condition. Please note: The artist’s impressions are for illustrative purposes only. The room is sold unfinished and all finishes, furnishings and equipment shown are not included in the sale.
- FIRST FLOOR:
- Landing:
- With recessed lighting and solid wood floor.
- Seperate W.C.
- With floating w.c. with brushed gold flush plate, floating feature scalloped wash hand basin with wall mounted mixer tap, splashback and illuminated mirror above with brushed gold fittings, motion censored recessed lighting, extractor fan and tiled floor.
- Open Plan Living/ Kitchen/ Dining Area: 47'0" x 23'0"
- Kitchen: 13'0" x 10'8"
- An exceptionally impressive, architecturally designed kitchen featuring a vaulted ceiling with four feature remote controlled roof windows, striking floor to ceiling glazing and expansive sliding patio doors opening onto a private paved terrace.
The kitchen is beautifully appointed with an extensive range of contemporary dark wood effect fitted units complemented by marble effect splashbacks and sleek work surfaces. Integrated ‘Neff’ appliances include double eye level ovens with warming drawer, ceramic hob, extractor fan, tall fridge, separate freezer, wine cooler, and saucepan drawers. Additional high and low level built in units and sun fold PVC doors leading to rear garden.
A magnificent central island with stone effect waterfall worktops incorporates an undermount ‘Schock’ sink with matt black ‘Quooker’ mixer tap and breakfast bar seating, integrated dishwasher, concealed bin unit, wine cooler, low level built in units and seating for multiple people. - Kitchen Continued:
- Additional features include contemporary pendant lighting, ceiling mounted track lighting and solid wood flooring. The kitchen flows seamlessly into the adjoining dining and living accommodation, creating an outstanding space for modern family living and entertaining, with impressive coastal views enjoyed from the open plan living area across Portstewart Bay and Donegal Headlands.
- Snug: 13'0" x 10'8"
- With low level fitted storage units, recessed timber slatted ceiling with warm concealed LED perimeter lighting, solid wood floor and PVC pedestrian door to rear.
Additional storage with feature folding doors leading to coffee dock with power points, shelving, drawers and low level units.
- Living Area:
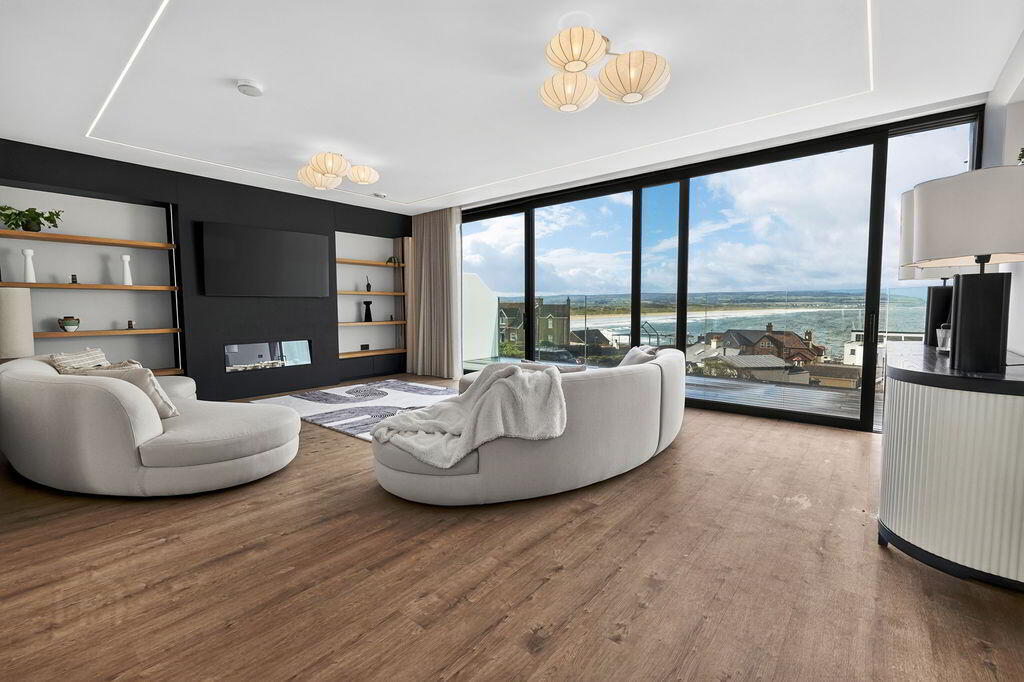
- An impressive wall of floor to ceiling glazing with sliding doors provides uninterrupted panoramic views across the Atlantic Ocean, Portstewart and the surrounding coastline, whilst offering direct access to a substantial private terrace with contemporary glass balustrading.
The room features an impressive bespoke media wall incorporating a wall mounted television, inset electric fire and attractive timber display shelving, recessed LED ceiling lighting and solid wood floor. - SECOND FLOOR:
- Hallway:
- With solid wood floor, feature timber staircase complemented by stylish glazed balustrades with foot level recessed lighting leading to:
- Landing:
- With double height landing comprising double storage cupboard, additional storage cupboard with recessed lighting and skylight windows.
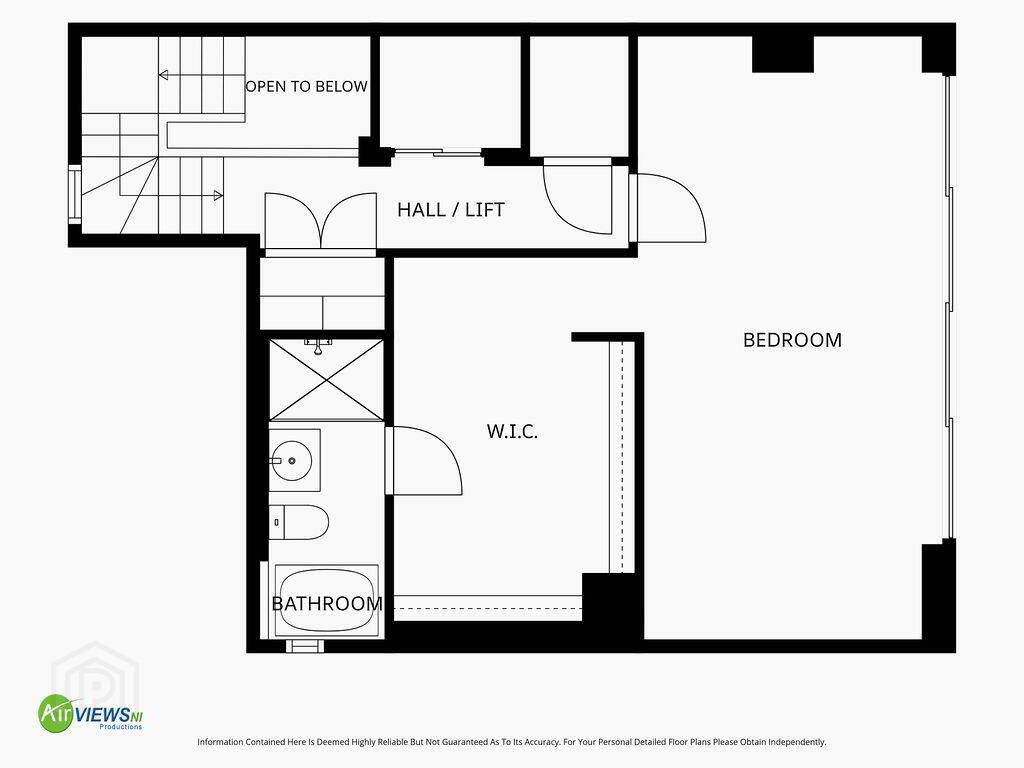
- Bedroom 1: 23'1" x 12'4"
- With feature pitched celling, extensive floor-to-ceiling glazing, sliding patio doors to feature balconette with glass Balustrades with Atlantic Ocean views across Portstewart Strand and Donegal Headlands.
- Dressing Room: 14'0" x 8'3"
- With built in recessed open plan wardrobes with shelving, rails and drawers, recessed lighting and access to roof space.
- Ensuite:
- Ensuite with W.C., feature wash hand basin set in floating vanity unit, with brush chrome fittings, fully tiled walk in shower cubicle with mains shower, additional telephone hand shower, recessed tiled shelving, free standing bath with brushed chrome telephone hand shower, heated towel rail, fully tiled walls, recessed lighting, extractor fan and tiled floor.
- EXTERIOR FEATURES:
- An impressive generously proportioned rear sun terrace, finished with large contemporary paving, the terrace benefits from attractive white rendered boundary walls, distinctive curved architectural detailing and feature circular planting areas. Whitewash elevated flower beds, with matching whitewash firepit, electrical provisions set in, lights to front and rear, recessed lights to side of property and overhanging in porch ceiling, with tap to front and rear.
The outdoor space is further enhanced by carefully considered landscaped borders, ornamental grasses and established planting. Contemporary privacy screening provides additional seclusion, while the impressive floor to ceiling glazed gable and sliding patio doors allow for a seamless connection between the indoor living accommodation and outdoor terrace. - EXTERIOR FEATURES (Continued):
- To the front, a substantial tarmac driveway provides generous off street parking for multiple vehicles, complemented by attractive raised landscaped beds with white rendered surrounds, decorative stone, ornamental grasses and feature rockery planting. LED path with elevated slate screened area with shrubbery surrounding property leading to storeroom.
- Separate Office/Storeroom: 20'1" x 10'7"
- With recessed lighting and extractor fan.
- Shower Room:
- With wash hand basin, fully tiled walk in shower area with electric shower, extractor fan, recessed lighting and tiled floor.
Travel Time From This Property

Important PlacesAdd your own important places to see how far they are from this property.
Agent Accreditations


Marketed by Armstrong Gordon & Co
+44 28 7083 2000


