

Click here to view the video

Click here to view the floor plan
Click here to view the video
Click here to view the floor plan
Click here to view the video
Click here to view the floor plan
For sale
Added 4 hours ago
77 Strand Road, Portstewart, BT55 7LX
4 Bed Townhouse
Offers Over £1,950,000
Property Overview
Status
For Sale
Style
Townhouse
Bedrooms
4
Bathrooms
6
Receptions
2
Property Features
Size
288 sq m (3,100 sq ft)
Tenure
Not Provided
Broadband Speed Checker
In partnership with
Property Financials
Stamp Duty
Rates
Not Provided*¹
Typical Mortgage


Marketed by Homepage Estate Agents
+44 28 7187 6261

Propertynews Currency Partner - helping you transfer money for property purchases in Ireland & Northern Ireland. Speak to an expert
Additional Information
- LUXURY FOUR BEDROOM CONTEMPORARY COASTAL RESIDENCE
- CIRCA 3,100 SQ FT OF ACCOMMODATION ACROSS THREE FLOORS
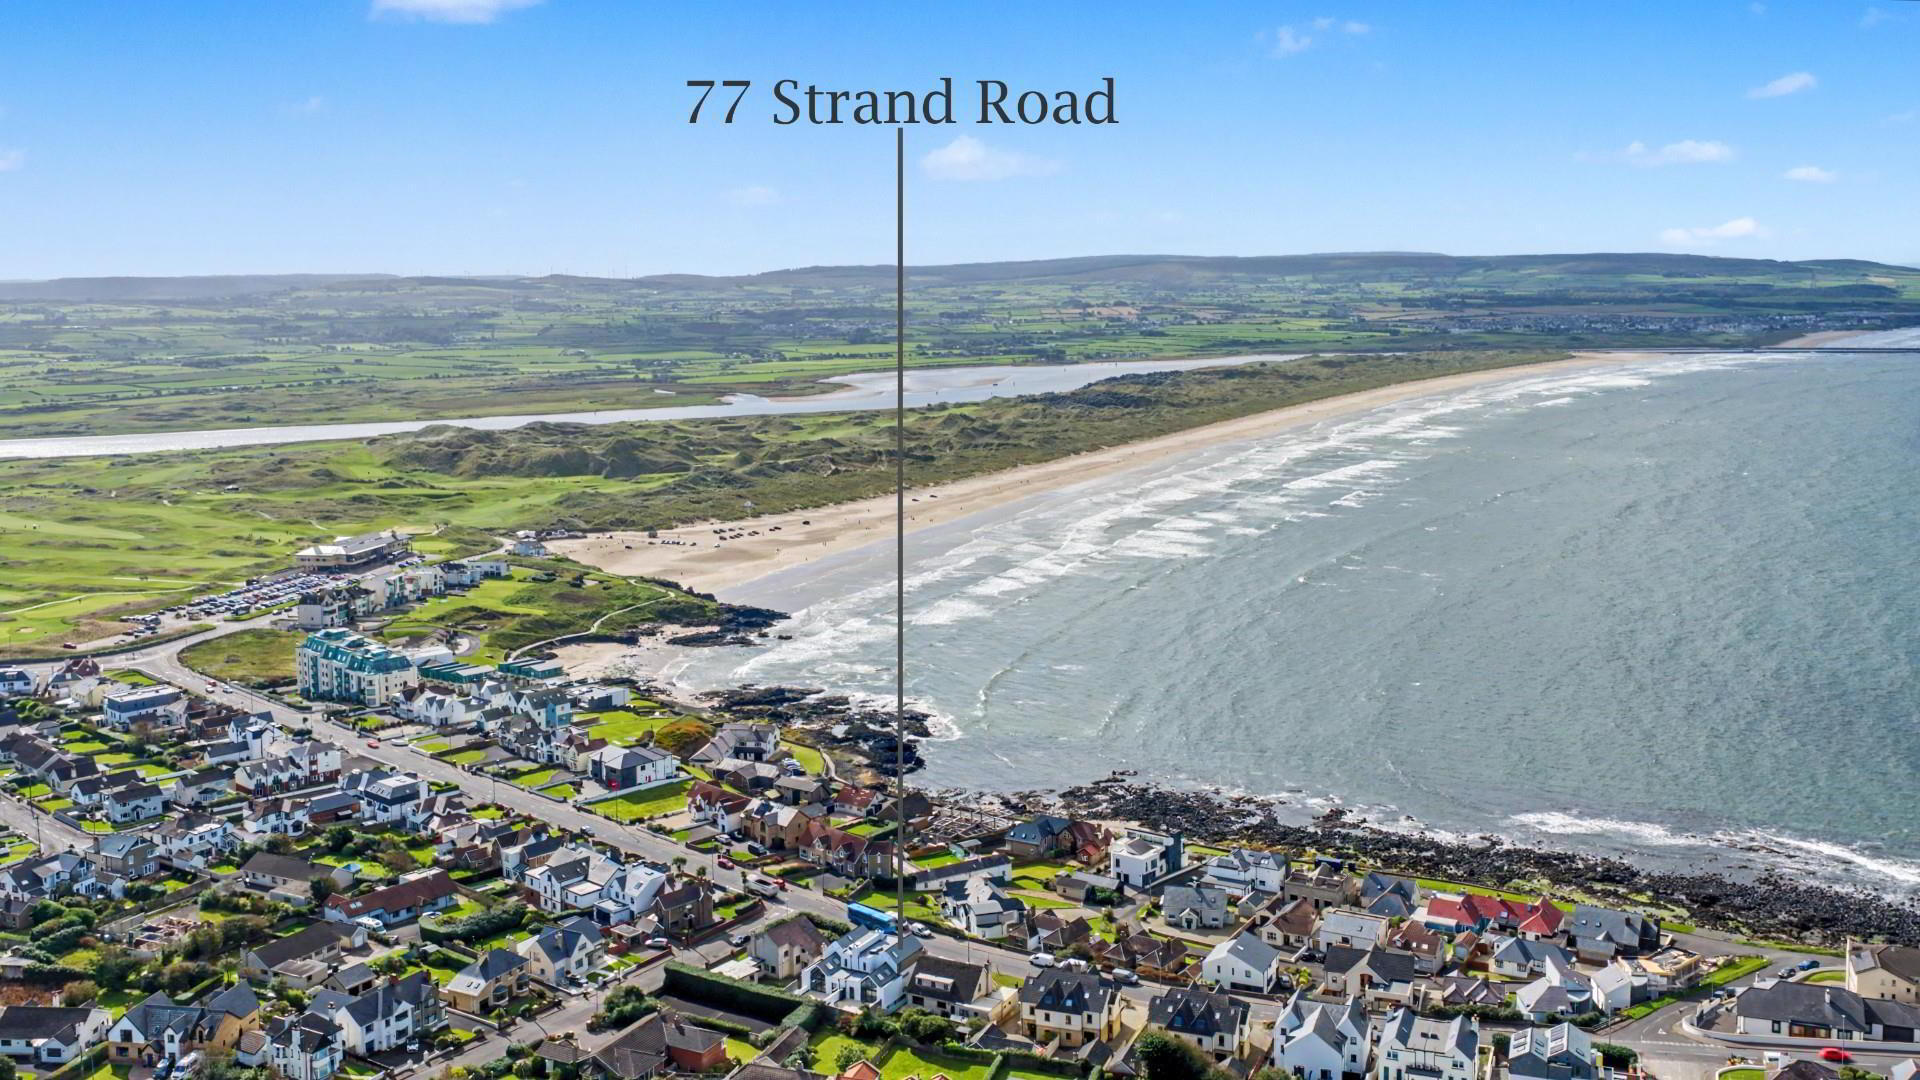
- PANORAMIC COASTAL VIEWS ACROSS PORTSTEWART BAY
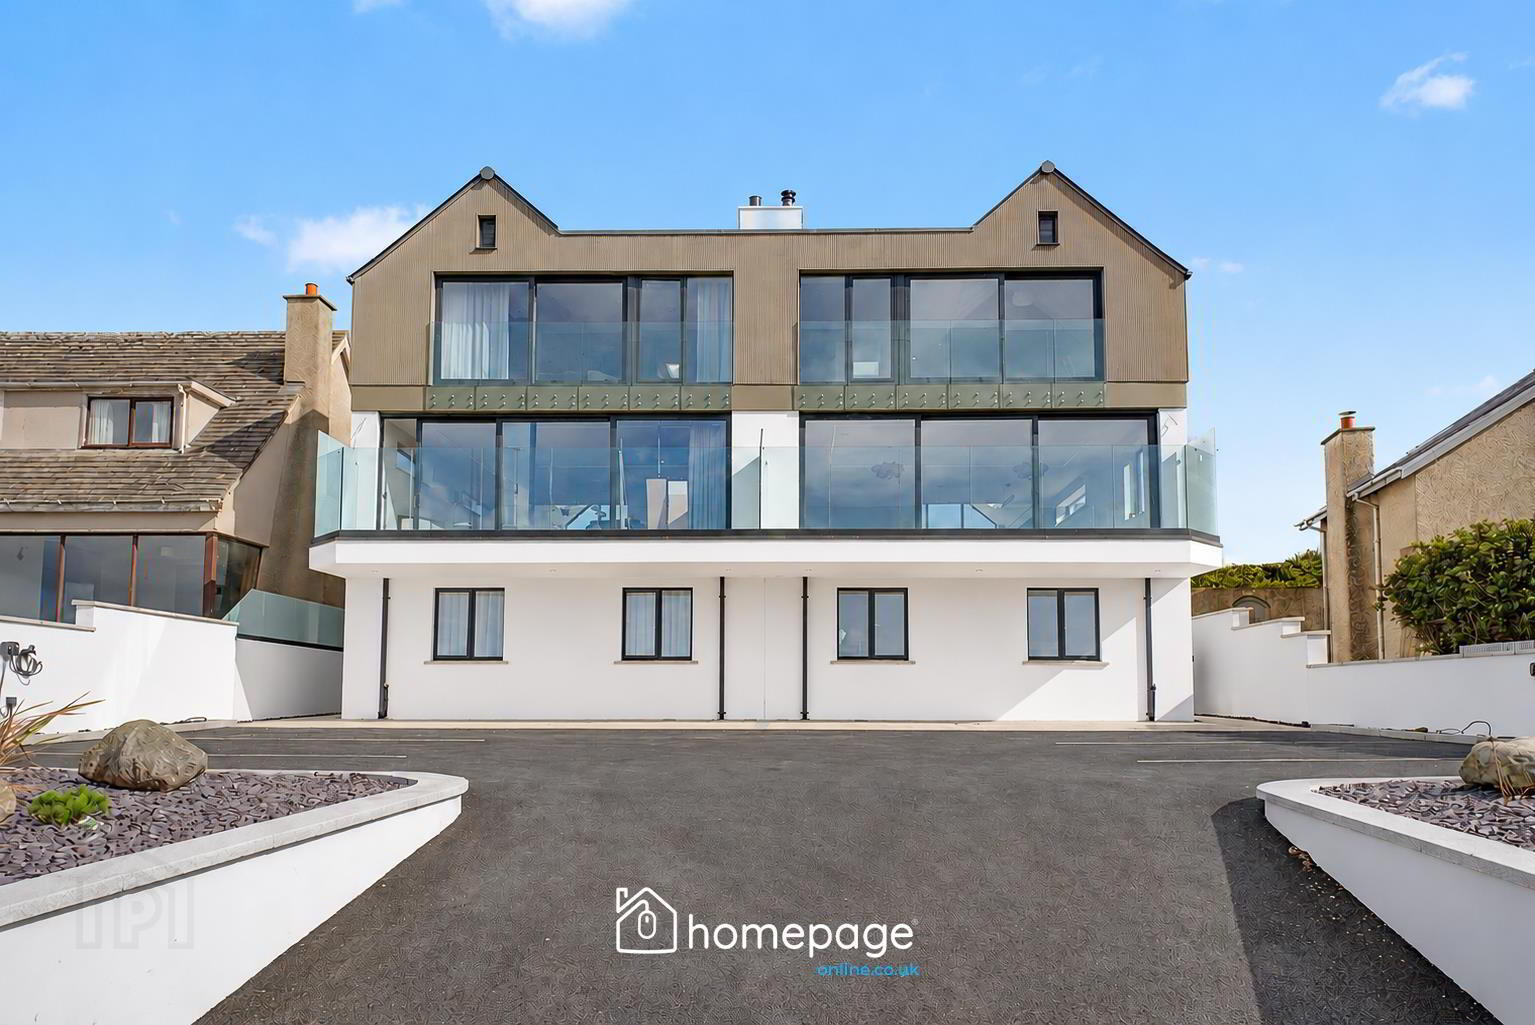
- PRIME WEST FACING ASPECT WITH SUBSTANTIAL SEA VIEW BALCONY
- FOUR GENEROUS BEDROOMS ALL WITH PRIVATE ENSUITE FACILITIES
- IMPRESSIVE OPEN PLAN KITCHEN, DINING AND LIVING ACCOMMODATION
- BESPOKE DESIGNER KITCHEN WITH PREMIUM APPLIANCES
- PRIVATE TOP FLOOR MASTER SUITE WITH WALK IN DRESSING ROOM
- ARTICO RESIDENTIAL LIFT SERVING ALL THREE FLOORS
- TRIPLE GLAZING, HEAT RECOVERY VENTILATION AND AIR SOURCE HEATING
Set across three floors, the home pairs considered architecture and bespoke interiors with panoramic coastal views over Portstewart Bay towards the Donegal headlands.
Extending to circa 3,100 sq ft, the accommodation includes four generously proportioned bedrooms, each with its own ensuite, two additional WCs, a principal kitchen, dining and living floor, a separate family area, utility room and adaptable games room / studio. An Artico residential lift serves all three levels, including the private master suite on the uppermost floor.
The middle floor is undoubtedly the centrepiece of this remarkable home, where dramatic vaulted ceilings, expansive triple glazing and beautifully appointed living spaces have been designed to make the most of its elevated, west facing position.
To the front, the principal living room opens onto a substantial balcony overlooking Portstewart Bay, while the kitchen, dining and rear family area connect to an extensive private patio, providing two distinct outdoor entertaining spaces.
This impressive arrangement creates a seamless flow through the entire floor, capturing breathtaking front to back ocean views and maximising the property's remarkable coastal setting.
Portstewart offers beautiful beaches, championship golf, coastal walks, excellent restaurants and a vibrant promenade. At 77 Strand Road, these amenities are paired with a rare opportunity to acquire a substantial, contemporary home in one of the North Coast's most desirable locations
- GROUND FLOOR
- The entrance hallway introduces the finish of the home, with fitted storage, mirrored panelling, timber detailing and discreet LED lighting.
Three double bedrooms each have a private ensuite shower room, fitted wardrobes and individual interior detailing. A spacious utility room provides dedicated laundry facilities and additional storage.
A separate games room / studio, with its own WC, is offered unfinished and offers scope for a gym, golf simulator, entertainment room or workspace, subject to any necessary consents.
Artist’s impressions of the games room are illustrative only. The room is sold unfinished and the depicted finishes, furnishings and equipment are not included.
ACCOMMODATION SCHEDULE
- ENTRANCE HALL – 7.37 m x 1.78 m (24'2" x 5'10")
- HALL / LIFT – 3.38 m x 2.49 m (11'1" x 8'2")
- INNER HALL – 2.90 m x 2.79 m (9'6" x 9'2")
- BEDROOM 2 – 3.53 m x 3.40 m (11'7" x 11'2")
- ENSUITE – 2.41 m x 1.09 m (7'11" x 3'7")
- BEDROOM 3 – 3.58 m x 3.58 m (11'9" x 11'9")
- ENSUITE – 2.44 m x 1.12 m (8'0" x 3'8")
- BEDROOM 4 – 3.48 m x 3.38 m (11'5" x 11'1")
- ENSUITE – 2.44 m x 1.17 m (8'0" x 3'10")
- UTILITY ROOM – 3.96 m x 3.84 m (13'0" x 12'7")
- GAMES ROOM / STUDIO – 7.06 m x 3.33 m (23'2" x 10'11")
- SEPARATE WC - FIRST FLOOR
- The staircase and Artico lift arrive at a central hallway with guest WC before opening into the main living floor. Vaulted ceilings and triple glazing bring height, light and an uninterrupted outlook to a generous open plan kitchen, dining and living arrangement.
The designer kitchen features integrated Neff appliances, high level ovens with warming drawer, full height fridge and separate freezer. Its central island provides seating, a Quooker boiling water tap and integrated wine fridge, with the dining area positioned alongside.
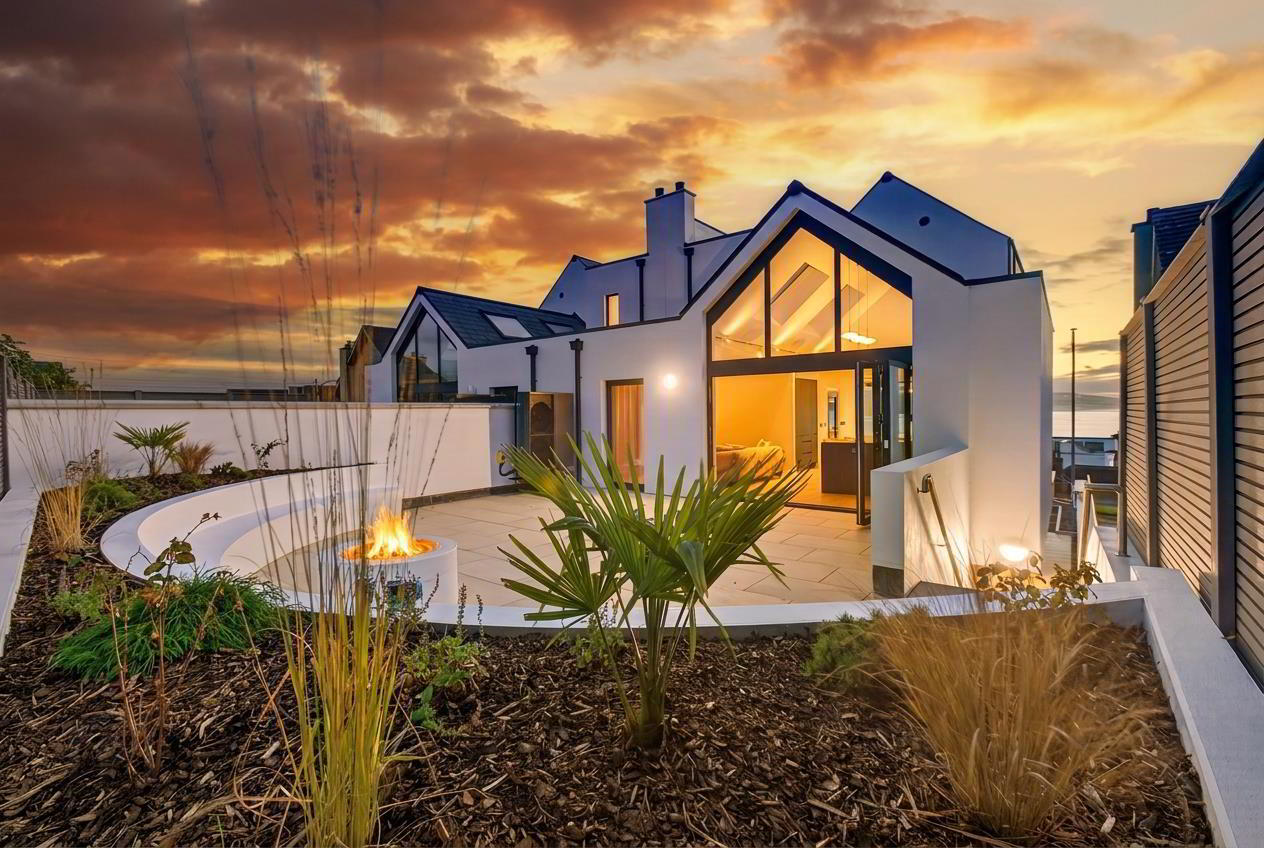
At the front, the living room faces west across Portstewart Bay towards the Donegal headlands, with cantilevered sliding doors leading onto the balcony. To the rear, the family area opens through Silka bifolding doors onto a private patio with seating and fire pit. Together, the two aspects create a distinctive front to back relationship with the coast and outdoor spaces.
ACCOMMODATION SCHEDULE
- KITCHEN – 6.15 m x 4.52 m (20'2" x 14'10")
- DINING AREA – 3.89 m x 3.53 m (12'9" x 11'7")
- LIVING ROOM – 7.06 m x 4.47 m (23'2" x 14'8")
- FAMILY ROOM – 3.96 m x 3.25 m (13'0" x 10'8")
- HALL / LIFT – 3.38 m x 3.07 m (11'1" x 10'1")
- SEPARATE WC - SECOND FLOOR
- The upper floor is devoted to the master suite, providing a private retreat with elevated sea views and sliding glazing opening the room towards the coastline.
The bedroom incorporates a seating area and leads to a walk in dressing room with bespoke fitted wardrobes.
The master ensuite combines a freestanding bath, separate rainfall shower and contemporary vanity with marble effect and textured tiling, brushed gold fittings and recessed lighting.
ACCOMMODATION SCHEDULE
- MASTER BEDROOM – 7.06 m x 3.56 m (23'2" x 11'8")
- WALK IN DRESSING ROOM – 4.47 m x 2.84 m (14'8" x 9'4")
- MASTER ENSUITE BATHROOM – 3.53 m x 1.35 m (11'7" x 4'5")
- HALLWAY / LIFT ACCESS – 4.75 m x 1.07 m (15'7" x 3'6")
- STORAGE ROOM - _
- THE DIFFERENCE IS IN THE DETAIL
- Every aspect of this residence has been carefully considered, combining a high end specification, bespoke interior finishes and advanced smart home technology. From the architectural glazing and energy efficient heating systems to the integrated lighting and connectivity, exceptional attention to detail is evident throughout. The result is a home that balances contemporary design with modern comfort, functionality and effortless everyday coastal living.
- West facing orientation with panoramic views over Portstewart Bay
- Triple glazing throughout, with Silka bifolding and feature sliding doors
- Vaulted ceilings and glazing designed to draw natural light into the principal living floor
- Bespoke fitted wardrobes, storage and decorative wall panelling
- Recessed LED lighting, concealed curtain tracks and contemporary electrical fittings
- Mechanical ventilation with heat recovery (MVHR)
- CAT6 Ethernet cabling and Fibrus full fibre broadband connectivity
- Artico residential lift serving all three floors
- Air source heat pump and individual room thermostats
- Pipe in pipe heating installation
- 3.5m West facing balcony with 1350mm high glass balustrading
- Extensive private rear patio with separate outdoor seating area and fire pit
- Private off street parking and electric vehicle charging point - NOTES
- Please note we have not tested any apparatus, fixtures, fittings, or services. All measurements are approximate. Some measurements are taken to widest point. Plans & photographs provided for guidance and illustrative only.
- VIEWINGS
- Viewings are strictly by appointment only. To arrange a private viewing please click the 'Enquire Now' or 'Email the Agent' button.
HAVE A HOUSE TO SELL ??
Book your Free Market Appraisal at homepageonline.co.uk
Travel Time From This Property

Important PlacesAdd your own important places to see how far they are from this property.
Agent Accreditations



Marketed by Homepage Estate Agents
+44 28 7187 6261




