SALE AGREED
SALE AGREED
SALE AGREED
SALE AGREED
SALE AGREED
SALE AGREED
SALE AGREED
SALE AGREED
SALE AGREED
SALE AGREED
SALE AGREED
SALE AGREED
SALE AGREED
SALE AGREED
SALE AGREED
SALE AGREED
SALE AGREED
SALE AGREED
SALE AGREED
SALE AGREED
SALE AGREED
SALE AGREED
SALE AGREED
SALE AGREED
SALE AGREED
SALE AGREED
SALE AGREED
SALE AGREED
SALE AGREED
SALE AGREED
SALE AGREED
SALE AGREED
SALE AGREED
SALE AGREED
SALE AGREED
SALE AGREED
SALE AGREED
SALE AGREED
SALE AGREED
SALE AGREED
SALE AGREED
SALE AGREED
SALE AGREED
SALE AGREED
SALE AGREED
SALE AGREED
SALE AGREED
SALE AGREED
SALE AGREED
SALE AGREED
SALE AGREED
SALE AGREED
SALE AGREED
SALE AGREED
SALE AGREED
SALE AGREED
SALE AGREED
SALE AGREED
SALE AGREED
SALE AGREED
SALE AGREED
SALE AGREED
SALE AGREED
SALE AGREED
SALE AGREED
SALE AGREED
SALE AGREED
SALE AGREED
SALE AGREED
SALE AGREED
SALE AGREED
SALE AGREED
SALE AGREED
SALE AGREED
SALE AGREED
SALE AGREED
SALE AGREED
SALE AGREED
SALE AGREED
SALE AGREED
SALE AGREED
SALE AGREED
SALE AGREED
SALE AGREED
SALE AGREED
SALE AGREED
SALE AGREED
SALE AGREED
SALE AGREED
SALE AGREED
SALE AGREED
SALE AGREED
SALE AGREED
SALE AGREED
SALE AGREED
SALE AGREED
SALE AGREED
SALE AGREED
SALE AGREED
SALE AGREED
SALE AGREED
SALE AGREED
SALE AGREED
SALE AGREED
SALE AGREED
SALE AGREED
SALE AGREED
SALE AGREED
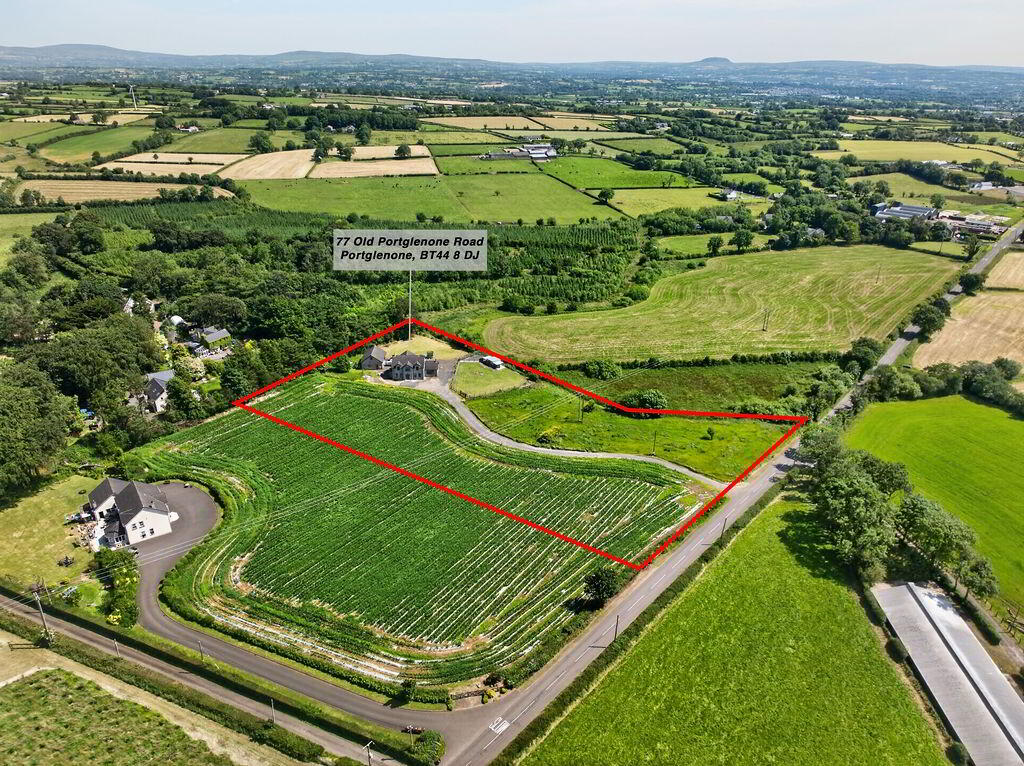
77 Old Portglenone Road, Portglenone, BT44 8DJ
4 Bed Detached House and Land
Sale agreed
Property Overview
Status
Sale Agreed
Style
Detached House and Land
Bedrooms
4
Bathrooms
3
Receptions
3
Property Features
Size
258.2 sq m (2,779 sq ft)
Tenure
Freehold
Energy Rating
Heating
Oil
Broadband Speed Checker
Property Financials
Price
Last listed at Offers Over £420,000
Rates
£2,358.00 pa*¹

Marketed by McCartney & Crawford
+44 28 2565 2272

Propertynews Currency Partner - helping you transfer money for property purchases in Ireland & Northern Ireland. Speak to an expert
Additional Information
- 4 BEDROOM DETACHED COUNTRY HOUSE
- 3 RECEPTION ROOMS
- LAID OVER CIRCA 3 ACRES
- RURAL SETTING WITH SCENIC COUNTRYSIDE VIEWS
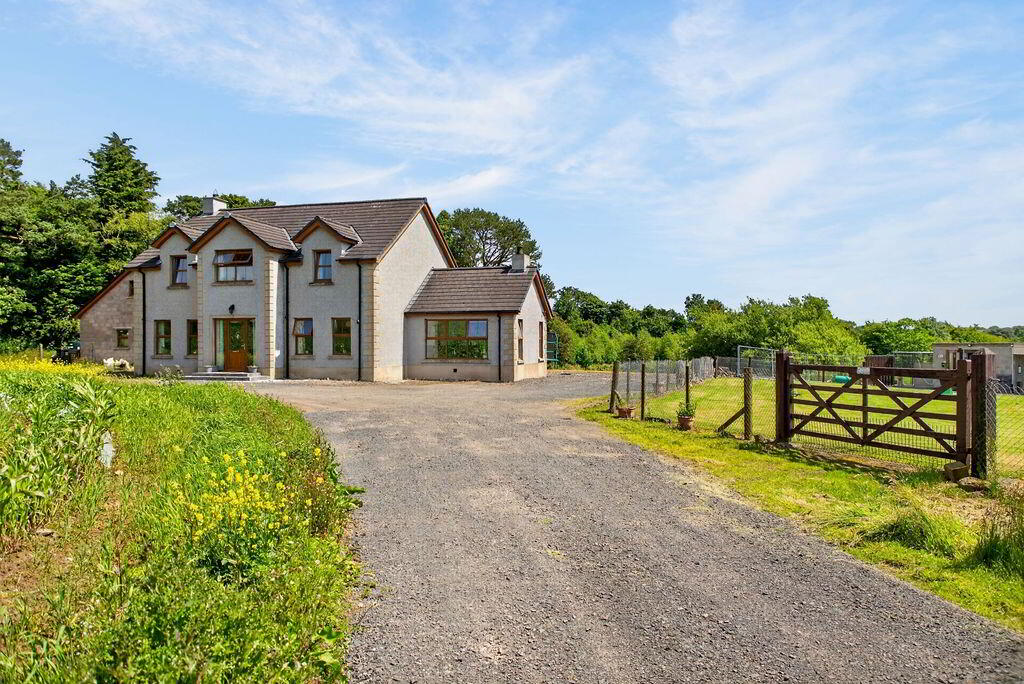
‘77 Old Portglenone Road’ is a unique country residence set on the outskirts of Ahoghill Village which occupies circa 3 acres in total.
Boasting bright and spacious accommodation internally with generously proportioned reception and bedroom areas, No.77 offers versatile living accommodation in a delightful rural setting, offering an impressive home ideally suited to modern family life.
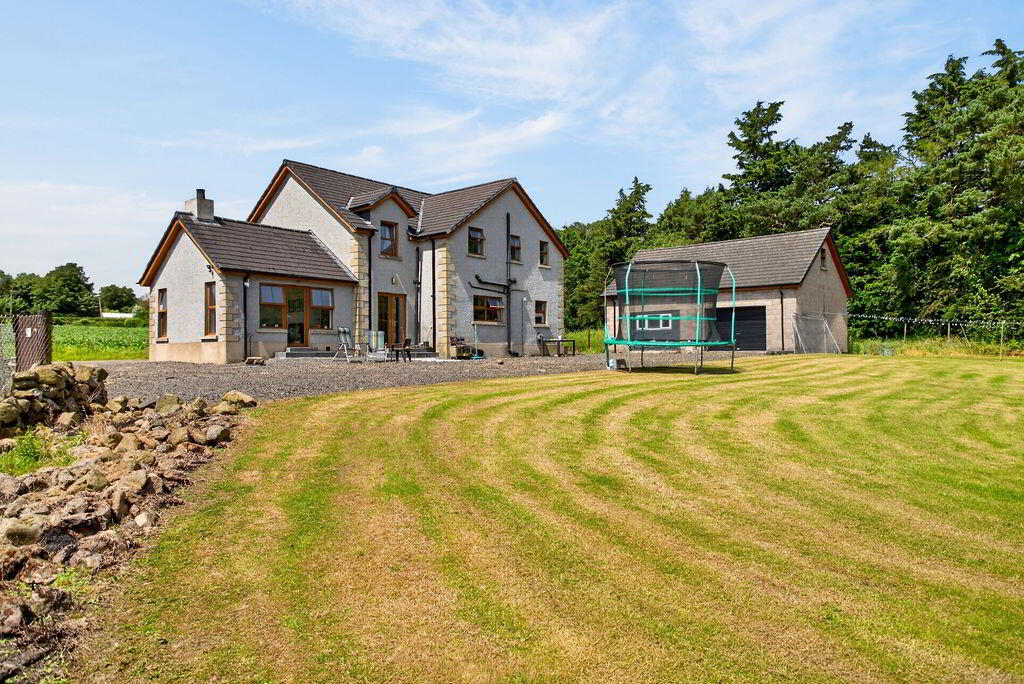
Externally it offers extensive outdoor space with mature gardens, land, a paddock and dog kennel area which will only further enhance the property's appeal, offering privacy, tranquillity and scope for a variety of lifestyle pursuits within its own grounds.
The garage has also been designed to facilitate a conversion (STPP) which would be ideal for someone looking to build an annexe or workspace.
Viewing is a must to appreciate the quality, space and versatility on offer.
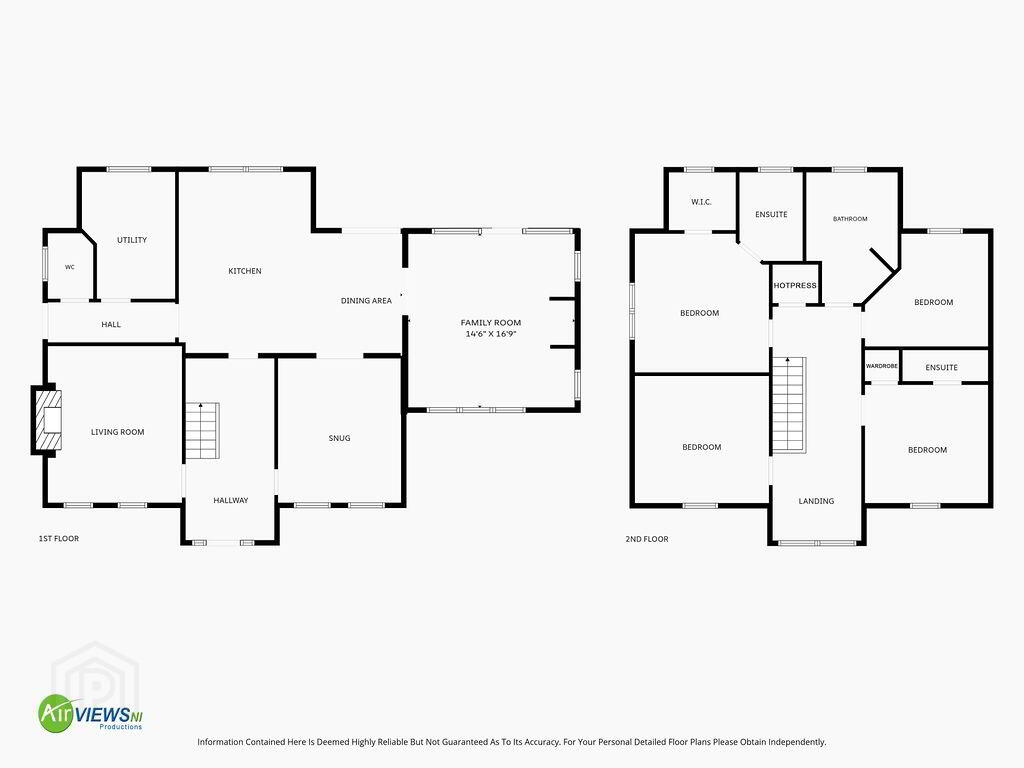
GROUND FLOOR ACCOMMODATION
HALLWAY 8’9” x 17’11”
Woodgrain PVC half-glazed door with side panes. Linoleum wood-effect flooring, double radiator, Socket points
LIVING ROOM 13’3” x 15’5” (wp)
Carpeted flooring, Double radiator, socket points, open fire with marble hearth and surround
LOUNGE / DINING ROOM 12’2” X 14’2”
Carpeted flooring, double radiator, socket points, double doors leading to Kitchen/Eat-In Kitchen
KITCHEN 13’0” x 17’10” & DINING AREA 10’1” x 11’10”
Linoleum wood-effect flooring, double radiators, spotlighting, Eye/Low Level Red Gloss Units, laminate worktop, Stainless Steel Sink, integrated dishwasher, space for range cooker, socket points, patio doors leading to rear of house. Access to snug, hall & utility room
SNUG 14’6” X 16’9”
Linoleum wood-effect flooring, double radiators, socket points, PVC woodgrain glass panel door, spotlights to ceiling, space for wood burner stove.
REAR HALL 12’7” X 3,11”
Linoleum wood-effect floor, single radiator, socket point, PVC wood grain door, Outside ramp for disabled access
UTILITY ROOM off Rear Hall 9’2” x 12’6”
Linoleum wood-effect floor, radiator, socket points, plumbed for auto, Meter Cupboard
WC off Rear Hall 4’6” x 6’5”
Linoleum wood-effect flooring, single radiator, WC & WHB, window
FIRST FLOOR ACCOMMODATION
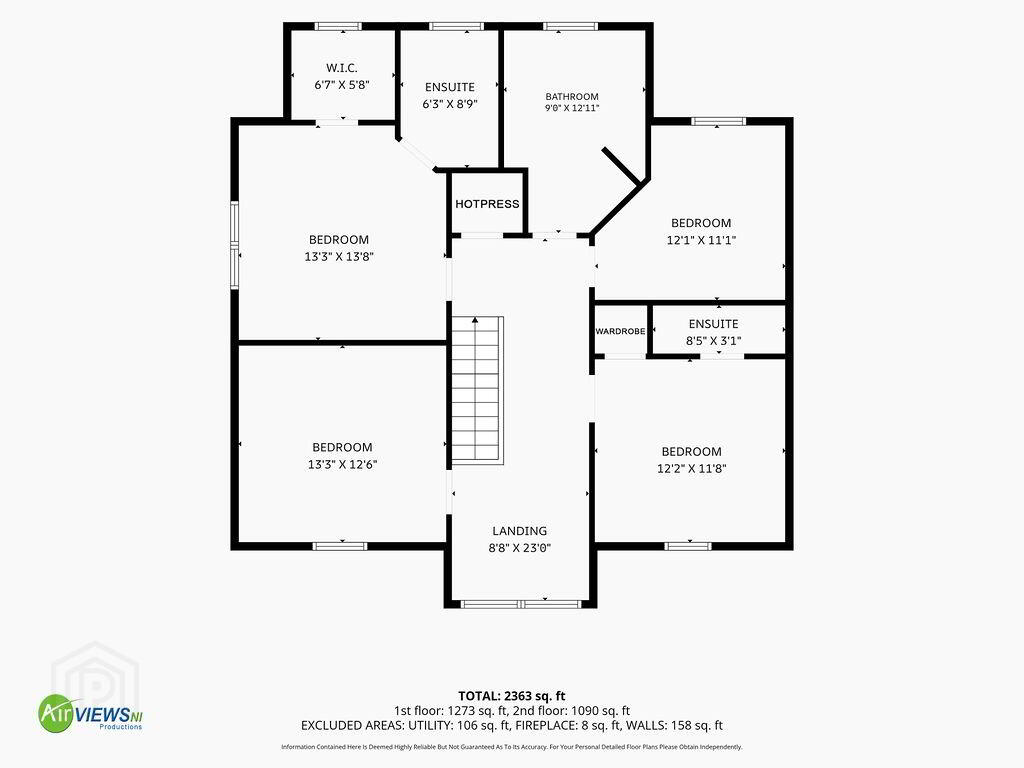
STAIRS AND LANDING 8’8” x 23’0”
Carpeted stairs & landing, single radiators, Socket points, Hotpress (Tank & Shelving), Attic access, Spacious landing offering ideal office space
MASTER BEDROOM (Rear) 13”3 x 13’8 (wps)
Rear of house aspect, laminate wood flooring, double radiators, socket points
Walk-In Wardrobe 6’7” x 5’8”. Wood-effect laminate floor
ENSUITE off 6’3” x 8’9”
Tile-effect wood floor, corner shower enclosure, WHB & WC, single radiator, window
FAMILY BATHROOM 9’0” x 12’11”
Tiled flooring. Double radiator, corner shower enclosure with electric shower, bath, WC, WHB, part pitched ceiling
BEDROOM TWO 12’1” x 11’1”
Rear of house aspect, wood laminate floor, double radiator, socket points
BEDROOM THREE (Front) 12’2” x 11’8”
Front of house aspect, wood-effect laminate floor, double radiator, socket points, built-in storage cupboard
ENSUITE 0ff 8’5” x 3’1”
Shower enclosure with PVC panelling, wood-effect tiled flooring, WC & WHB, single radiator
BEDROOM FOUR 12’2” x 11’8”
Front of house aspect, wood-effect laminate floor, double radiator, socket points
OUTSIDE
Own stoned driveway off Old Portglenone Road, access around whole house.
Garden laid in grass with mature shrubbery to rear. Wheelchair access at side of house into rear hallway.
GARAGE 22’10” x 30'10”
Double garage, double skimmed for conversion (STPP), to include windows upstairs and RSJ beams installed
TO LEFT HAND SIDE OF LANEWAY Land currently planted in corn
TO RIGHT HAND SIDE OF LANEWAY Land to include burn, paddock and purpose-built kennel area
Estimated Domestic Rate Bill: £2358 as per LPS
Total Area: 258 sq. M | 2776 Sq. ft as per LPS
Tenure: Freehold
Heating: OFCH
Glazing: PVC DG Woodgrain
Viewing Arrangements: By appointment only
Travel Time From This Property

Important PlacesAdd your own important places to see how far they are from this property.
Agent Accreditations


Not Provided

Not Provided

Marketed by McCartney & Crawford
+44 28 2565 2272


