SALE AGREED
SALE AGREED
SALE AGREED
SALE AGREED
SALE AGREED
SALE AGREED
SALE AGREED
SALE AGREED
SALE AGREED
SALE AGREED
SALE AGREED
SALE AGREED
SALE AGREED
SALE AGREED
SALE AGREED
SALE AGREED
SALE AGREED
SALE AGREED
SALE AGREED
SALE AGREED
SALE AGREED
SALE AGREED
SALE AGREED
SALE AGREED
SALE AGREED
SALE AGREED
SALE AGREED
SALE AGREED
SALE AGREED
SALE AGREED
SALE AGREED
SALE AGREED
SALE AGREED
SALE AGREED
SALE AGREED
SALE AGREED
SALE AGREED
SALE AGREED
SALE AGREED
SALE AGREED
SALE AGREED
SALE AGREED
SALE AGREED
SALE AGREED
SALE AGREED
SALE AGREED
SALE AGREED
SALE AGREED
SALE AGREED
SALE AGREED
SALE AGREED
SALE AGREED
SALE AGREED
SALE AGREED
SALE AGREED
SALE AGREED
SALE AGREED
SALE AGREED
SALE AGREED
SALE AGREED
SALE AGREED
SALE AGREED
SALE AGREED
77 Magheralave Meadows, Lisburn, BT28 3NT
3 Bed End Townhouse
Sale agreed
Property Overview
Status
Sale Agreed
Style
End Townhouse
Bedrooms
3
Bathrooms
2
Receptions
2
Property Features
Tenure
Not Provided
Energy Rating
Heating
Gas
Broadband Speed Checker
*³
Property Financials
Price
Last listed at Asking Price £249,950
Rates
£1,095.38 pa*¹

Marketed by Eastwood Agents Ltd
+44 28 9266 5870

Propertynews Currency Partner - helping you transfer money for property purchases in Ireland & Northern Ireland. Speak to an expert
Additional Information
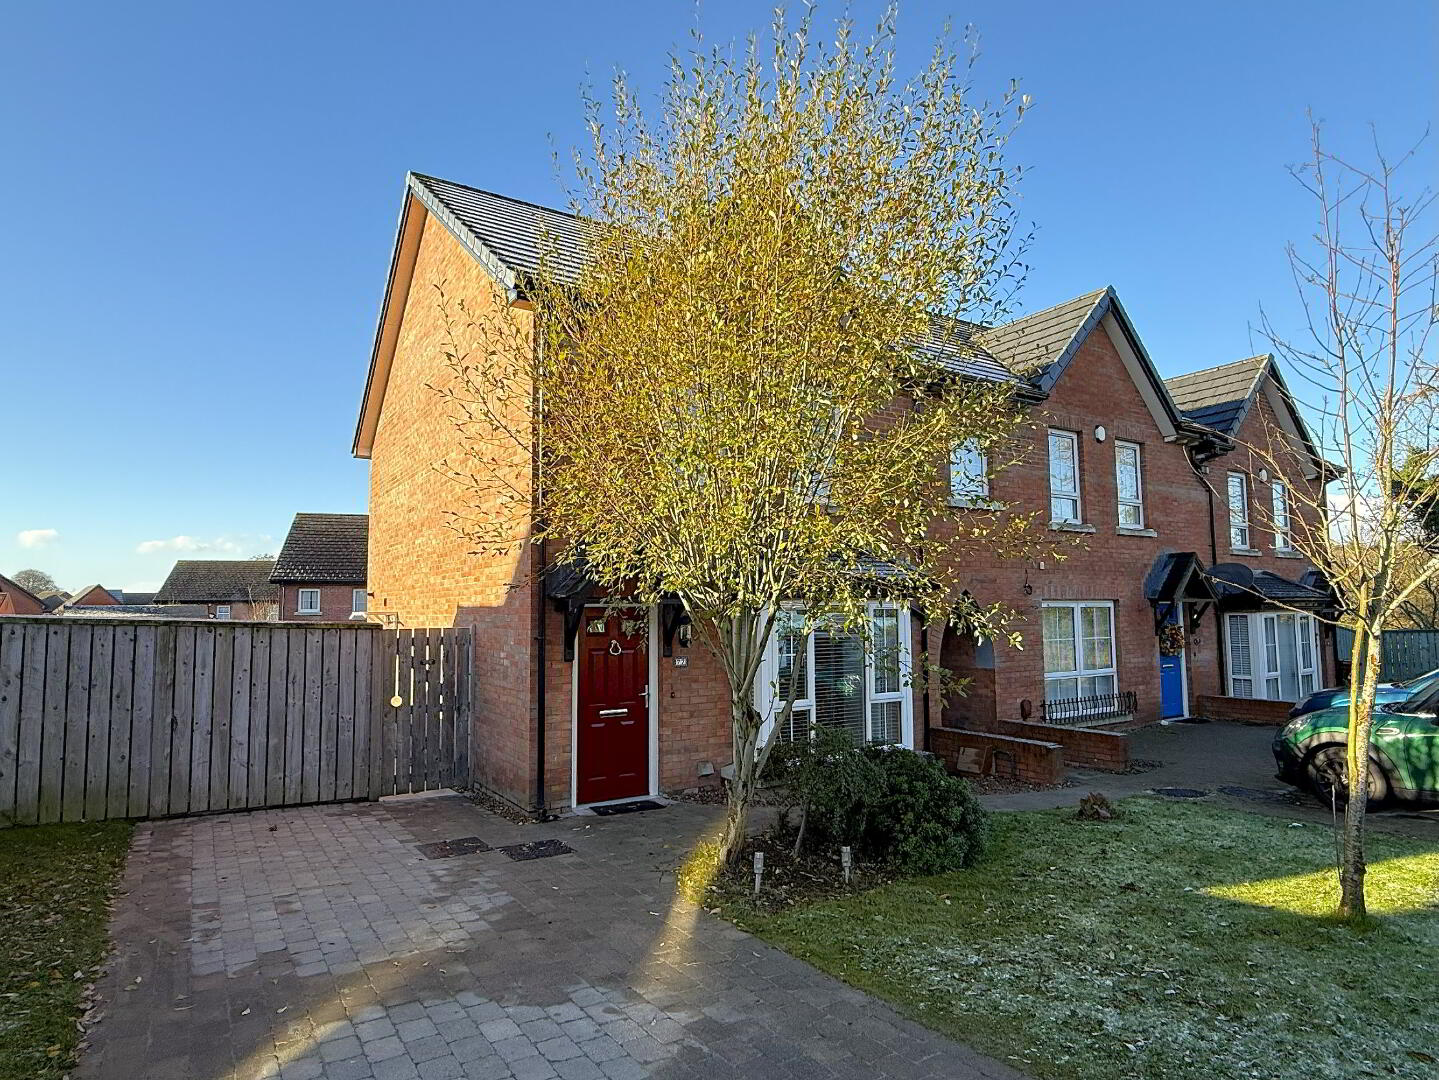
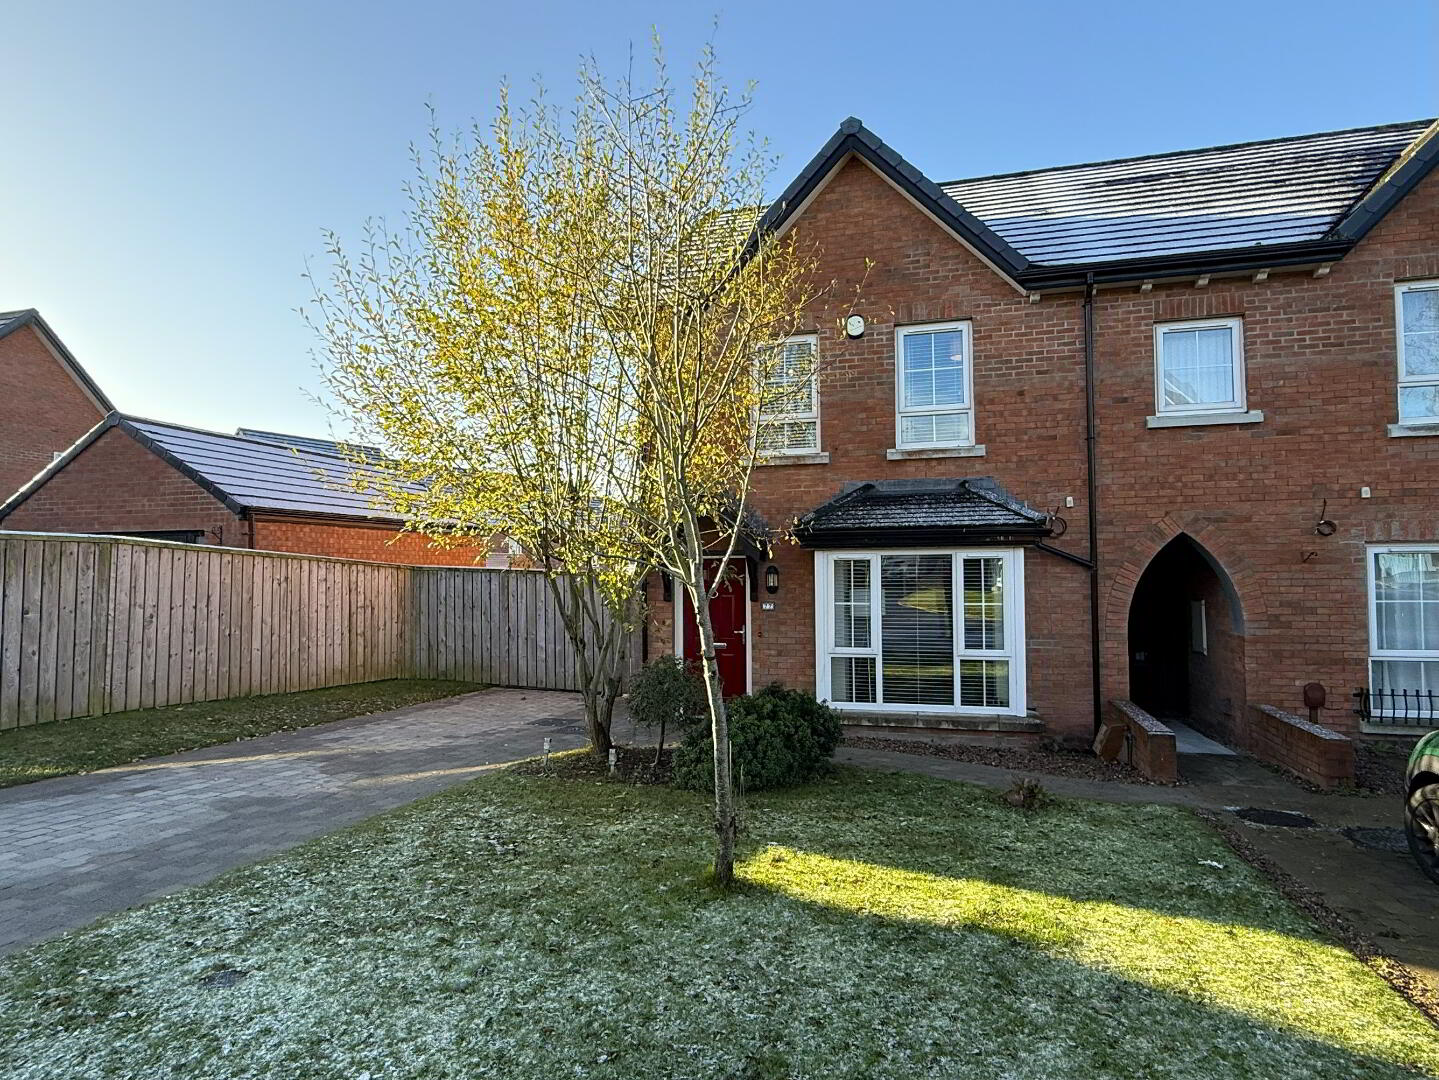
Beautifully presented three bedroom home set in this popular development in Lisburn city. Occupying a large site Located on the North side of the city convenient to local shops, schools and main arterial routes.
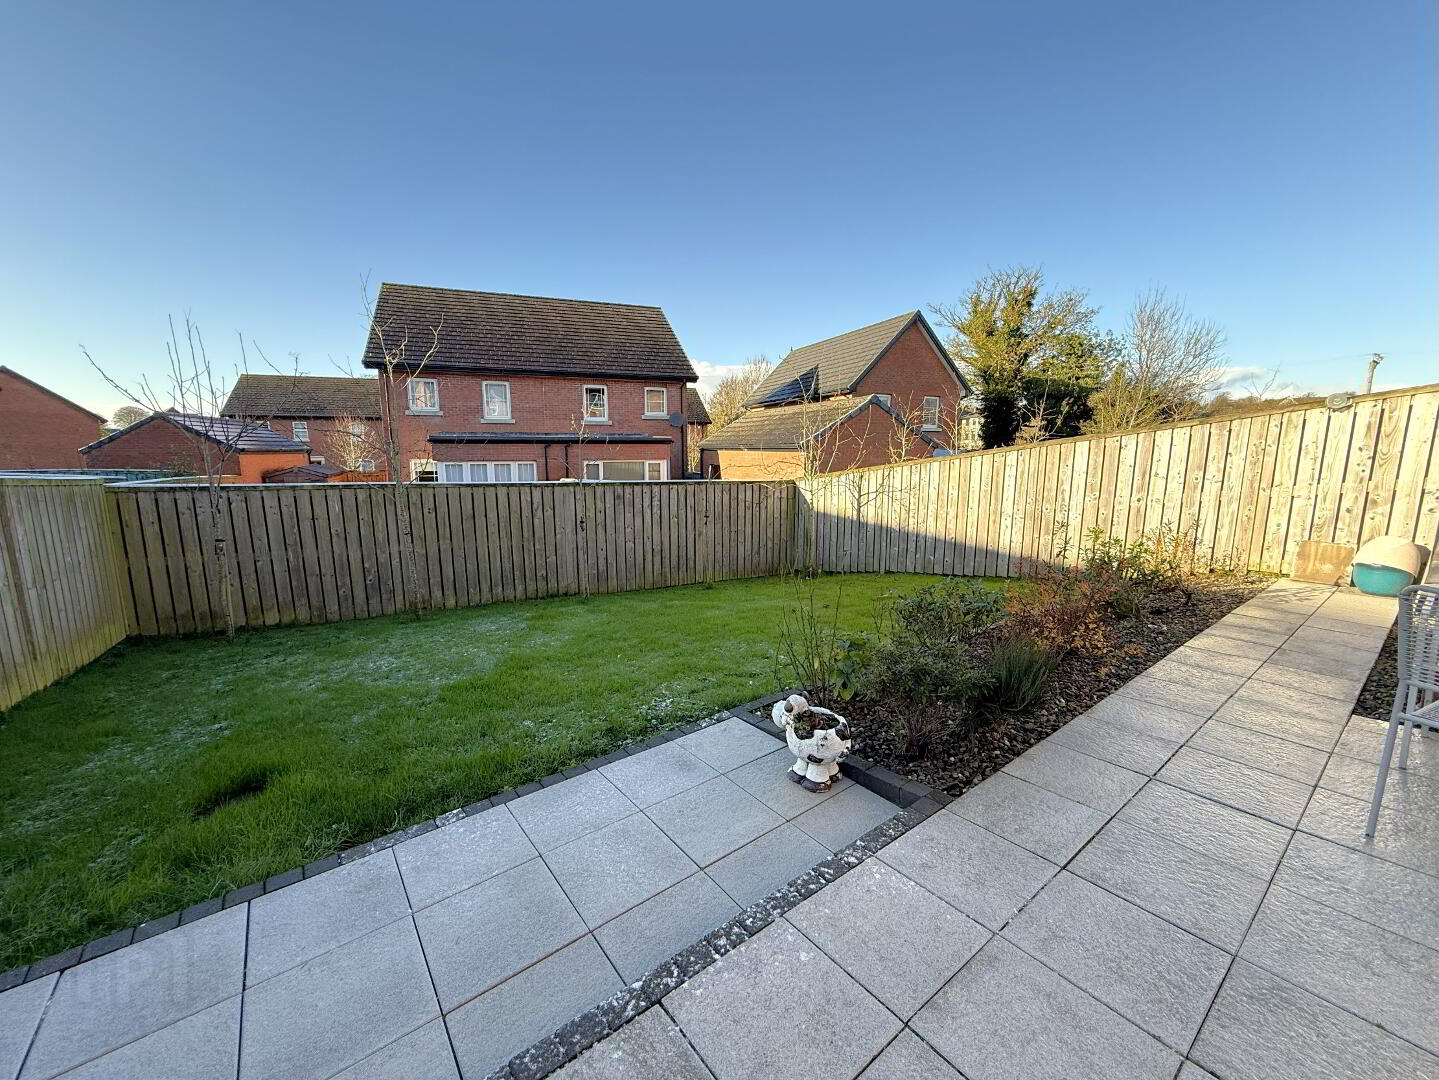
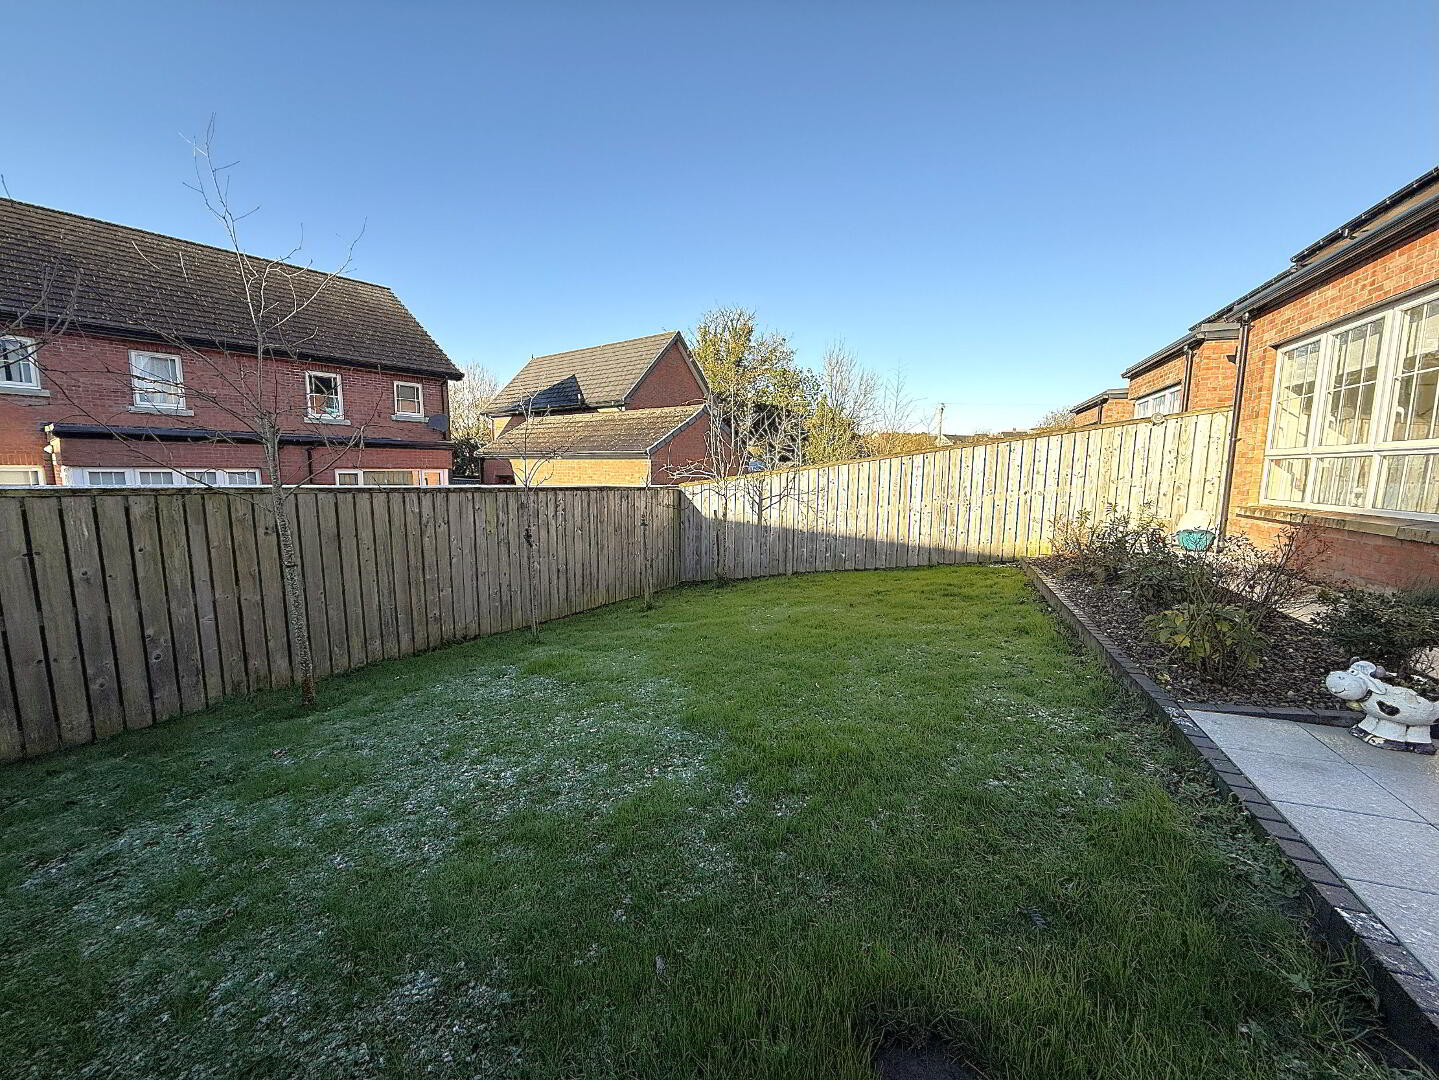
This home offers great living space featuring generous lounge and kitchen/dining area open plan to a spacious bright and airy Sunroom. Featuring three good sized bedrooms and shower room on the first floor. Externally the outdoor space is very impressive with enclosed proffessionsally landscaped gardens to side and rear and brick paved driveway to front.
This is a must view!
Accommodation
Entrance hall - Tiled floor
Downstairs WC - Comprised of WC, wash hand basin, tiled floor and splash back, gas boiler cabinet.
Kitchen dining. 4.2m x 3.6m - Feature shaker style fitted kitchen with range of high and low level units, integrated fridge freezer, dish washer, hob, oven, washing machine, stainless steel sink and drainer, stainless steel extractor and glazed splash back, tiled floor, low energy recessed lighting and under stairs storage cupboard. Archway to
Sunroom 3.11m x 3.08m - Tiled floor, low energy recessed lighting, double pvc patio doors to rear garden.
Living room 3.77m x 3.73m - Feature gas fireplace with granite surround and hearth, bay window.
First floor
Landing
Bed 1. 3.11m x 3.1m - With built in double slide robe.
Bedroom 2. 3.77m x 2.48m
Bedroom 3. 2.64m x 2.42m
Shower room - Comprised of WC, wall mounted vanity unit with wash hand basin, vanity touch mirror, double shower, tiled floor, tiled splash back, chrome towel rail, low energy recessed lighting and extractor fan.
Outside
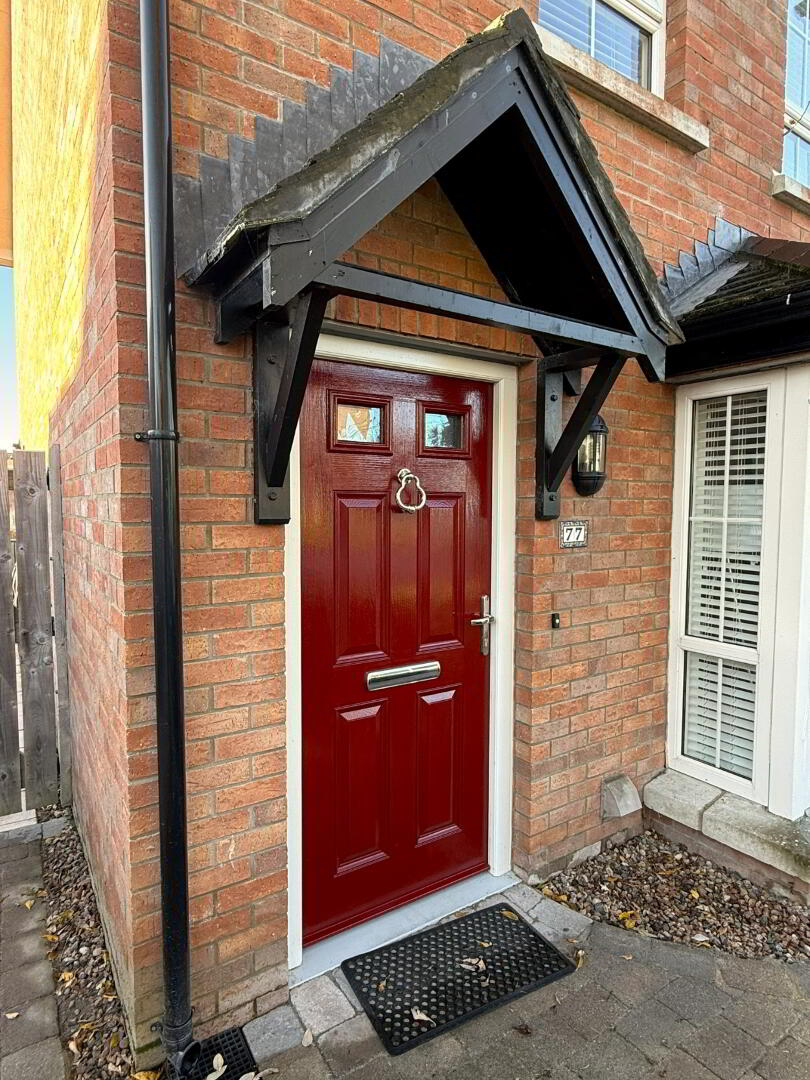
Front brick paved driveway and garden area. Rear feature enclosed garden with paved areas and landscaped lawn, outside tap and lighting.
Viewing by appointment only
Travel Time From This Property

Important PlacesAdd your own important places to see how far they are from this property.
Agent Accreditations


Marketed by Eastwood Agents Ltd
+44 28 9266 5870




