

Click here to view the 3D tour
Click here to view the 3D tour
Click here to view the 3D tour
For sale
Added 14 hours ago
77 Gantry Lane, Newry, BT35 6FX
3 Bed Semi-Detached House
Guide Price £254,950
Property Overview
Status
For Sale
Style
Semi-Detached House
Bedrooms
3
Bathrooms
2
Receptions
1
Property Features
Tenure
Not Provided
Energy Rating
Broadband Speed Checker
*³
Property Financials
Stamp Duty
Rates
£1,319.75 pa*¹
Typical Mortgage


Marketed by Best Property Services (Newry)
+44 28 3026 6811

Propertynews Currency Partner - helping you transfer money for property purchases in Ireland & Northern Ireland. Speak to an expert
Additional Information
- EXCELLENT THREE BEDROOM SEMI DETACHED MODERN FAMILY HOME
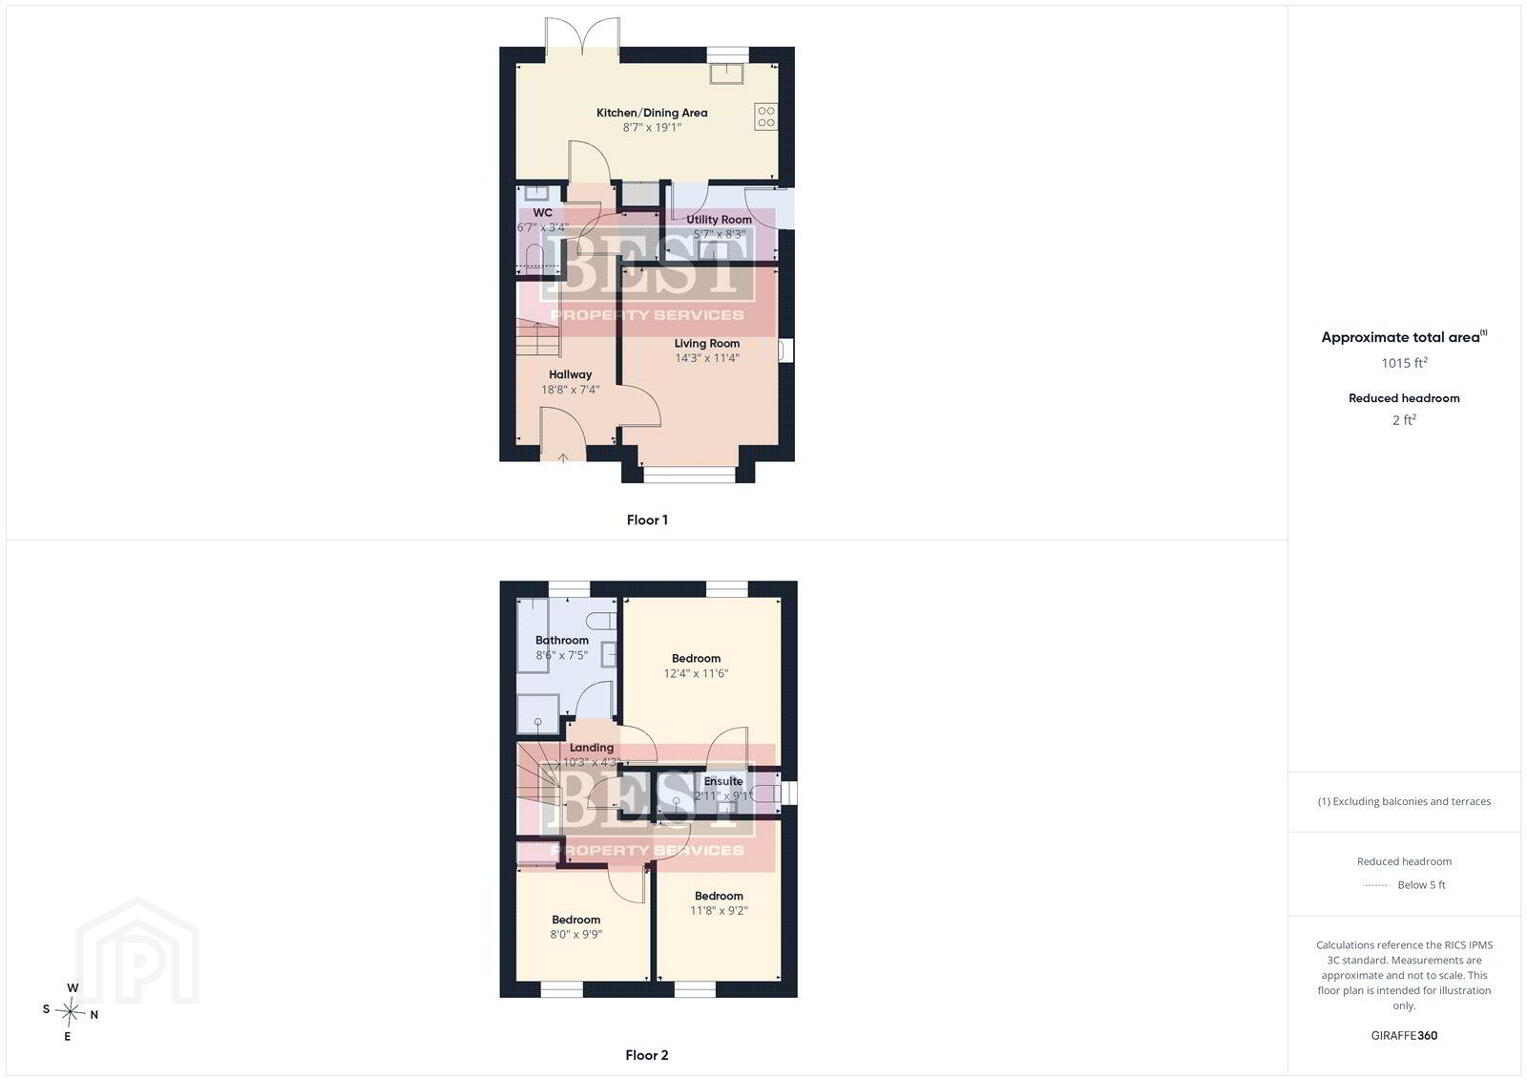
- Ground Floor Accommodation: Entrance Hall, Living Room, Kitchen/Dining Area, Utility Room, Downstairs W.C., Cloakroom
- First Floor Accommodation: Landing, three bedrooms (one of which has an ensuite shower room), Family Bathroom, Storage Cupboard.
- Gas Fired Central Heating. PVC Double Glazing
- Gardens laid in lawn to the front and rear with timber fencing to side and rear boundaries.
- Tarmac driveway providing Off Street Parking.
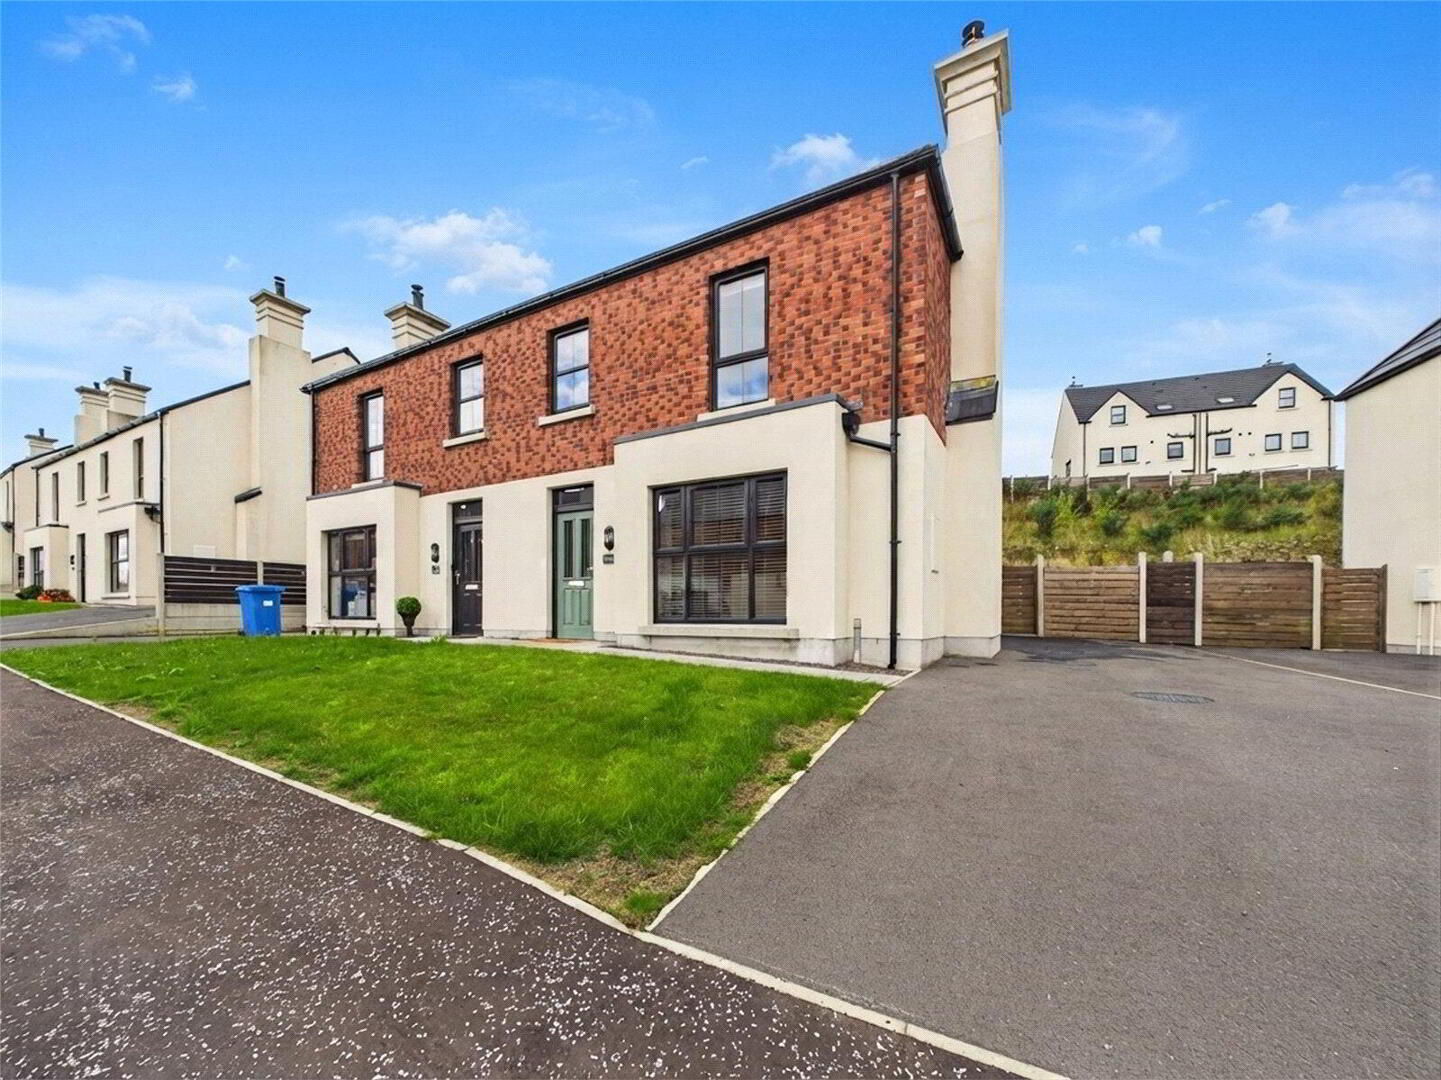
Best Property Services are delighted to bring to the market this well presented three bedroom semi detached property at 77 Gantry Lane. Built approximately two years ago the property offers modern accommodation throughout and is ideally suited to those looking for a contemporary home that is ready to move into.
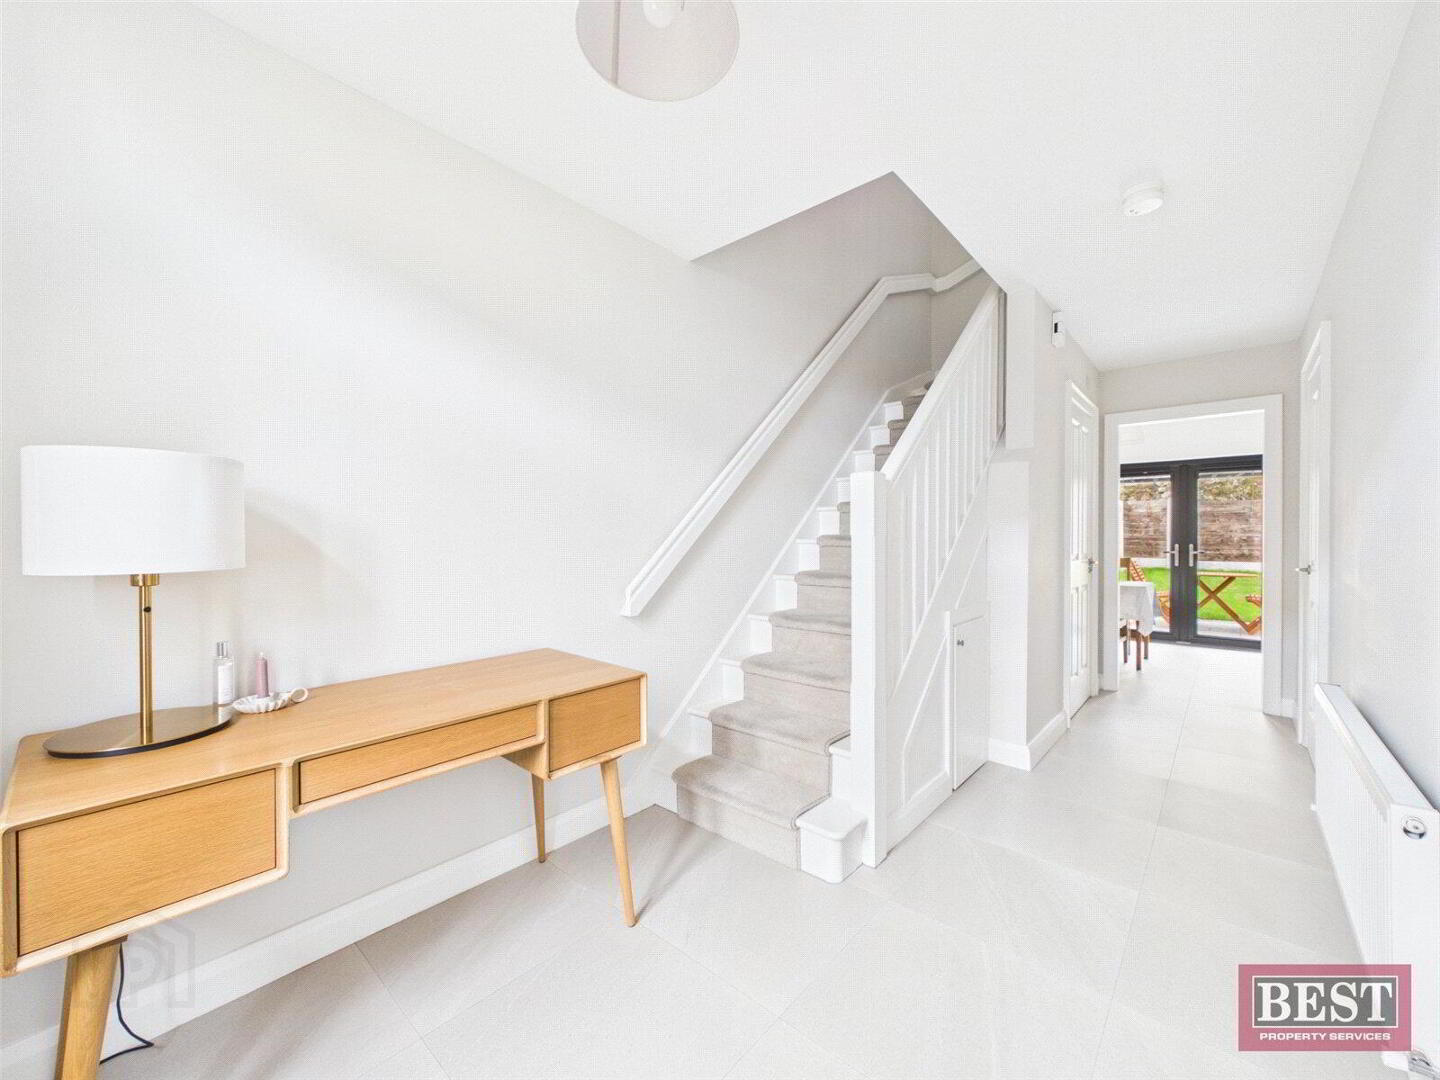
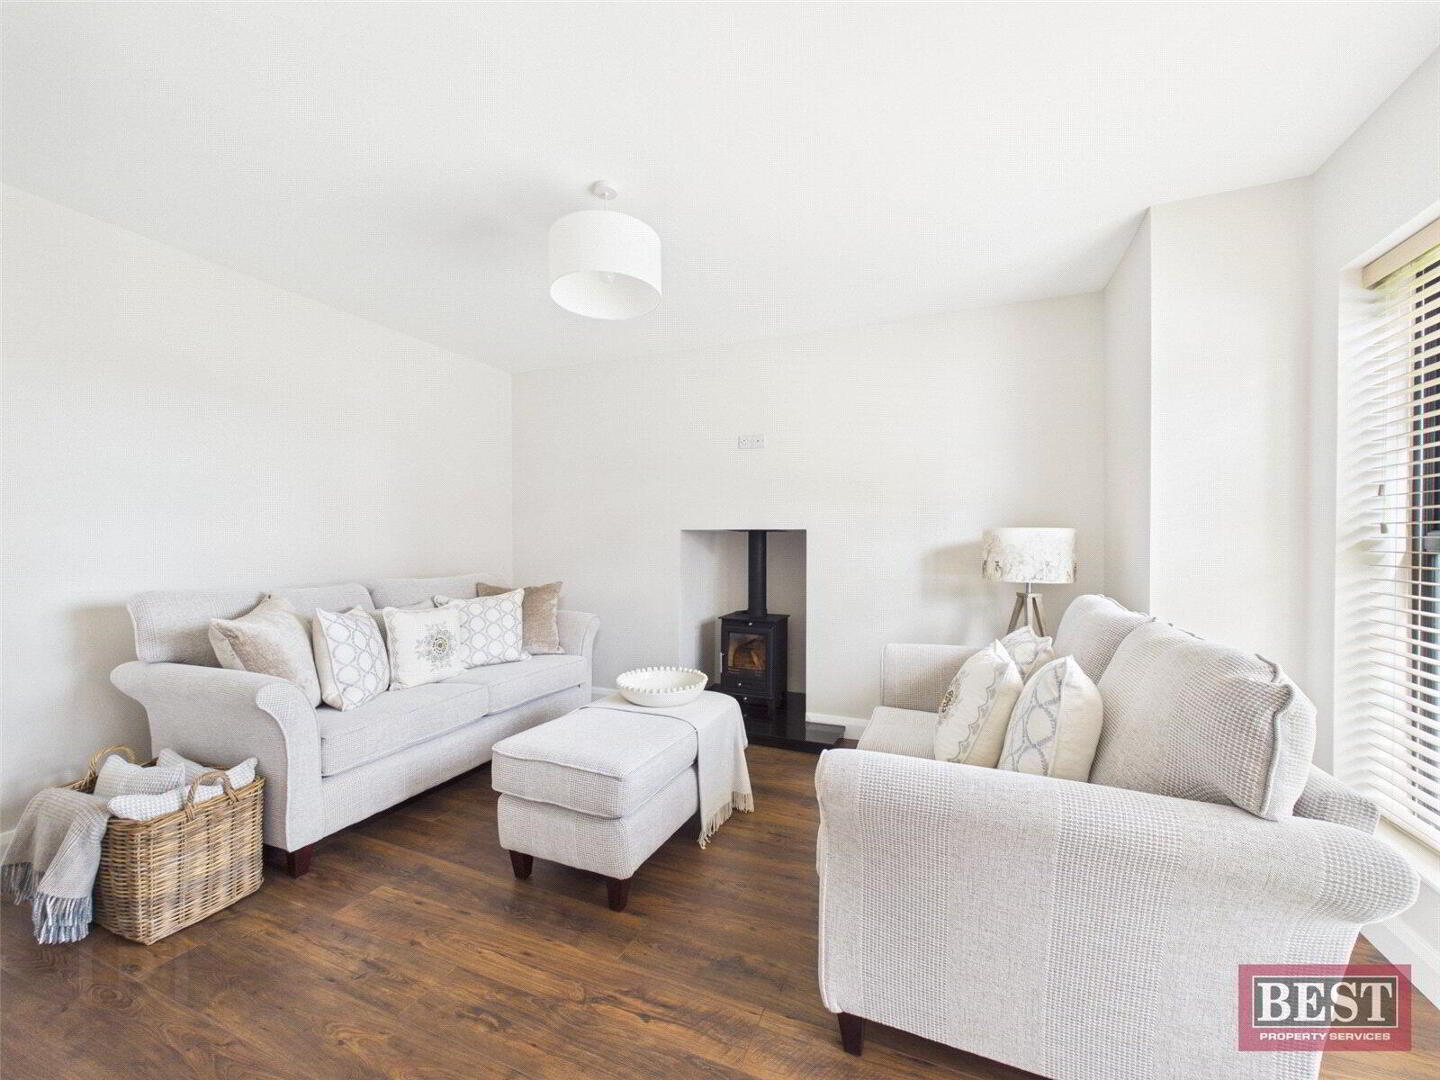
The property opens into a welcoming entrance hall with tiled flooring, stairs leading to the first floor and useful understair storage. The living room is positioned to the right and features a stove, providing a comfortable main reception space. There is also a convenient downstairs WC and a separate storage cupboard off the hallway.
To the rear of the property is the modern kitchen/dining room, fitted with a range of upper and lower level units and integrated appliances including oven, dishwasher and fridge freezer. A useful pantry within the kitchen provides additional shelving and drawer storage. Patio doors provide direct access to the rear garden and bring plenty of natural light into the dining area. The adjoining utility room has tiled flooring, matching units, a sink and space for a washing machine and tumble dryer.
Upstairs the landing provides access to a shelved storage cupboard and the roofspace, which is accessed via a pull down ladder. There are three bedrooms comprising two double bedrooms and a single bedroom with built in storage. The principal bedroom benefits from an ensuite shower room fitted with shower, WC, vanity wash hand basin and heated towel radiator.
The family bathroom is fitted with a bath, separate shower, WC and vanity wash hand basin, with tiled flooring, partially tiled walls and a heated towel radiator.
Externally, there is a fully enclosed rear garden with paved patio area, lawn and fencing to the boundaries. A driveway to the side of the property provides off street parking, while an outdoor tap and electrical socket are also provided to the rear.
Travel Time From This Property

Important PlacesAdd your own important places to see how far they are from this property.
Agent Accreditations




Marketed by Best Property Services (Newry)
+44 28 3026 6811




