For sale
Added 9 hours ago
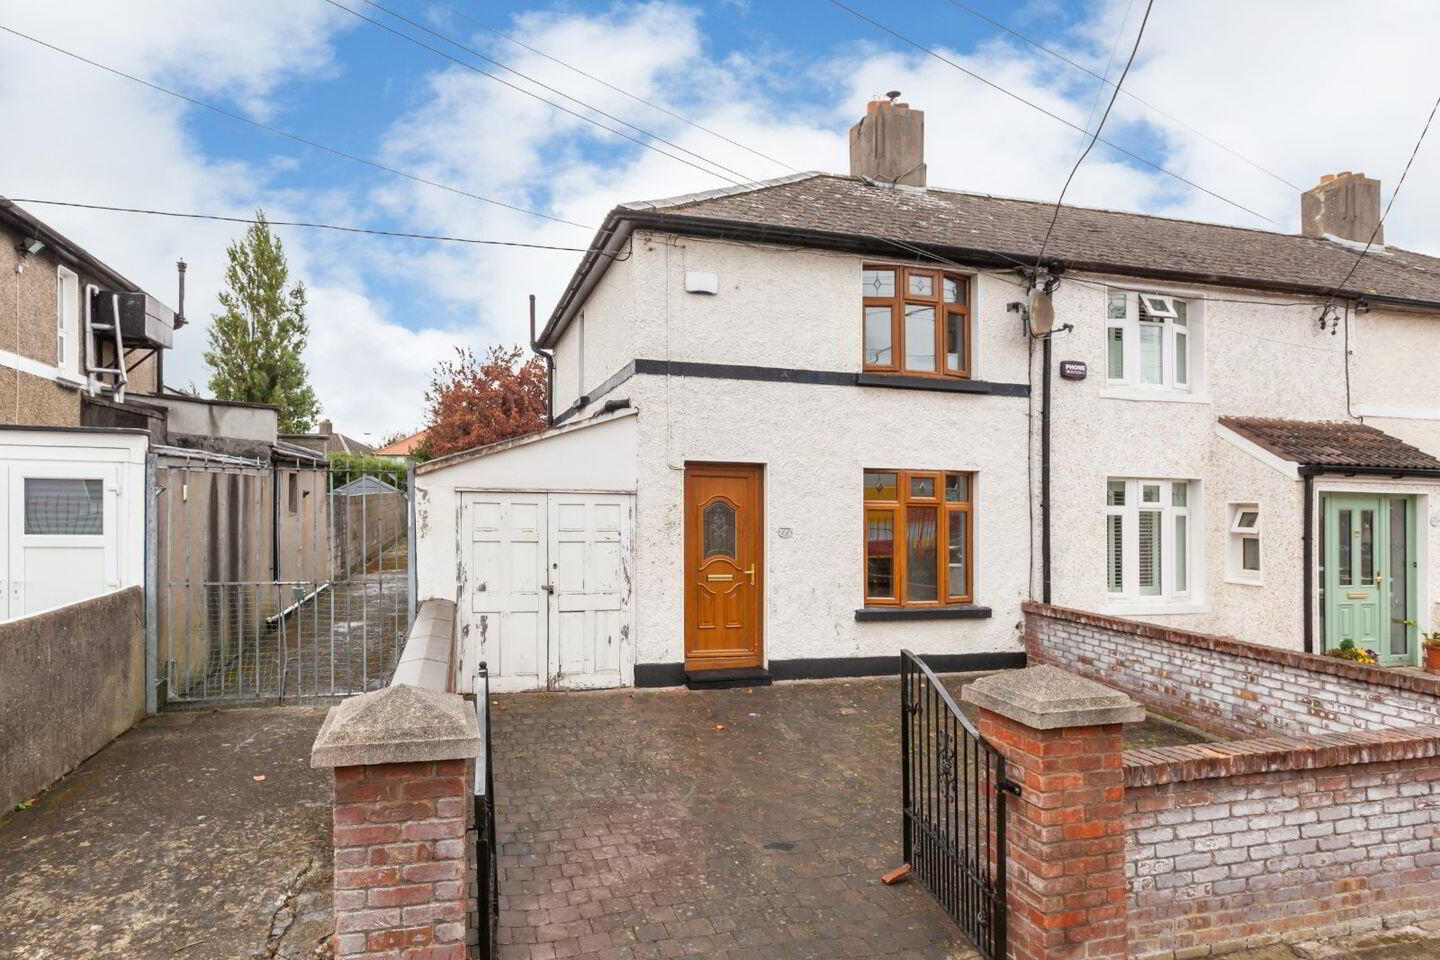
77 Annaly Road, Cabra, Cabra, D07X7V0
3 Bed End-Terrace House
Asking Price €475,000
Property Overview
Status
For Sale
Style
End-Terrace House
Bedrooms
3
Bathrooms
2
Property Features
Tenure
Not Provided
Energy Rating
Property Financials
Stamp Duty
€4,750*²

Marketed by DNG Phibsboro
PSR Licence: 004017
+353 1 830 0989

Propertynews Currency Partner - helping you transfer money for property purchases in Ireland & Northern Ireland. Speak to an expert
Additional Information
Beautifully set in the quiet, peaceful surroundings of Annaly Road. This bright extended family home offers spacious living areas downstairs and three good- sized bedrooms upstairs. There is a private walled back garden extending approx. 23 meters with access to a pedestrian lane at the side of the house. To the front there is a garage at the side. The cobble lock front drive offers parking for two cars and there is on-street parking available.
DNG Estate Agents are delighted to present number 77 Annaly Road. This exceptional property is an ideal opportunity for a family home. Number 77 is within close proximity to the city centre, it is also easily accessible to TUD Grangegorman Campus. Number 77 is situated within a short stroll of a host of local amenities; shops, cafes, bus routes, parks, hospitals and excellent primary & secondary schools. It is within easy access of the M50 and is 5 minute’s walk from; the Luas Stop, and Phibsborough Village.
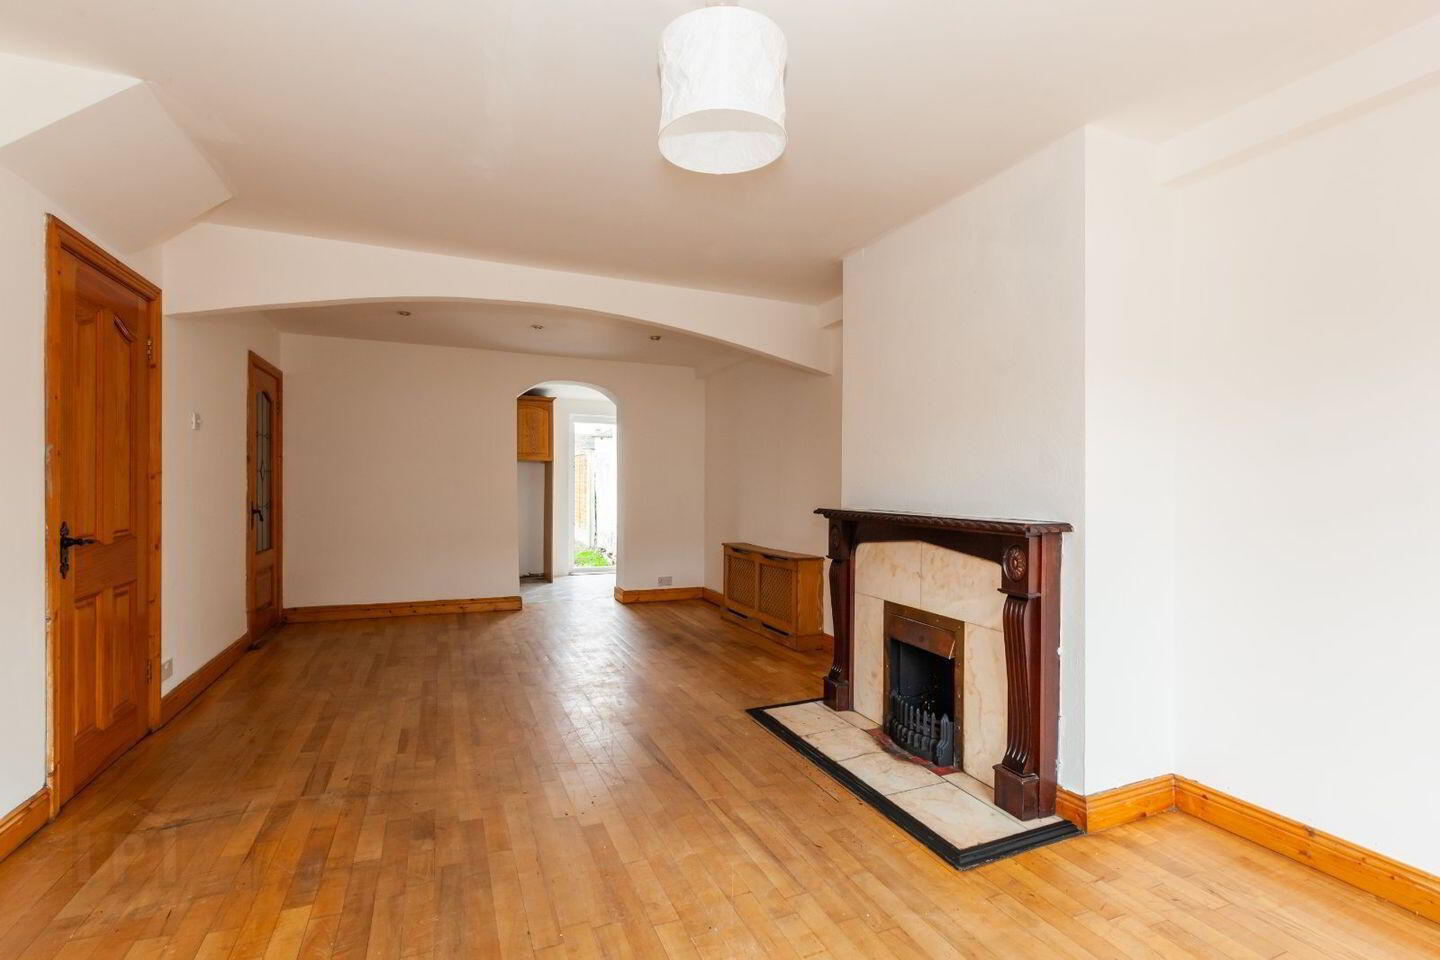
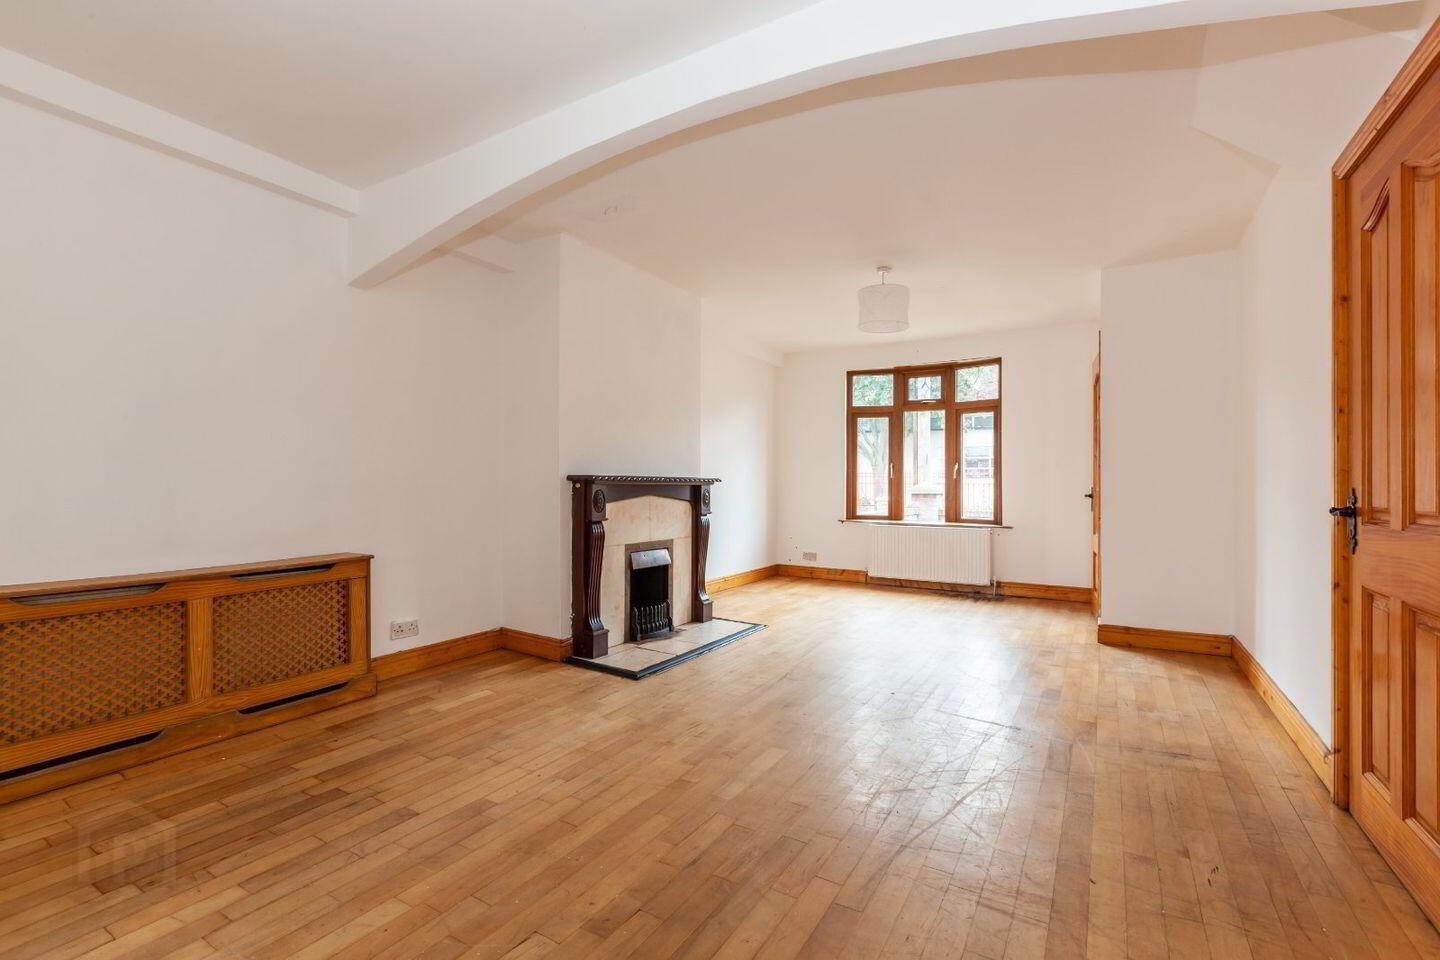
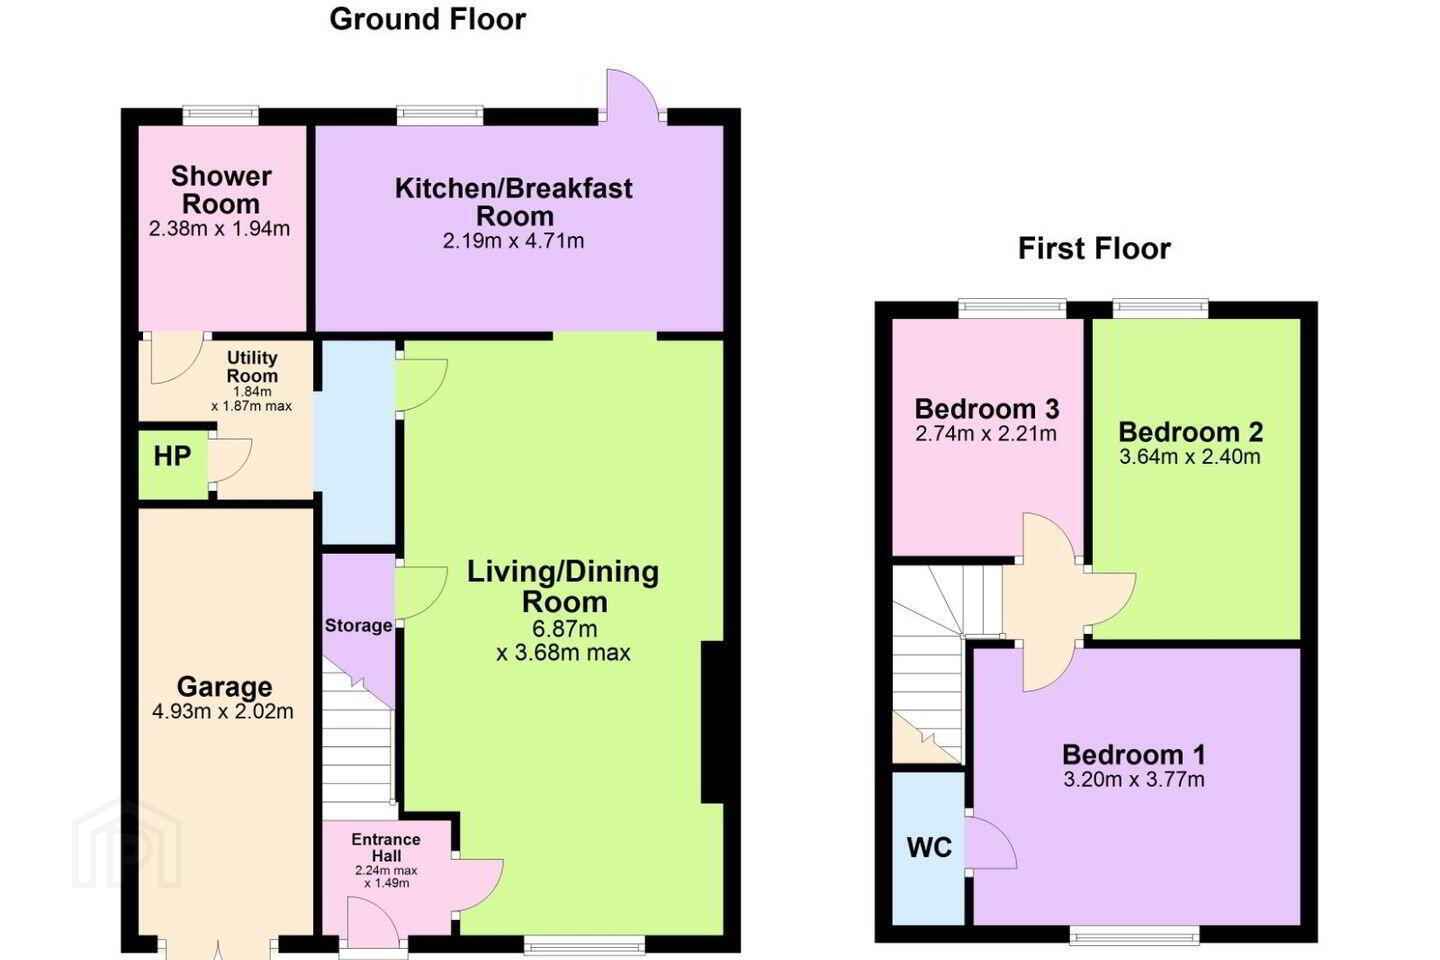
The property enjoys light-filled and spacious living accommodation on the ground floor with good sized bedrooms on the first floor. In brief the accommodation comprises: an entrance hall; a large living room with an extended kitchen/breakfast area and downstairs bathroom. Upstairs there are three bedrooms, one of which has a water closet.
Outside, to the front there is parking for 2 cars in the front drive and a garage, there is off- street parking available. To the rear there is a walled back garden.
Viewing is very highly recommended.
Please contact DNG on 01 8300989 Local Agents Brian McGee MIPAV, Ciarán Jones MIPAV, Michelle Keeley MIPAV, Isabel O`Neill,Harry Angel and Vincent Mullen MIPAV.
Entrance Hall 1.3m x 1.47m. Entrance hall with good light. There is a tiled floor.
Living Room 7.2m x 3.7m. Living room with laminate flooring. There is access to understairs storage. There is a focal point fireplace with a tiled hearth.
Back Hall Back hall with access to downstairs bathroom.
Bathroom 4.4m x 1.8m. Bathroom with tiled floor there is a shower, W/C, bath and W.H.B.
Kitchen/Breakfast room 4.6m x 2.5m. Kitchen with floor and wall presses. The kitchen faces on to the back garden.
Landing 2.26m x 0.8m. Landing area with wooden flooring. There is access to the attic for additional storage. There is a window for good light.
Bedroom en-suite 3.2m x 3.7m. Double bedroom with built-in storage. There is laminate flooring. There a cast-iron fireplace.
En-suite 0.9m x 1.39m. En-suite with W/C and W.H.B
Bedroom 2 2.4m x 3.6m. Double bedroom with laminate floor located at the back of the house.
Bedroom 3 2.83m x 2.1m. Bedroom faces the back garden. There is laminate flooring.
Outside Back garden is walled and extends approx 23 meters. There is access to a pedestrian lane. There is a yard and garden area.
Front drive is walled with parking for 2 cars.
BER Details
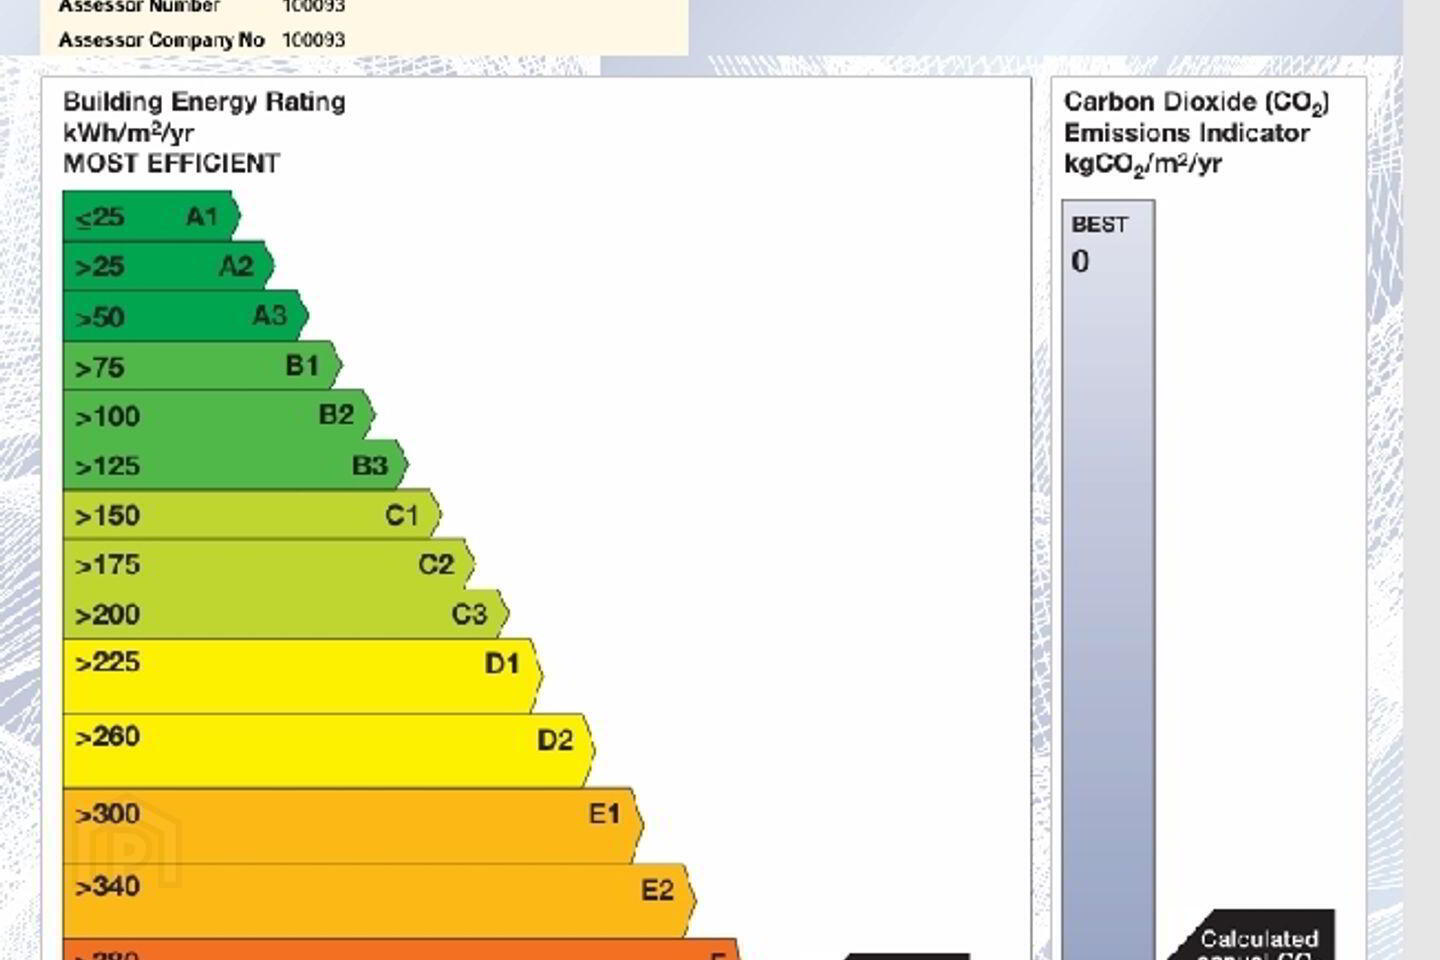
BER Rating: F
BER No.: 117746305
Energy Performance Indicator: 420.22 kWh/m²/yr
Travel Time From This Property

Important PlacesAdd your own important places to see how far they are from this property.
Agent Accreditations
Not Provided

Marketed by DNG Phibsboro
PSR Licence: 004017
+353 1 830 0989


