
To let
Added 12 hours ago
76a Dromore Road, Royal Hillsborough, BT26 6HU
4 Bed Chalet Bungalow
Price £1,750 per month
Property Overview
Status
To Let
Style
Chalet Bungalow
Bedrooms
4
Bathrooms
3
Receptions
2
Viewable From
Now
Available From
Now
Property Features
Furnishing
Unfurnished
Energy Rating
Heating
Oil
Broadband Speed Checker
*³
Property Financials
Deposit
£1,750
Lease Term
12 months minimum
Rates
Paid by Landlord

Marketed by Downshire Estate Agents
+44 28 9268 3762
Additional Information
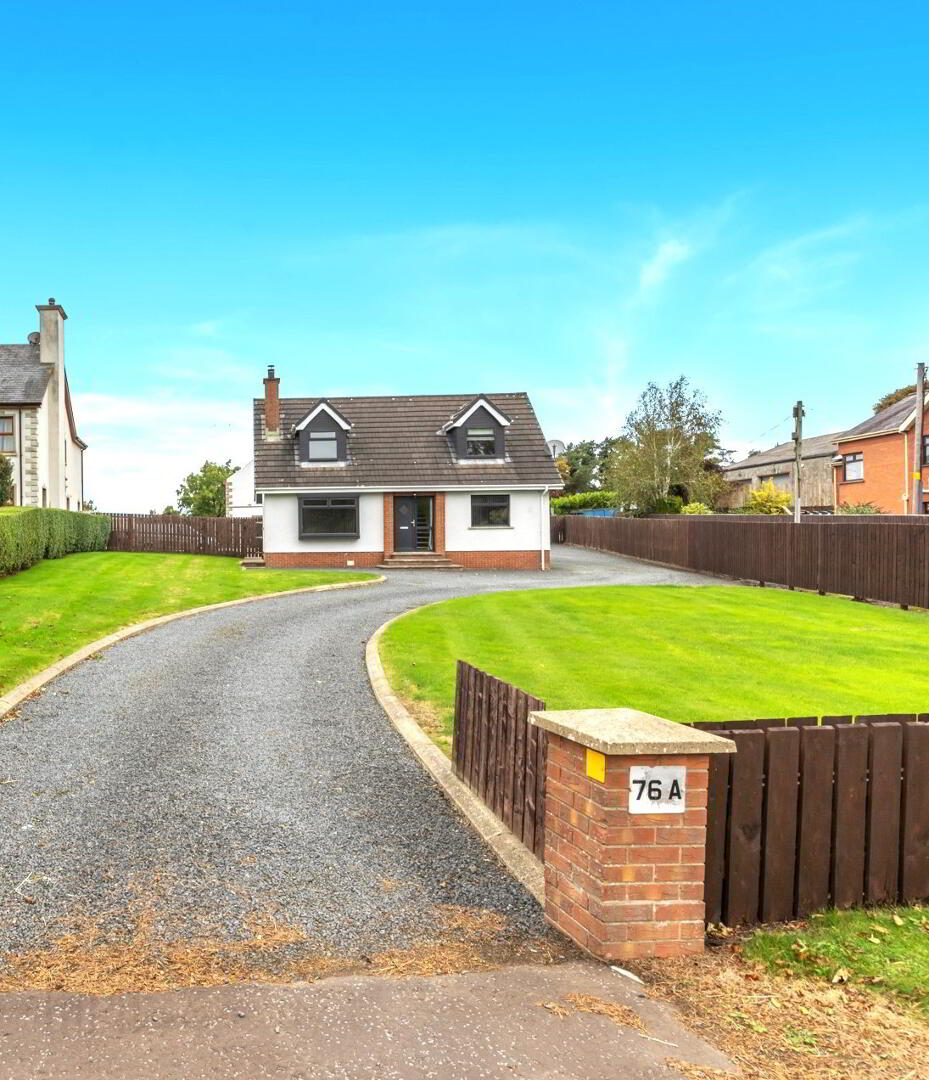
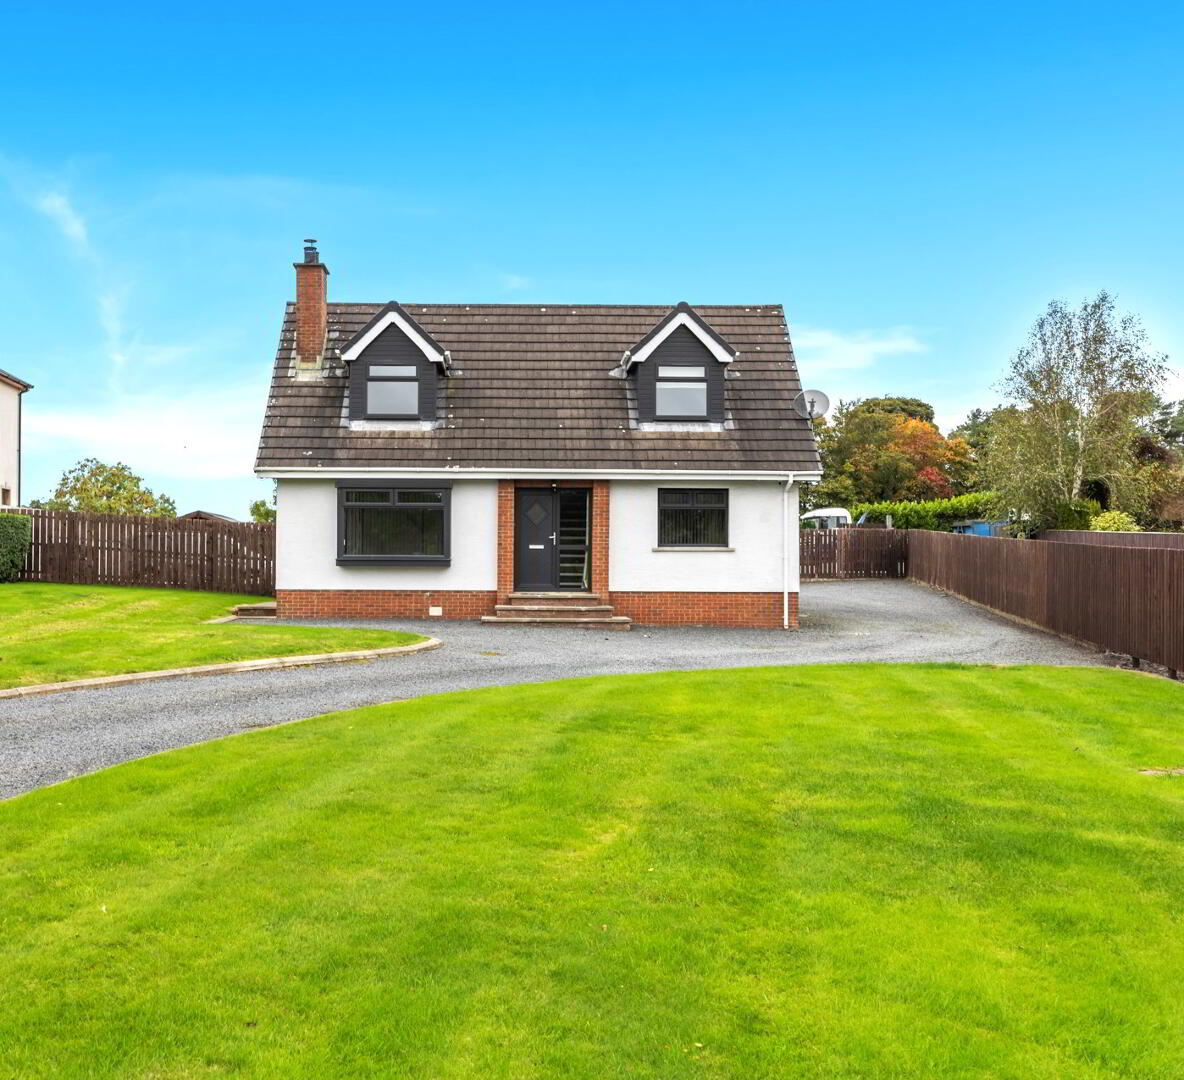
- A spacious detached Chalet style bungalow, set on a large mature site and grounds in a peaceful countryside setting.
- Enviable private, semi-rural location, yet within walking distance of the excellent amenities on offer in the award-winning village of Royal Hillsborough.
- Unfurnished and Ideal for those building a house or in between homes, offering excellent storage options for furniture etc.
- Recently updated and refurbished accommodation.
- Entrance porch.
- Living Room with new wood burning stove.
- Family Room/3rd Bedroom.
- Kitchen.
- Utility Room.
- Home Office.
- Three bedrooms(one on ground floor).
- Ground floor bathroom.
- First Floor shower room.
- Annex above double garage to include:-
- Living/kitchen/dining area
- Single bedroom
- Bathroom.
- Oil fired central heating.
- uPVC double-glazed windows.
- Extensive Off-street parking.
- Double garage.
- Large gardens (Maintained by Landlord)
- Space for portable storage containers.
- Within easy access of local schools, Sprucefield shopping complex, and main arterial and commuter networks, leading to Lisburn, Moira, Belfast, and Dublin.
- Available on a short-term let (rent £1850 per month).
A Spacious Chalet‑Bungalow in a Countryside Setting, offering a unique opportunity to rent a family home within walking distance of Royal Hillsborough and ideally suited for those builiding a house or in between properties, who require additional space to allow for furniture storage.
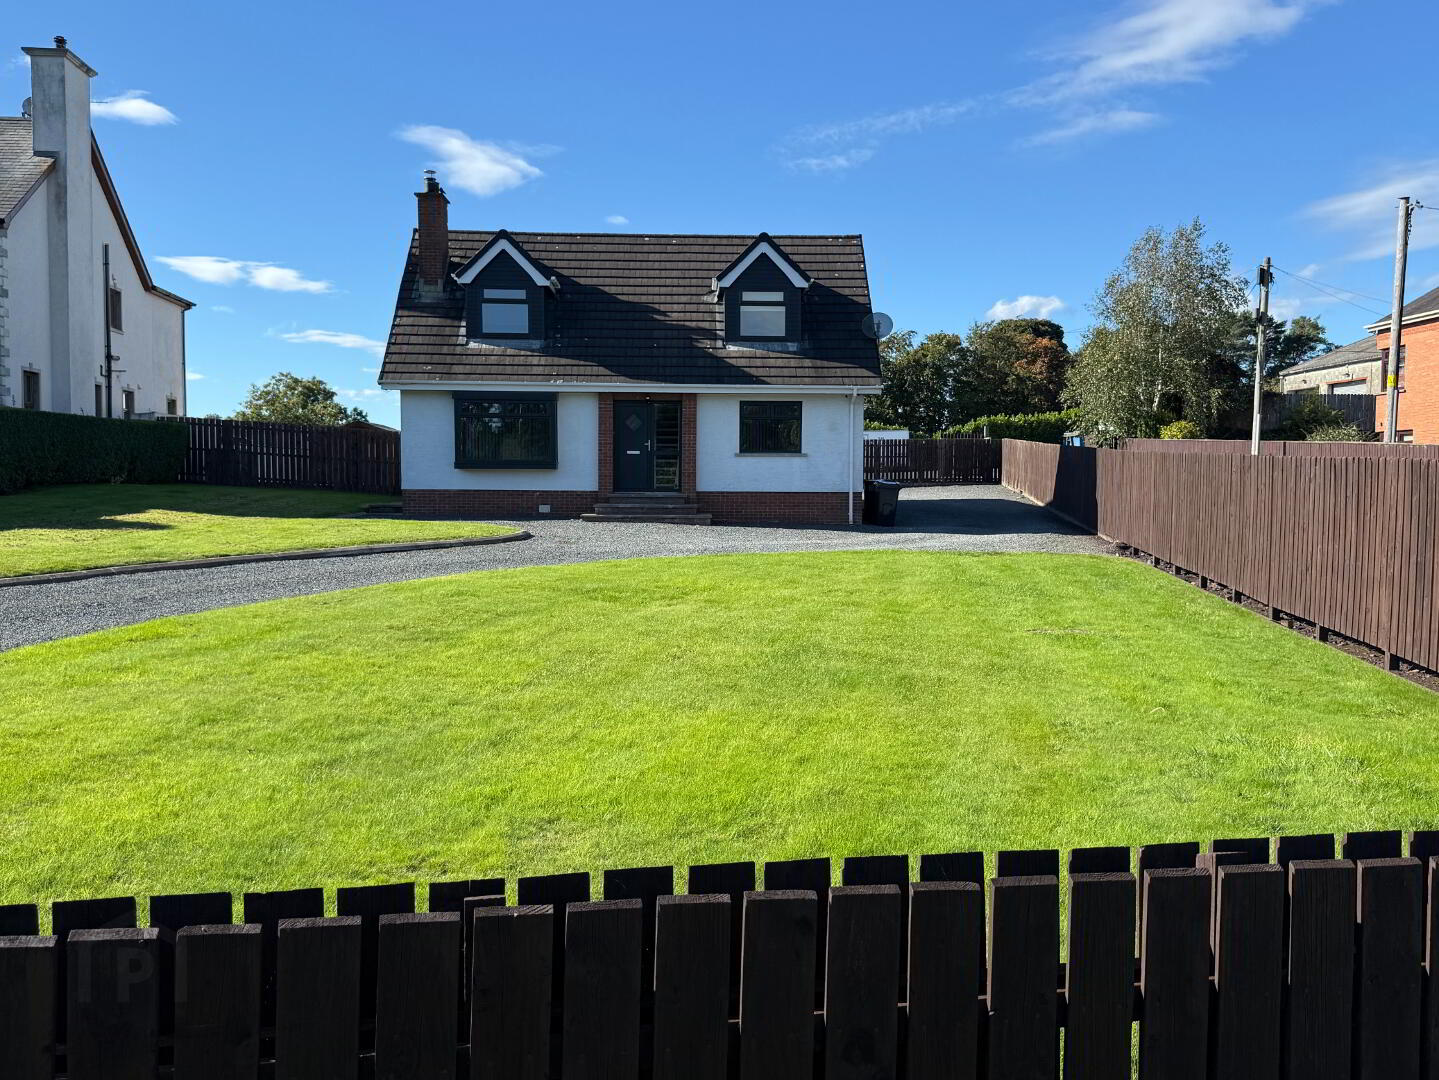
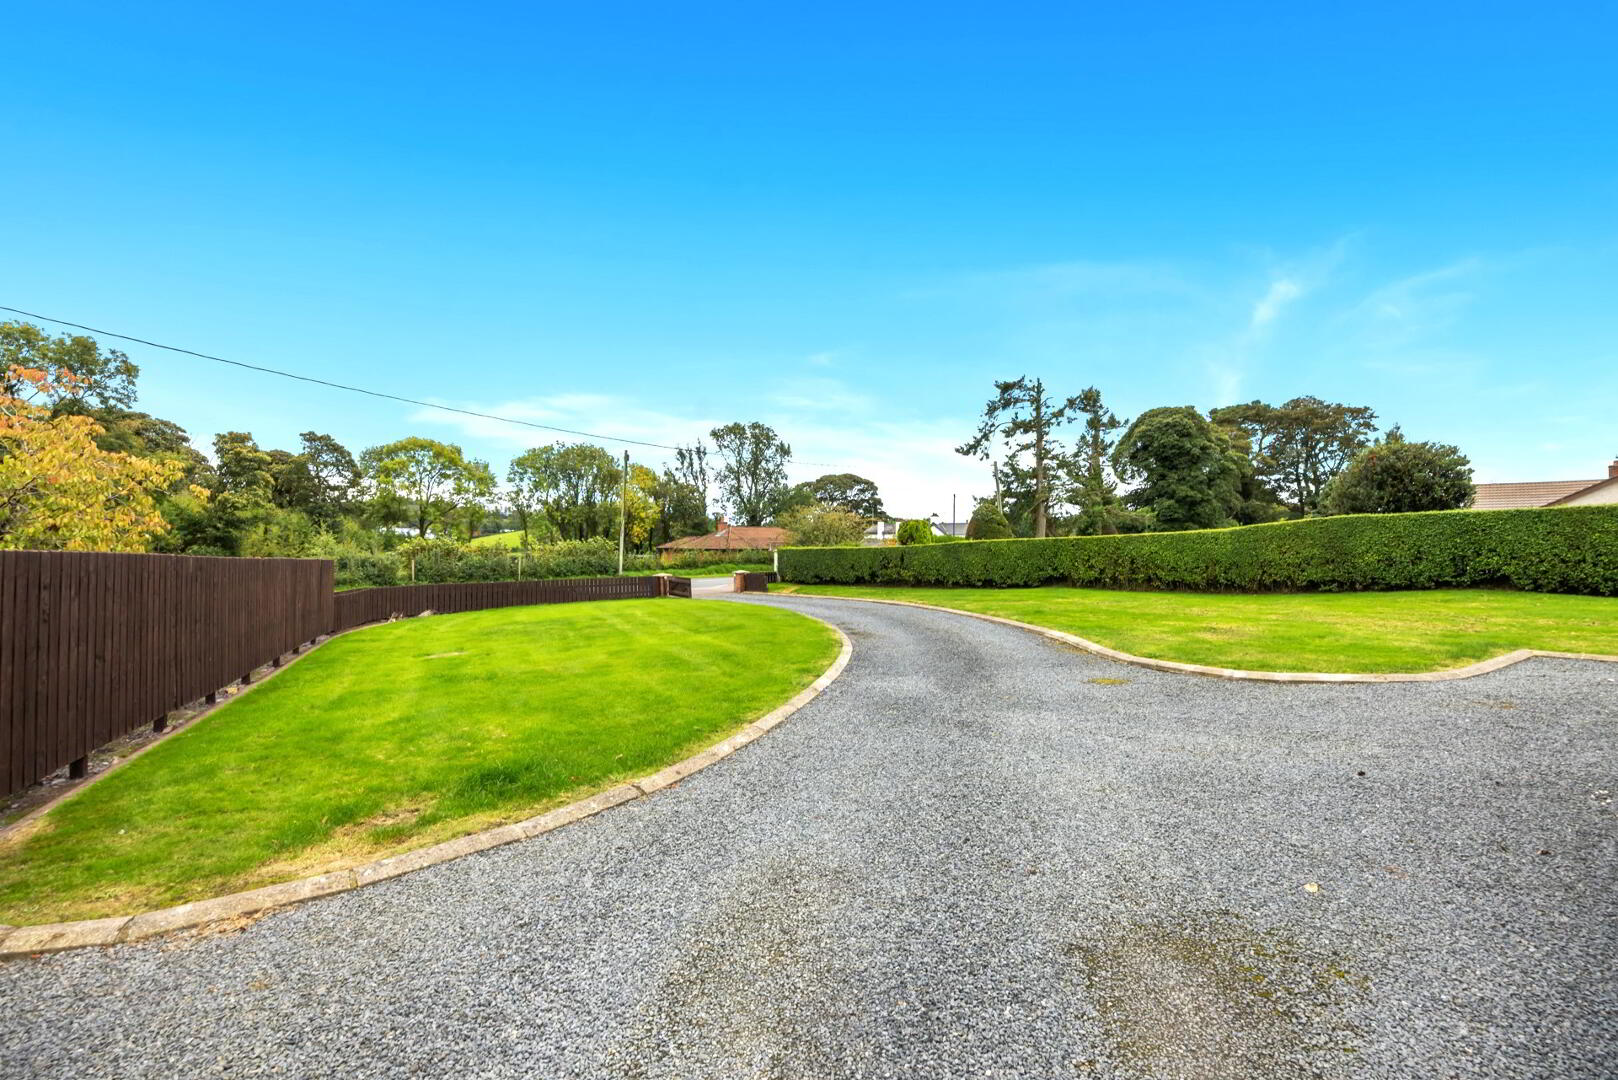
This modern, well‑presented, and spacious detached chalet‑bungalow, is set on a generous mature site with a brick‑pillared entrance, sweeping gravel driveway and superb gardens, which are maintianed by the landlord.
This bright unfurnished property offers excellent accommodation over two floors, to include, two reception rooms, three bedrooms, utility room, home office, ground floor bathroom, first floor shower room and boasts a first floor annex above the double garage to the rear, offering a single bedroom, kitchen/living/dining area and bathroom.
The property has recently been updated, and futher benefits from oil fired central heating and uPVC double glazed windows.
The property enjoys a peaceful semi-rural setting while remaining convenient to the excellent amenities on offer in the beautiful village of Royal Hillsborough, including, the prestigious Downshire Primary School, speciality shops, award winning bars and restaurants, superb health and leisure facilities and walks through the Forest Park and Hillsborough Castle gardens.
Hillsborough offers an appealing community centric lifestyle, surrounded by beautiful countryside yet conveniently located close to Sprucefield on the main Dublin to Belfast route via the A1, and M1 road networks, ideal for commuters and those seeking easy access to main airports.
Ground Floor:-
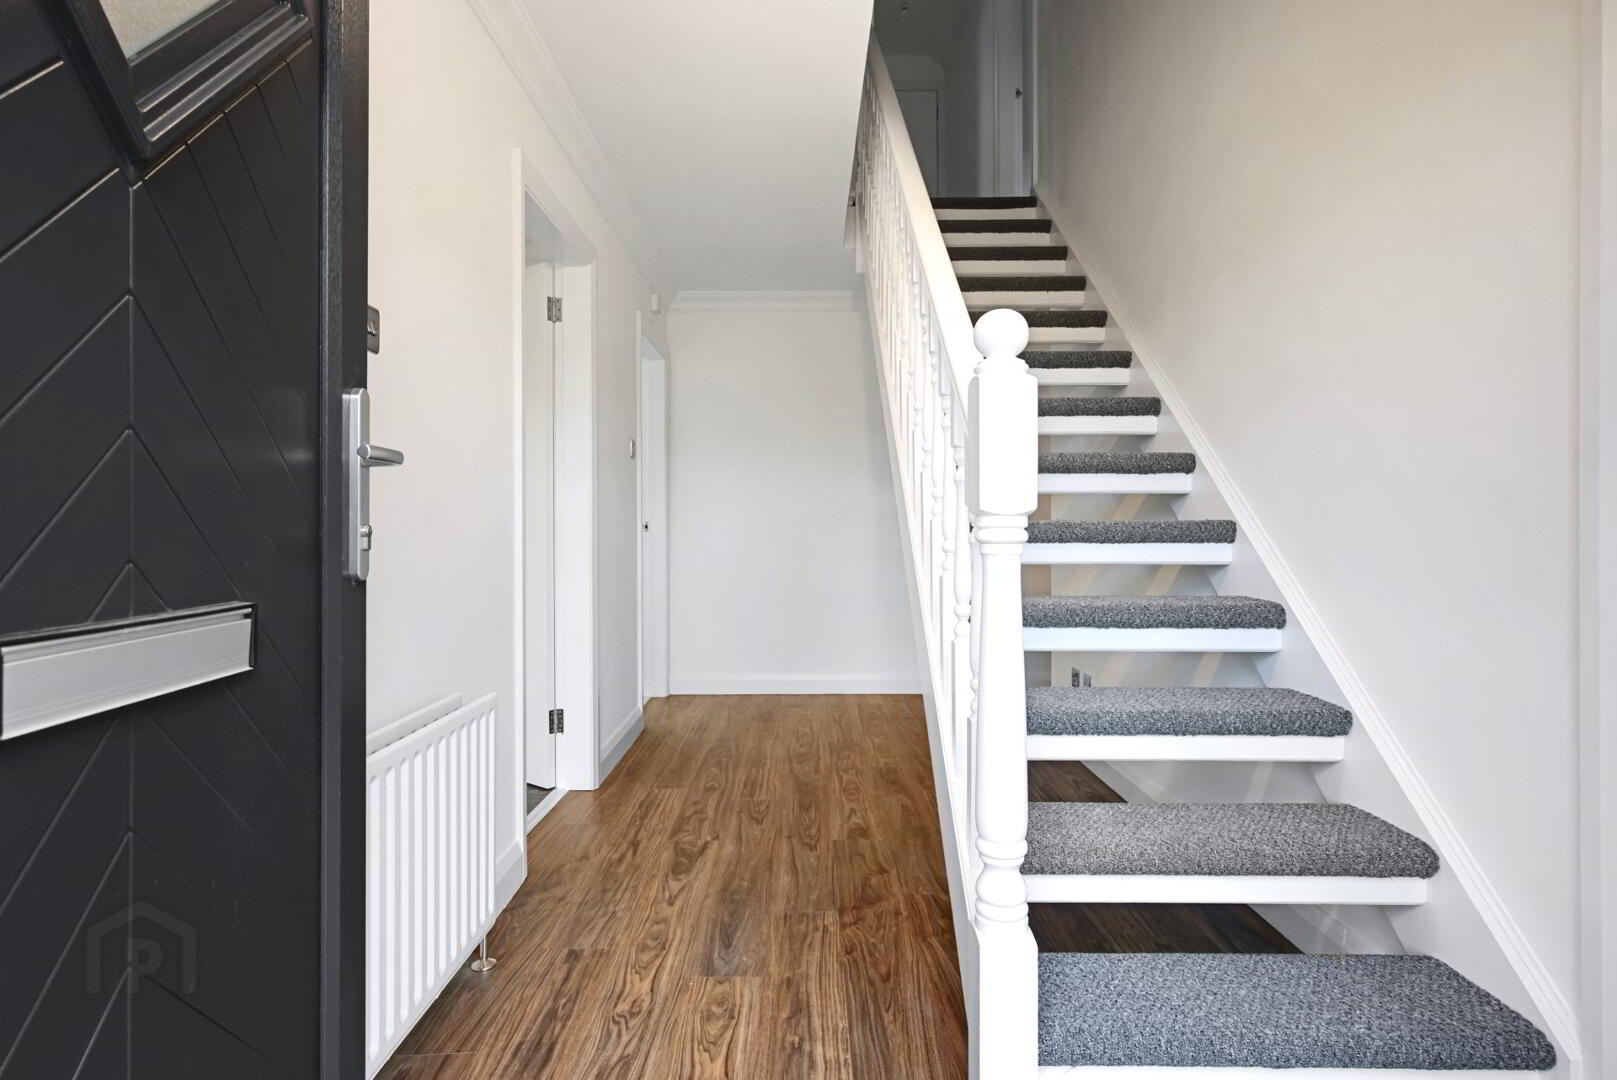
Entrance Hall :-
- Laminate wood flooring.
- Understairs storage
Living Room: -
- Laminate wood flooring.
- New wood burning stove.
Ground floor Bedroom (3) / Reception Room:-
- New carpet.
Ground floor Bathroom: -
- Panelled bath with hand-held shower attachement and shower screen.
- Wash hand basin
- Low flush W.C.
- Laminate wood flooring.
Kitchen -
- Excellent selection of grey gloss cabinetry.
- Integrated appliances, including, oven, hob, and modern extractor hood.
- Housing for fridge freezer.
Utility room:
- Plumbed for washing machine.
- Space for tumble dryer.
Home Office:-
- New carpet.
Rear hallway -
- Integral door to double garage.
- Stairs leading to first floor annex.
- Door to side.
First floor:-
Principal Bedroom:-
- Extensive fitted wardrobes, with matching dressing table and bedside drawers.
Bedroom (2)
- New carpet
Shower room:-
- Corner shower enclosure with a mira electric shower.
- Wash hand basin.
- Low flush W.C.
Walk in hotpress:-
Annex:-
Open Plan Living/kitchen Area:-
- Selection of low level units.
- Electric hob, oven and extractor fan.
- Under eaves storage.
Single Bedroom :-
Bathroom:-
- Corner bath with Mira shower over.
- Wash hand basin.
- Low flush W.C.
Outside:-
- Large private gardens (maintained by landlord)
- Extensive gravel driveway and parking area.
- Paved patio area.
- Space for portable storage units.
Double Garage:-
- Oil fired boiler.
- Roller shutter door.
- Rubber flooring.
LEASE REQUIREMENTS:
All applicants must register online with their full details and complete a questionnaire prior to viewing.
Tenancy applications are subject to a credit check.
Tenants are required to provide one month security deposit and a guarantor, who must be a homeowner and reside in Northern Ireland.
Smoking is strictly prohibited inside this property.
Available on a short term let at £1850 per month (minimum 6 months)
We have endeavoured to prepare these particulars as accurately and reliably as possible for general guidance only and do not constitute any part of an offer or contract. We would recommend that all information contained in this brochure is verified by yourself or your professional advisors. Floor plans are for illustrative purposes only.
Travel Time From This Property

Important PlacesAdd your own important places to see how far they are from this property.
Agent Accreditations



Marketed by Downshire Estate Agents
+44 28 9268 3762




