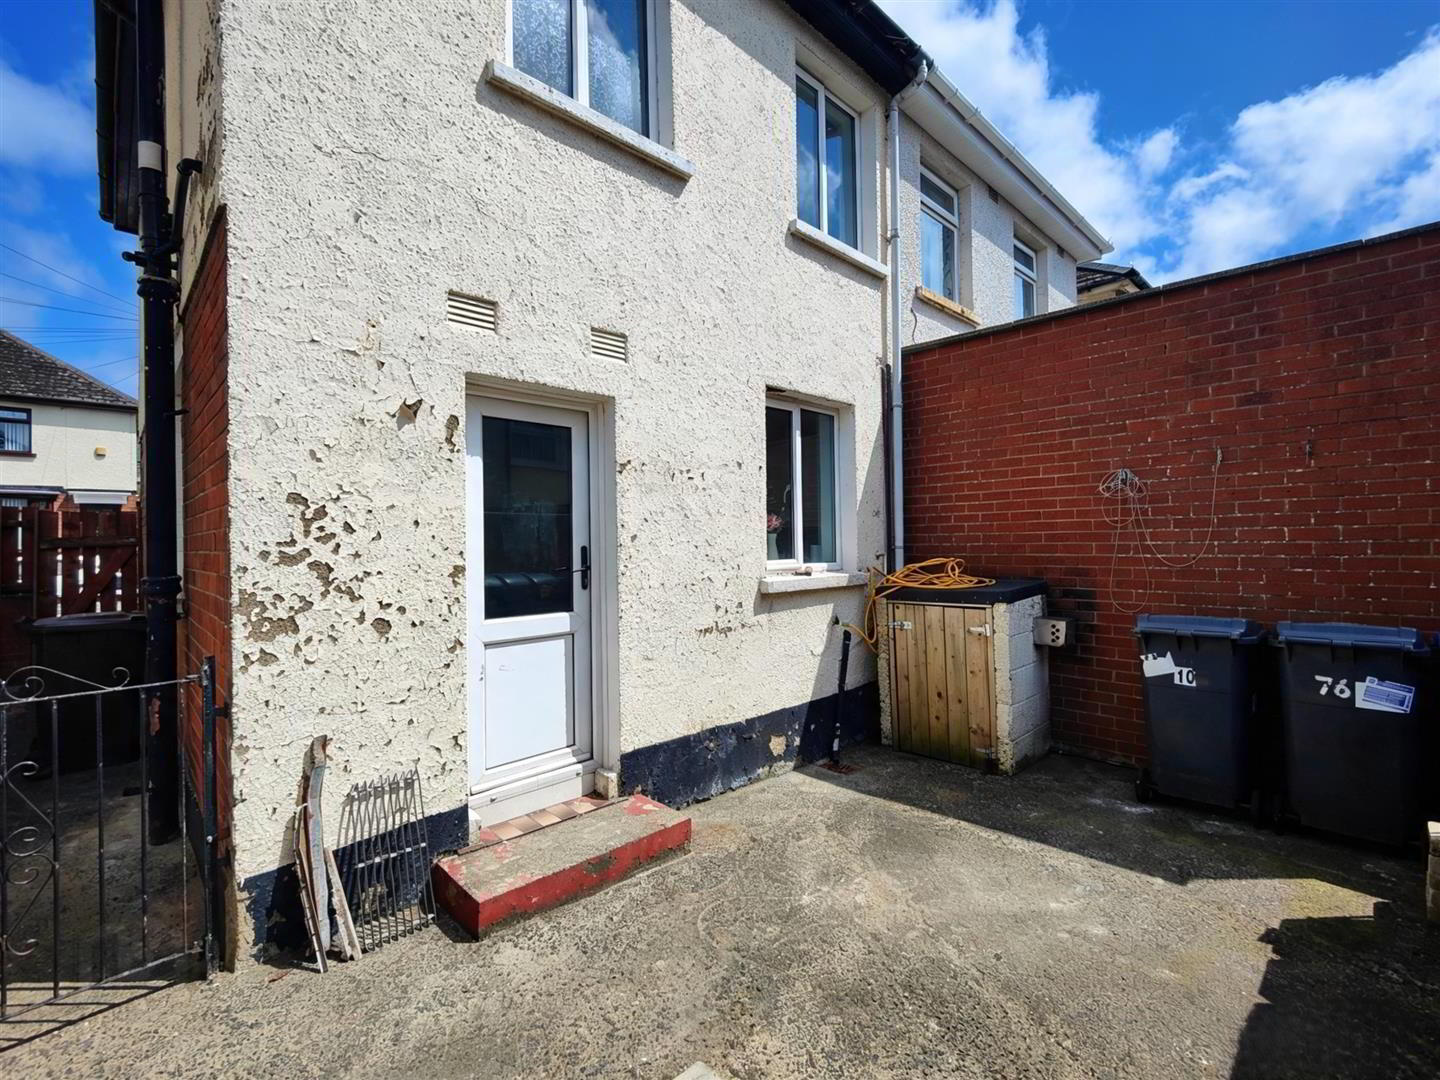
76 Rutherglen Street, Belfast, BT13 3LS
2 Bed Semi-detached House
£850 per month
Property Overview
Status
To Let
Style
Semi-detached House
Bedrooms
2
Bathrooms
1
Receptions
1
Property Features
Heating
Oil
Broadband Speed Checker
*³
In partnership with

Marketed by Ulster Property Sales (Cavehill)
+44 28 9072 9270
Additional Information
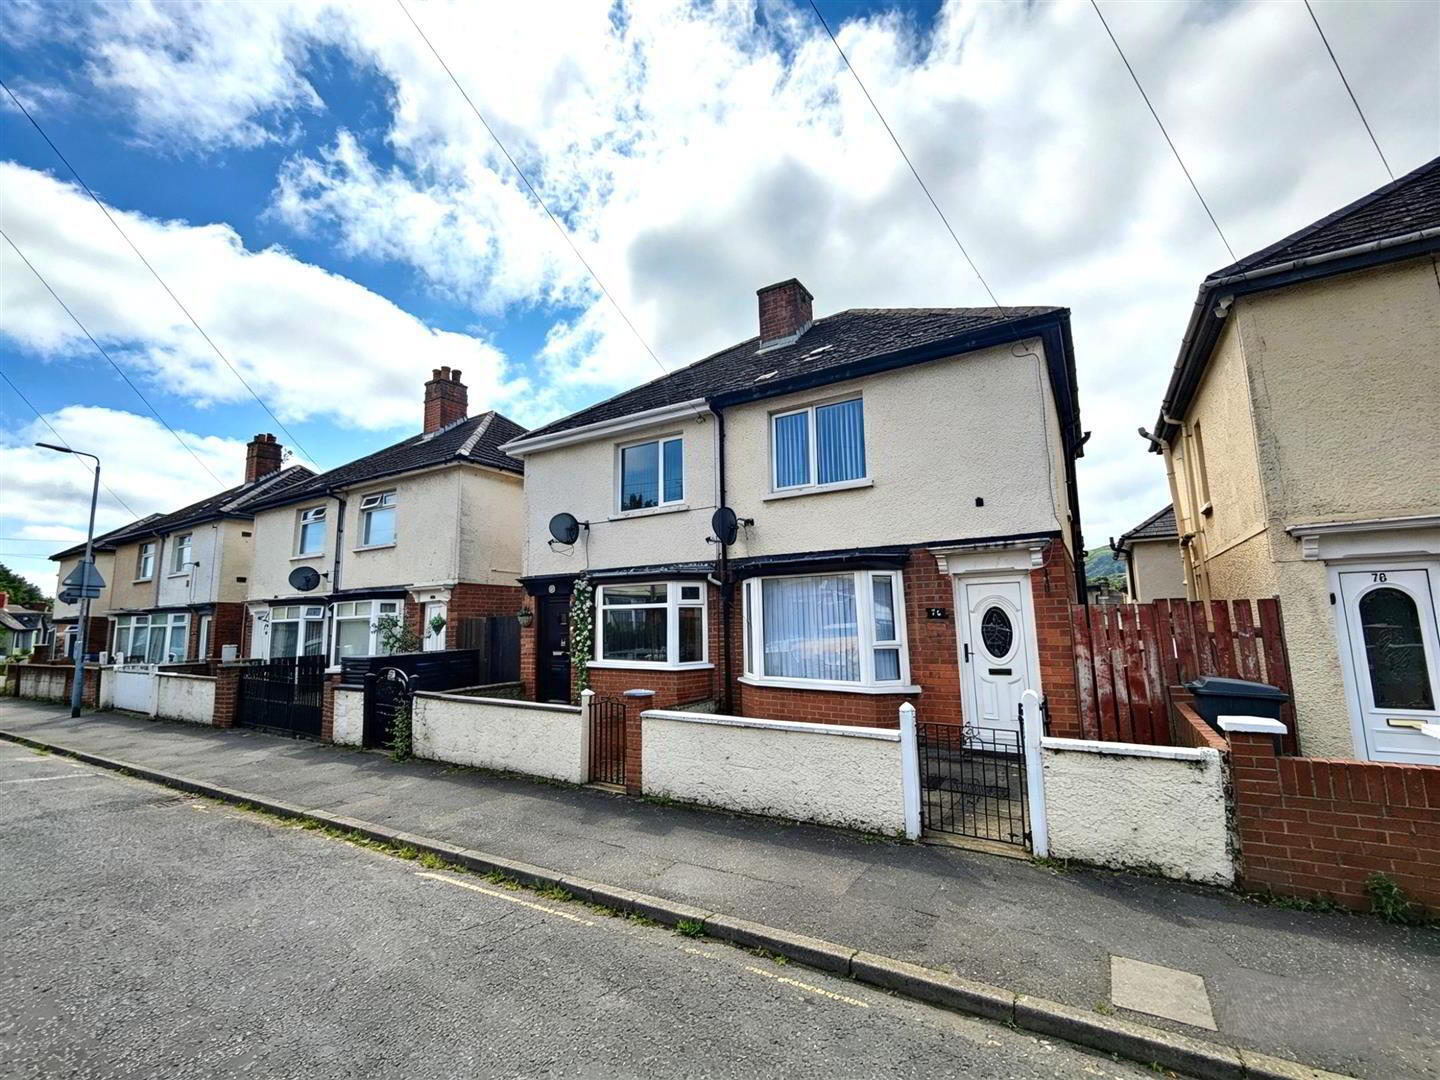
- Immaculately Presented Semi Detached Villa
- 2 Bedrooms Lounge Into Bay
- Contemporary Fitted Kitchen With Dining
- Luxury Bathroom Suite
- Upvc Double Glazed Windows
- Pvc Fascia & Eaves
- Oil Fired Central Heating

- Hard Landscaped Gardens
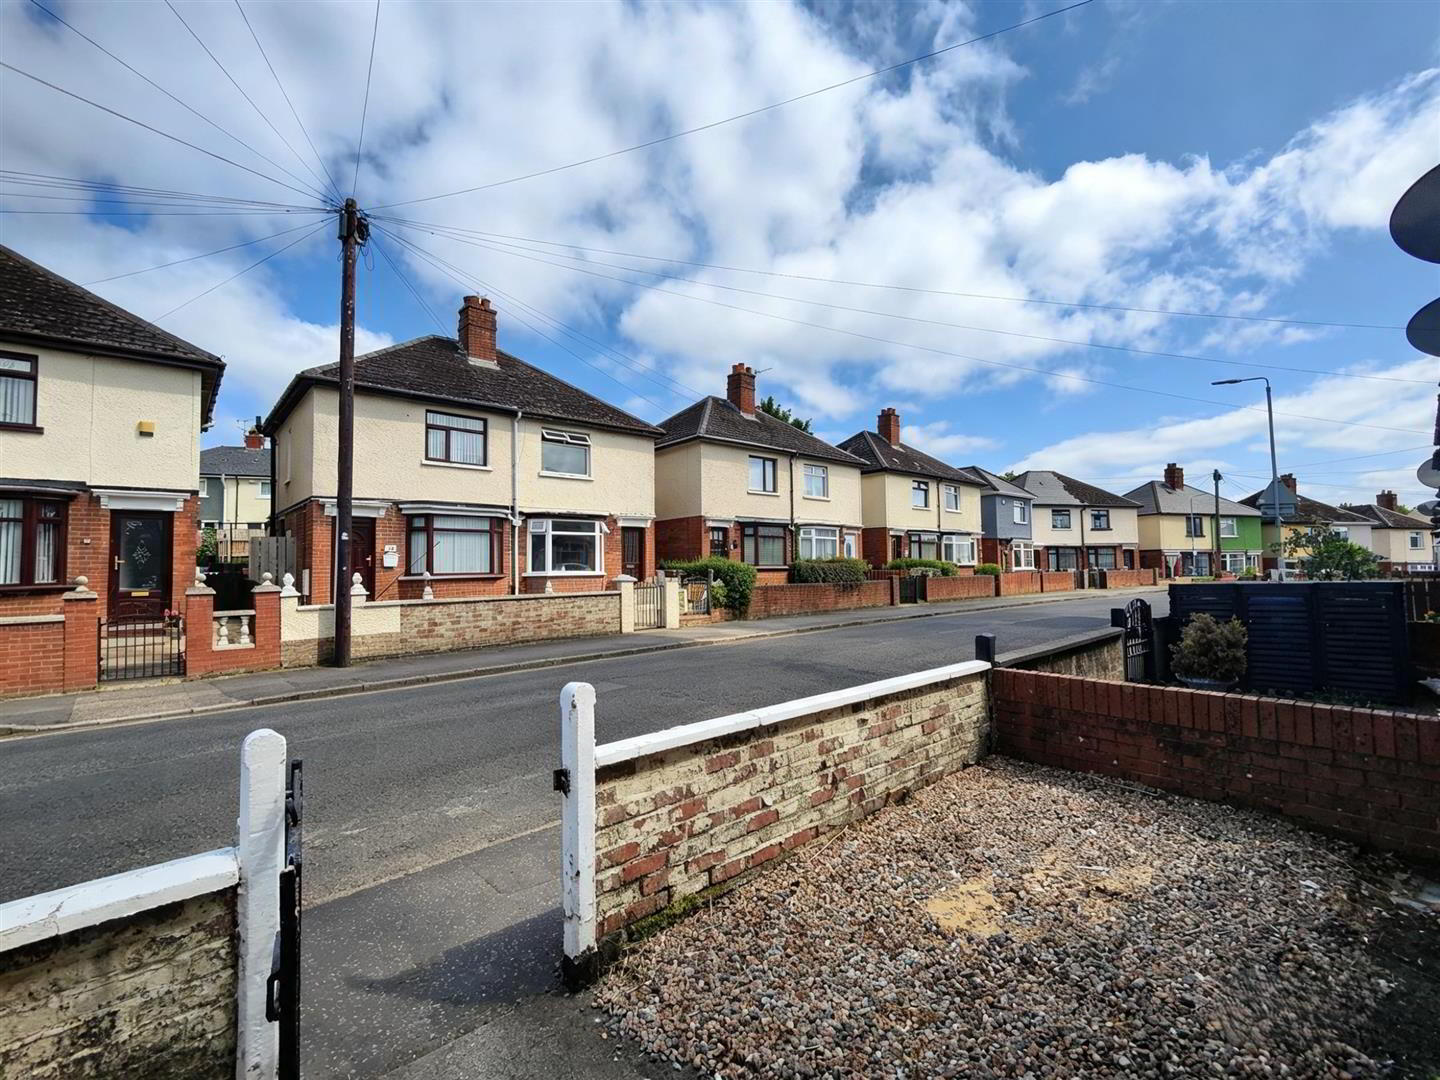
- Most Convenient Location
- Stunning Rental Opportunity
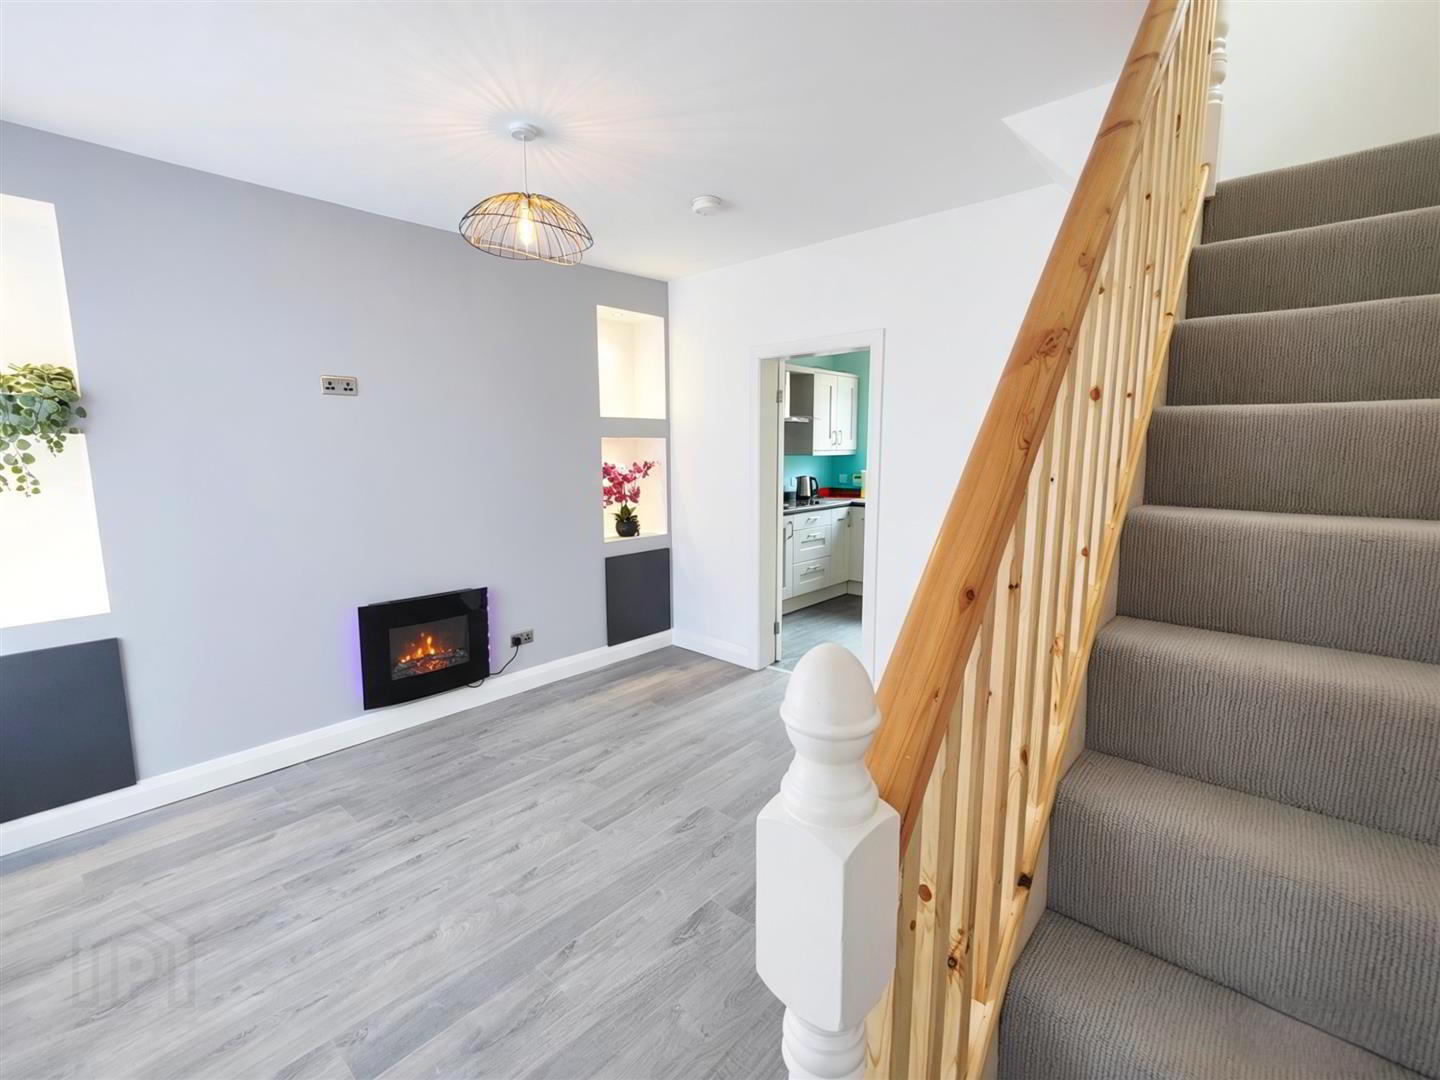
This immaculately presented semi detached villa holds a most convenient position within this ever popular location just a short commute to the City. The stunning interior comprises 2 bedrooms, lounge into bay with wall mounted electric fire, contemporary fitted integrated kitchen incorporating built-in oven and hob and fridge freezer and luxury white bathroom suite with panelled bath and separate shower. The dwelling further offers uPvc double glazed windows and exterior doors, pvc fascia and eaves, oil fired central heating, upgraded insulation, excellent energy rating and high quality flooring and decoration throughout. The private hard landscaped gardens combines with the superbly presented accommodation and most convenient location to make this a rare opportunity in the rental market. With little to do but move in and enjoy - Early Viewing is highly recommended for this stunning home.
- Entrance Hall
- Upvc double glazed entrance door, wood laminate floor.
Open Plan To: - Lounge 4.10 x 4.25 into bay (13'5" x 13'11" into bay)
- Wall mounted electric fire, built-in shelving, wood laminate floor, double panelled radiator.
- Kitchen 4.21 x 2.60 (13'9" x 8'6")
- Single drainer stainless steel sink unit, range of high and low level units, formica worktop, built-in high level oven and hob, glass splashback, stainless steel canopy extractor, integrated fridge freezer, plumbed for washing machine, luxury vinyl floor, recessed lighting, double panelled radiator.
- First Floor
- Landing, access to roofspace.
- Bathroom
- Luxury white bathroom suite comprising panelled bath, fully tiled shower cubicle, electric telephone handset shower, vanity unit, low flush wc, pvc panelled walls, luxury vinyl floor walls, recessed lighting, smart mirror, chrome radiator.
- Bedroom 3.63 x 2.13 (11'10" x 6'11")
- Built-in cupboard, panelled radiator.
- Bedroom 3.58 x 3.19 at widest (11'8" x 10'5" at widest)
- Double panelled radiator.
- Outside
- Hard landscaped gardens front and rear in patio, pvc oil tank, boiler house, outside tap.
Travel Time From This Property

Important PlacesAdd your own important places to see how far they are from this property.
Agent Accreditations




Marketed by Ulster Property Sales (Cavehill)
+44 28 9072 9270




