For sale
Added 9 hours ago
76 John Street, Sligo, F91KH58
4 Bed Terrace House
Asking Price €270,000
Property Overview
Status
For Sale
Style
Terrace House
Bedrooms
4
Bathrooms
1
Property Features
Size
89 sq m (958 sq ft)
Tenure
Not Provided
Property Financials
Stamp Duty
€2,700*²

Marketed by DNG Flanagan Ford
PSR Licence: 003530
+353 71 915 9222

Propertynews Currency Partner - helping you transfer money for property purchases in Ireland & Northern Ireland. Speak to an expert
Additional Information
Visit dngflanaganford.ie to register your interest & to see current offers, or place an offer on this property (please note offers can be placed once your registration has been approved, subject to conditions).
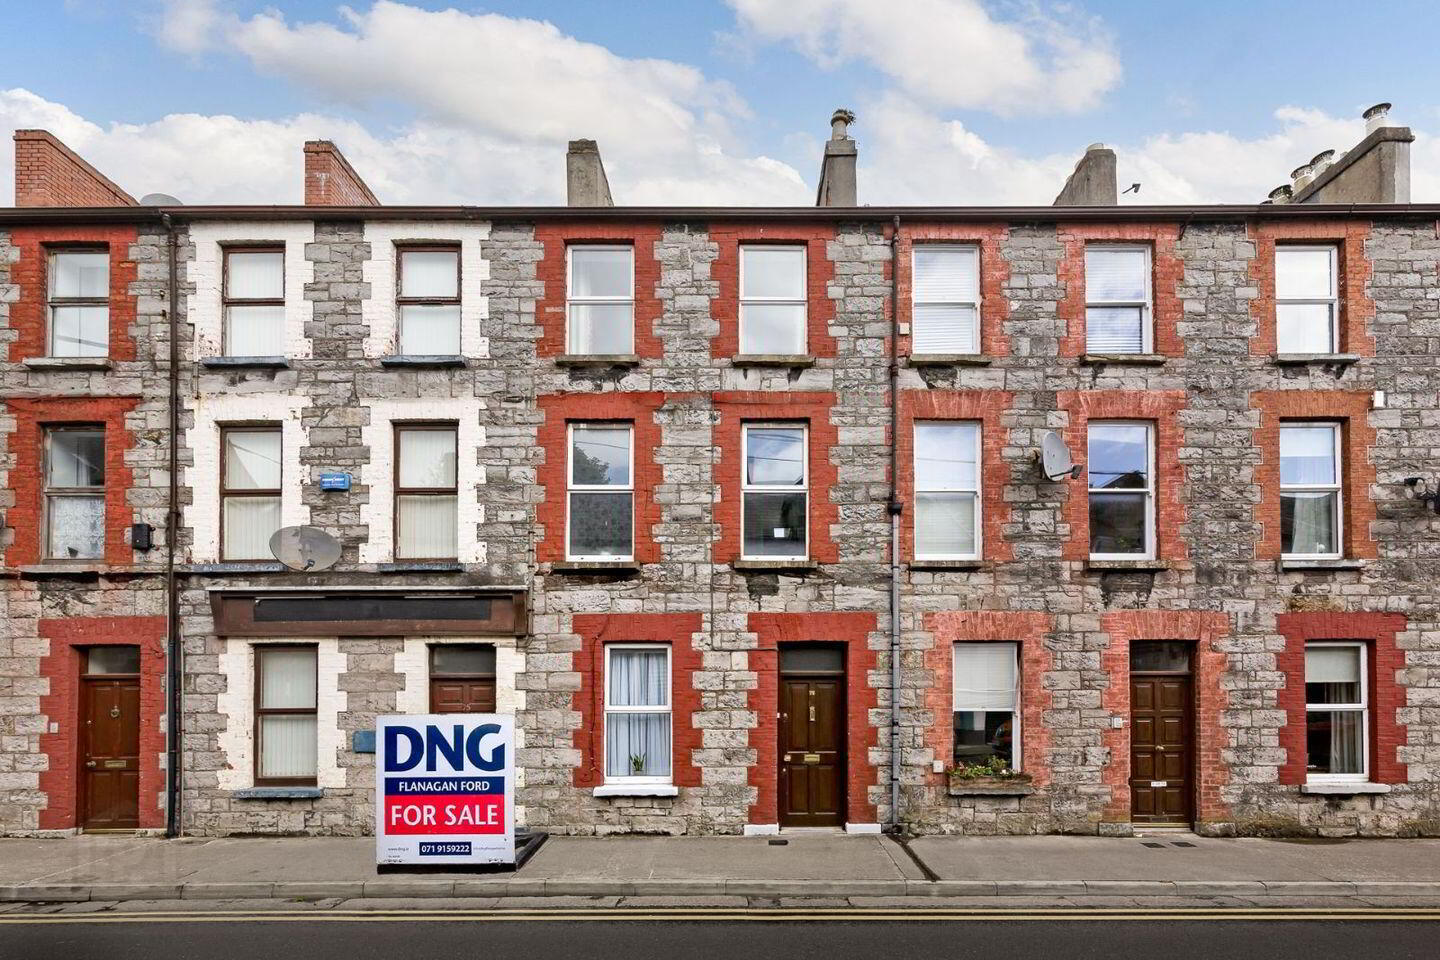
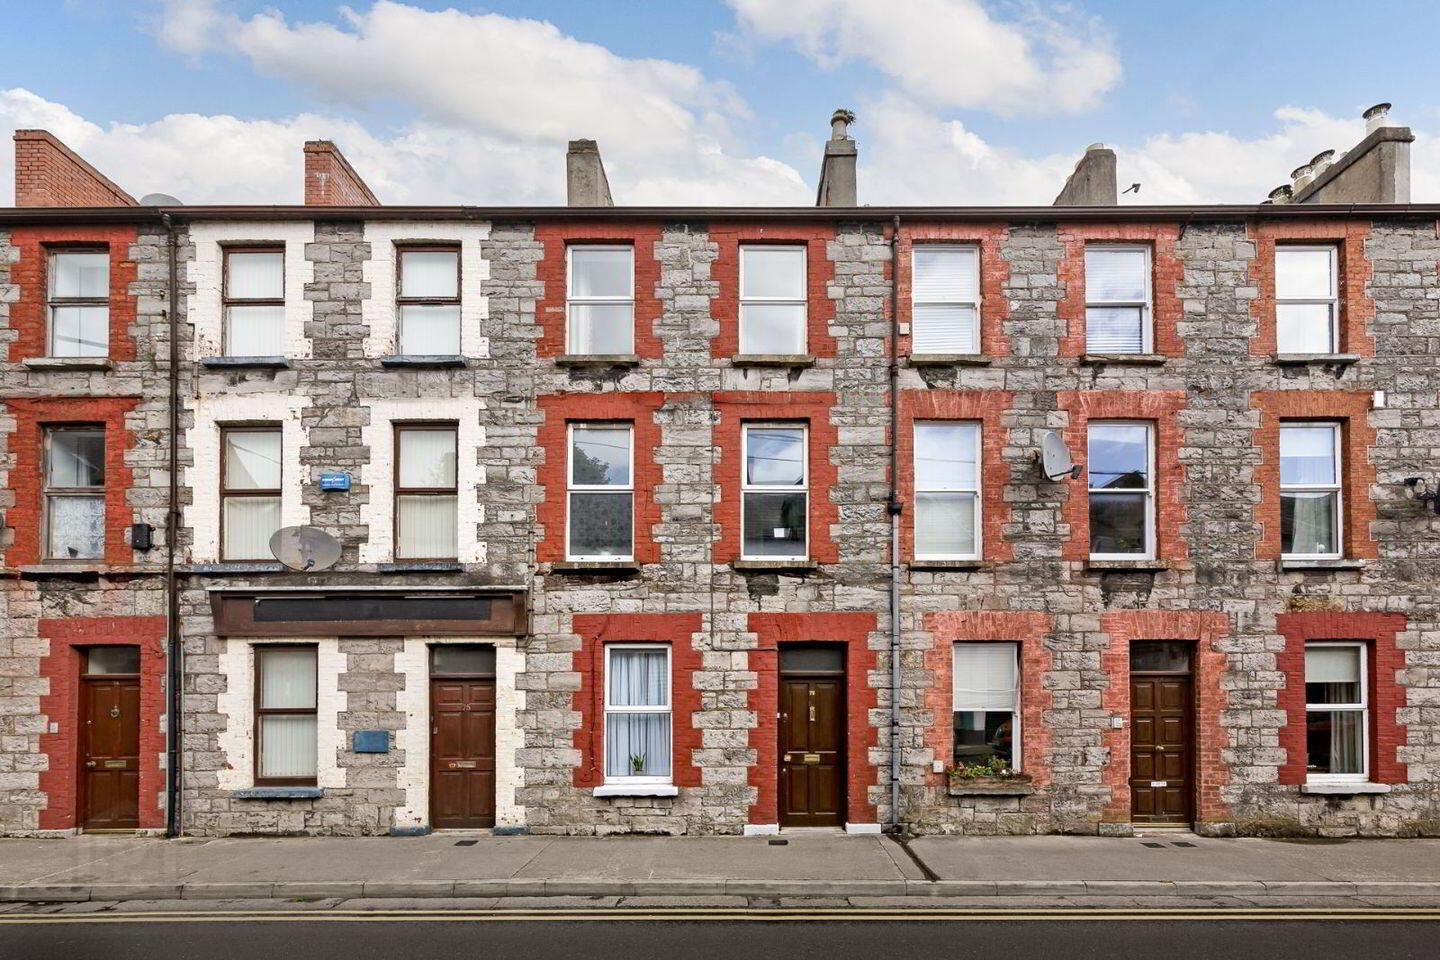
A spacious period townhouse in the heart of Sligo town centre, offering generous room proportions, excellent ceiling heights, and the benefit of a private rear courtyard and outbuilding. The property combines character features with practical accommodation across three levels, making it an ideal town-centre home
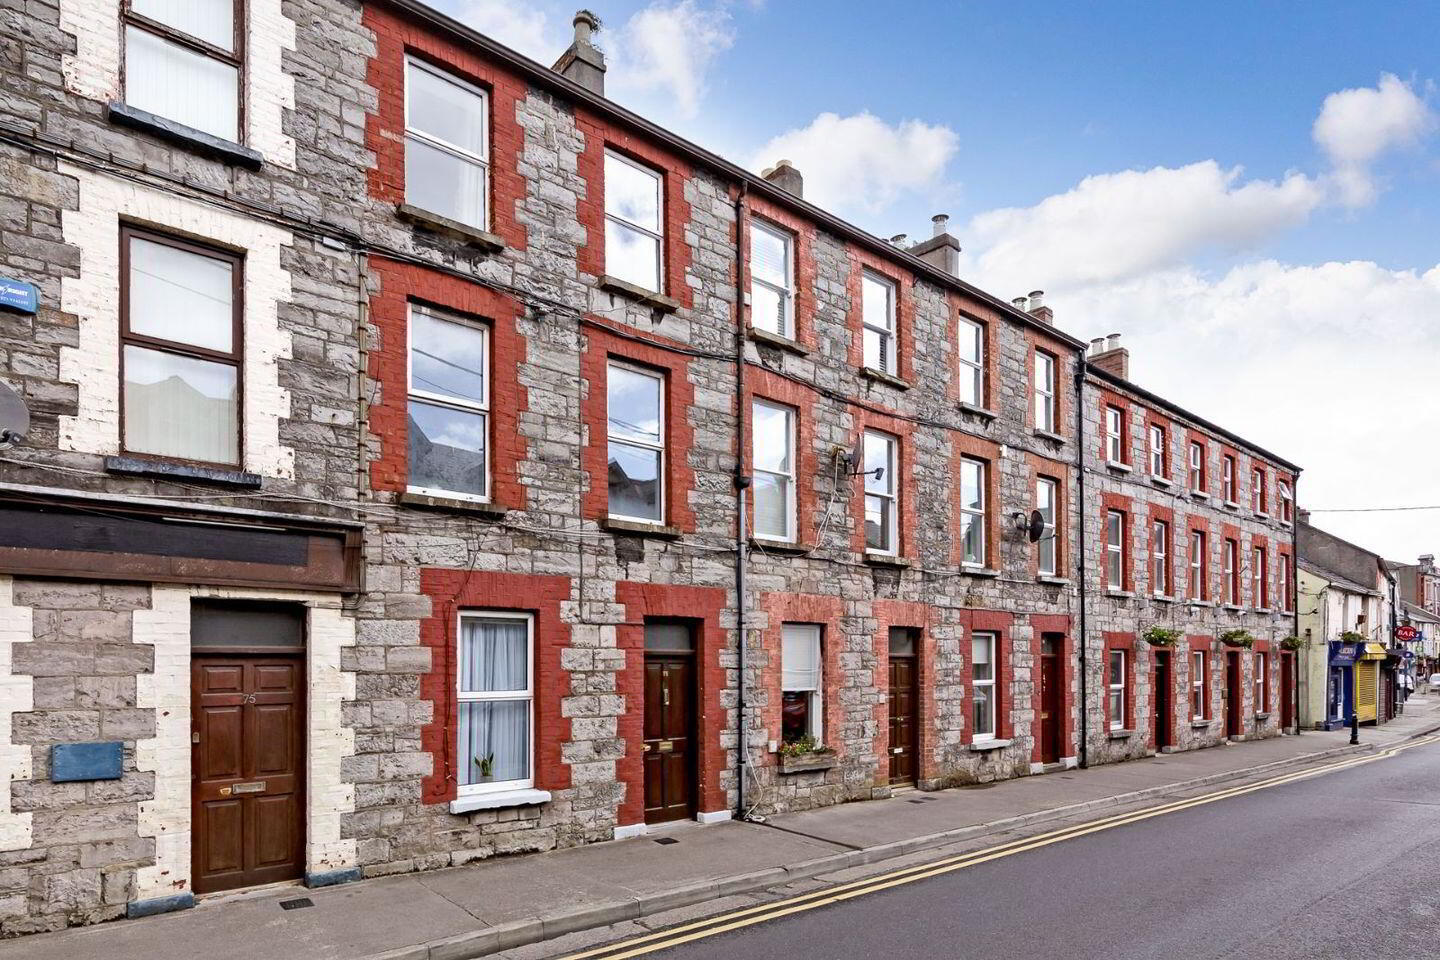
This is a listed building in the Sligo development plan and features attractive window styling, stone and brickwork to the front, and generous ceiling heights throughout, particularly on the ground floor. The home also benefits from oil-fired central heating to wall-mounted radiators, uPVC double-glazed windows and doors, and a private rear courtyard with a stone and brick-built shed accessed from both the laneway and the rear yard. Some original window shutters remain in place, although they are not functional at present.
Location
The property is set in an ideal position close to Sligo town centre, with O'Connell Street approximately 50 m away and all town-centre amenities on the doorstep. An excellent bus stop is located directly across the road, making this a highly convenient location for town living.
Entrance Hall
6.60m x 1.10m (21.65ft x 3.61ft)
Tiled flooring throughout; includes stairwell area
Utility Room
2.10m x 1.60m (6.89ft x 5.25ft)
Open plan to hallway; houses washing machine and tumble dryer; access to rear porch
Living Room
3.20m x 3.70m (10.50ft x 12.14ft)
Laminate wood flooring, open fireplace with period marble surround, south-facing street-front window, ceiling height 2.7 m
Kitchen/Dining Room
2.50m x 3.60m (8.20ft x 11.81ft)
Fully fitted kitchen, overlooks private rear courtyard, tiled splashback, timber wall panelling
Rear Porch
2.40m x 2.00m (7.87ft x 6.56ft)
Block-built lean-to with access to rear yard
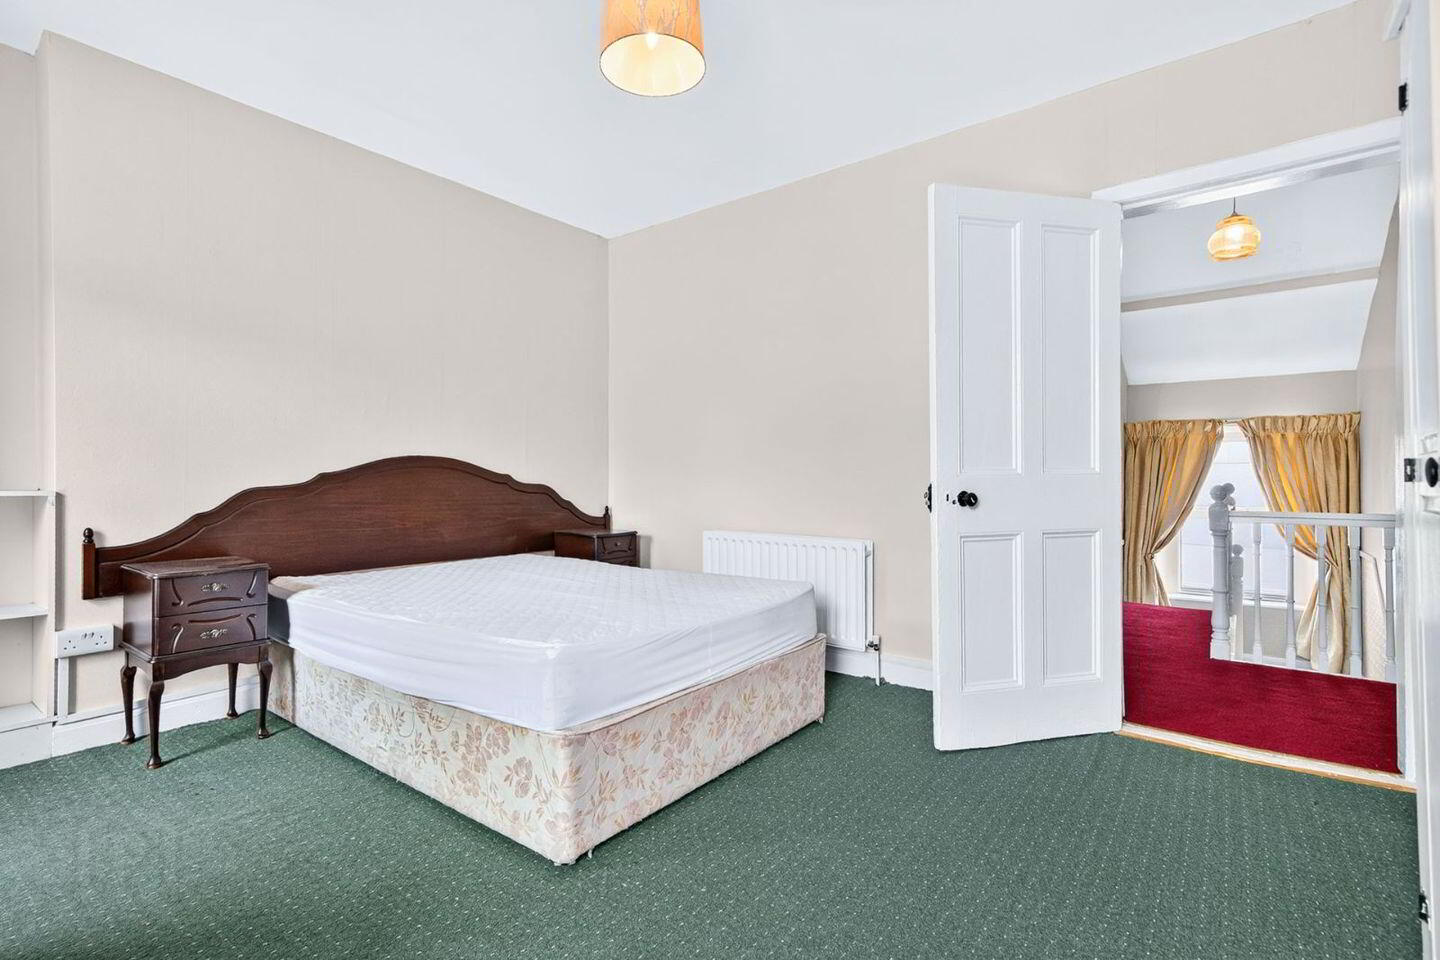
Bedroom 1
3.60m x 2.50m (11.81ft x 8.20ft)
Carpet flooring, south-facing street-front window, generous ceiling height
Landing
3.70m x 1.00m (12.14ft x 3.28ft)
Main Bathroom
3.70m x 1.70m (12.14ft x 5.58ft)
Fully fitted suite with wash hand basin, toilet, bath and corner shower; fully tiled shower area; newly fitted electric shower
Bedroom 2
2.50m x 3.20m (8.20ft x 10.50ft)
Overlooks the rear courtyard
Landing
2.90m x 0.80m (9.51ft x 2.62ft)
Carpet flooring to stairs and landing
Bedroom 3
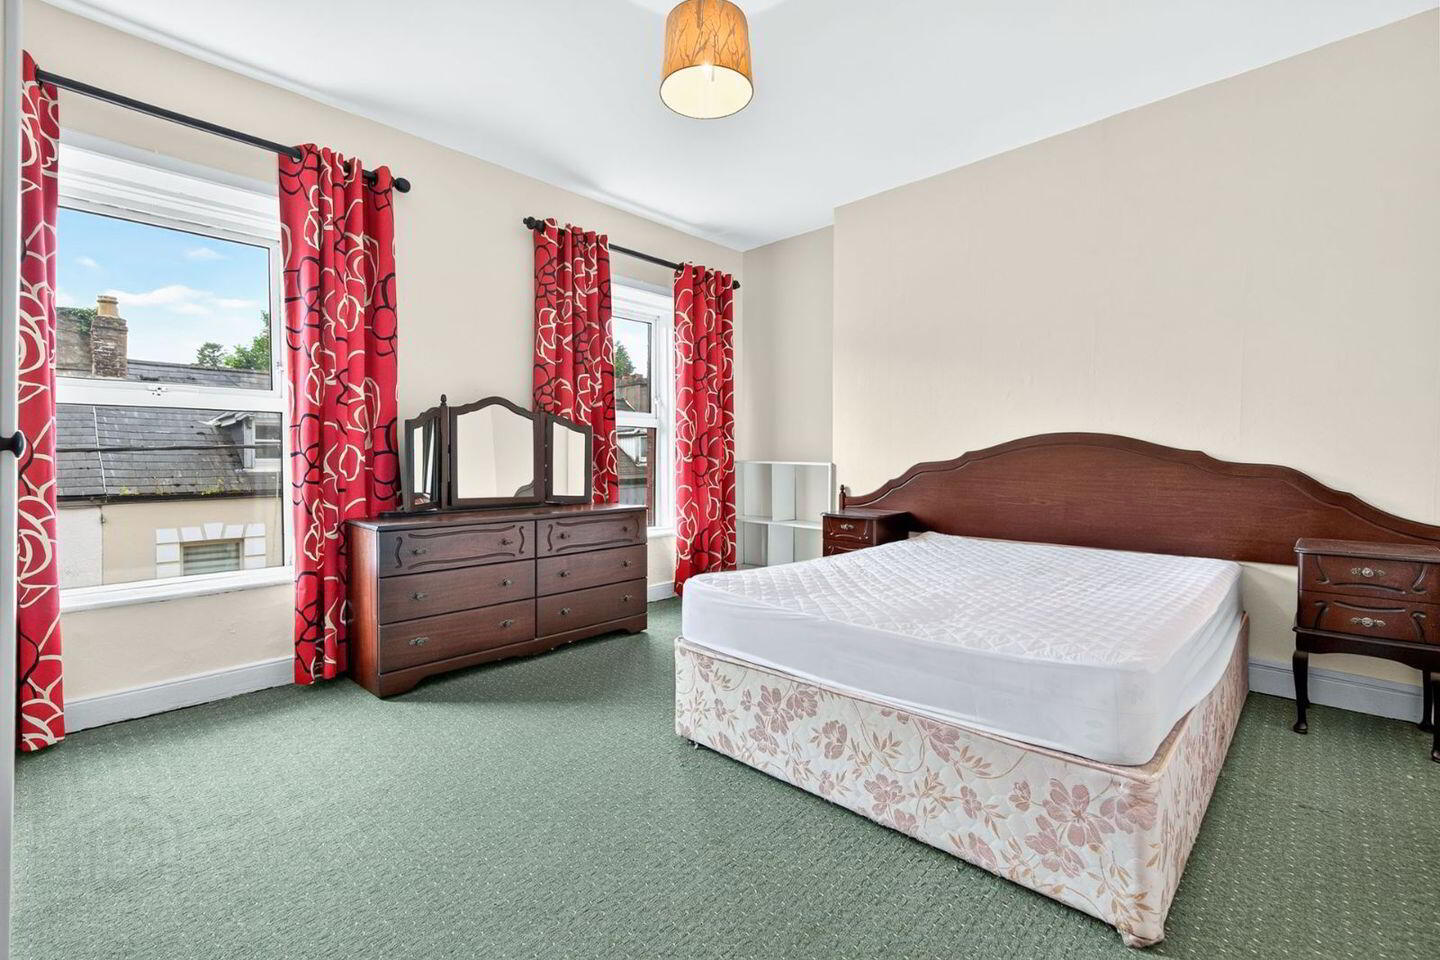
3.60m x 4.20m (11.81ft x 13.78ft)
Carpet flooring, two south-facing front windows, spacious room
Bedroom 4
2.30m x 3.60m (7.55ft x 11.81ft)
Carpet flooring, overlooks private rear courtyard
Shed
2.70m x 3.50m (8.86ft x 11.48ft)
Stone and brick-built shed under pitched roof; dual access from laneway and rear courtyard; ideal for storage
Directions: Eircode F91 KH58
Travel Time From This Property

Important PlacesAdd your own important places to see how far they are from this property.
Agent Accreditations

Marketed by DNG Flanagan Ford
PSR Licence: 003530
+353 71 915 9222




