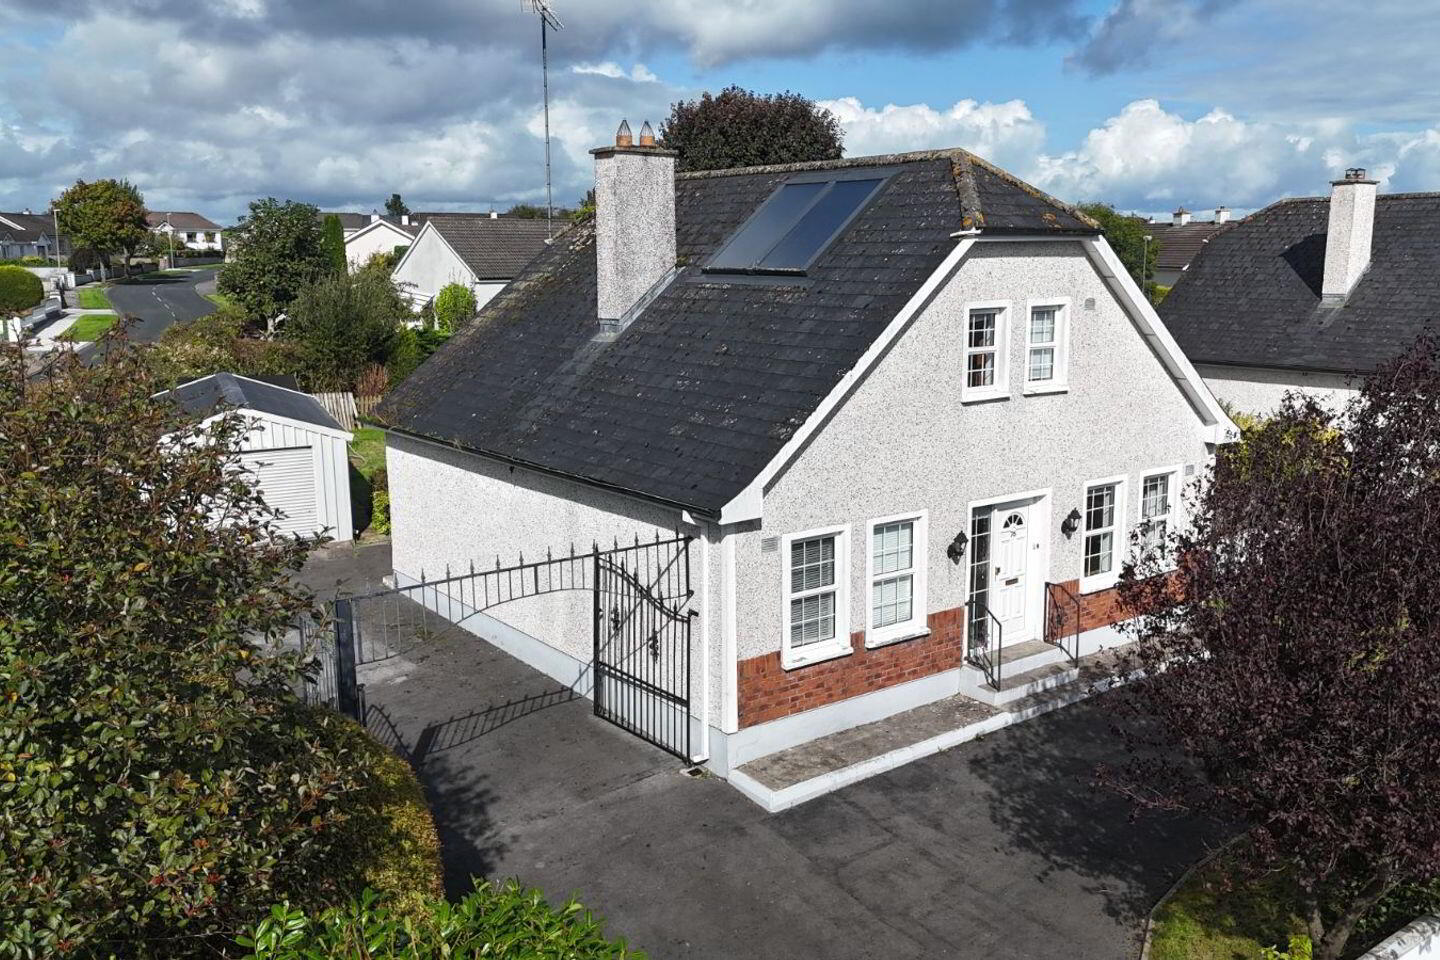
For sale
Added 18 hours ago
76 Hawthorn Drive, Roscommon Town, F42VH98
3 Bed Detached House
Asking Price €290,000
Property Overview
Status
For Sale
Style
Detached House
Bedrooms
3
Bathrooms
2
Property Features
Size
109 sq m (1,173.3 sq ft)
Tenure
Not Provided
Energy Rating
Property Financials
Stamp Duty
€2,900*²

Propertynews Currency Partner - helping you transfer money for property purchases in Ireland & Northern Ireland. Speak to an expert
Additional Information
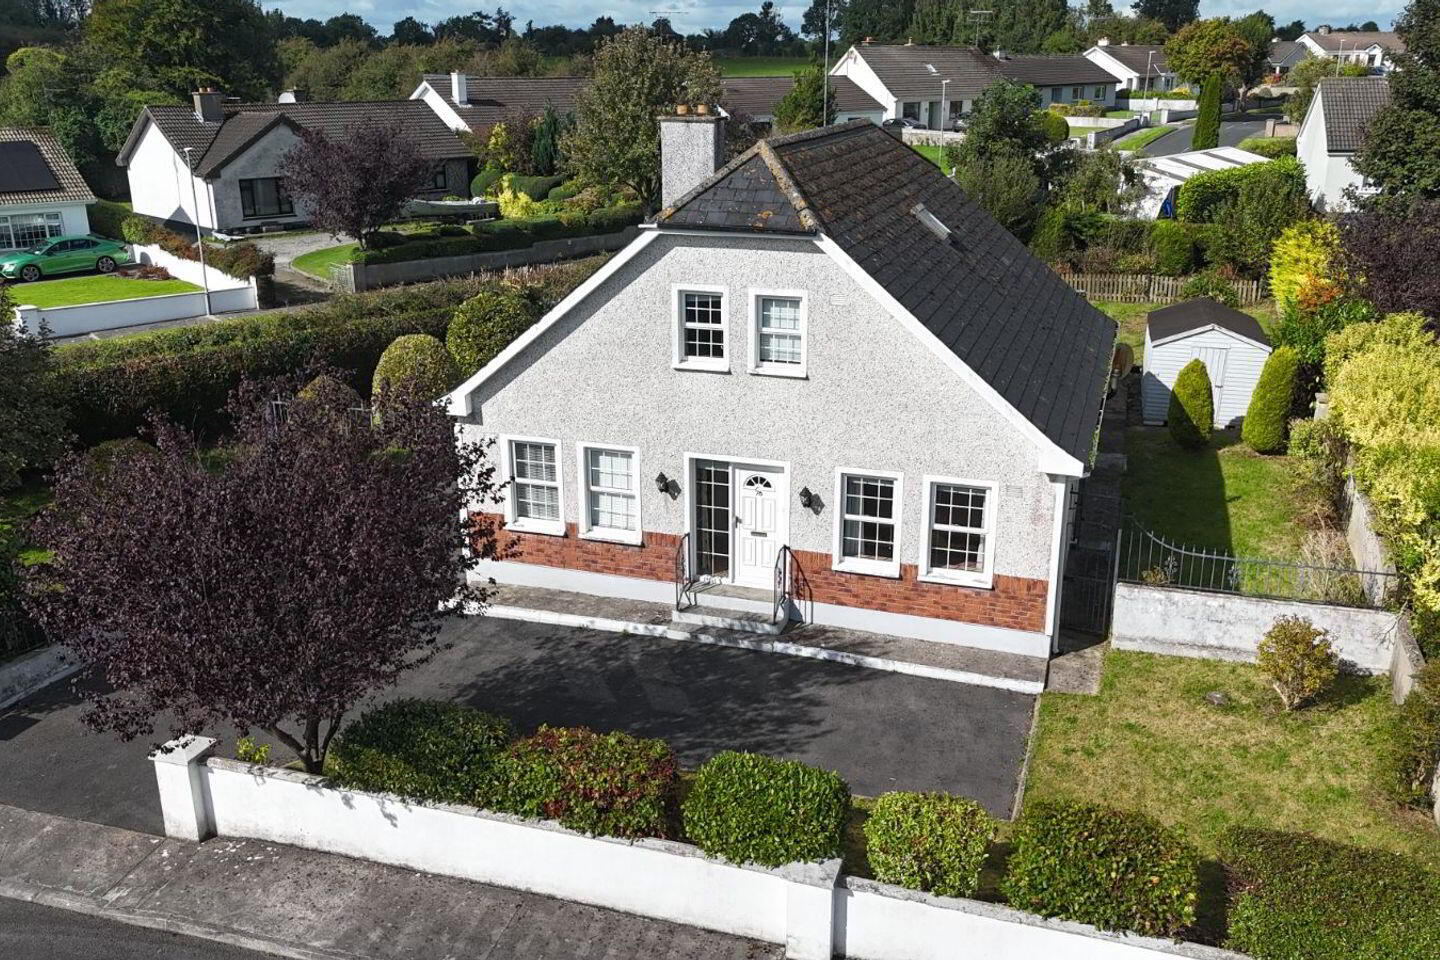
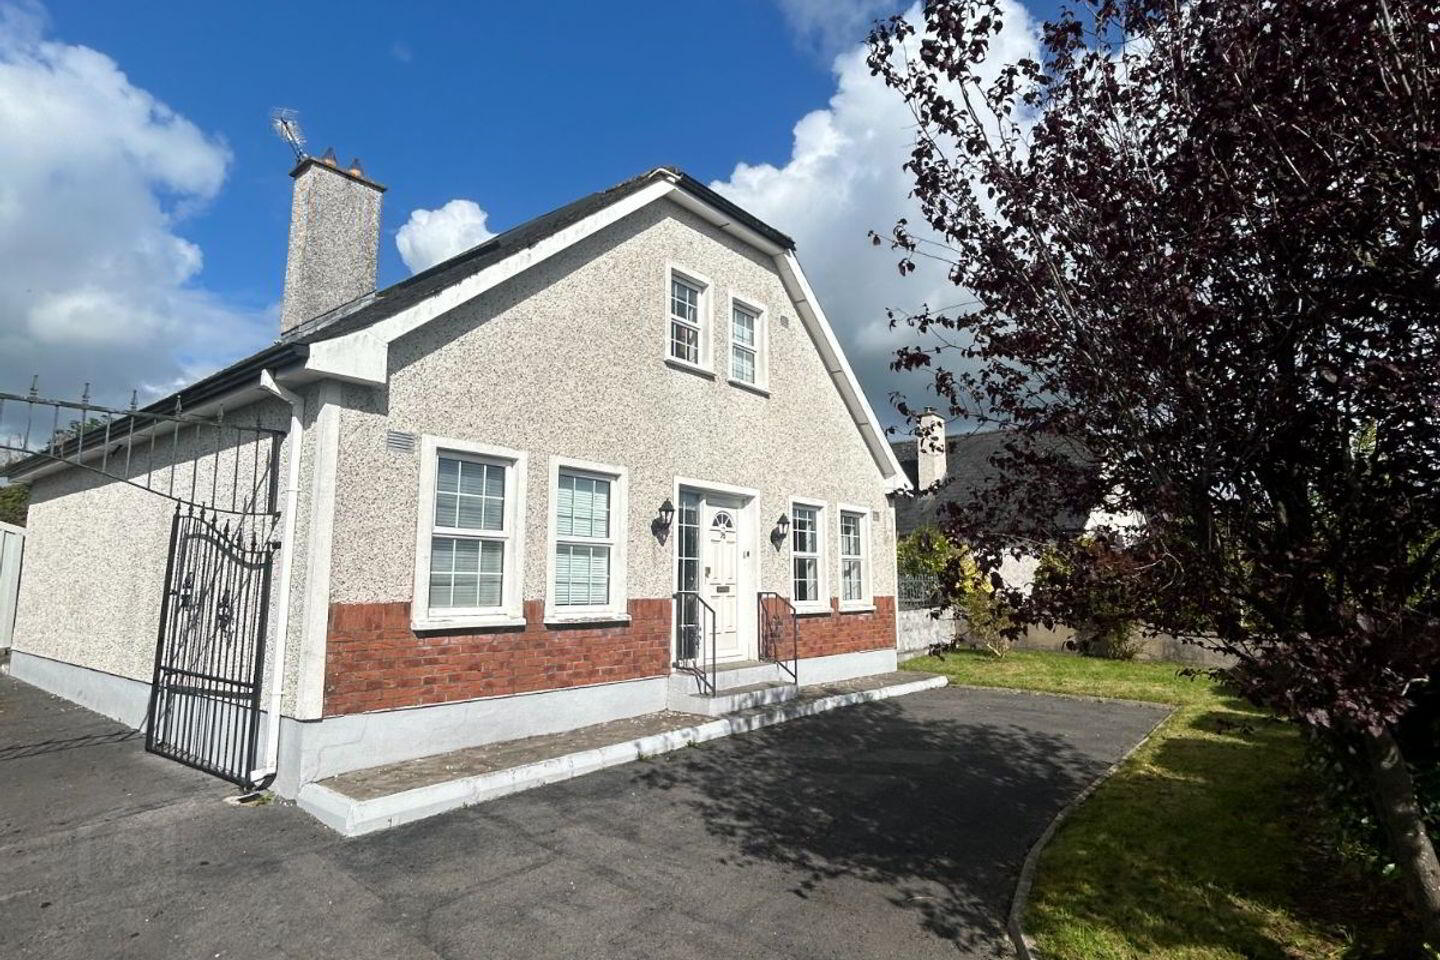
Well-Presented 3-Bedroom Dormer Bungalow in an Excellent Location
A well-presented three-bedroom dormer bungalow ideally located in the popular Hawthorne Drive development, just off the N61 and close to Roscommon Hospital. The property is within walking distance of Roscommon Town and its wide range of shops, schools, restaurants and local amenities.
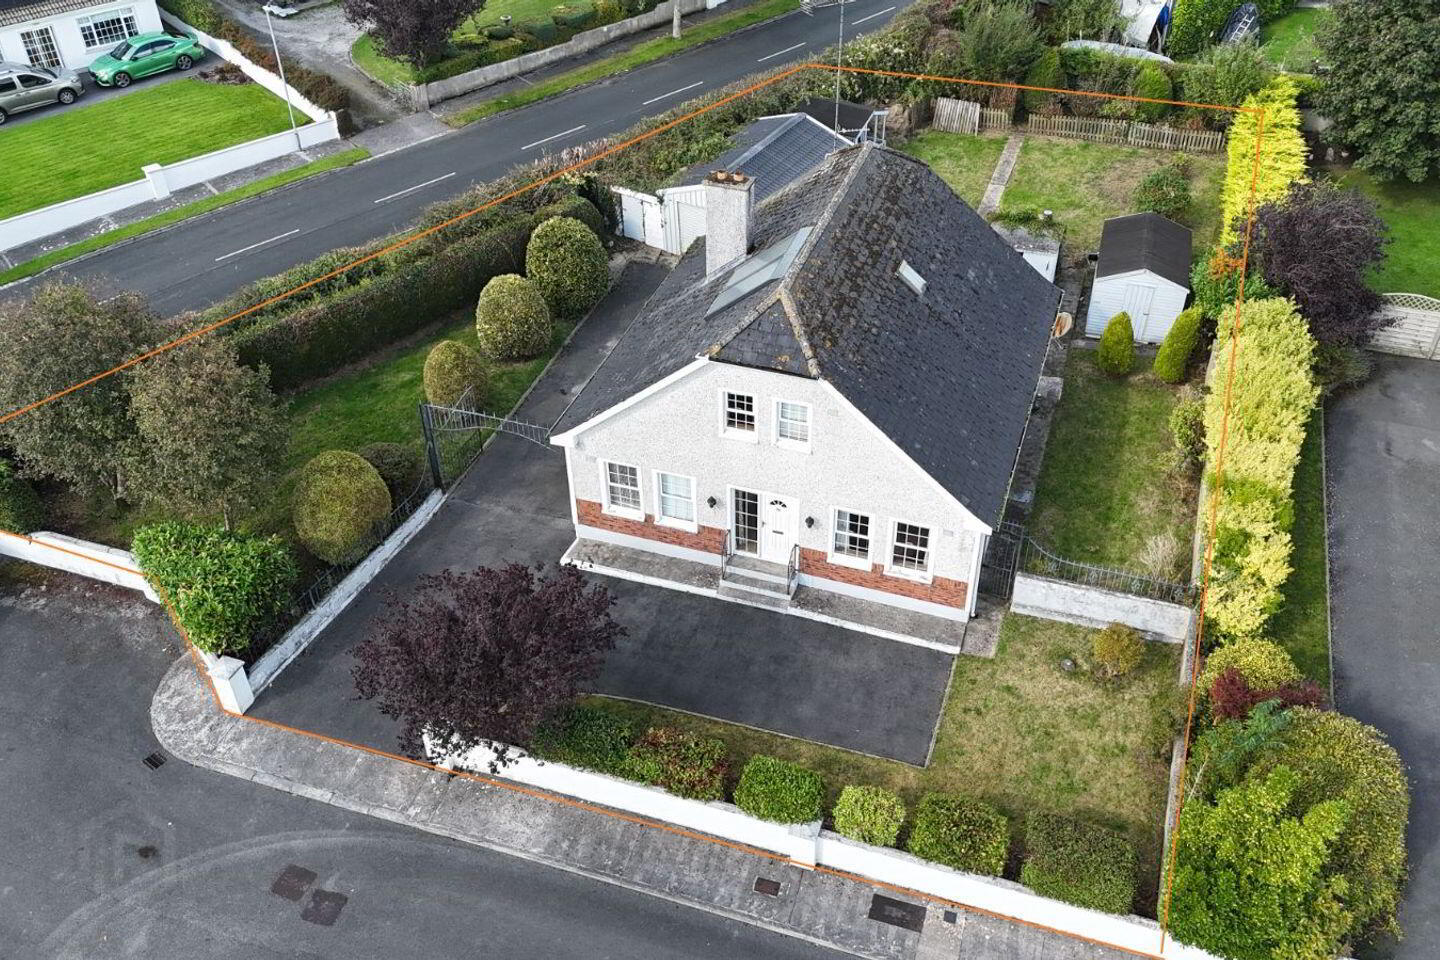
Situated on an end site, the property benefits from a well-maintained garden, ample off-street parking and excellent privacy, with mature hedging surrounding the site. The accommodation is spacious and practical, with the added advantage of a ground-floor bedroom and bathroom, making this an ideal family home, retirement property or investment opportunity.
Accommodation
Ground Floor
Entrance Hallway: 5.2m x 1.8m
Sitting Room: 3.5m x 5.1m – spacious reception room with double windows and open fireplace.
Bedroom 1: 3.5m x 3.7m – convenient ground-floor bedroom.
Bathroom: 3.2m x 2m – fitted with bath, separate shower, WC and WHB.
Kitchen: 4m x 3.7m – fitted kitchen units with cooker and sink.
Utility Room: 2m x 3.2m – fitted units, sink and washing machine.
Back Toilet: 1m x 3.2m – with WC and WHB.
First Floor
Bedroom 2: 3m x 4.3m
Bedroom 3: 3.3m x 4.3m
Features
Well-presented 3-bedroom dormer bungalow
Excellent location close to Roscommon Hospital
Within walking distance of Roscommon Town and local amenities
Ground-floor bedroom and bathroom
Oil-fired central heating (OFCH)
Solar Panels for water heating installed
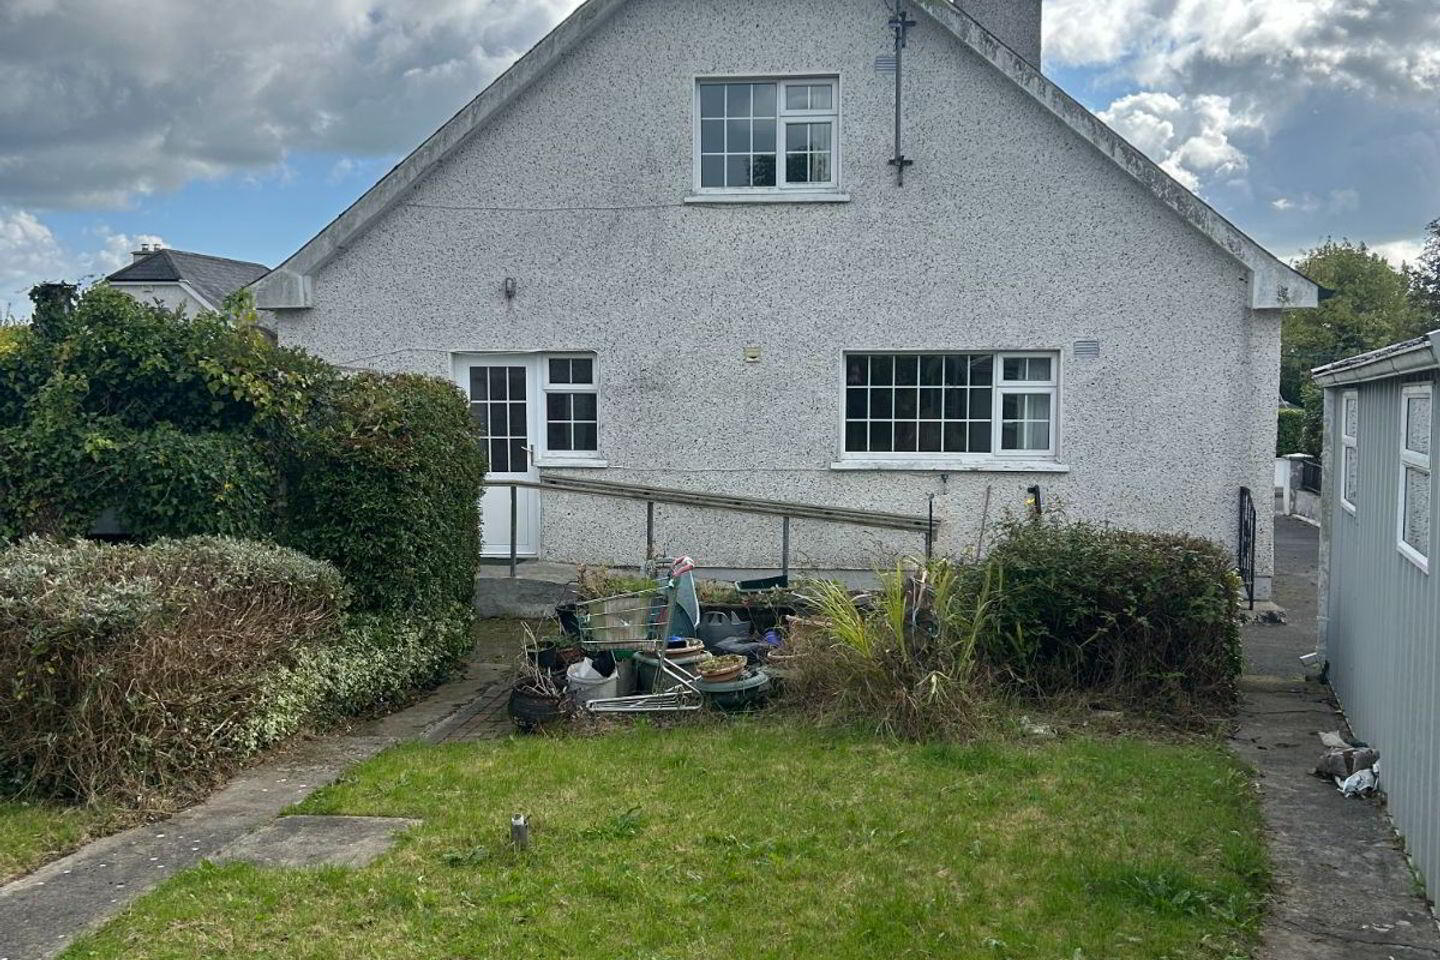
Detached garage and timber sheds
Private rear garden with mature hedging
Ample off-street parking
Situated on an end site
Viewing is highly recommended to appreciate the accommodation, privacy and convenient location this property has to offer.
Travel Time From This Property

Important PlacesAdd your own important places to see how far they are from this property.
Agent Accreditations
Not Provided





