For sale
Added 1 day ago
76 Drumcarraig, Cavan, H12K068
3 Bed Semi-Detached House
Asking Price €270,000
Property Overview
Status
For Sale
Style
Semi-Detached House
Bedrooms
3
Bathrooms
3
Property Features
Size
95 sq m (1,023 sq ft)
Tenure
Not Provided
Energy Rating
Heating
Gas
Property Financials
Stamp Duty
€2,700*²

Marketed by Sherry FitzGerald Declan Woods
PSR Licence: 003576
+353 49 438 0038

Propertynews Currency Partner - helping you transfer money for property purchases in Ireland & Northern Ireland. Speak to an expert
Additional Information
- Good presentation throughout.
- Convenient location to schools, leisure facilities and all amnities.
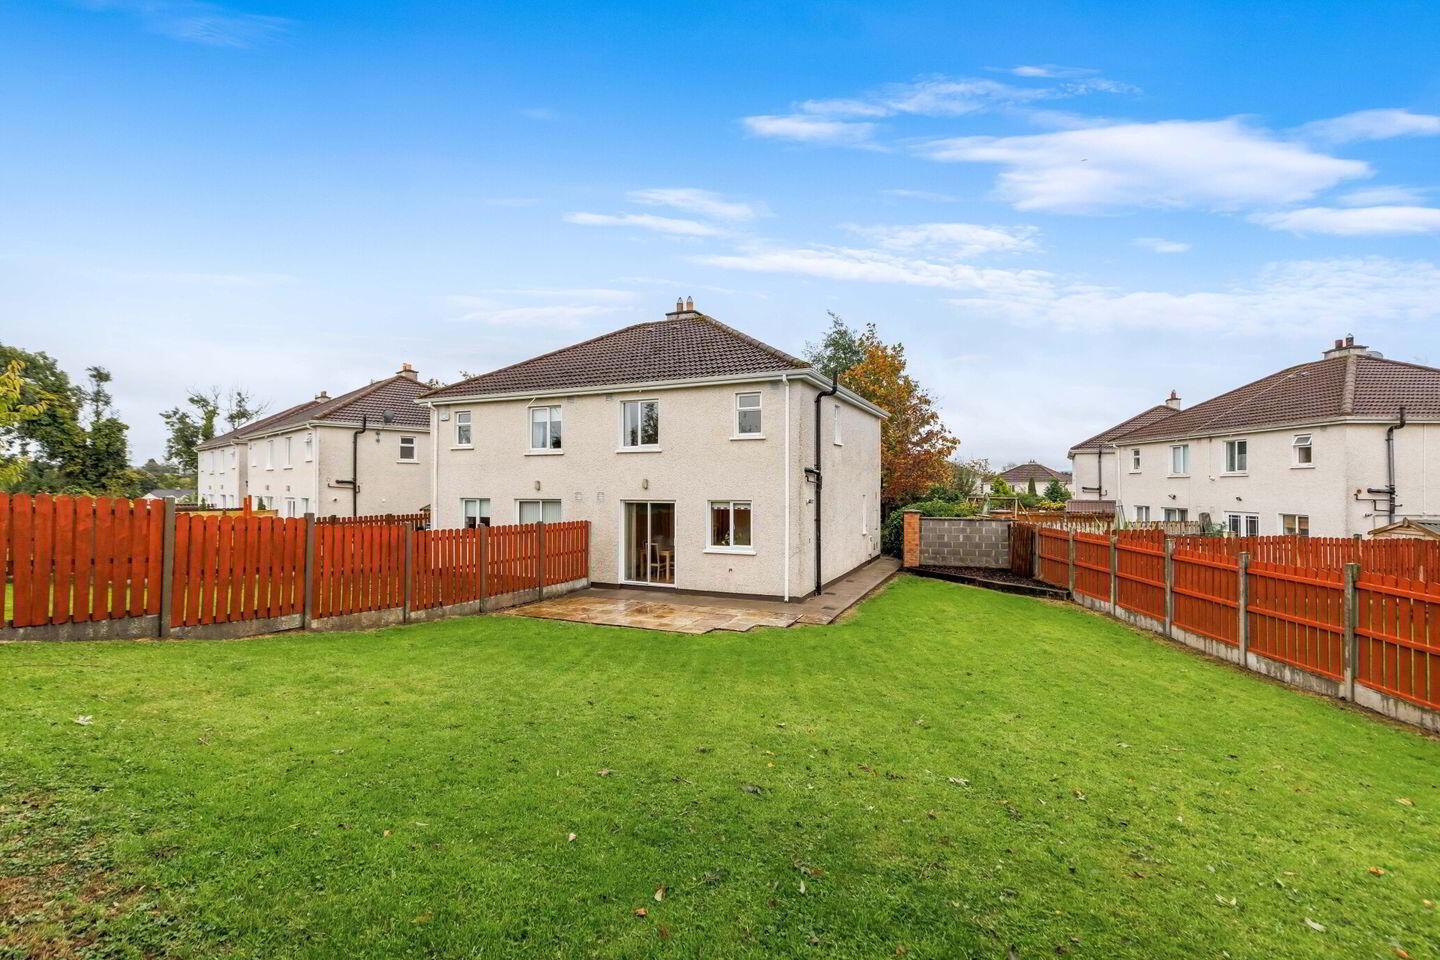
- Large garden to the rear with pedestrian side access.
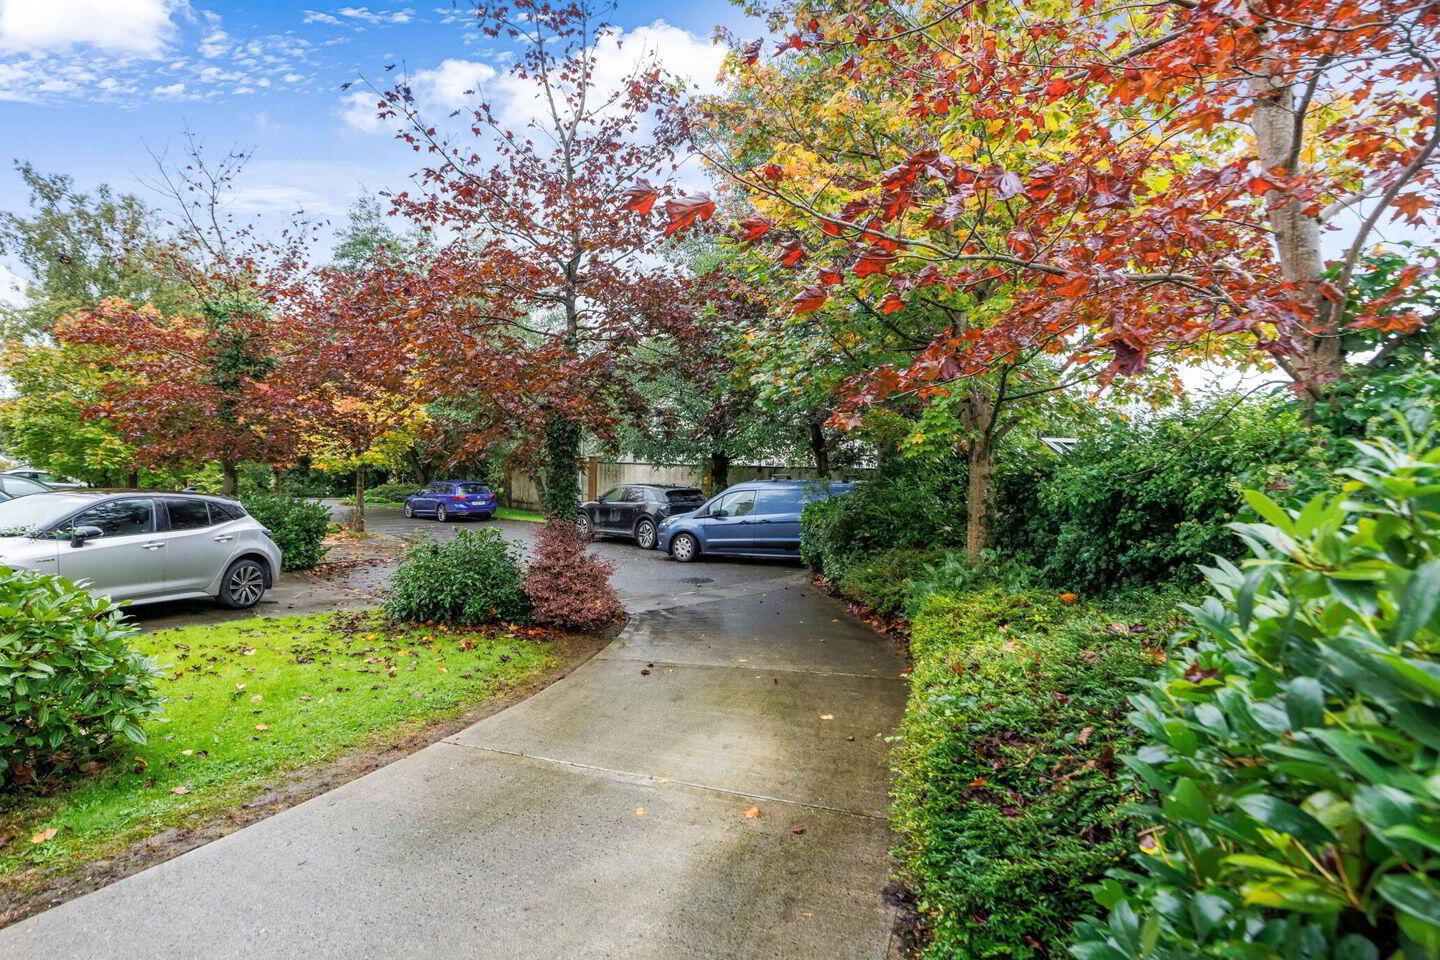
- Concrete driveway with off-street parking.
- Gas fired central heating.
- Mains services.
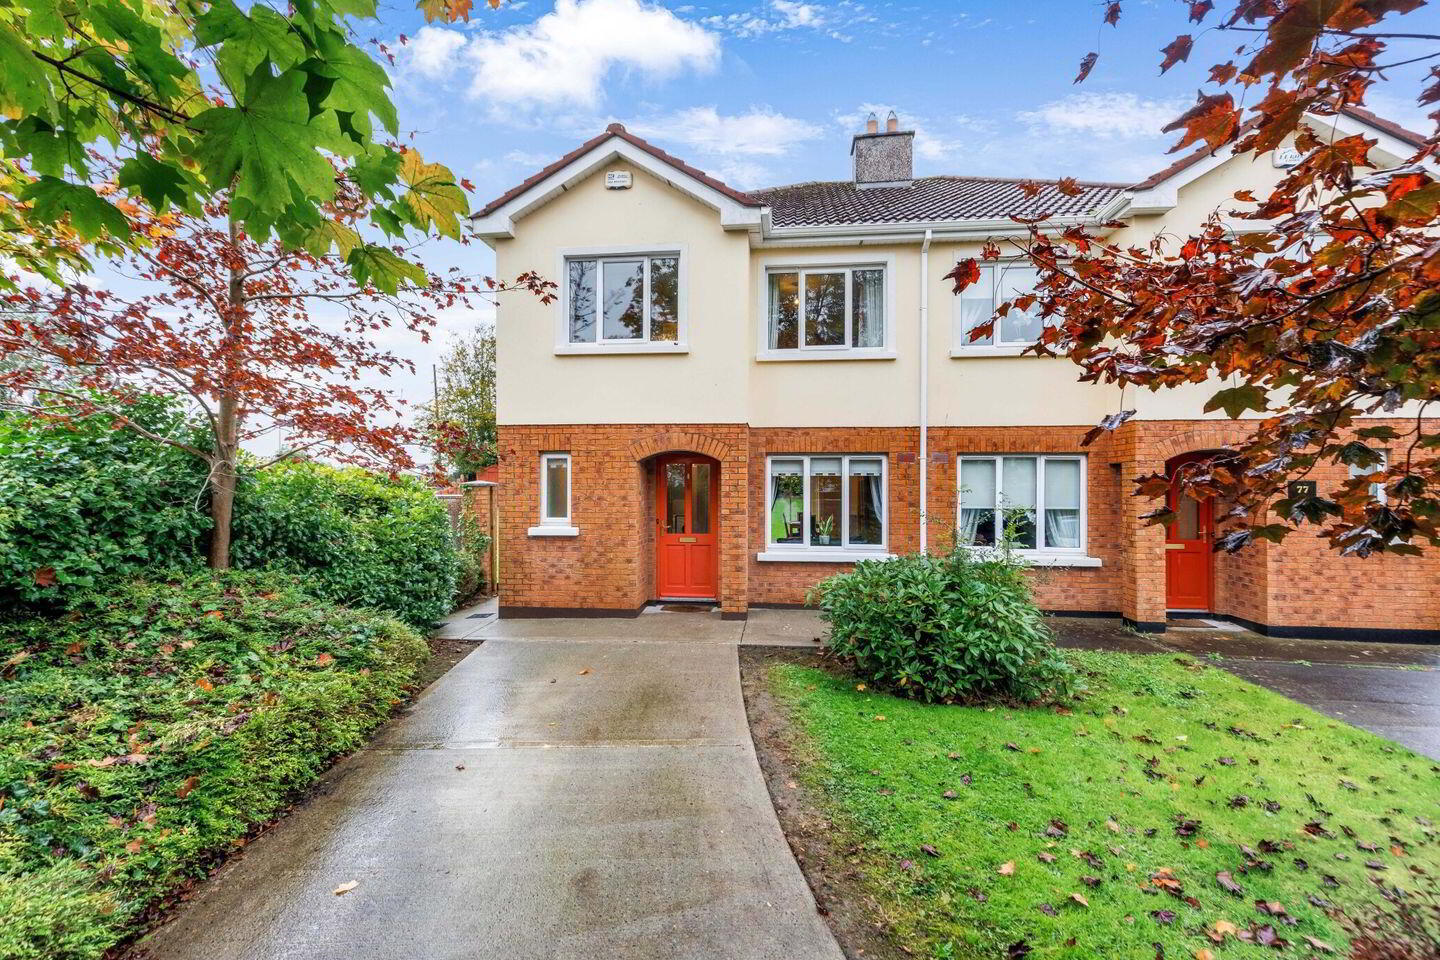
Situated within the mature leafy residential development of Drumcarraig; this superb 3 bedroom family residence offers a wonderful opportunity to acquire a property ready for immediate occupancy.
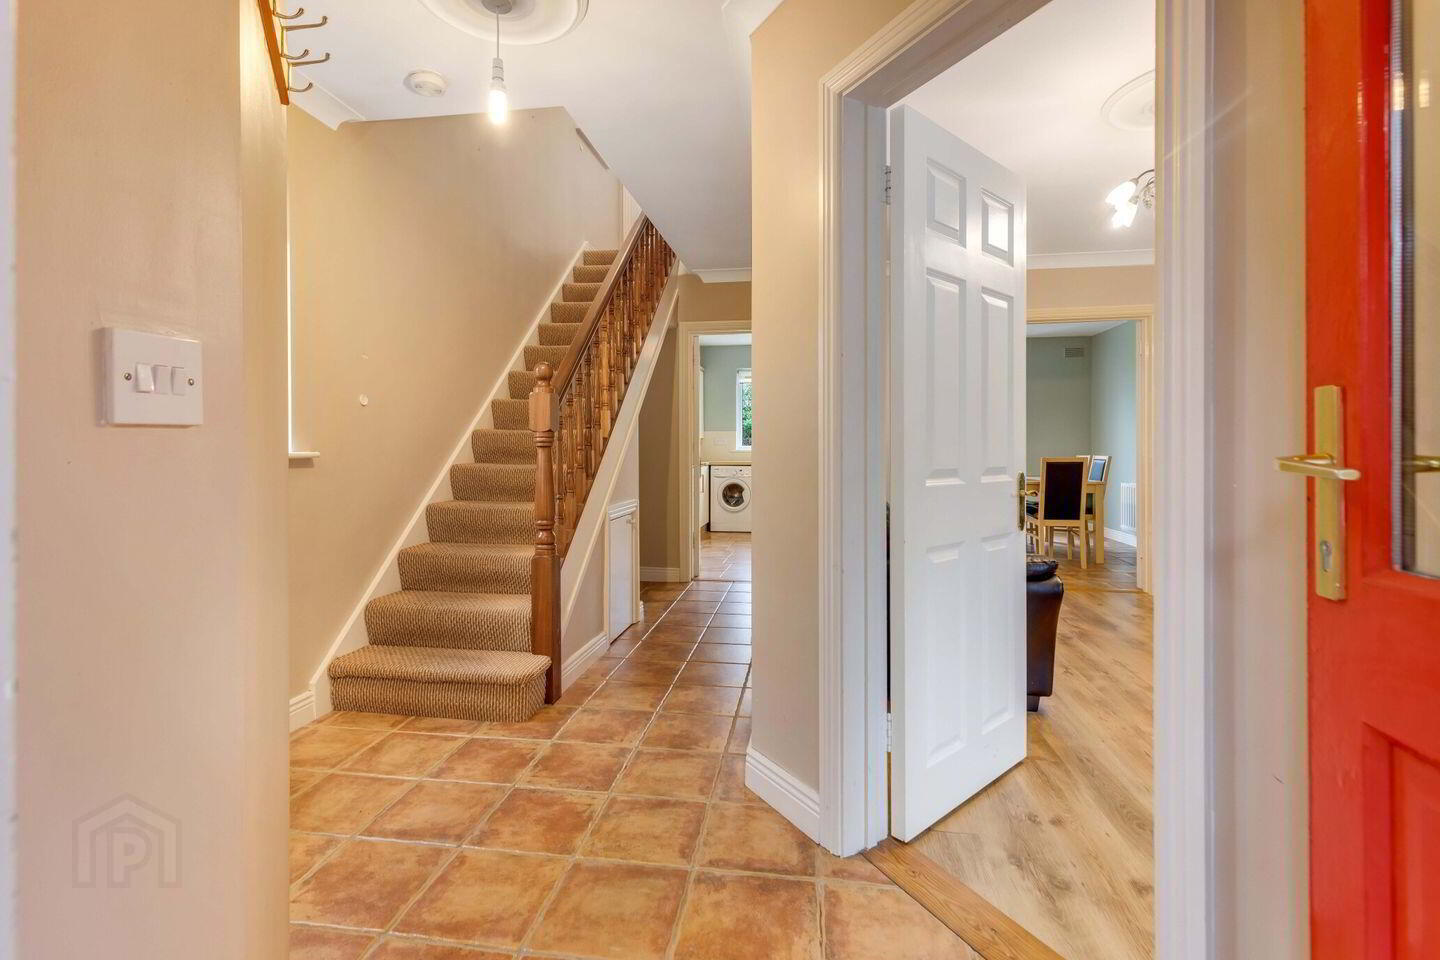
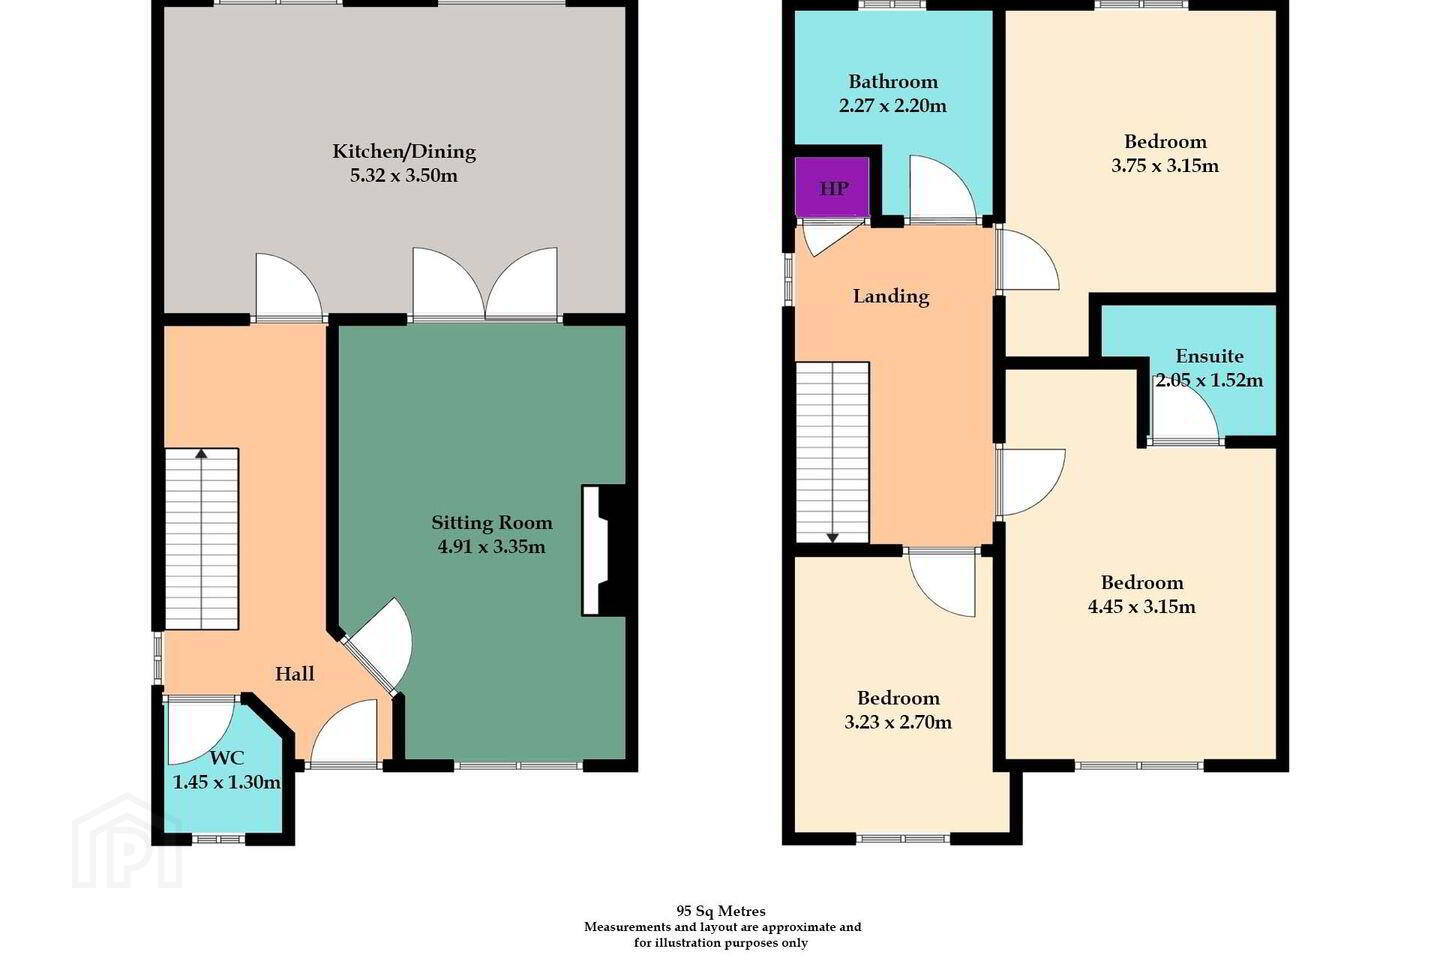
Beyond the pretty exterior is a warm and welcoming home presented in turnkey condition. The layout presents with the sitting room to the front of the property interconnecting with the kitchen / dining room which overlooks and opens onto the delightful private enclosed garden. On the first floor there are three bedrooms (one en-suite) and a family bathroom.
To the rear, the property boasts a large garden with an extended patio area and spacious lawn, providing an excellent outdoor space for entertaining, family activities and relaxation. To the front, there is a concrete driveway offering off-street parking for multiple cars.
Centrally located within minutes' walking distance of Cavan town centre, schools, leisure facilities and all everyday amenities.
Viewing is highly recommended with the agent to appreciate this superb home.
Entrance Hall Tiled flooring, coving, centrepiece.
Sitting Room 4.91m x 3.35m. Laminate flooring, gas fire insert with marble surround, coving, centrepiece.
Kitchen Dining Room 5.32m x 3.50m. Tiled flooring, fitted kitchen, sliding patio door.
Guest w.c. 1.45m x 1.30m. Vinyl flooring, w.c., wash hand basin, part tiled.
First Floor
Bathroom 2.27m x 2.20m. Wooden flooring, w.c., wash hand basin, bath, part tiled.
Bedroom 1 3.75m x 3.15m. Carpet flooring, fitted wardrobes.
Master Bedroom 4.45m x 3.15m. Carpet flooring, fitted wardrobes.
Ensuite 2.05m x 1.52m. Wooden flooring, w.c., wash hand basin, shower, part tiled.
Bedroom 3 3.23m x 2.70m. Laminate flooring, fitted wardrobes.
BER Details
BER Rating: C
BER No.: 101071488
Energy Performance Indicator: 201.27 kWh/m²/yr
Travel Time From This Property

Important PlacesAdd your own important places to see how far they are from this property.
Agent Accreditations
Not Provided

Marketed by Sherry FitzGerald Declan Woods
PSR Licence: 003576
+353 49 438 0038




