
SALE AGREED
SALE AGREED
SALE AGREED
SALE AGREED
SALE AGREED
SALE AGREED
SALE AGREED
SALE AGREED
SALE AGREED
SALE AGREED
SALE AGREED
SALE AGREED
SALE AGREED
SALE AGREED
SALE AGREED
SALE AGREED

Click here to view the 3D tour
SALE AGREED
SALE AGREED
SALE AGREED
SALE AGREED
SALE AGREED
SALE AGREED
SALE AGREED
SALE AGREED
SALE AGREED
SALE AGREED
SALE AGREED
SALE AGREED
SALE AGREED
SALE AGREED
SALE AGREED
SALE AGREED
Click here to view the 3D tour
SALE AGREED
SALE AGREED
SALE AGREED
SALE AGREED
SALE AGREED
SALE AGREED
SALE AGREED
SALE AGREED
SALE AGREED
SALE AGREED
SALE AGREED
SALE AGREED
SALE AGREED
SALE AGREED
SALE AGREED
SALE AGREED
Click here to view the 3D tour
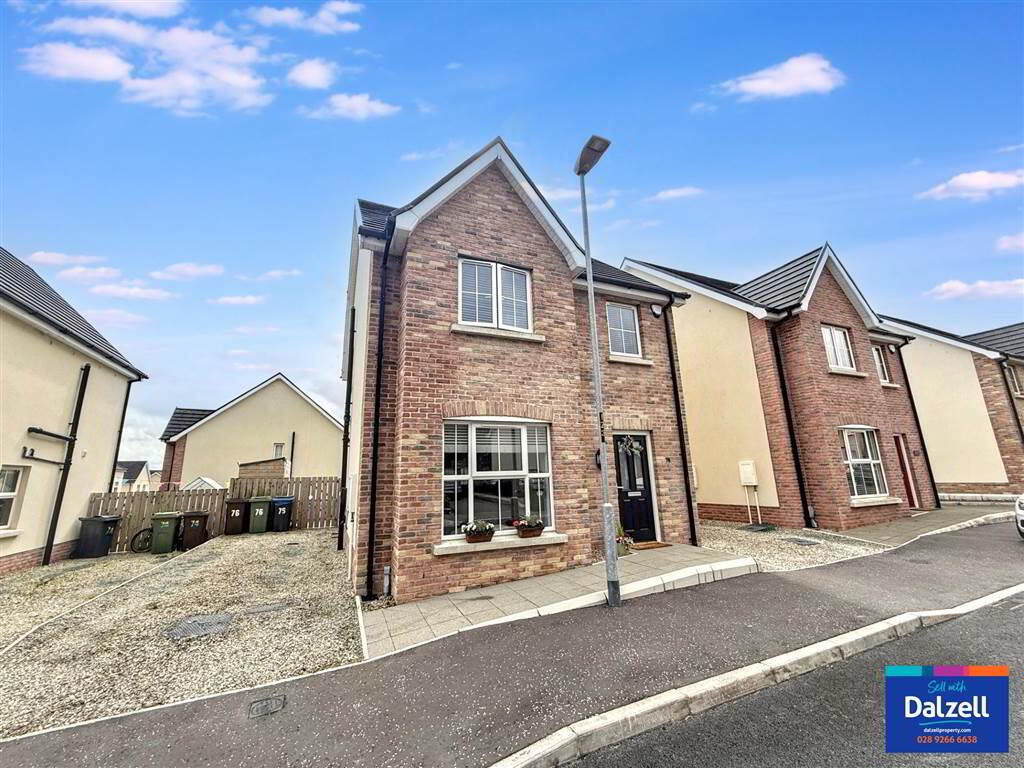
76 Ayrshire Gardens, Lisburn, BT28 2EL
3 Bed Detached Villa
Sale agreed
Property Overview
Status
Sale Agreed
Style
Detached Villa
Bedrooms
3
Receptions
1
Property Features
Tenure
Not Provided
Energy Rating
Heating
Gas
Broadband Speed Checker
*³
Property Financials
Price
Last listed at Offers Over £249,950
Rates
£1,333.50 pa*¹

Marketed by Dalzell Estate Agents
+44 28 9266 6638

Propertynews Currency Partner - helping you transfer money for property purchases in Ireland & Northern Ireland. Speak to an expert
Additional Information
The property benefits from mains gas central heating, PVC double glazed windows, enclosed south-facing rear garden, high energy efficiency levels and an exceptionally high level of finish and presentation.
The accommodation comprises as follows:
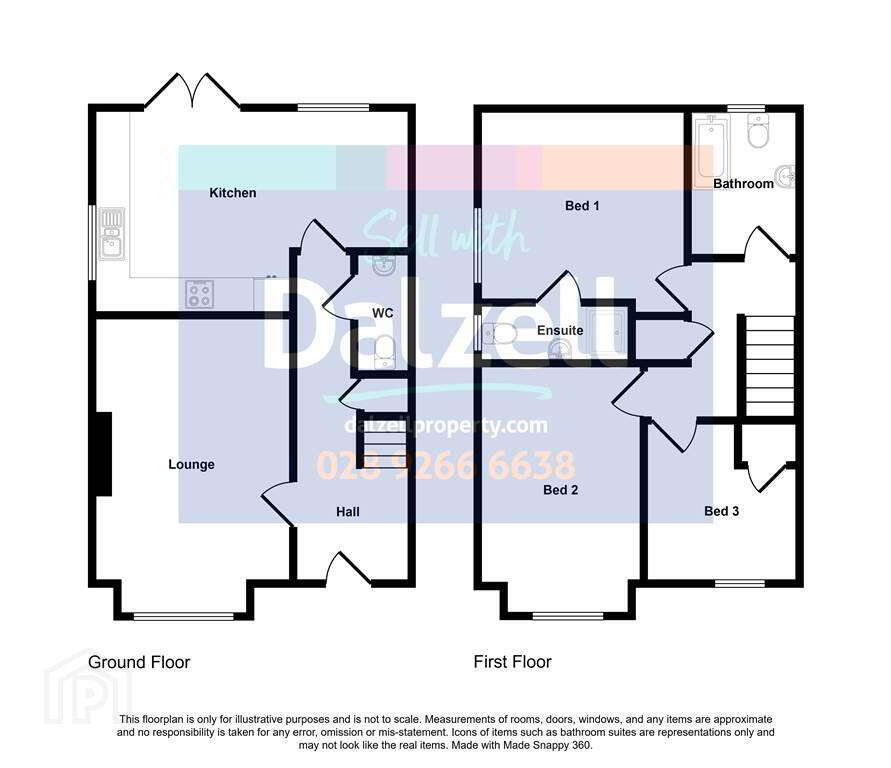
Ground Floor - Hall with WC/Cloakroom, Lounge and Kitchen/Dining Room.
First Floor - Landing, 3 Bedrooms with Ensuite Shower Room, Bathroom.
Outside
Stoned driveway to side with EV charging point. Fully enclosed south-facing rear garden in lawn with paved patio area. Outside light and tap.
Ground Floor
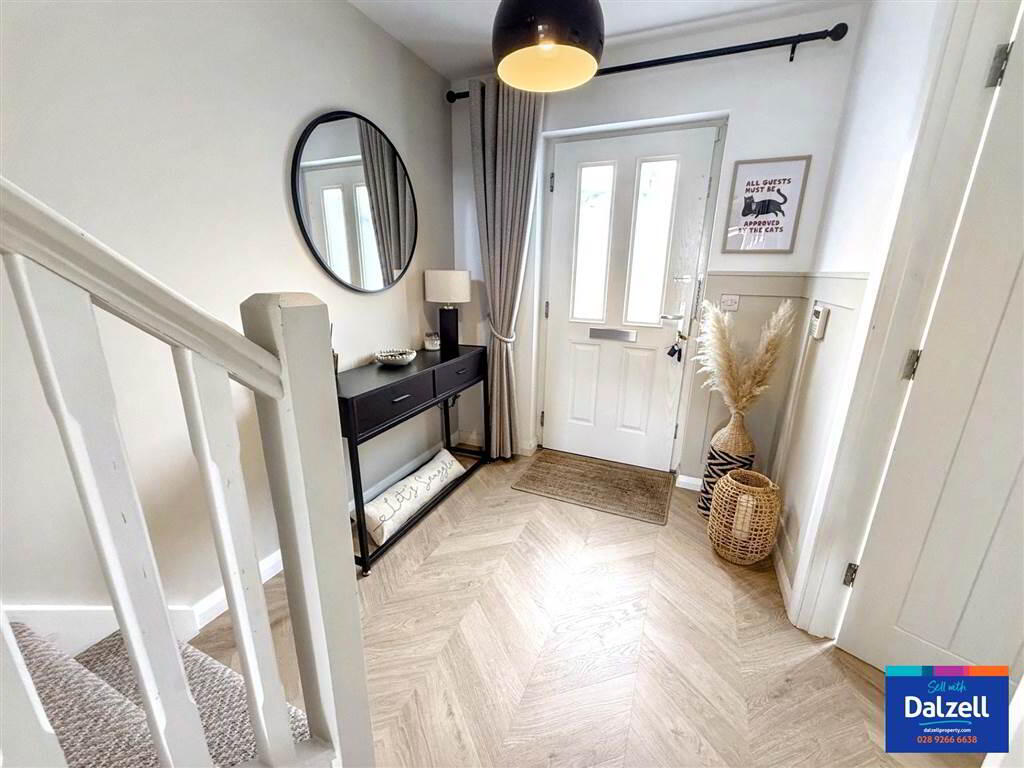
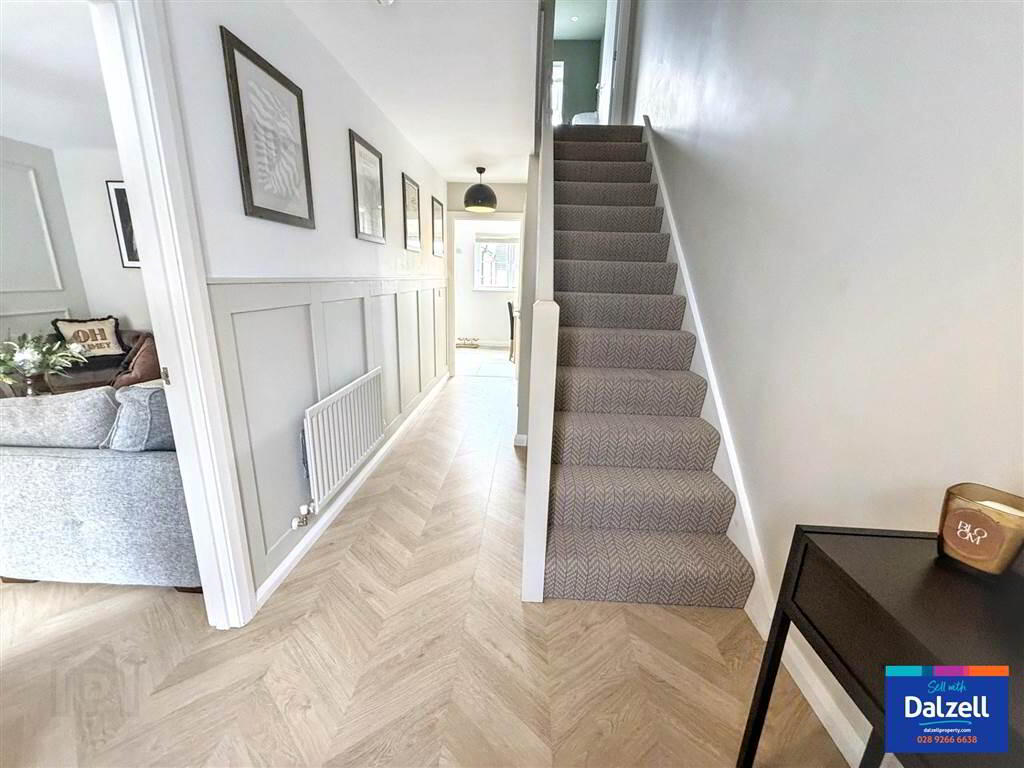
- HALL:
- Part glazed composite front door. Half wood panelled walls. Herringbone effect laminate floor. Built-in storage under stairs.
- CLOAKROOM:
- Low flush WC. Floating sink unit with mixer tap and tiled splashback . Tiled floor. Extractor fan.
- LOUNGE:
- 5.348m x 3.513m (17' 7" x 11' 6")
Feature media wall with inset for TV and glass fronted electric fire. Feature panelled wall, herringbone effect laminate floor. - KITCHEN/DINING AREA:
- 5.674m x 3.582m (18' 7" x 11' 9")
Range of modern taupe matt finished doors with complimenting marble effect worktops and upstands. Stainless steel sink unit with mixer tap and drainer. Built-in electric oven and 4 ring gas hob with stainless steel splashback and stainless stee extractor over. Integrated fridge/freezer. Integrated dishwasher and integrated washing machine. Tiled floor. Recessed spotlights. PVC double glazed French doors to rear.
First Floor
- LANDING:
- Built-in storage. Access to roofspace.
- BEDROOM 1:
- 3.66m x 3.57m (12' 0" x 11' 9")
- ENSUITE SHOWER ROOM:
- Fully tiled shower cubicle with mains power fittings. Low flush WC. Floating sink unit with mixer tap and tiled splashback. Tiled floor. Recessed spotlights. Extractor.
- BEDROOM 2:
- 4.463m x 2.843m (14' 8" x 9' 4")
- BEDROOM 3:
- 2.738m x 2.862m (8' 12" x 9' 5")
Built-in storage. TV point for wall mounted TV. - BATHROOM:
- White suite comprising of a panelled bath with mixer tap. Floating sink unit with mixer tap and tiled splashback. Low flush WC. Part tiled around bath. Tiled floor. Recessed spotlights. Extractor fan.
Directions
From Knockmore Road turn onto Brokerstown Road and into Ayrshire Drive. Follow Ayrshire Drive to the end and turn to the right. Follow the road to the right and No.76 is on the right-hand side.
Travel Time From This Property

Important PlacesAdd your own important places to see how far they are from this property.
Agent Accreditations



Marketed by Dalzell Estate Agents
+44 28 9266 6638




