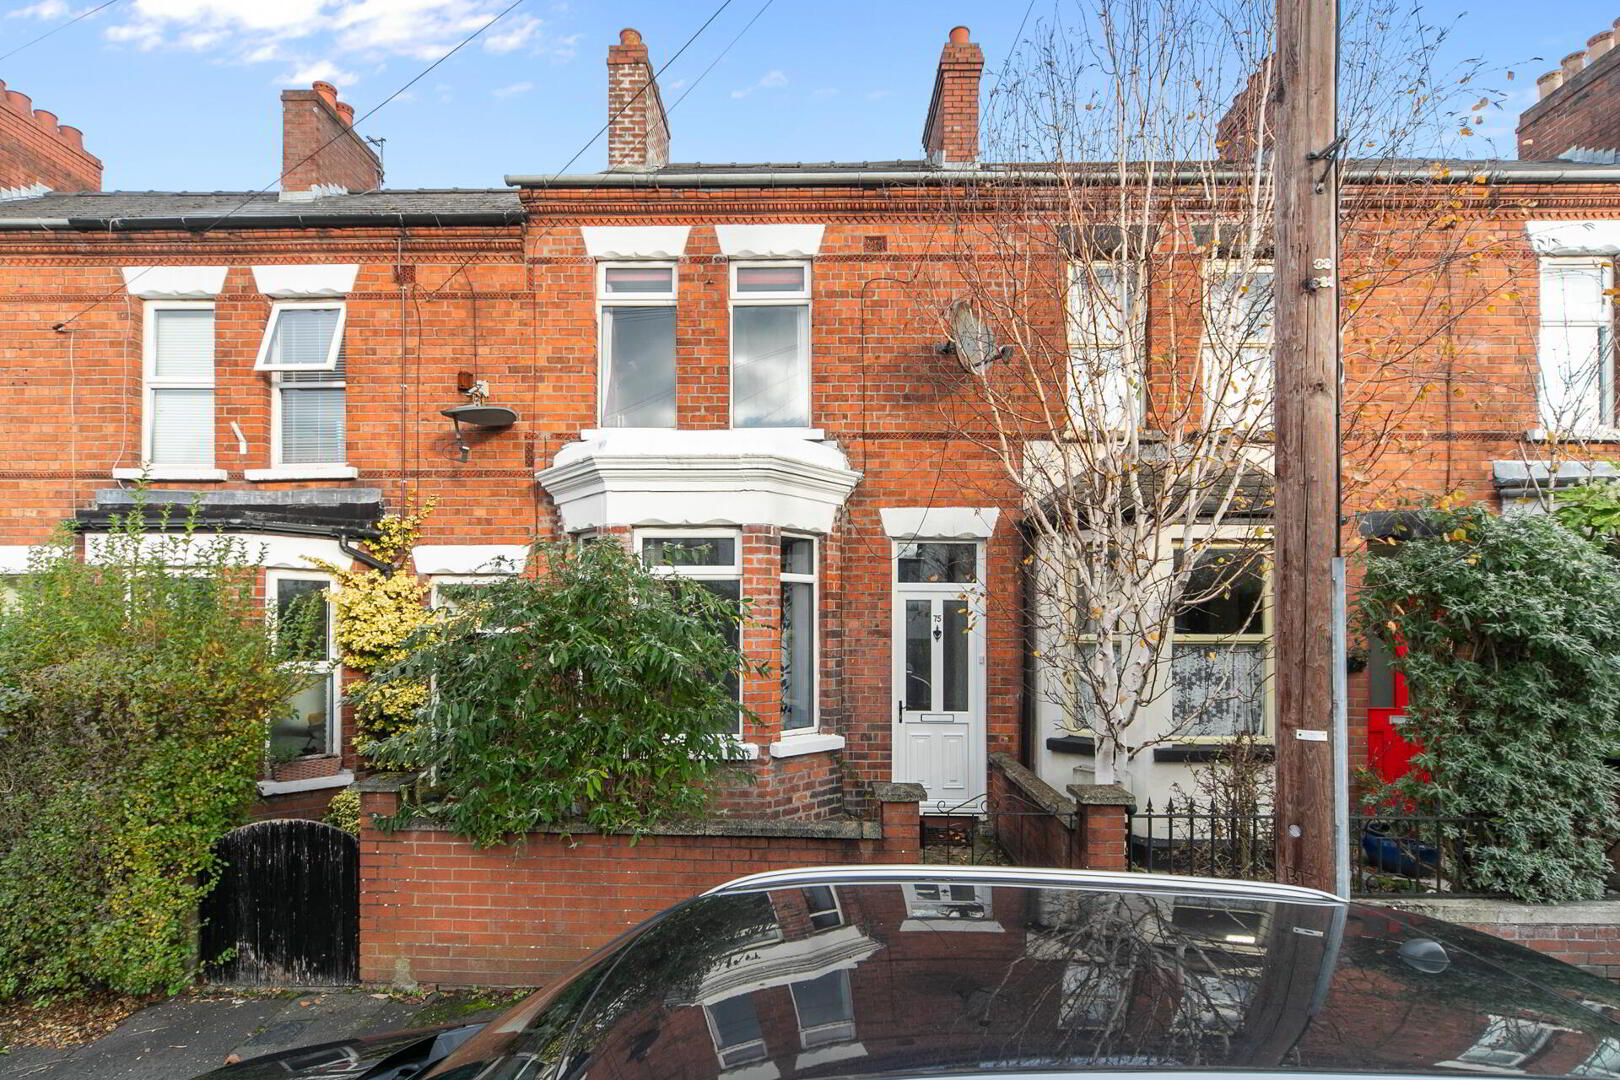
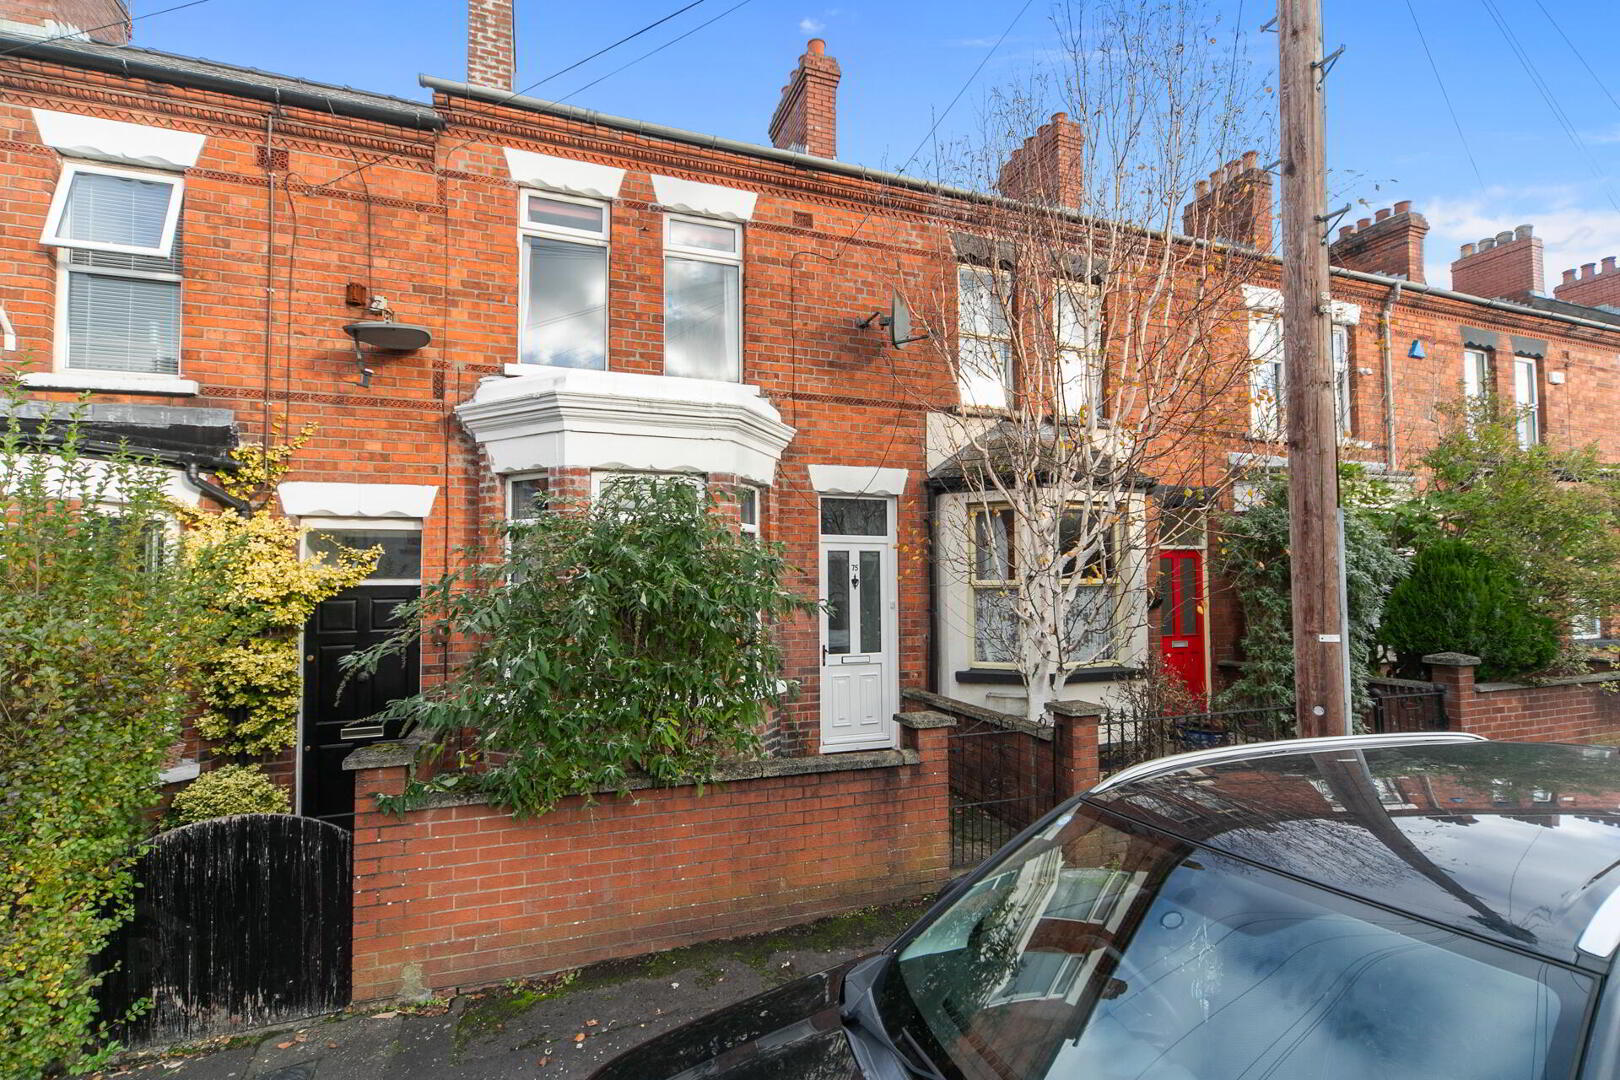
75 Ulsterville Gardens, Lisburn Road, Belfast, BT9 7BB
2 Bed Mid-terrace House
Offers Over £195,000
Property Overview
Status
For Sale
Style
Mid-terrace House
Bedrooms
2
Bathrooms
1
Receptions
2
Property Features
Tenure
Not Provided
Energy Rating
Broadband Speed
*³
Property Financials
Stamp Duty
Rates
£1,306.63 pa*¹
Typical Mortgage


Contact Fetherstons (South Belfast Office)
+44 28 9066 1111

Propertynews Currency Partner - helping you transfer money for property purchases in Ireland & Northern Ireland. Speak to an expert
Additional Information
- Mid Terrace Property in an Extremely Convenient Location
- Lounge & Separate Living Room (potential 3rd Bedroom)
- New Fitted Kitchen
- 2 Bedrooms
- Bathroom with White Suite / Ground Floor WC
- Oil Central Heating / Double Glazed Windows / Floored Attic
- Well Presented Throughout
- Ideal For Owner Occupiers or Investors
- Walking Distance to Queens University, Royal & City Hospitals
- Convenient to Amenities Including Shops & Public Transport
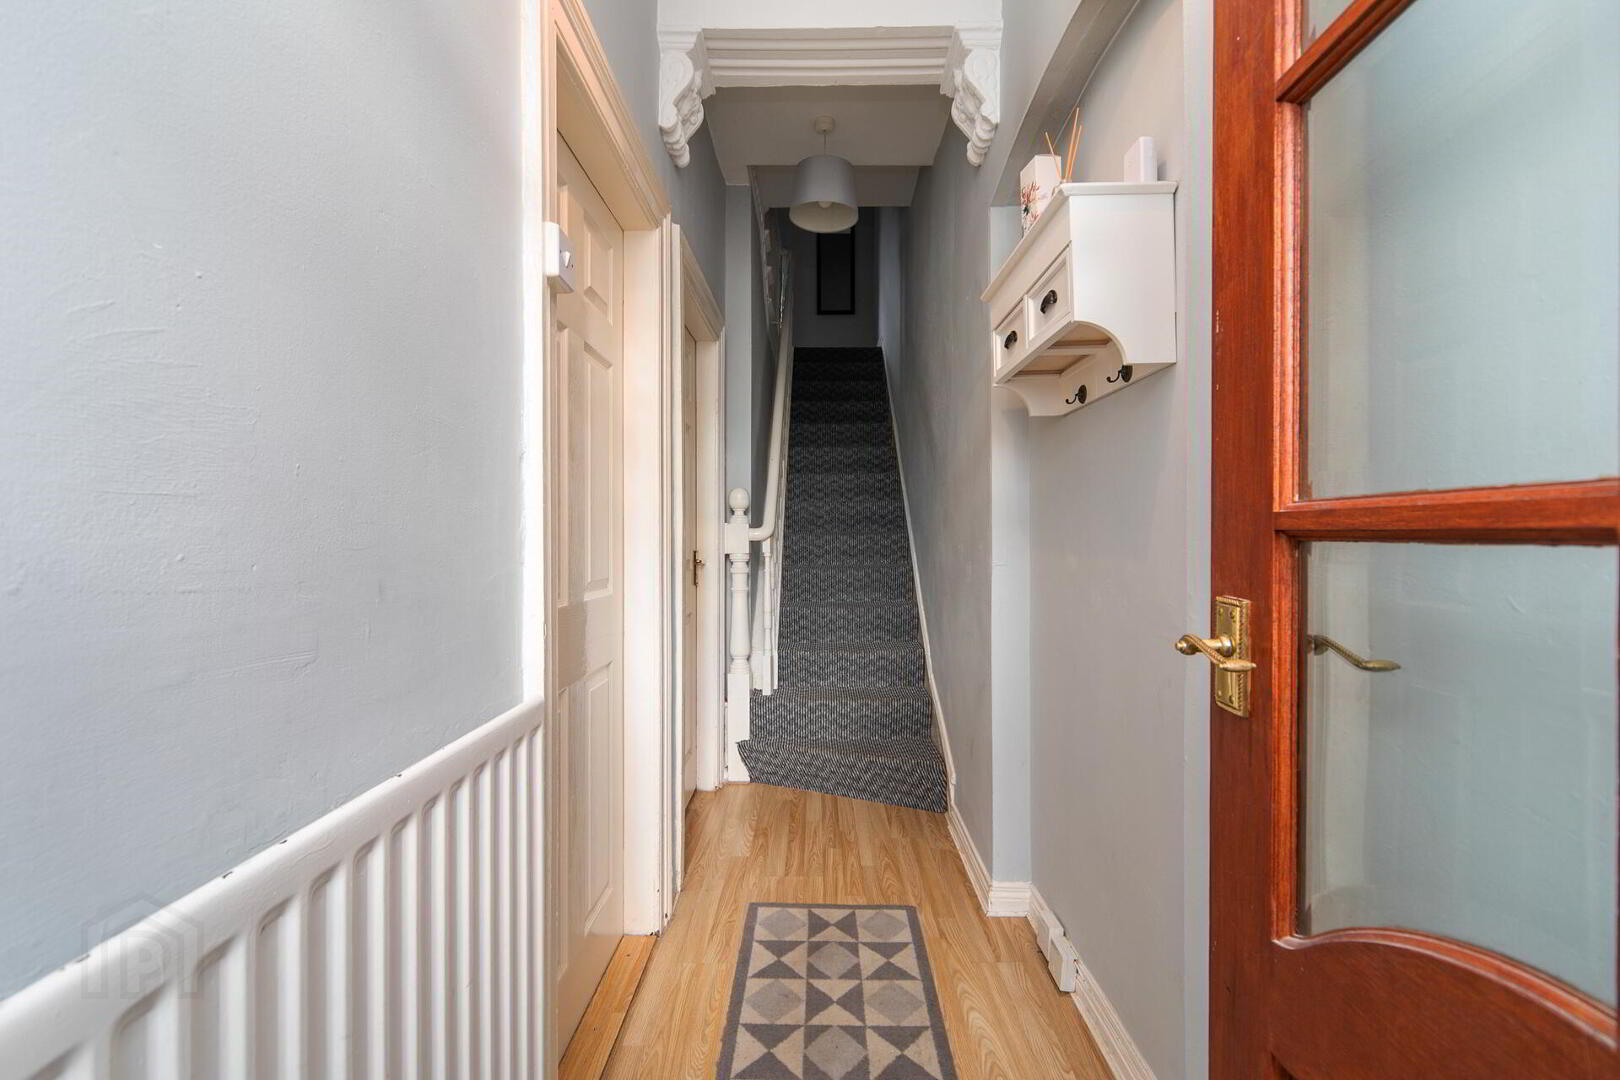
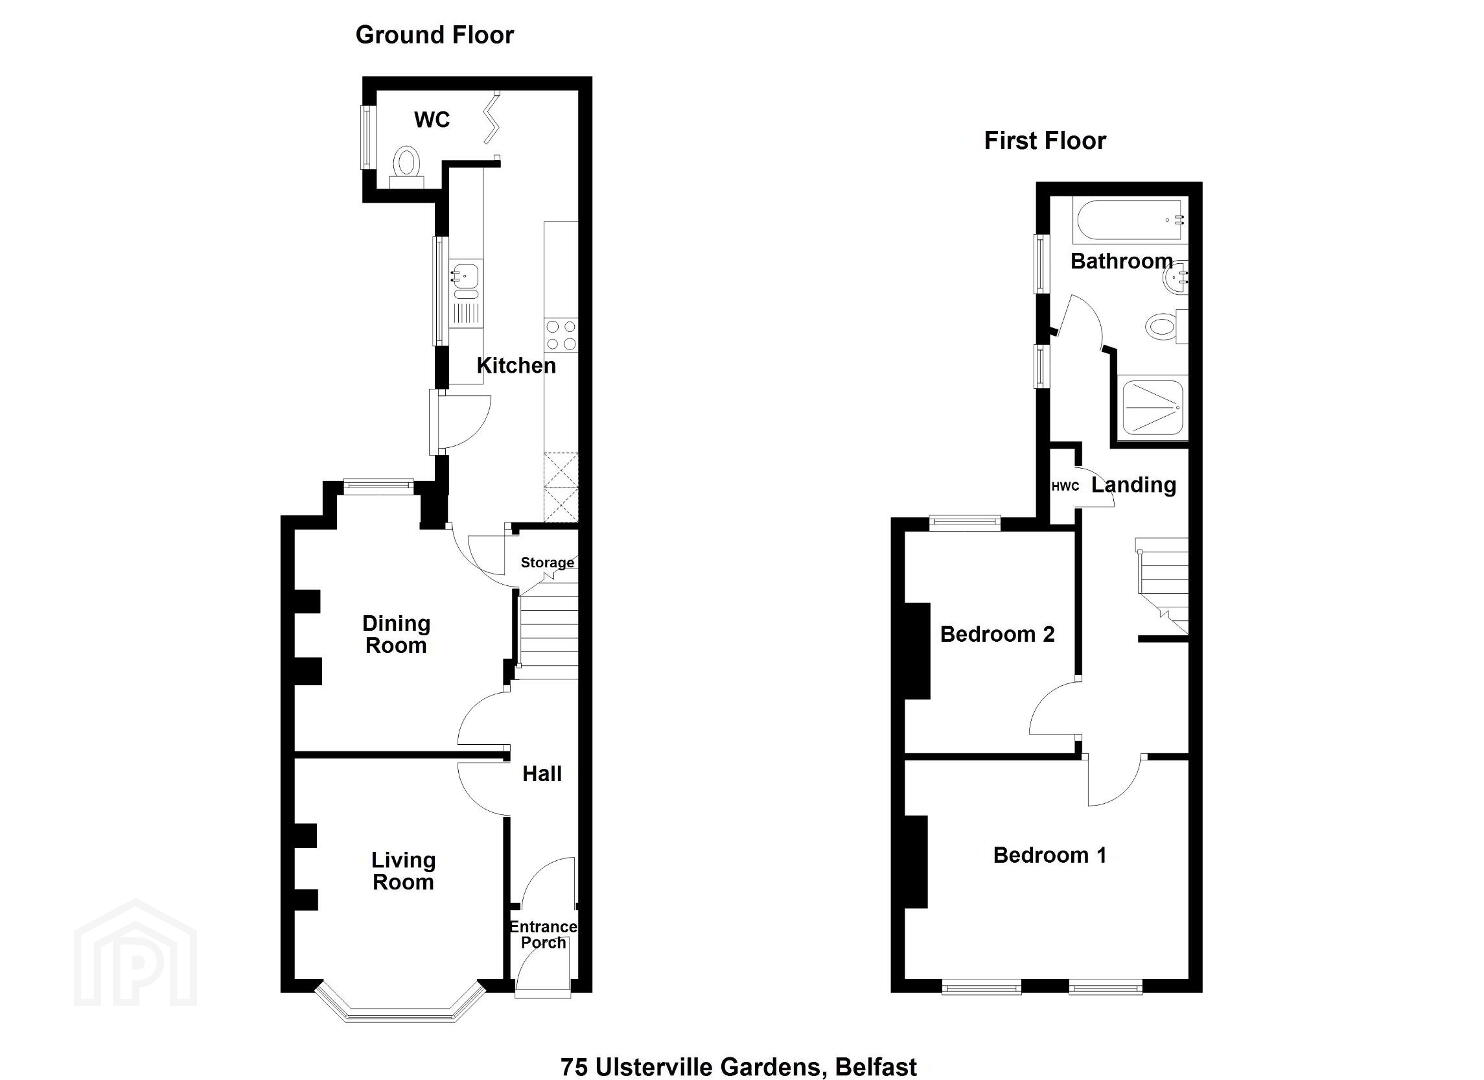
This superb property offers bright and well proportioned accommodation with an entrance hall, lounge, separate living room (potential third bedroom) along with a modern kitchen and guest wc on the ground floor.
On the first floor there are two double bedrooms along with a bathroom. In addition, the property benefits from oil fired central heating and double glazed windows.
Externally there is an enclosed yard.
Situated close to many local amenities on Lisburn Road, including shops and public transport, as well as being convenient to Belfast City Centre and Queens University, this delightful property is ideal for either owner occupiers or investors and viewing is highly recommended
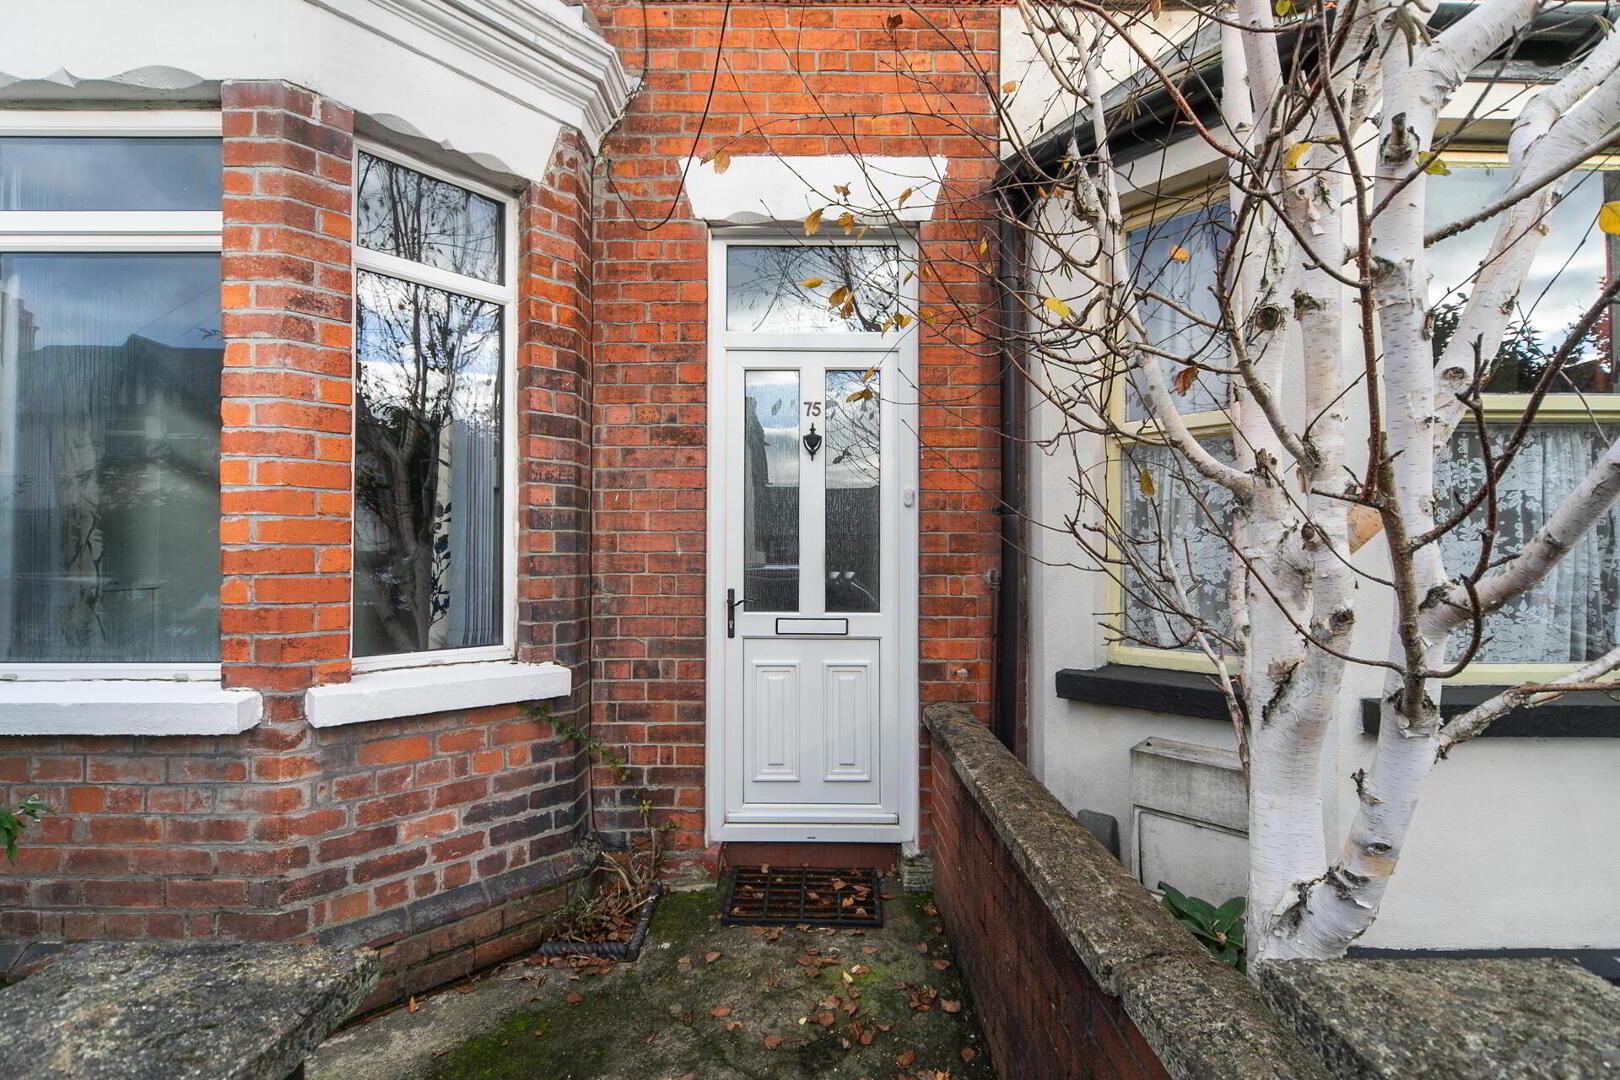
uPVC double glazed front door to entrance porch.
ENTRANCE PORCH Tiled floor, glazed door to entrance hall.
ENTRANCE HALL Laminate wood effect floor.
LIVING ROOM 13' 2" x 9' 7" (4.01m x 2.92m) (Potential third bedroom) Laminate wood effect floor and bay window.
LOUNGE 11' 8" x 10' 5" (3.56m x 3.18m) Laminate wood effect floor, under stairs storage.
KITCHEN 18' 7" x 6' 7" (5.66m x 2.01m) Range of high and low level units, work surfaces with matching splash back, 1.5 bowl single drainer stainless steel sink unit with mixer tap, plumbed for washing machine, space for fridge freezer, Candy four ring hob with extractor fan over, Candy electric oven and microwave oven, part tiled walls, uPVC double glazed door to rear yard.
SEPARATE WC Low flush WC.
FIRST FLOOR LANDING Access via ladder to floored roof space.
BEDROOM 13' 8" x 10' 5" (4.17m x 3.18m) Laminate wood effect floor.
BEDROOM 10' 7" x 7' 11" (3.23m x 2.41m) Laminate wood effect floor, cast iron fireplace, tongue and groove ceiling, built in shelves.
BATHROOM White suite comprising panelled bath with splash tiling, low flush WC, pedestal wash hand basin with splash tiling, panelled shower cubicle with Triton shower.
OUTSIDE Front forecourt and enclosed rear yard with oil tank and oil fired boiler.
Travel Time From This Property

Important PlacesAdd your own important places to see how far they are from this property.
Agent Accreditations


Contact Fetherstons (South Belfast Office)
+44 28 9066 1111




