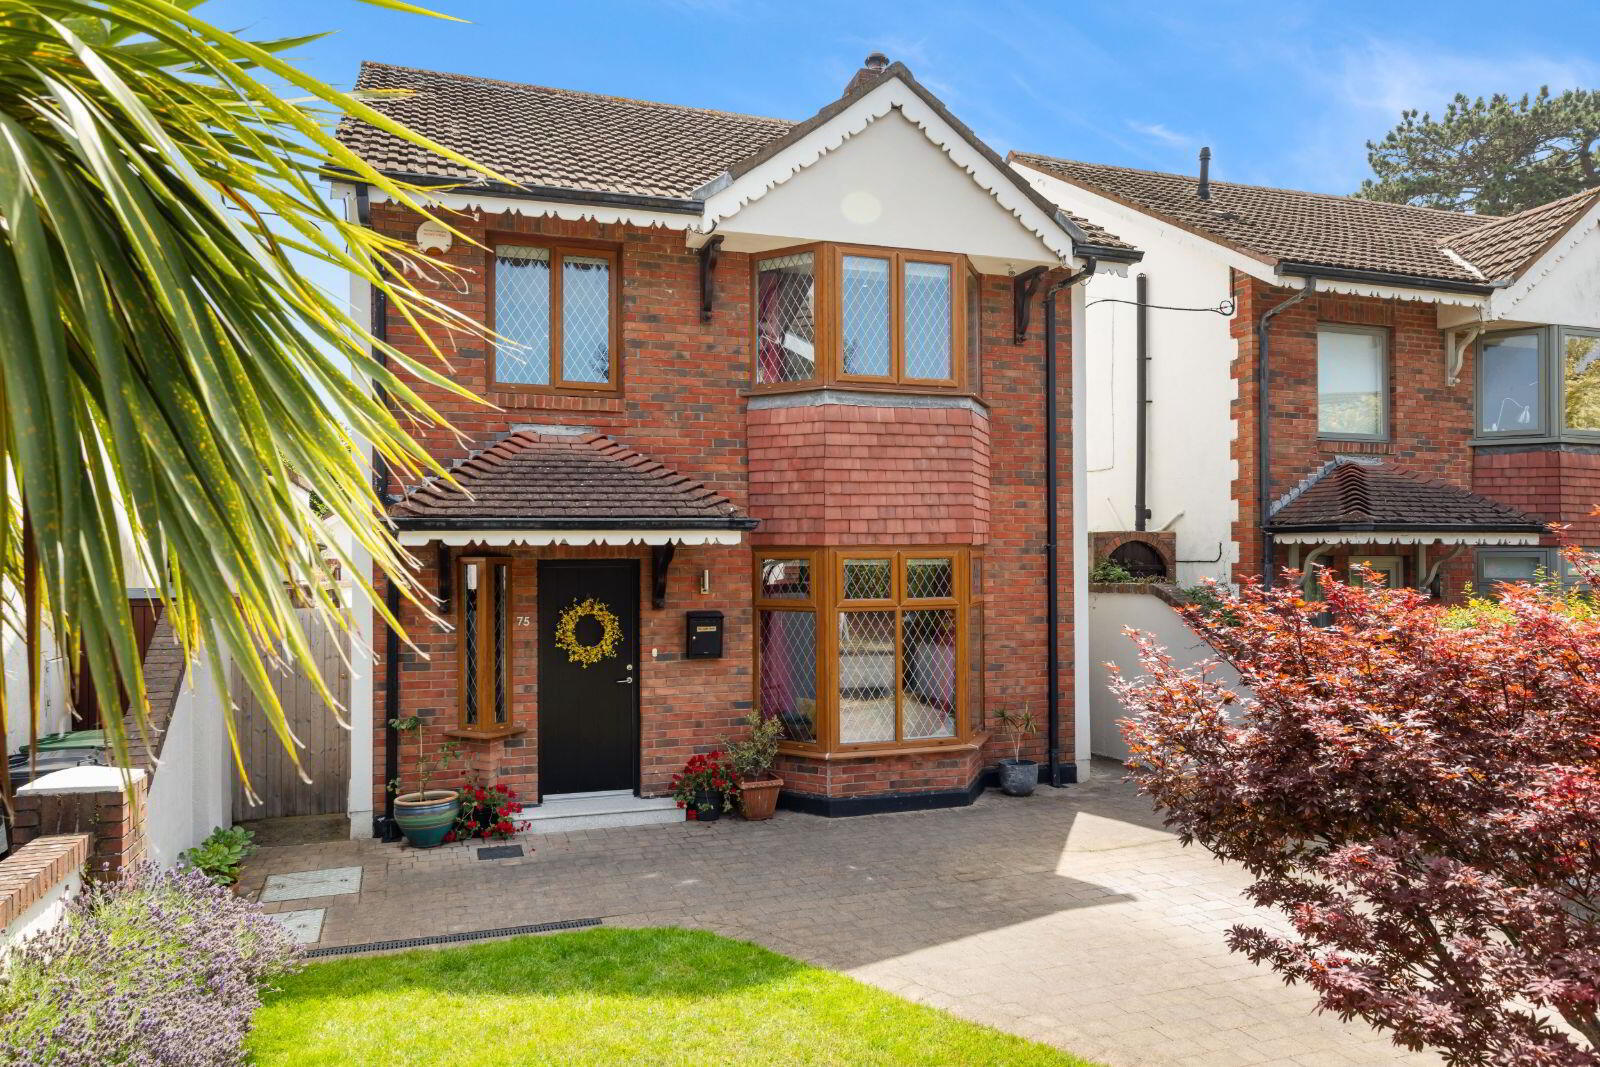
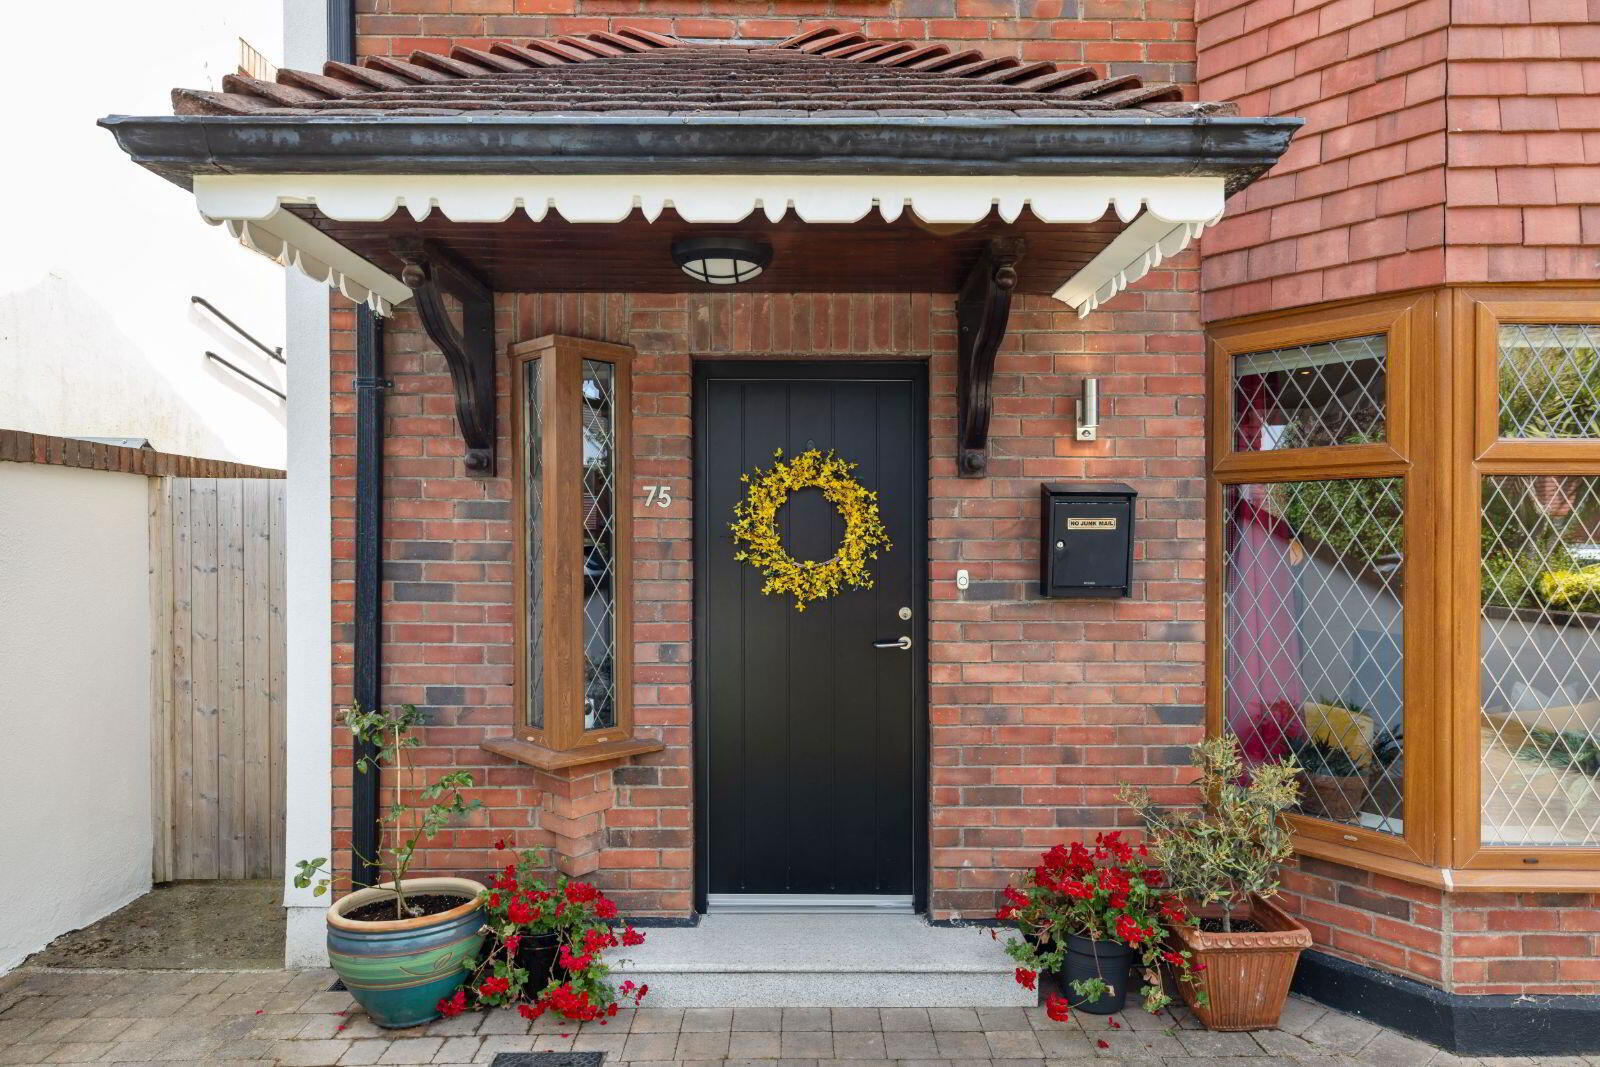
75 The Palms, Clonskeagh, Dublin 14, D14KW65
3 Bed Detached House
Asking Price €975,000
Property Overview
Status
For Sale
Style
Detached House
Bedrooms
3
Bathrooms
2
Property Features
Size
125 sq m (1,345.5 sq ft)
Tenure
Not Provided
Energy Rating
Property Financials
Stamp Duty
€9,750*²

Marketed by Janet Carroll Estate Agents
PSR Licence: 003434
+353 87 400 2020

Propertynews Currency Partner - helping you transfer money for property purchases in Ireland & Northern Ireland. Speak to an expert
Additional Information
- Spacious layout perfect for family living approx.125ms / 1345sq.ft. PLUS 15ms / 161sq.ft attic space.
- B2 Energy Rated Home
- Sale includes all fitted curtains, blinds, light fitting and kitchen appliances as stated.
- Aereco Ventilation system
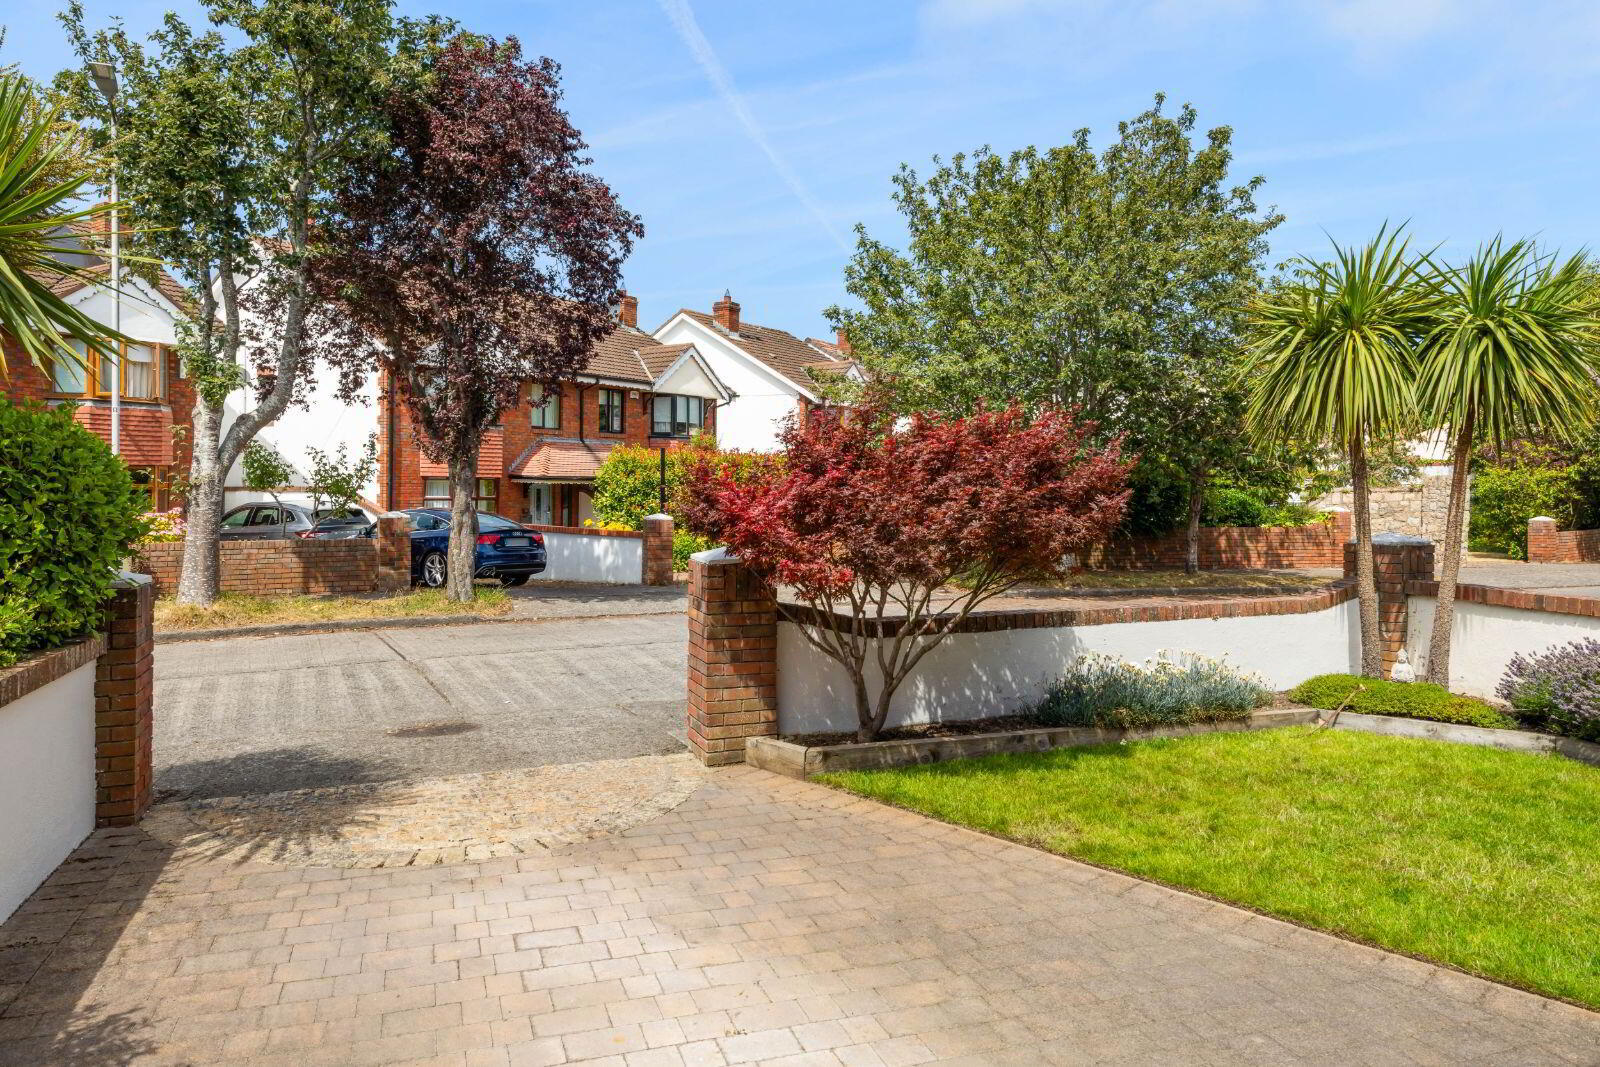
- Quiet cul-de-sac location
For Sale by Private Treaty
75 The Palms,
Clonskeagh,
Dublin 14
D14 KW65
DESCRIPTION
Janet Carroll Estate Agents are delighted to bring 75 The Palms to the market.
Nestled within the exclusive and highly regarded development of The Palms, Clonskeagh, this exceptional detached residence presents a rare opportunity to acquire a home of outstanding quality in one of South Dublin's most sought-after residential locations. Extending to approximately 125ms /1,345 sq.ft +15ms/161sq.ft of attic space., the property has been thoughtfully redesigned from its original three-bedroom configuration to create a luxurious and spacious two-bedroom home, where generous proportions, natural light and elegant finishes combine to produce an exceptional living environment.
Beautifully presented throughout, the house has been meticulously maintained and upgraded by its current owners to an exacting standard. Every room reflects a careful attention to detail, with a timeless interior that balances contemporary style with warmth and comfort. The result is a home that is equally suited to everyday family life as it is to be entertaining, offering a wonderful sense of space and effortless flow between the principal reception rooms.
Outside, the property enjoys the privacy and independence that only a detached home can provide. The rear garden has been carefully landscaped to create attractive outdoor spaces that require minimal maintenance while offering ideal areas for al fresco dining, entertaining or simply relaxing in peaceful surroundings. Private off-street parking further enhances the practicality of this exceptional home.
The Palms is widely regarded as one of Clonskeagh's most desirable residential developments, renowned for its mature landscaping, quiet surroundings and strong sense of community. Tucked away from the bustle of everyday life, yet remarkably convenient to every conceivable amenity, the location offers an enviable balance of tranquillity and accessibility.
Clonskeagh has long been recognised as one of Dublin's premier addresses, appreciated for its leafy streets, excellent schools and outstanding connectivity. The villages of Donnybrook, Ranelagh and Dundrum are all within easy reach, offering an excellent selection of cafés, restaurants, boutiques and everyday shopping. University College Dublin, St Vincent's University Hospital and several of Dublin's leading primary and secondary schools are located nearby, making the area particularly attractive to families and professionals alike.
For those who enjoy an active lifestyle, the surrounding area offers an abundance of recreational amenities, including Milltown Golf Club, David Lloyd Riverview, UCD Sports Centre, Bushy Park and the extensive walking routes along the River Dodder. Excellent transport links include nearby Luas stations at Windy Arbour and Milltown, numerous Dublin Bus routes and convenient access to the M50, ensuring swift connectivity to Dublin City Centre, Dublin Airport and beyond.
Combining elegant accommodation, superb presentation and an exceptional location, this is a home of genuine distinction. Offering both immediate comfort and future flexibility, it represents a rare opportunity to secure a detached residence within one of South Dublin's most prestigious and enduringly popular neighbourhoods.
Viewing is highly recommended to fully appreciate all that this exceptional home has to offer.
SPECIAL FEATURES
- Spacious layout perfect for family living approx.125ms / 1345sq.ft.+ 15ms / 161sq.ft attic space.
- B2 Energy Rated Home
- Quiet cul-de-sac location.
- Gas fired central heating with highly efficient gas boiler
- Sale includes all fitted curtains, blinds, light fitting and kitchen appliances as stated.
- No management fees
- Large, insulated shed.
- Double Glazed Windows
- Convenient location close to UCD, Mount Anville, St. Killian’s German School and a wide array of public transport.
- Aereco Ventilation system: An Aereco continuous ventilation system automatically pulls stale, damp air out of "wet rooms" (bathrooms, kitchens) while drawing fresh air into living spaces. It uses smart sensors (like a humidity strip) to change airflow minute-by-minute based on your home's actual use. This lowers energy waste and keeps air healthy."
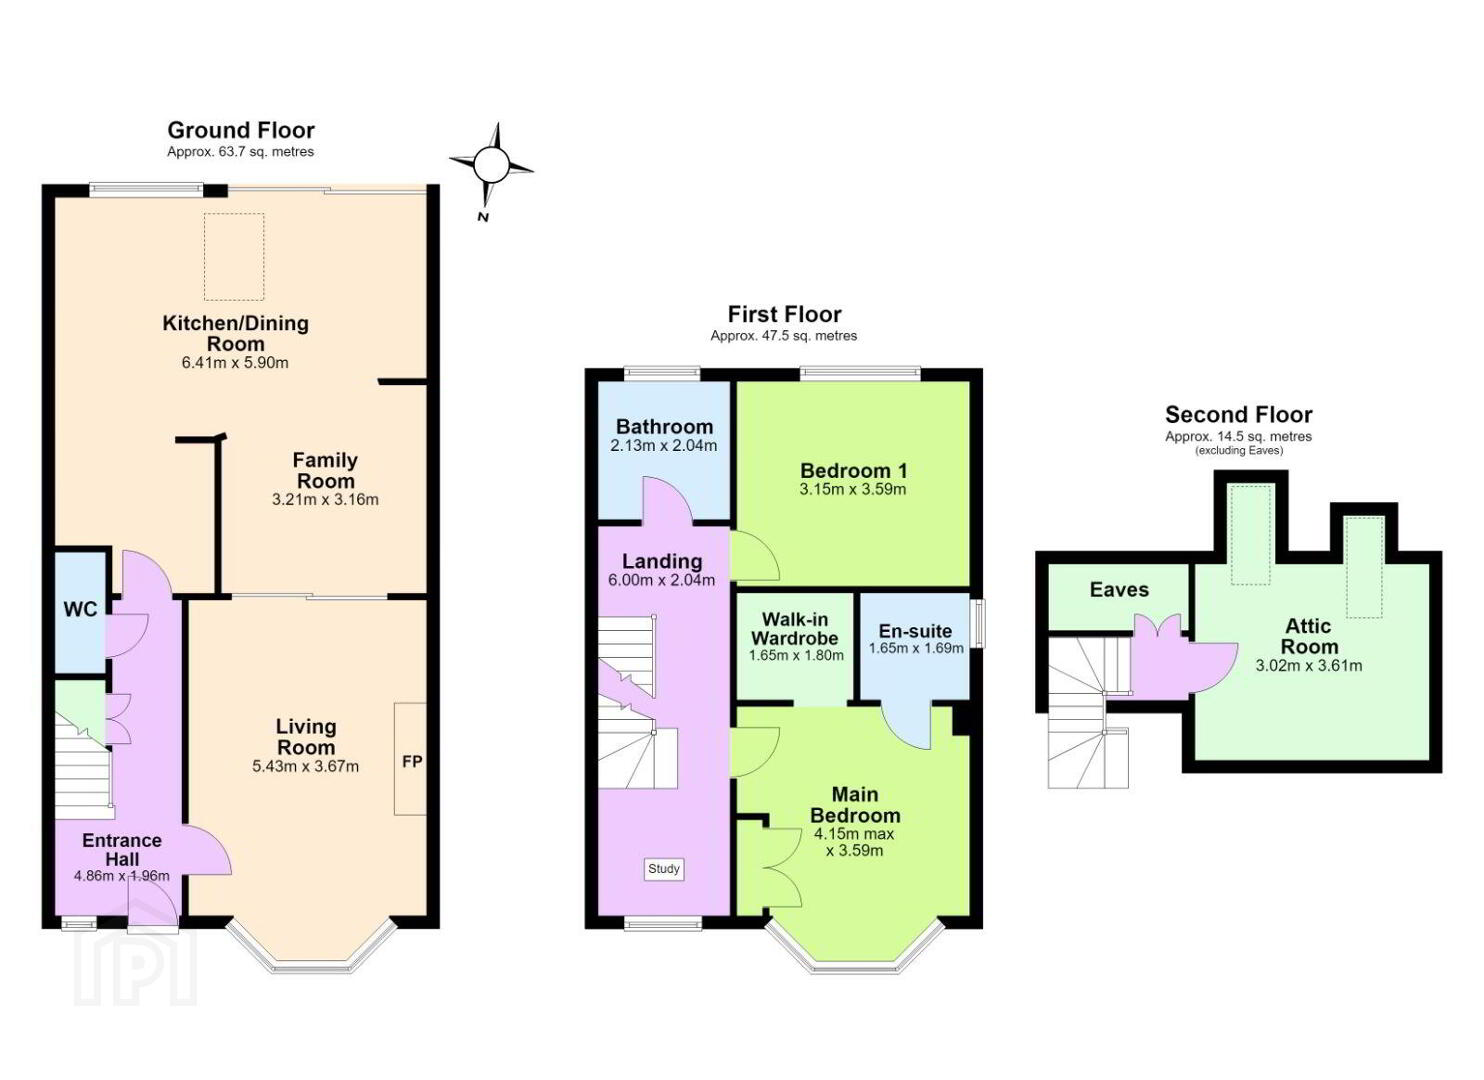
ACCOMMODATION
Entrance Porch
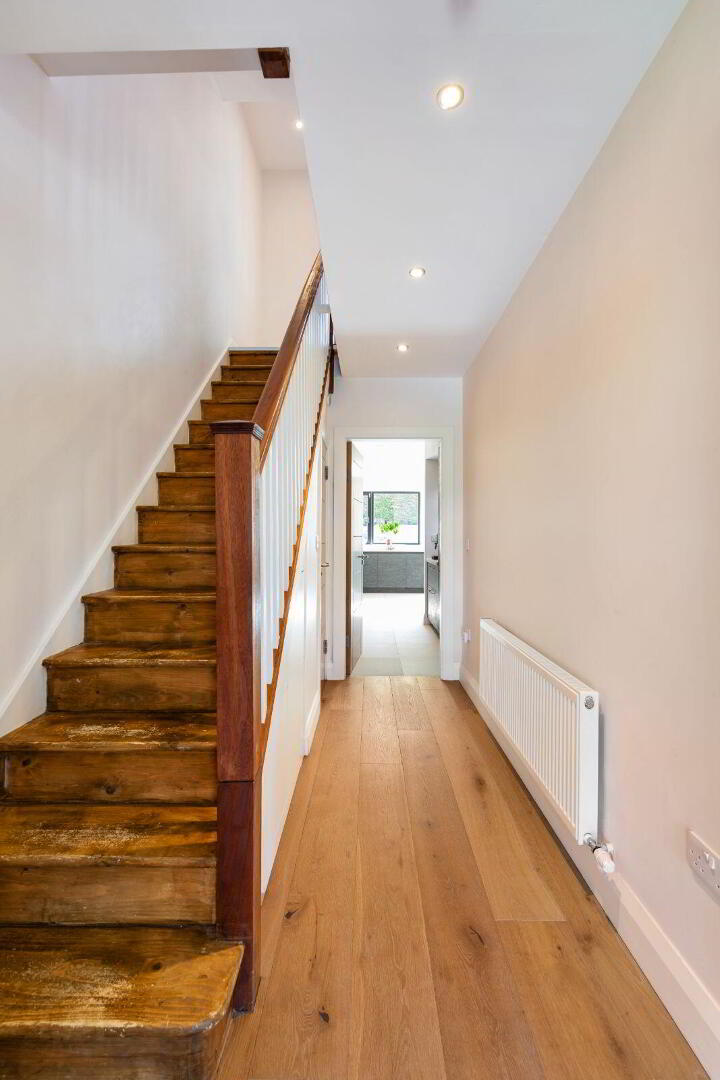
Entrance Hall: c. 5.28m x 1.77m
Semi-solid Oak hardwood flooring. Under stairs storage.
Downstairs Cloaks:
WC. Wash hand basin with storage, in matching suite. Tiled floor. Tiled walls.
Living Room: c. 4.17m x 3.06m (inc. Bay Window)
Fireplace with Granite hearth with wood burning stove. Semi-solid Oak hardwood flooring. Sliding Doors to:
Kitchen / Breakfast/ Living Area: c. 7.45m x 4.93.
Beautiful modern Kube kitchen with an excellent range of fitted presses and cupboards. Granite worktops and splashbacks. Stainless steel sink unit. Siemens halogen 4 plate hob. Siemens extractor fan. Siemens eye level oven/ grill and microwave. Samsung fridge freezer. Siemens dishwasher. Bosch washing machine, Bosch dryer. Fitted wine shelf. Large recess area ideal for a coffee machine. Recessed lighting. Tiled floor. Velux window
Living/ Breakfast area:
Semi-solid Oak hardwood flooring. Recessed lighting. Sliding doors to rear garden
Landing:
Landing with work station area. Semi-solid Oak hardwood flooring. Recessed lighting.
Bedroom 1: c. 2.95m x 2.14m
Wardrobe with fitted shelving. Semi-solid Oak hardwood flooring. Recessed lighting.
Main Bedroom : c. 4.86m x 2.64m
Semi-solid Oak hardwood flooring. Recessed lighting. Opening to;
Dressing area:
Excellent range of fitted cupboards and large hanging space area. Recessed lighting
Shower room en-suite:
Stand in shower, fully tiled. W.C., wash hand basin with fitted storage cupboard in matching suite. Heated towel rail. Fully tiled. Tiled floor, Recessed lighting.
Bathroom: c 2.13m x 2.04m
Bath with shower attachment, feature recessed area fully tiled. W.C., wash hand basin with fitted cupboards in matching suite. Tiled walls tiled floor.
2nd Floor:
Small landing with under eaves storage.
Attic room / Study:
Semi-solid Oak hardwood flooring. Twin Velux windows. Under eaves storage. Recessed lighting
OUTSIDE
Lovely walled sunny rear garden mainly in lawn with flowerbed borders.
Outside boiler house, insulated with Viessman gas boiler. Large hot water tank. Water boiler with pump.
Side passageway to walled front garden with Cobblelock drive with lawn area.
BER DETAILS
BER: B2
BER No: 111972584
Energy Performance Indicator: 121.33 kWh/m2/yr
DIRECTIONS
Google search D14 KW65 from your current location.
VIEWING
By appointment with.
Andrew Quirke on 086 3834703 or (01) 288 2020 or email to andrew AT janetcarroll.ie
OFFERS
Offer is to be sent by email to andrew AT janetcarroll.ie
IMPORTANT NOTICE
Janet Carroll Estate Agents for themselves and for the vendors or lessors of this property whose agents they are, give notice that: - (i) The particulars are set out as a general outline for the guidance of intending purchasers or lessees, and do not constitute part of, an offer or contract. (ii) All descriptions, dimensions, references to condition and necessary permissions for use and occupation, and any other details are given in good faith and are believed to be correct, but any intending purchasers or tenants should not rely on them as statements or representations of fact but satisfy themselves by inspection or otherwise as to the correctness of each of them. (iii) No person in the employment of Janet Carroll Estate Agents has any authority to make or give any representations or warranty whatever in relation to this property.
PSRA Licence Number: 003434
BER Details
BER Rating: B2
BER No.: 111972584
Energy Performance Indicator: 121.33 kWh/m²/yr
Travel Time From This Property

Important PlacesAdd your own important places to see how far they are from this property.
Agent Accreditations

Marketed by Janet Carroll Estate Agents
PSR Licence: 003434
+353 87 400 2020




