
Click here to view the video
Click here to view the video
Click here to view the video
For sale
Added 2 hours ago
75 The Eglinton, Donnybrook Castle, Donnybrook, Donnybrook, D04PE83
2 Bed Apartment
Asking Price €545,000
Property Overview
Status
For Sale
Style
Apartment
Bedrooms
2
Bathrooms
2
Property Features
Size
62 sq m (667 sq ft)
Tenure
Not Provided
Energy Rating
Property Financials
Stamp Duty
€5,450*²

Marketed by Sherry FitzGerald Ballsbridge
PSR Licence: 002183
+353 1 237 6300

Propertynews Currency Partner - helping you transfer money for property purchases in Ireland & Northern Ireland. Speak to an expert
Additional Information
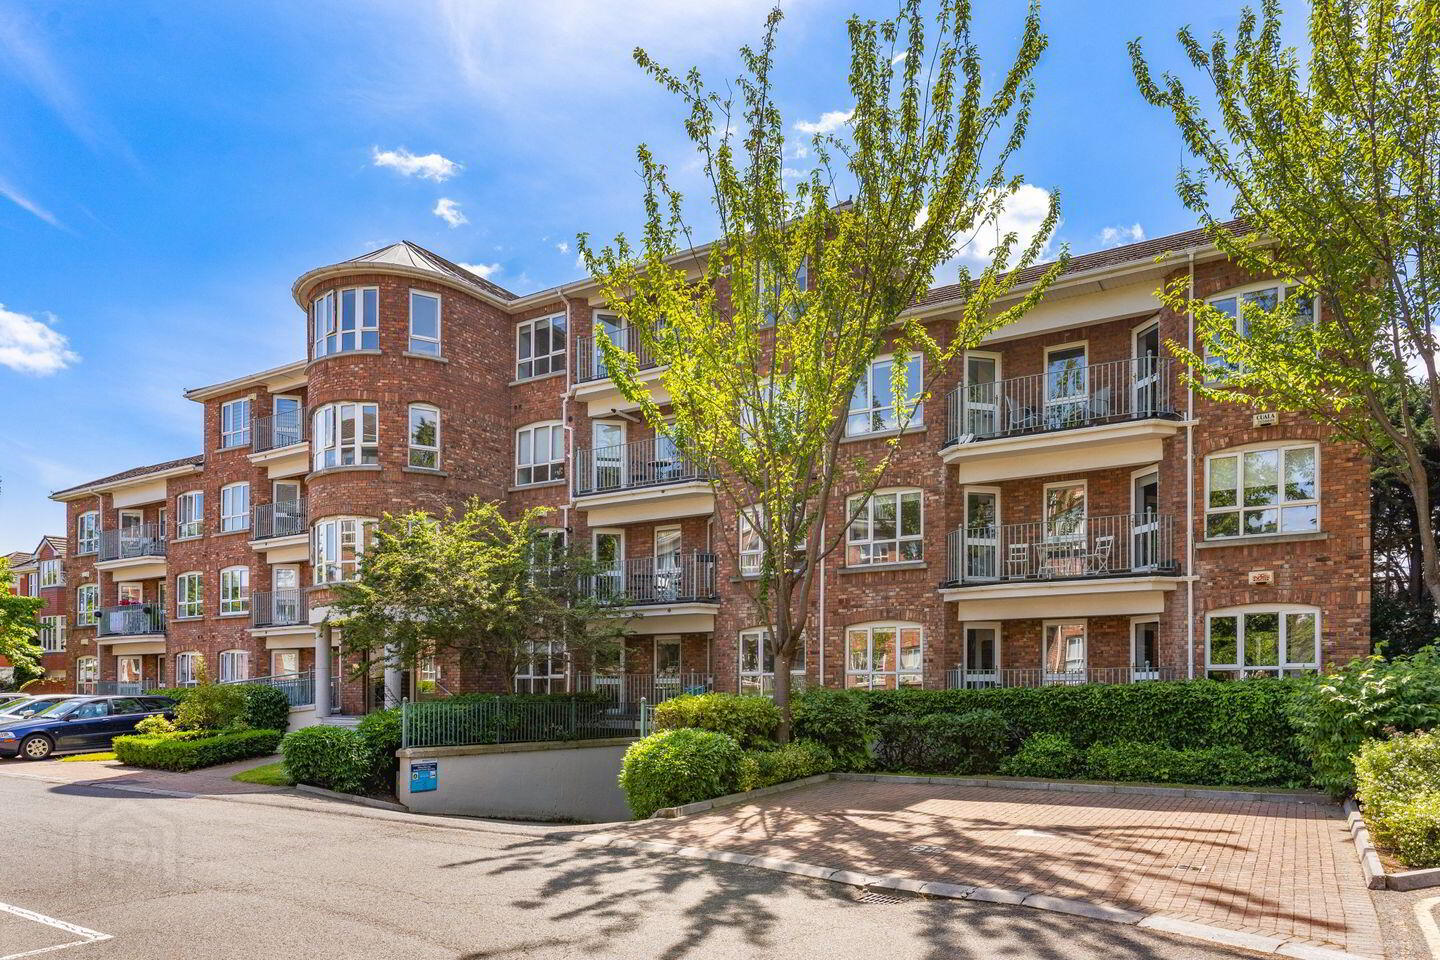
Welcome to 75 The Eglinton, Donnybrook Castle, a superb two bedroomed, second floor apartment, ideally located in this much sought after gated development of apartments and town houses built by Shannon Homes in 1996.
Set amidst beautifully landscaped gardens and minutes’ walk from Donnybrook Village, this lovely bright apartment enjoys a wonderful outlook over the gardens and comes to the market in very good decorative order throughout. In brief, the accommodation comprises of entrance hall with attractive flooring, a cloakroom and an additional storage press and an open plan living /dining room with access to the private balcony. There is a separate kitchen, two double bedrooms (main ensuite with access to the balcony) and a large bathroom. The property has the added bonus of a designated car parking space and ample visitor parking.
The location is second to none, this prestigious Dublin 4 address is withing proximity to Dublin City Centre, local fitness clubs include Riverview, Donnybrook Tennis Club, Elm Park and Milltown Golf Clubs and the Aviva Stadium. The Quality Bus Corridor is to the front of the property with easy access to the City Centre. RTE and UCD are a few minutes’ walk away and the Aircoach is on the doorstep providing easy access to the airport.
Entrance Hall: with attractive flooring, cloak cupboard and storage press. Hot press with good storage and an additional storage press, ceiling coving and T.V intercom.
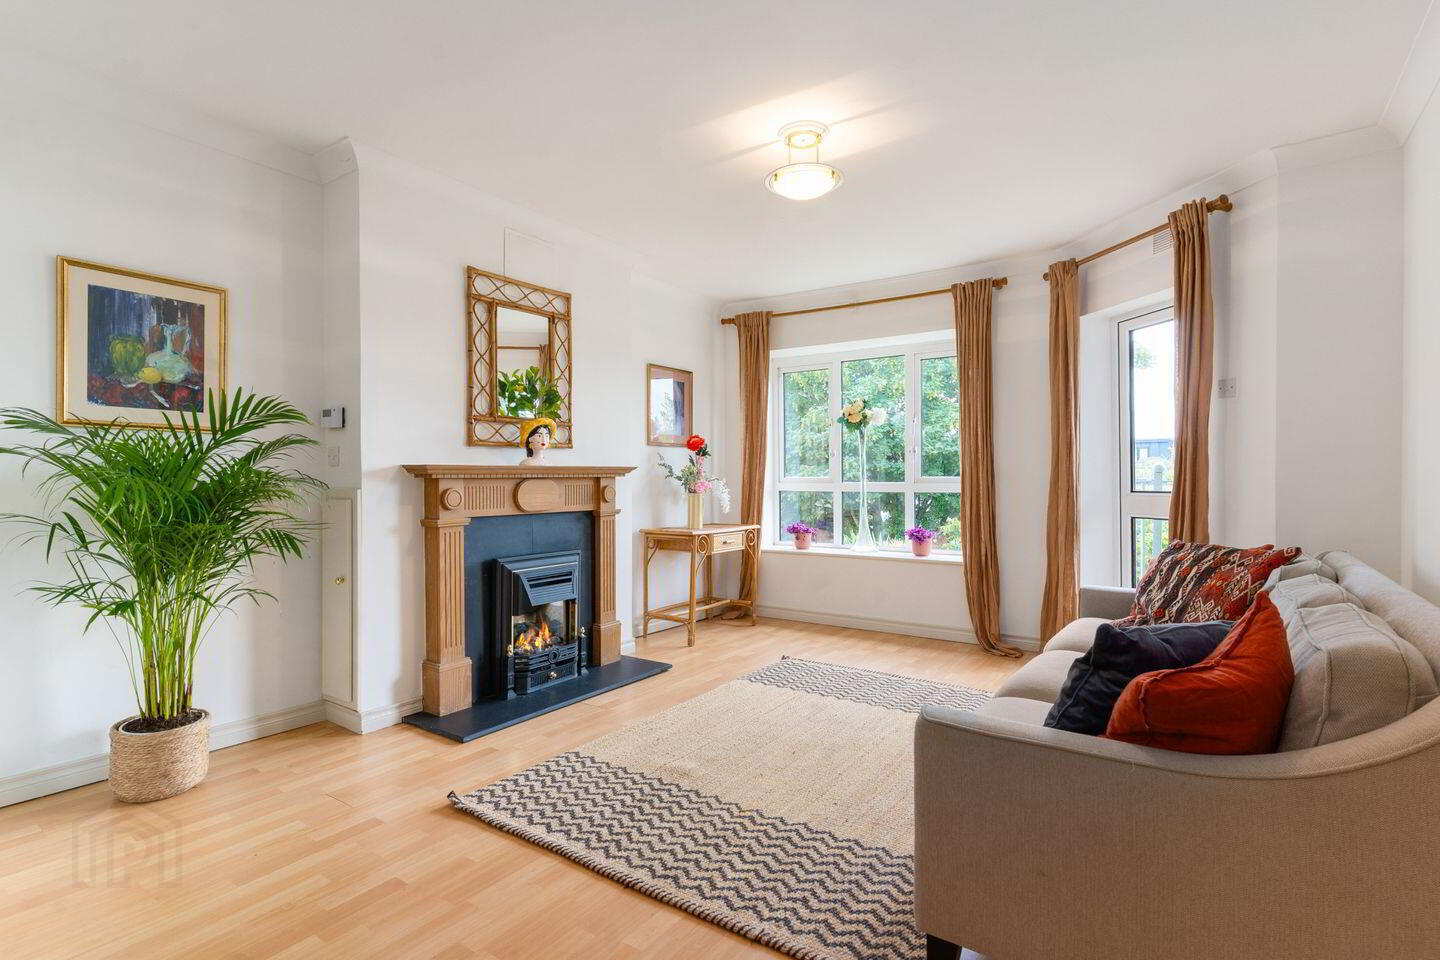
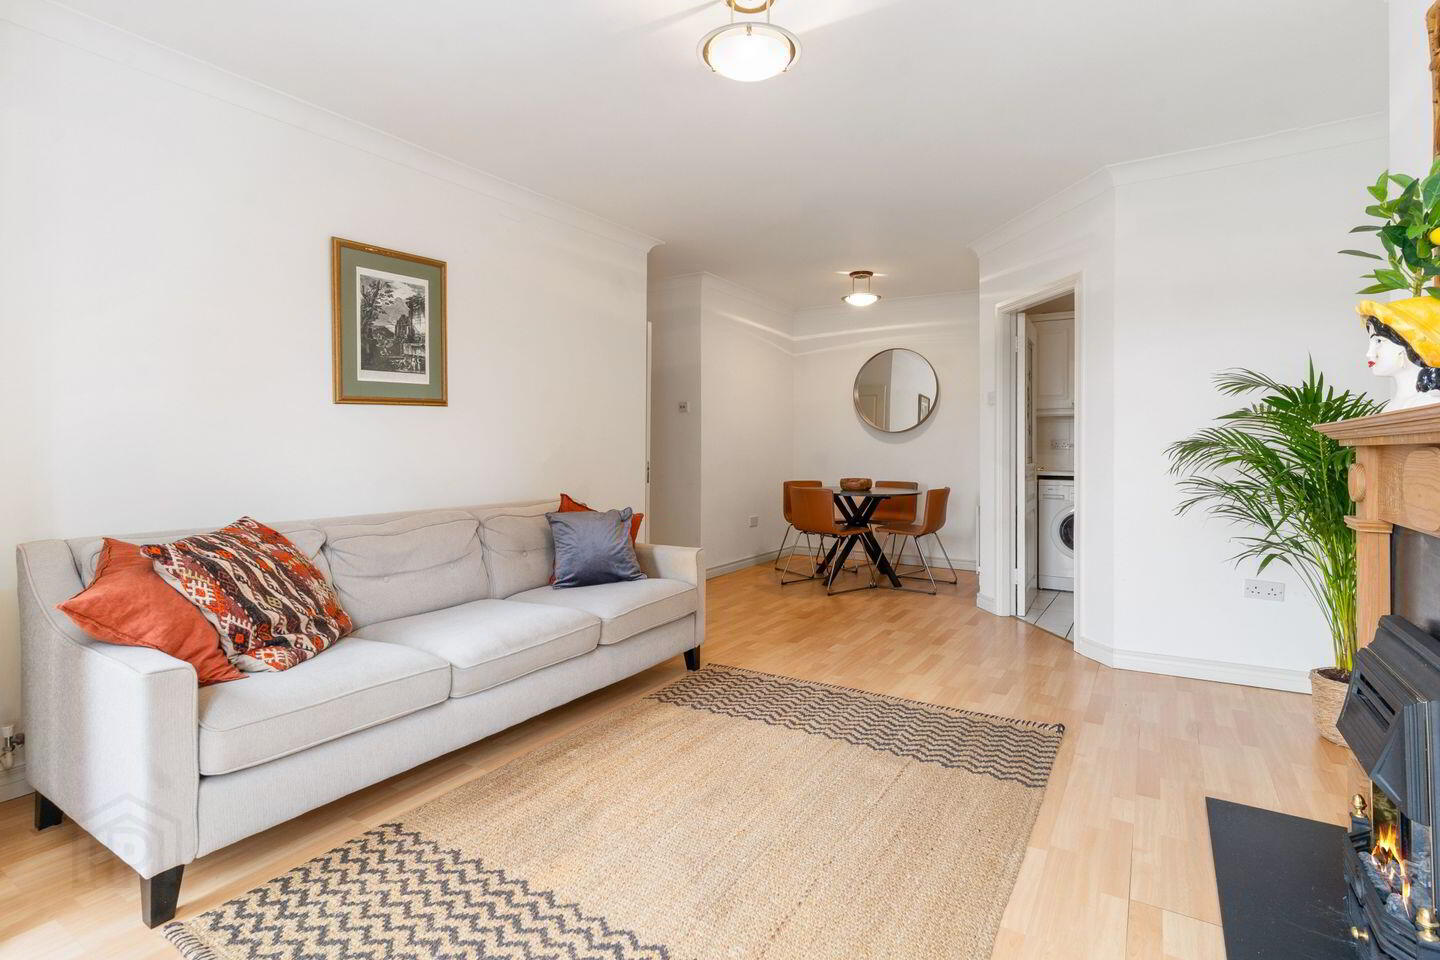
Living/Dining: lovely open plan reception room with attractive fireplace and coal effect gas fire, ceiling coving, attractive flooring. Door to the balcony.
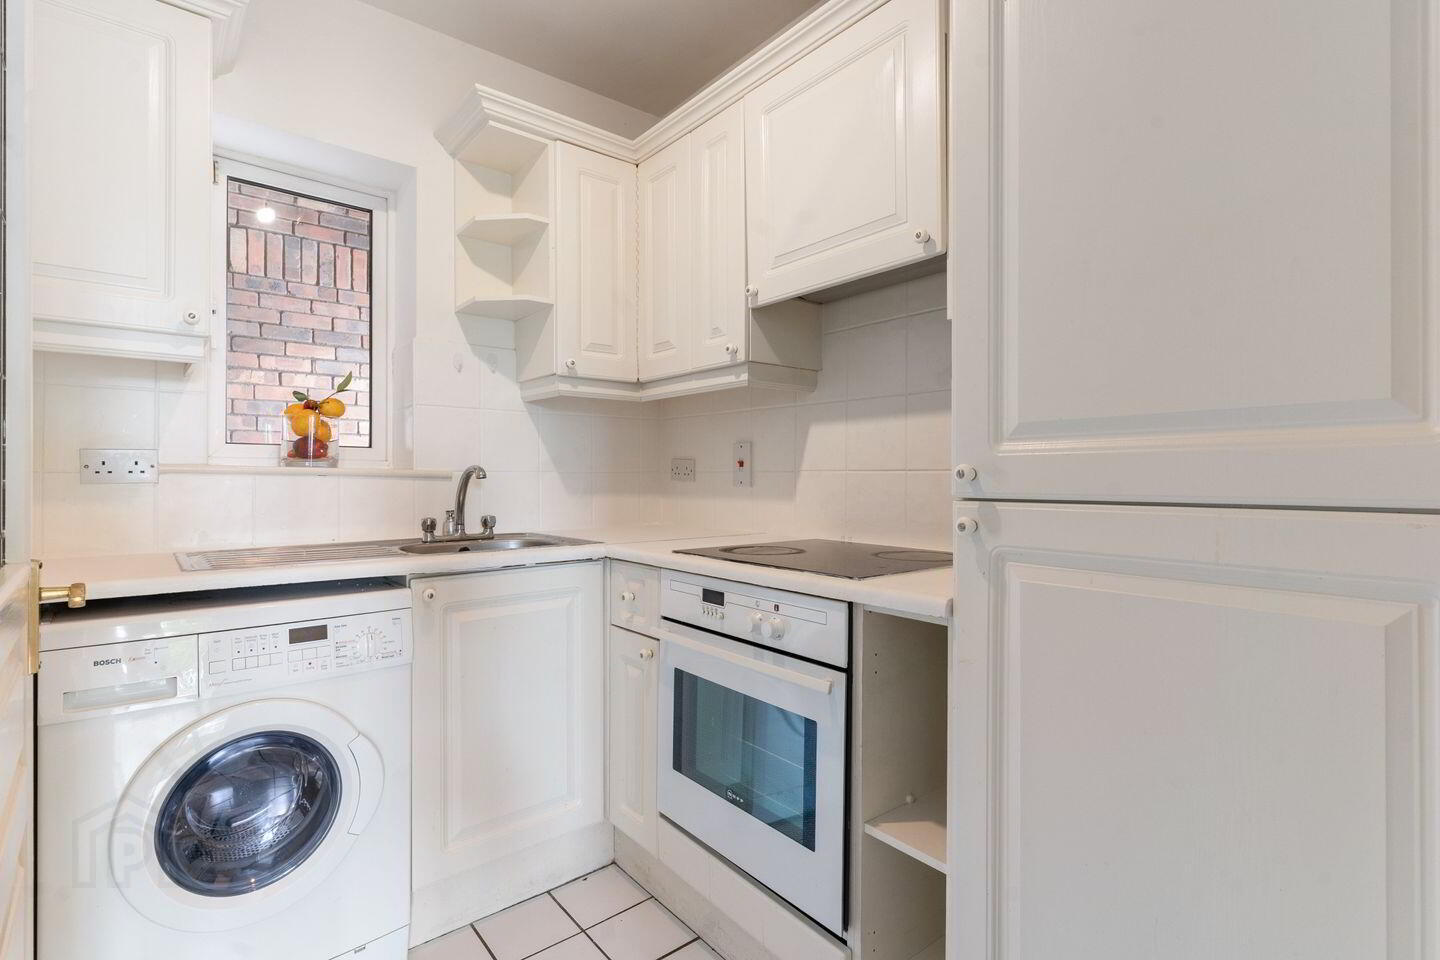
Kitchen: with built-in wall and floor presses, integrated oven, hob and extractor fan. Integrated dishwasher and fridge freezer. Plumbed for washing machine Tiled floor.
Main Bedroom: superb double bedroom with access to the balcony.
Ensuite Shower Room: with shower cubicle, w.c. and wash hand basin, tiled walls and tiled floor. Heated towel rail.
Bedroom 2: bright and spacious double bedroom.
Bathroom: with bath, shower attachment, w.c. and wash hand basin, part tiled walls and tiled floor.
BER Details
BER Rating: C2
BER No.: 101367753
Energy Performance Indicator: 183.59 kWh/m²/yr
Travel Time From This Property

Important PlacesAdd your own important places to see how far they are from this property.
Agent Accreditations
Not Provided

Marketed by Sherry FitzGerald Ballsbridge
PSR Licence: 002183
+353 1 237 6300




