For sale
Added 4 hours ago
75 Saul Road, Downpatrick, BT30 6PD
3 Bed Semi-Detached Bungalow
Offers Around £235,000
Property Overview
Status
For Sale
Style
Semi-Detached Bungalow
Bedrooms
3
Bathrooms
1
Receptions
1
Property Features
Tenure
Not Provided
Energy Rating
Broadband Speed Checker
*³
In partnership with
Property Financials
Stamp Duty
Rates
£659.88 pa*¹
Typical Mortgage


Marketed by Ulster Property Sales (Downpatrick)
+44 28 4461 4101

Propertynews Currency Partner - helping you transfer money for property purchases in Ireland & Northern Ireland. Speak to an expert
Additional Information
- Semi Detached Cottage
- Living Room
- Kitchen/dining area
- Three Bedrooms
- Large enclosed rear garden
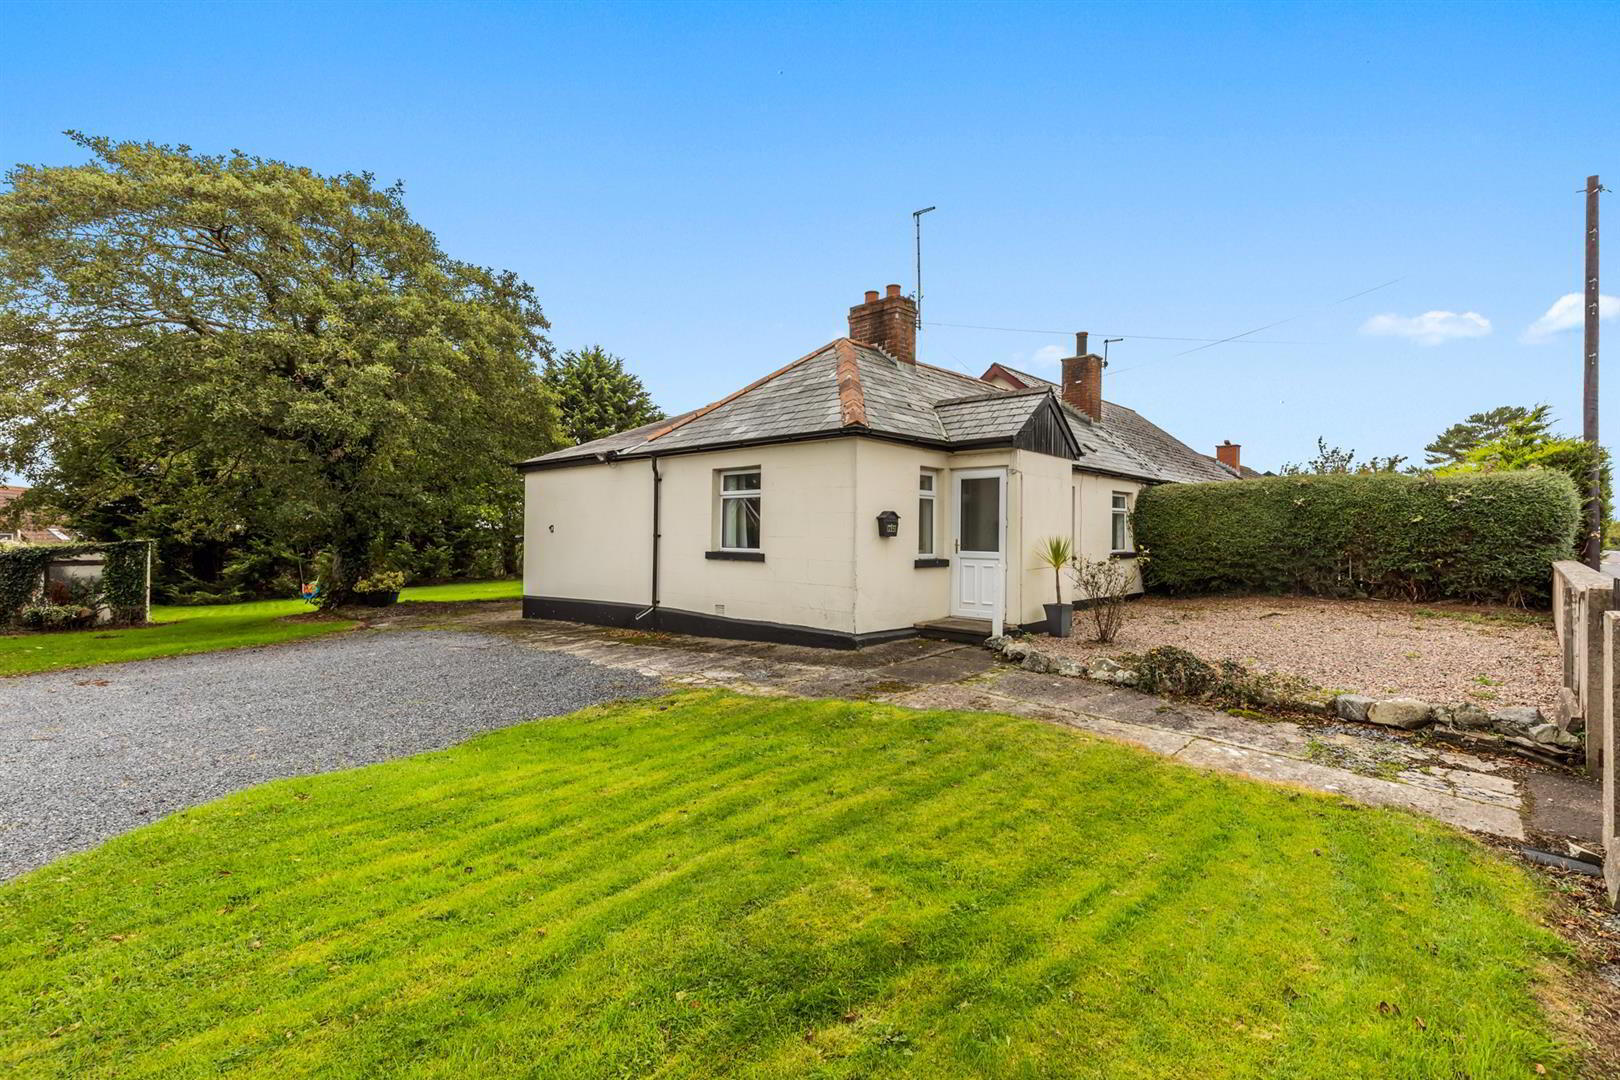
This charming semi detached cottage at 75 Saul Road, Downpatrick, offers comfortable accommodation with plenty of outdoor space, making it an ideal home for a range of buyers.
The property comprises three well proportioned bedrooms, a welcoming living room and a kitchen/dining area, providing practical and versatile living space for everyday life.
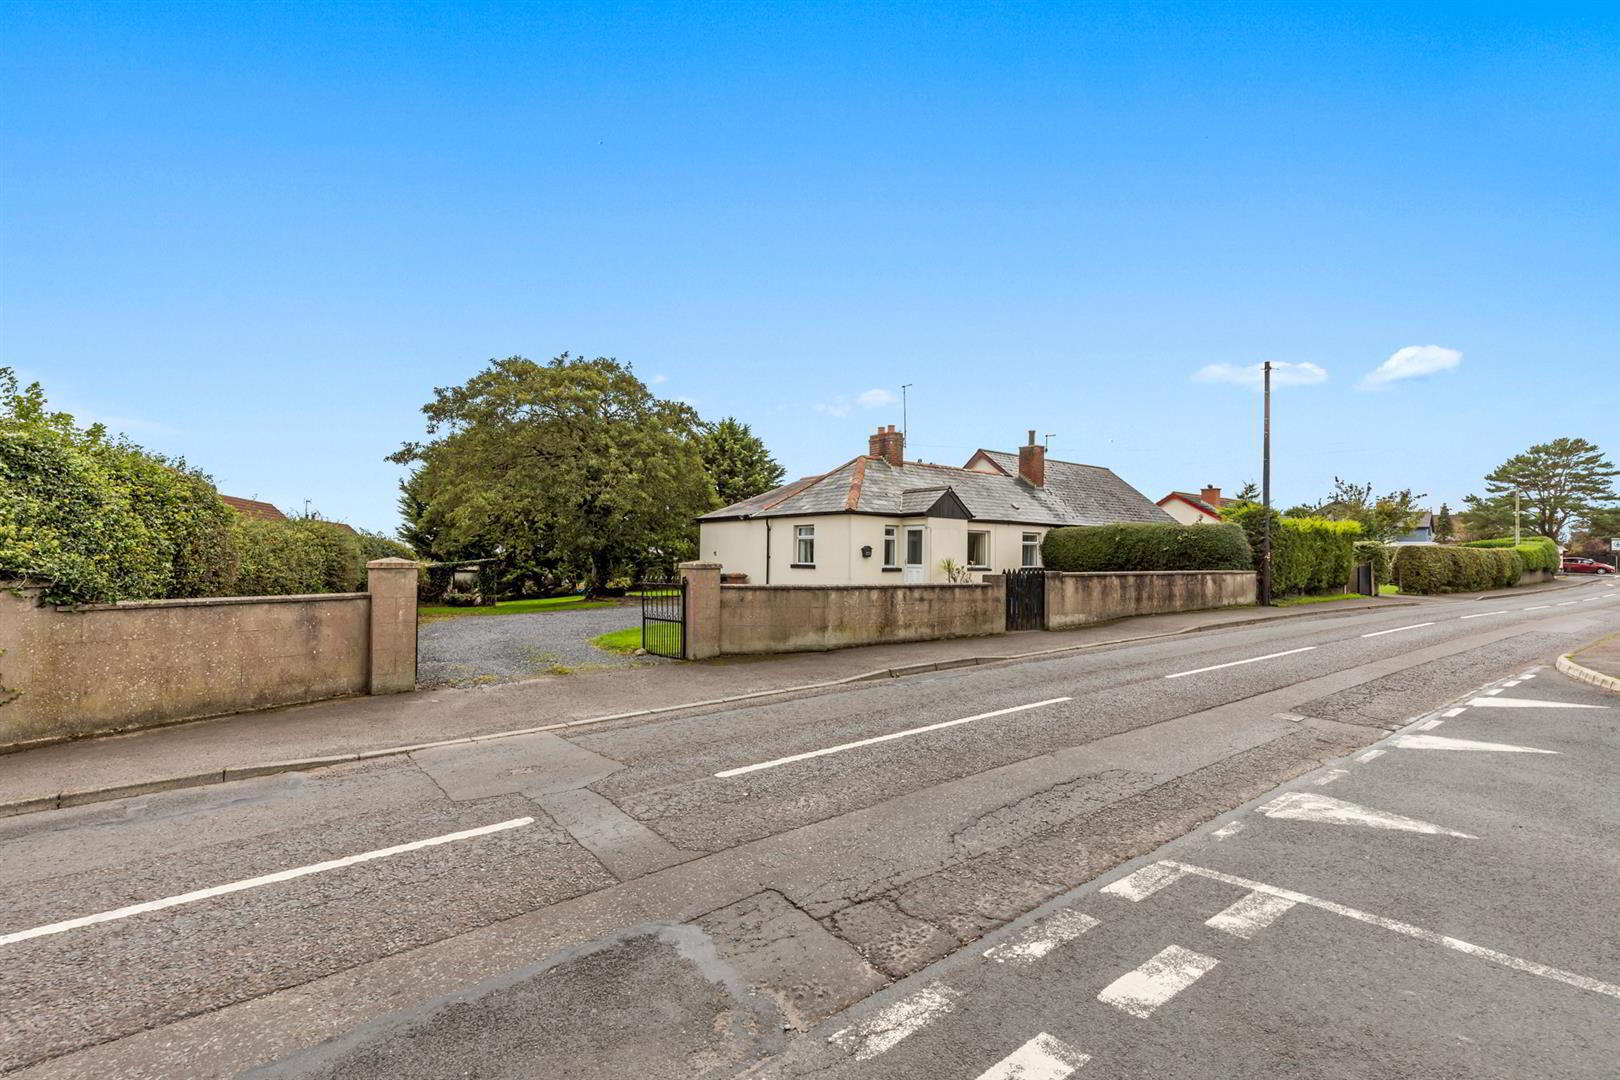
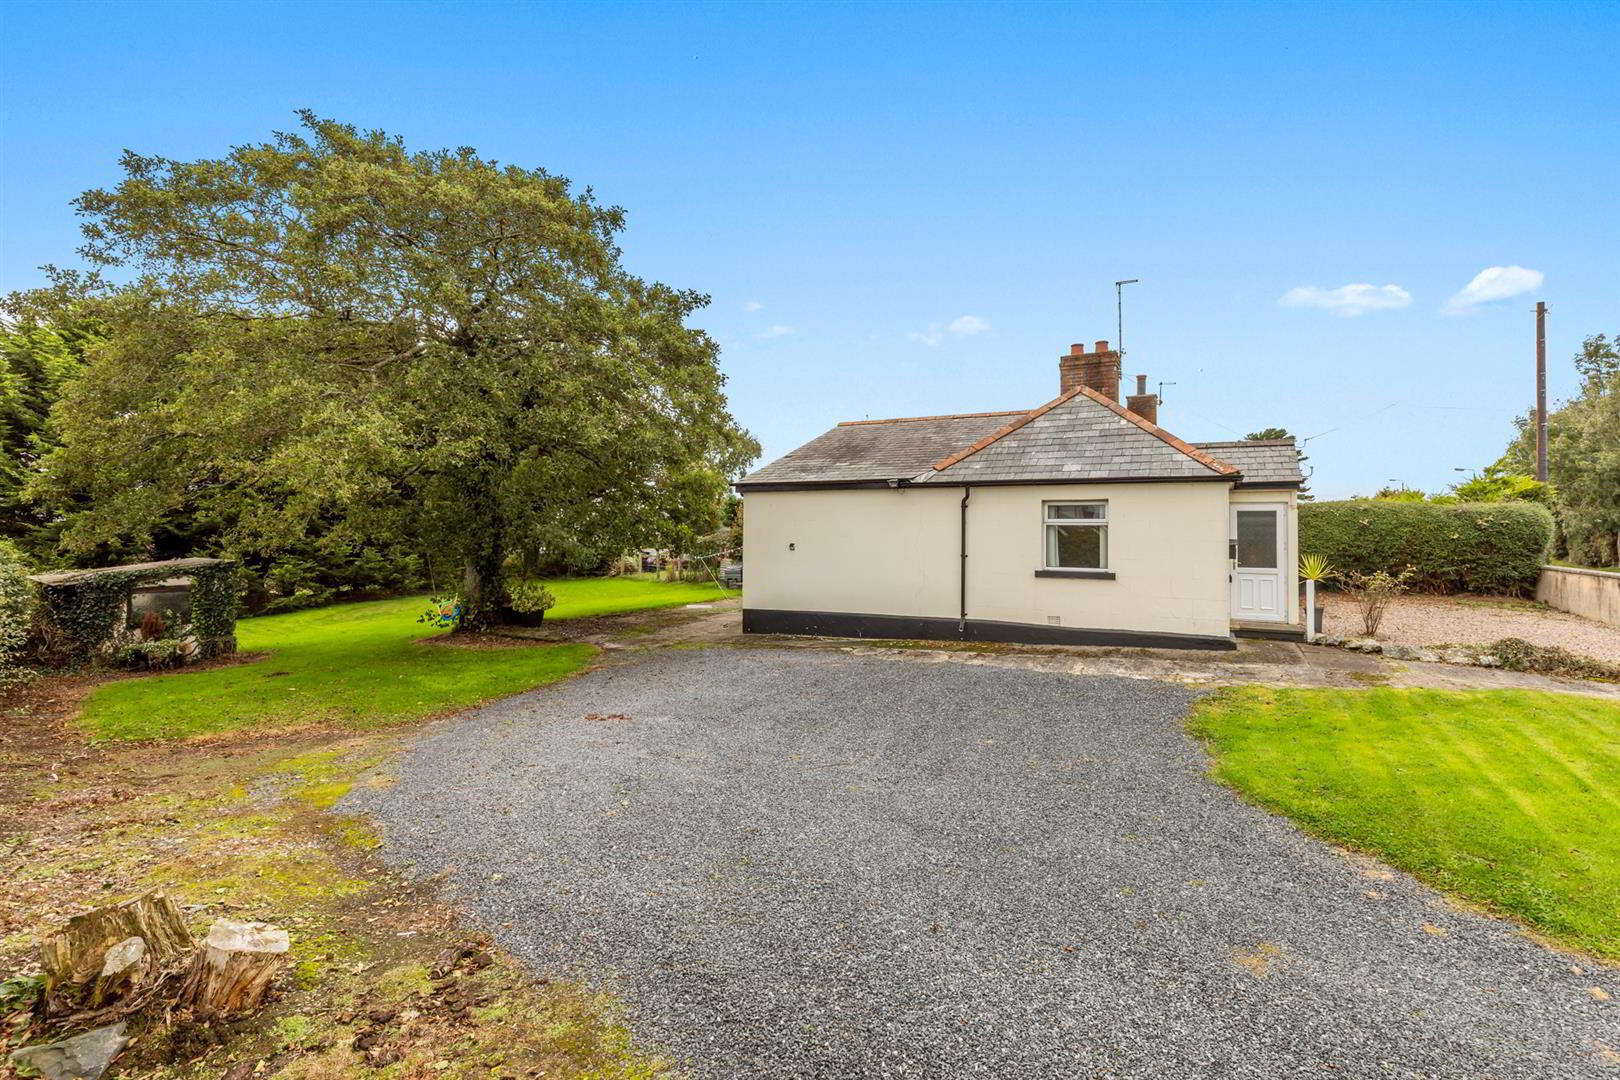
Externally, the property benefits from off street parking to the front and side, while to the rear there is a large, enclosed garden offering excellent outdoor space for relaxing, entertaining family and friends, or enjoying time outdoors.
Conveniently located on Saul Road, the property presents a great opportunity for those seeking a home with character, useful living accommodation and a generous garden.
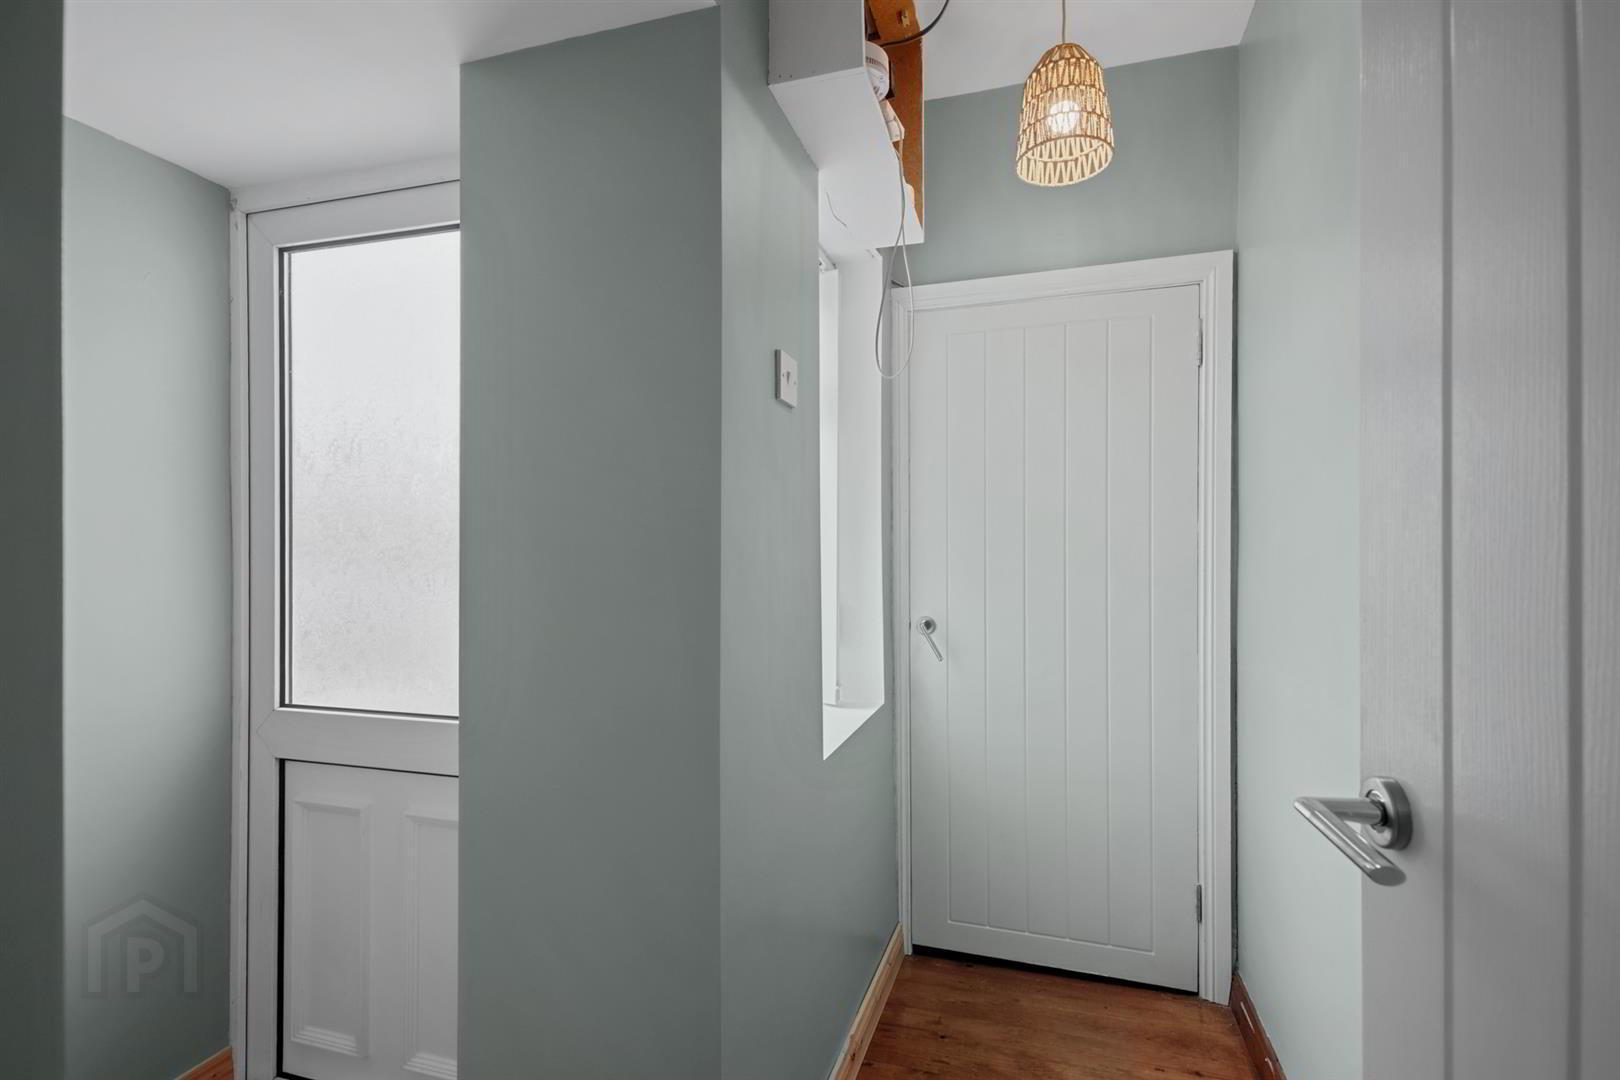
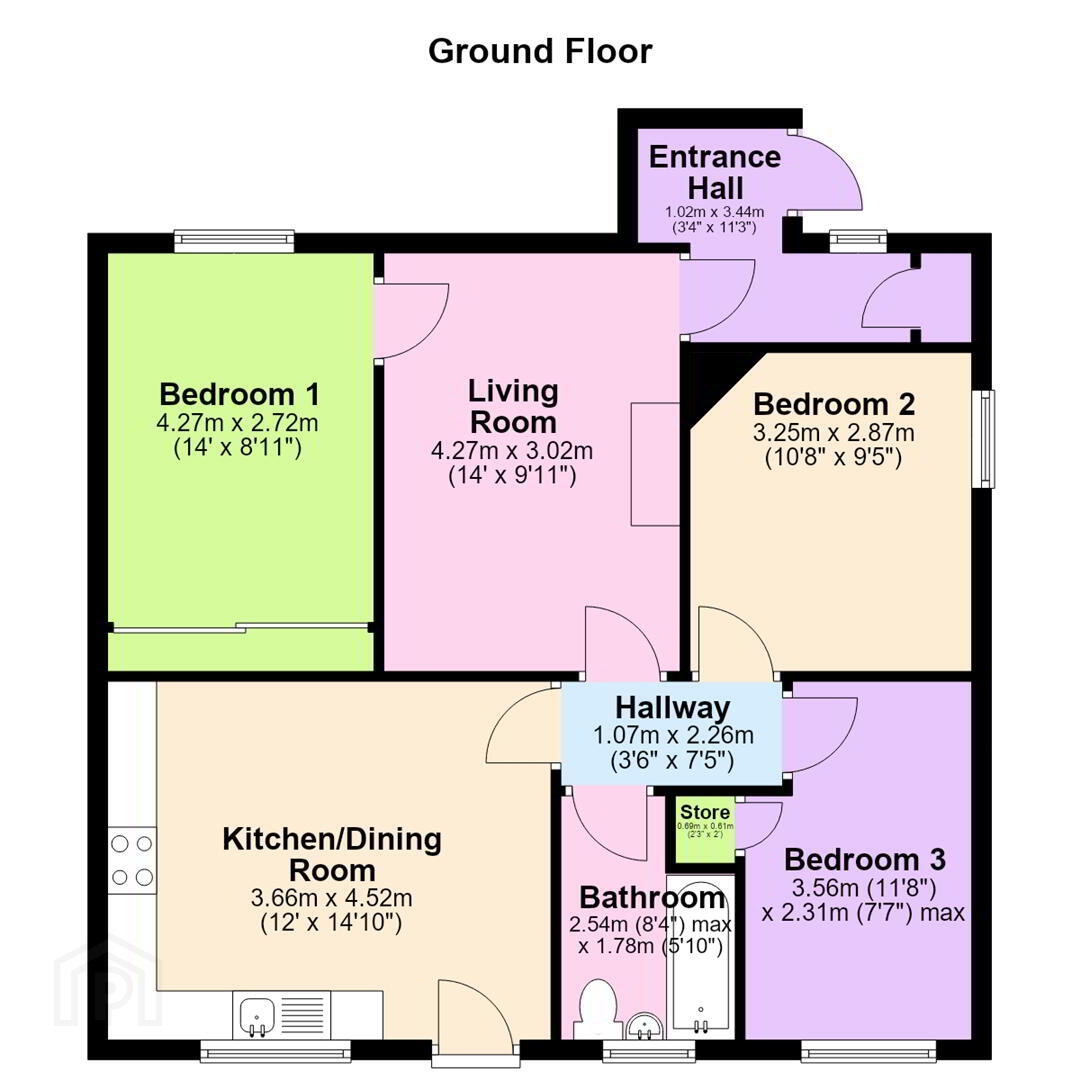
- Entrance Hall 1.02m x 3.44m (3'4" x 11'3")
- Wooden floor. Storage cupboard.
- Hallway 1.07m x 2.26m (3'6" x 7'5")
- Living Room 4.27m x 3.02m (14'0" x 9'11")
- Feature fireplacewith tiled inset and wooden mantle.
- Kitchen/Dining Room 3.66m x 4.52m (12'0" x 14'10")
- High and low level units with integrated oven and gas hob with stainless steel extractor fan. Recess for washing machine and fridge/freezer. Stainless steel sink unit. Back door.
- Bathroom 2.54m x 1.78m (8'4" x 5'10")
- White panelled bath with shower over, low flush w.c and pedestal wash hand basin.
- Store 0.69m x 0.61m (2'3" x 2'0")
- Bedroom 1 4.27m x 2.72m (14'0" x 8'11")
- Built in robes.
- Bedroom 2 3.25m x 2.87m (10'8" x 9'5")
- Bedroom 3 3.56m x 2.31m (11'8" x 7'7")
- Outside
- Enclosed good sized rear garden laid out in lawns with paved area with off street parking to the side.
Travel Time From This Property

Important PlacesAdd your own important places to see how far they are from this property.
Agent Accreditations



Marketed by Ulster Property Sales (Downpatrick)
+44 28 4461 4101




