
For sale
Added 1 day ago
75 Macfin Road, Ballymoney, BT53 6QY
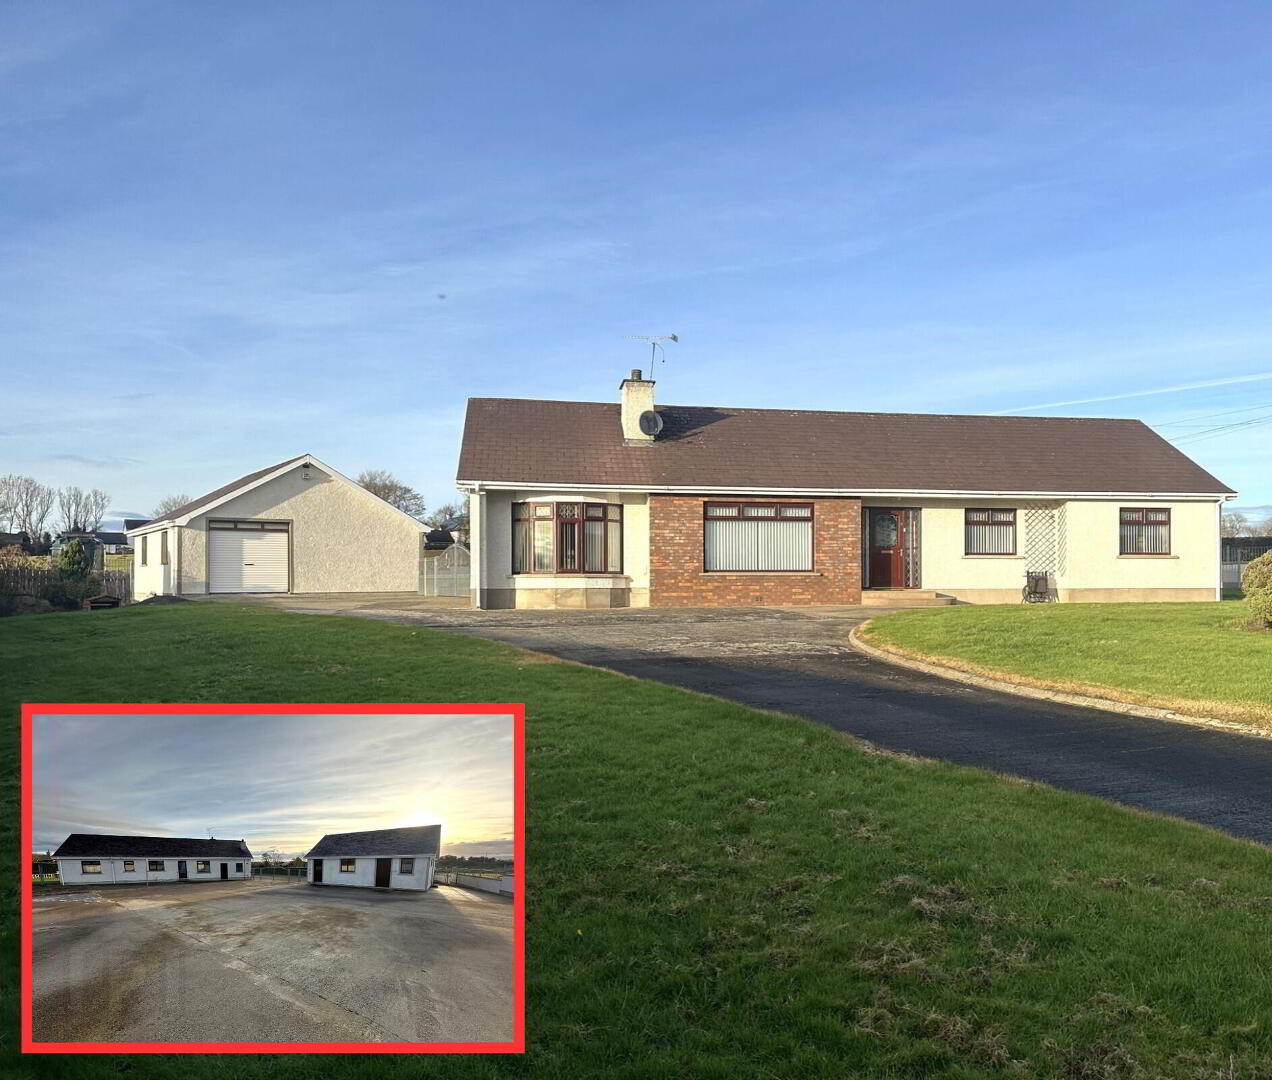
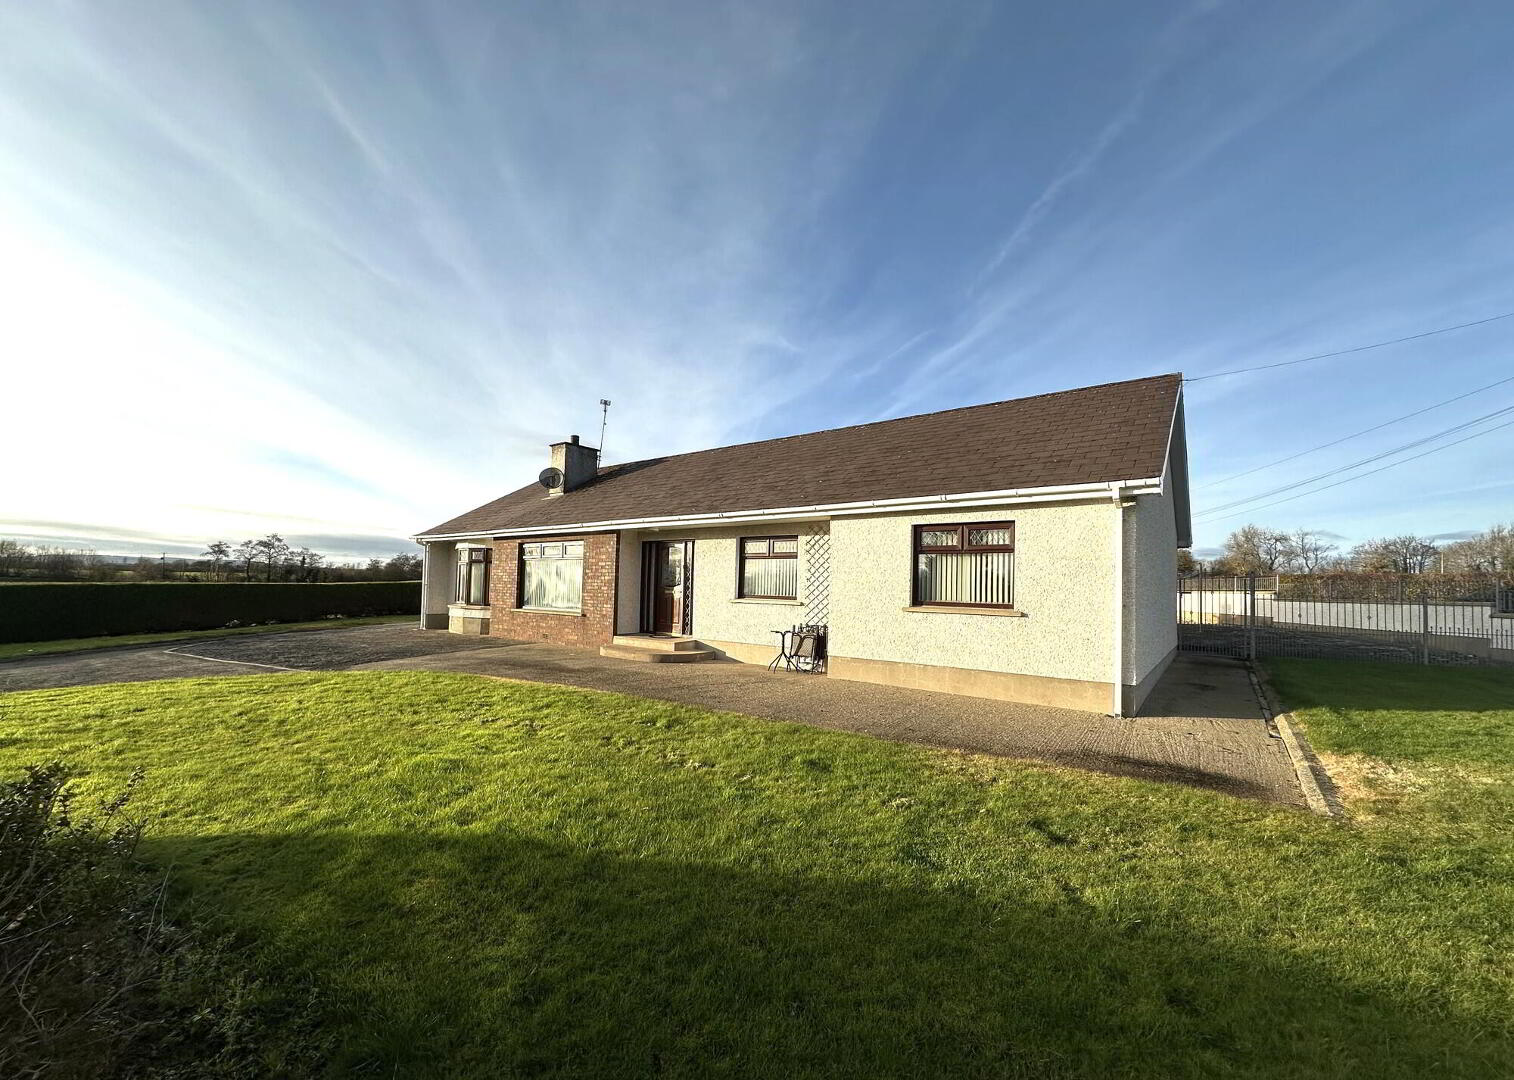
A Fantastic Detached Bungalow Occupying A Slightly Elevated Rural Setting Incl. A Large Garage
Offers Over £279,950
Property Overview
Status
For Sale
Style
Detached Bungalow
Bedrooms
4
Bathrooms
1
Receptions
2
Property Features
Tenure
Not Provided
Energy Rating
Heating
Oil
Broadband Speed Checker
*³
Property Financials
Stamp Duty
Rates
£1,279.20 pa*¹
Typical Mortgage


Marketed by McAfee Properties (Ballymoney)
+44 28 2766 7676

Propertynews Currency Partner - helping you transfer money for property purchases in Ireland & Northern Ireland. Speak to an expert
Additional Information
- A fantastic detached bungalow.
- Occupying a slightly elevated rural setting.
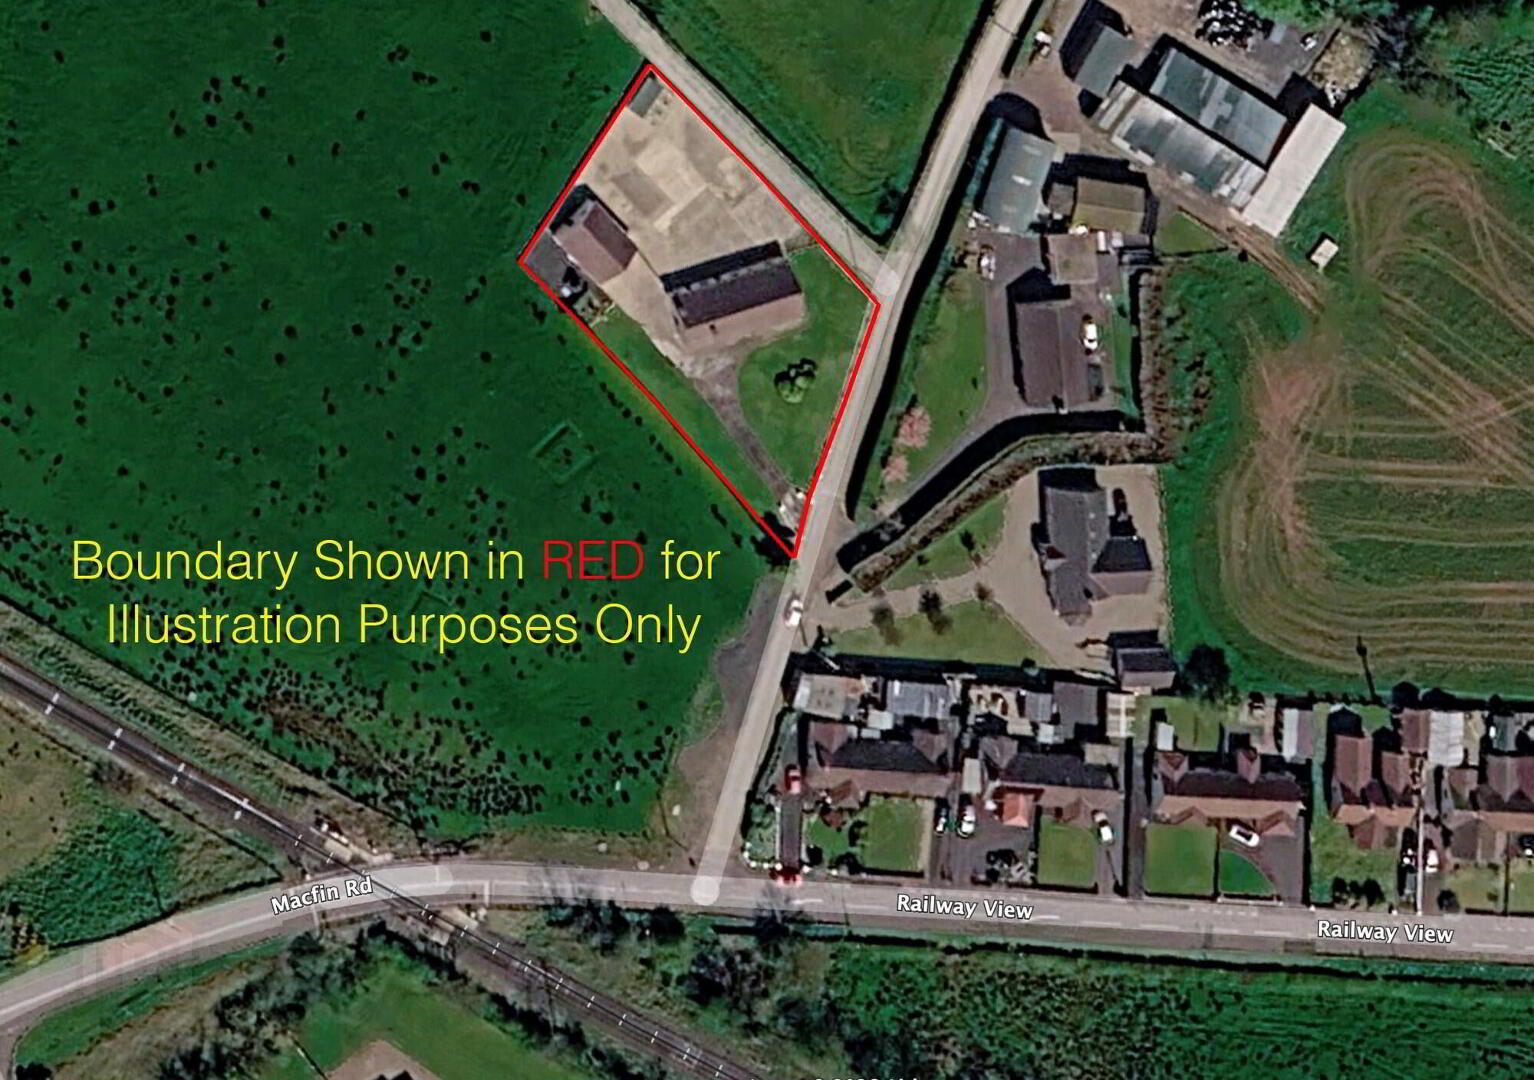
- Sitting on spacious grounds circa 0.48 acres.
- And conveniently about half way between Coleraine and Ballymoney.
- Exceptionally well maintained and presented throughout.
- Offering 3 bedroom and 3 reception room accommodation.
- Or alternatively could offer 4 bedroom and 2 reception rooms as required.
- Space/Option to create an ensuite and a utility room if desired.
- Integral boiler house/ideal to knock through and create a utility off the dining room.
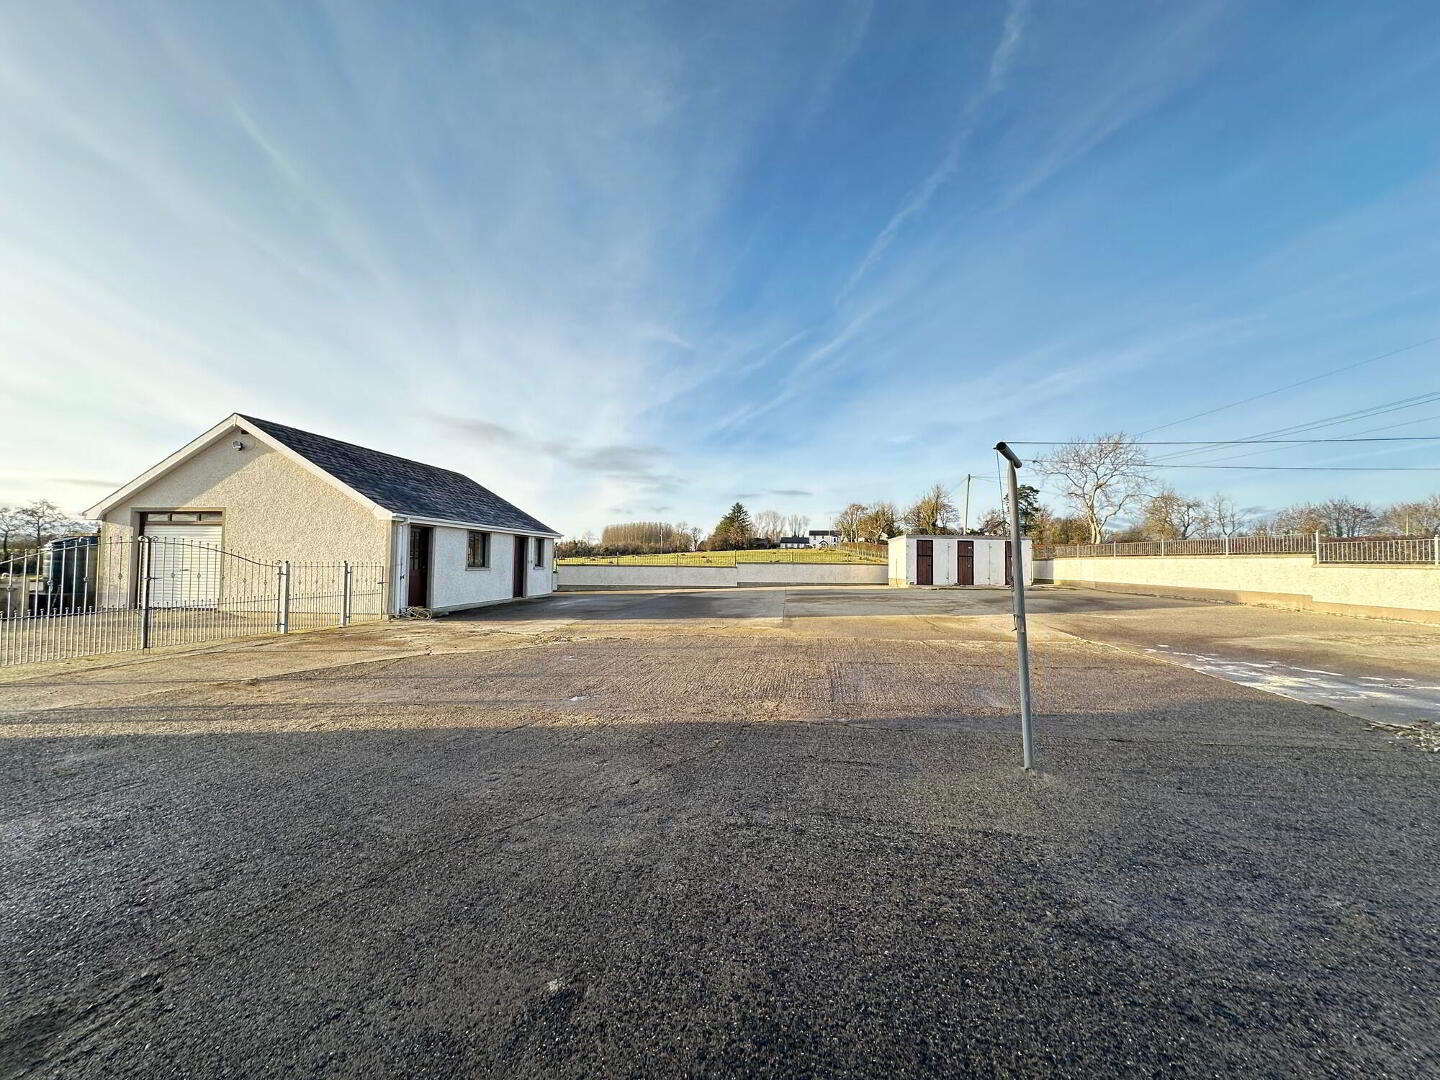
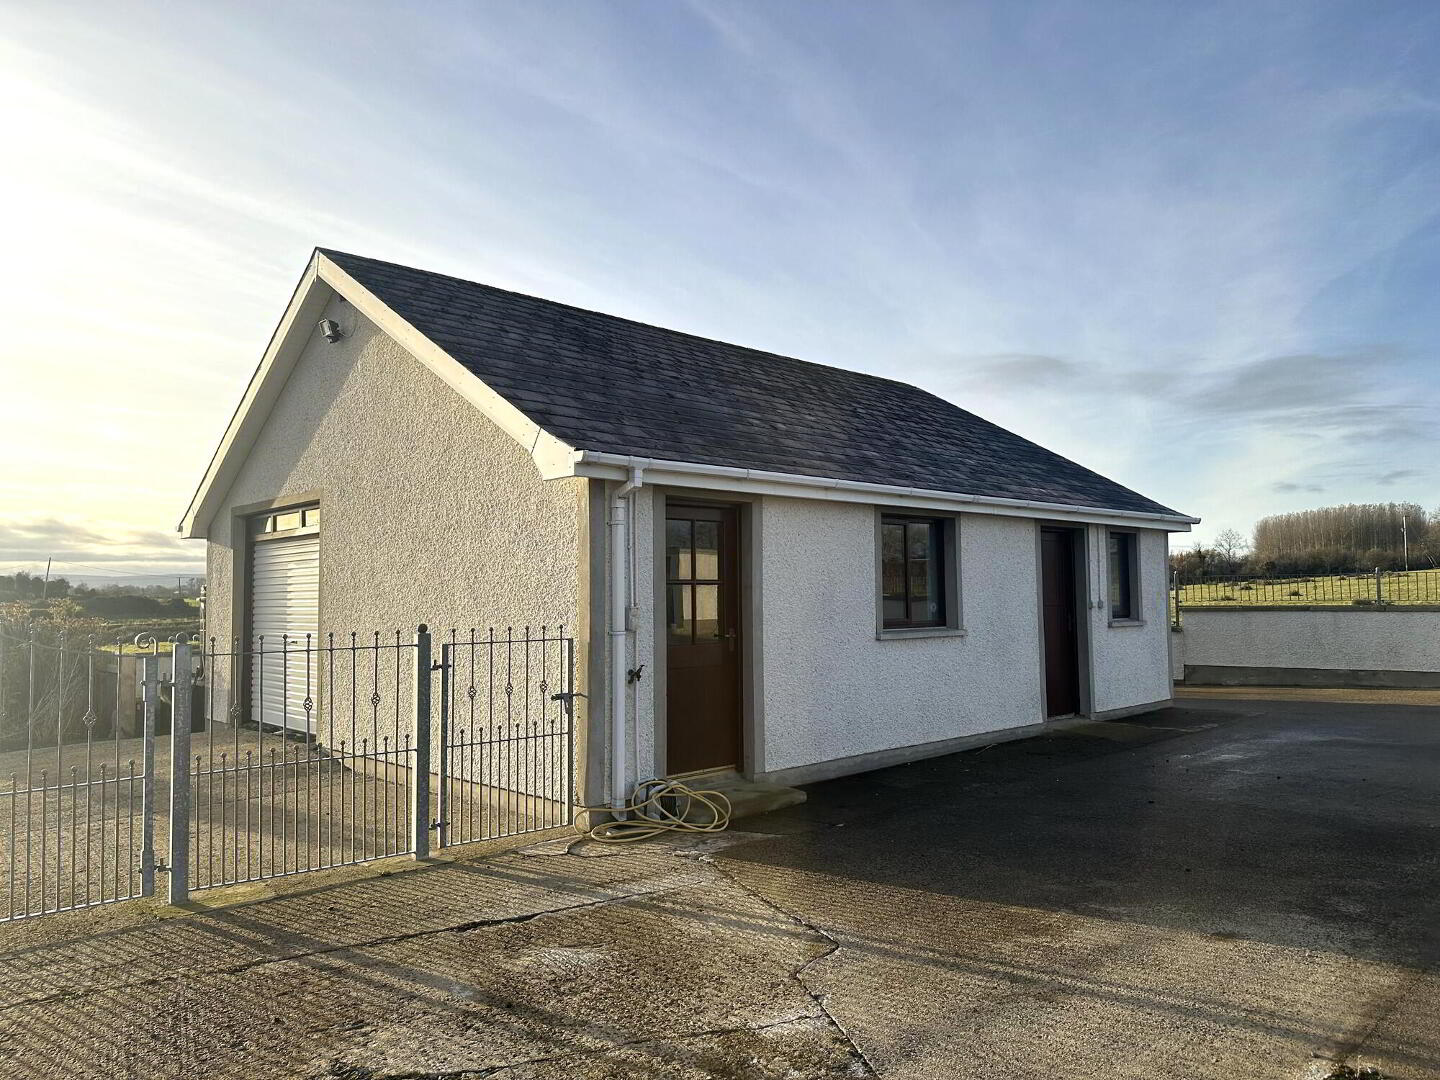
- Large detached garage/office/gym building.
- Also a dog kennel unit.
- Views from many rooms over the surrounding countryside.
- Recently fitted new condensing oil fired boiler.
- And a recently replumbed airing cupboard with a new hot water cylinder.
- Spacious gardens and concrete yard/play area.
- In summary a superb detached rural property.
- And importantly "chain free" - so early occupation available.
- As such early viewing highly recommended.
This fantastic, detached bungalow occupies a choice semi elevated rural setting circa mid way between Ballymoney and Coleraine and about 1 mile to the popular Drumahegals marina and caravan park on the River Bann. Number 75 has been exceptionally well maintained throughout; set on a generously sized plot circa 0.48 acres; with appropriately proportioned accommodation offering 3/4 bedrooms and 2/3 receptions but in it’s present configuration 3 bedrooms and 3 reception rooms. It’s also bordering the open countryside; “Chain Free” with a recently fitted new boiler and therefore ready to move into – as such we highly recommend early internal viewing to fully appreciate the setting; proportions and external space around the same.
- Entrance Porch:
- Partly glazed front door with leaded and glazed side panels, wooden flooring and a glazed door with glazed side panels to the reception hall.
- Reception Hall:
- Fitted wooden flooring, a painted wood sheeted ceiling, cloaks cupboard and a separate airing cupboard – recently replumbed with a new hot water cylinder.
- Lounge:
- 4.47m x 4.37m (14'8 x 14'4)
Feature cast iron fireplace with tiled insets in a large wood carved surround with a matching overmandle, fitted wood flooring and a door to the family room. - Family Room:
- 5.33m x 3.56m (17'6 x 11'8)
(size excluding the feature bay window)
Feature marble fireplace and overmantle, wood sheeted ceiling and solid wood flooring. - Kitchen/Dining:
- 3.25m x 4.72m (10'8 x 15'6)
With an extensive range of fitted units, granite worktops, inset bowl and half stainless steel sink with a mixer tap over, ceramic hob with an extractor canopy over, eye level double oven, integrated dishwasher, plumbed for an automatic washing machine, pan drawers, dresser unit, tiled floor and a door to the dining room. - Dining Room:
- 3.25m x 3.25m (10'8 x 10'8)
With fitted wood flooring – provision to knock through to the boiler house to create a utility room If desired. - Master bedroom:
- 3.56m x 3.25m (11'8 x 10'8)
The size including a range of built in bedroom furniture; wooden flooring and a super outlook to the front. - There are cupboards/storage between the master bedroom and bedroom two that would provide an area. to create an ensuite if desired.
- Bedroom 2:
- 3.25m x 3.18m (10'8 x 10'5)
The size including a range of built in bedroom furniture. - Bedroom 3:
- 3.56m x 2.64m (11'8 x 8'8)
The size includes a range of built in bedroom furniture; fitted wood flooring, recessed ceiling spotlights and a super outlook to the front. - Bathroom & WC Combined:
- 2.34m x 2.34m (7'8 x 7'8)
A modern family bathroom including a vanity unit with a mirror over and storage below, wc, jacuzzi bath with a telephone hand shower attachment, tiled floor, tiled walls, and a spacious panelled shower cubicle with a redring electric shower.
EXTERIOR FEATURES
- Number 75 occupies a choice semi elevated rural situation.
- Approached by a shared concrete lane.
- With a pillar wall entrance and a concrete driveway.
- Garden areas to the front/side laid in lawn including a feature shrub bed area.
- Extensive contrete play/yard/parking area to the rear with a low level boundary wall.
- With a block of 3 purpose built dog kennels.
- Internal boiler house.
- Recently fitted new condensing oil fired boiler, a light and power points.
- Detached garage/office/gym.
- Garage
- 8.59m x 3.56m (28'2 x 11'8)
With a roller door, 2 windows, a pedestrian door, fitted units, strip lights and power points. - Gym/Office
- 5.38m x 3.51m (17'8 x 11'6)
Fitted strip light and power points. - Office/store/stable:
- 3.56m x 3m (11'8 x 9'10)
Stable style entrance door, 2 windows, a light and an internal tap. - Stoned utility/storage yard area to the side of the garage/gym block.
- Outside lights and taps.
- Bunded upvc oil tank.
Directions
Number 75 occupies a slightly elevated rural situation yet conveniently only circa 4 miles to Coleraine, circa 3.5 miles to Ballymoney and about 2 miles to the main A26 Newbridge / Frosses Road for commuting further afield - whilst Drumaheglis Marina and Caravan Park with it's Riverside Walk is literally only 1 mile away. Leave Coleraine town on the Mountsandel Road and continue to the 'Loughan' Hamlet. After passing through the same proceed for approximately 2 miles passing 'Hanna Boats' on the right hand side; then crossing over the railway level crossing and then immediately left onto the shared concrete lane - number 75 is then the first bungalow on the left hand side.
Travel Time From This Property

Important PlacesAdd your own important places to see how far they are from this property.
Agent Accreditations




Marketed by McAfee Properties (Ballymoney)
+44 28 2766 7676


