SALE AGREED

SALE AGREED
SALE AGREED
SALE AGREED
SALE AGREED
SALE AGREED
SALE AGREED
SALE AGREED
SALE AGREED
SALE AGREED
SALE AGREED
SALE AGREED
SALE AGREED
SALE AGREED
SALE AGREED
SALE AGREED
SALE AGREED
SALE AGREED
SALE AGREED
SALE AGREED
SALE AGREED
SALE AGREED
SALE AGREED
SALE AGREED
SALE AGREED
SALE AGREED
SALE AGREED
SALE AGREED
SALE AGREED
SALE AGREED
SALE AGREED
SALE AGREED
SALE AGREED
SALE AGREED
SALE AGREED
SALE AGREED
75 Greenmount Avenue, Coleraine, BT51 3QB
3 Bed Chalet
Sale agreed
Property Overview
Status
Sale Agreed
Style
Chalet
Bedrooms
3
Bathrooms
1
Receptions
1
Property Features
Tenure
Freehold
Energy Rating
Broadband Speed Checker
Property Financials
Price
Last listed at Offers Over £155,000
Rates
£1,066.00 pa*¹

Marketed by Philip Tweedie & Company (Coleraine)
+44 28 7034 4433

Propertynews Currency Partner - helping you transfer money for property purchases in Ireland & Northern Ireland. Speak to an expert
Additional Information
- Three bedrooms, living room, kitchen/dining, bathroom and detached garage.
- Good commuter links to Limavady & L'Derry.]
- This home is in great condition throughout
- Oil fired central heating system.
- Double glazed in uPVC frames.
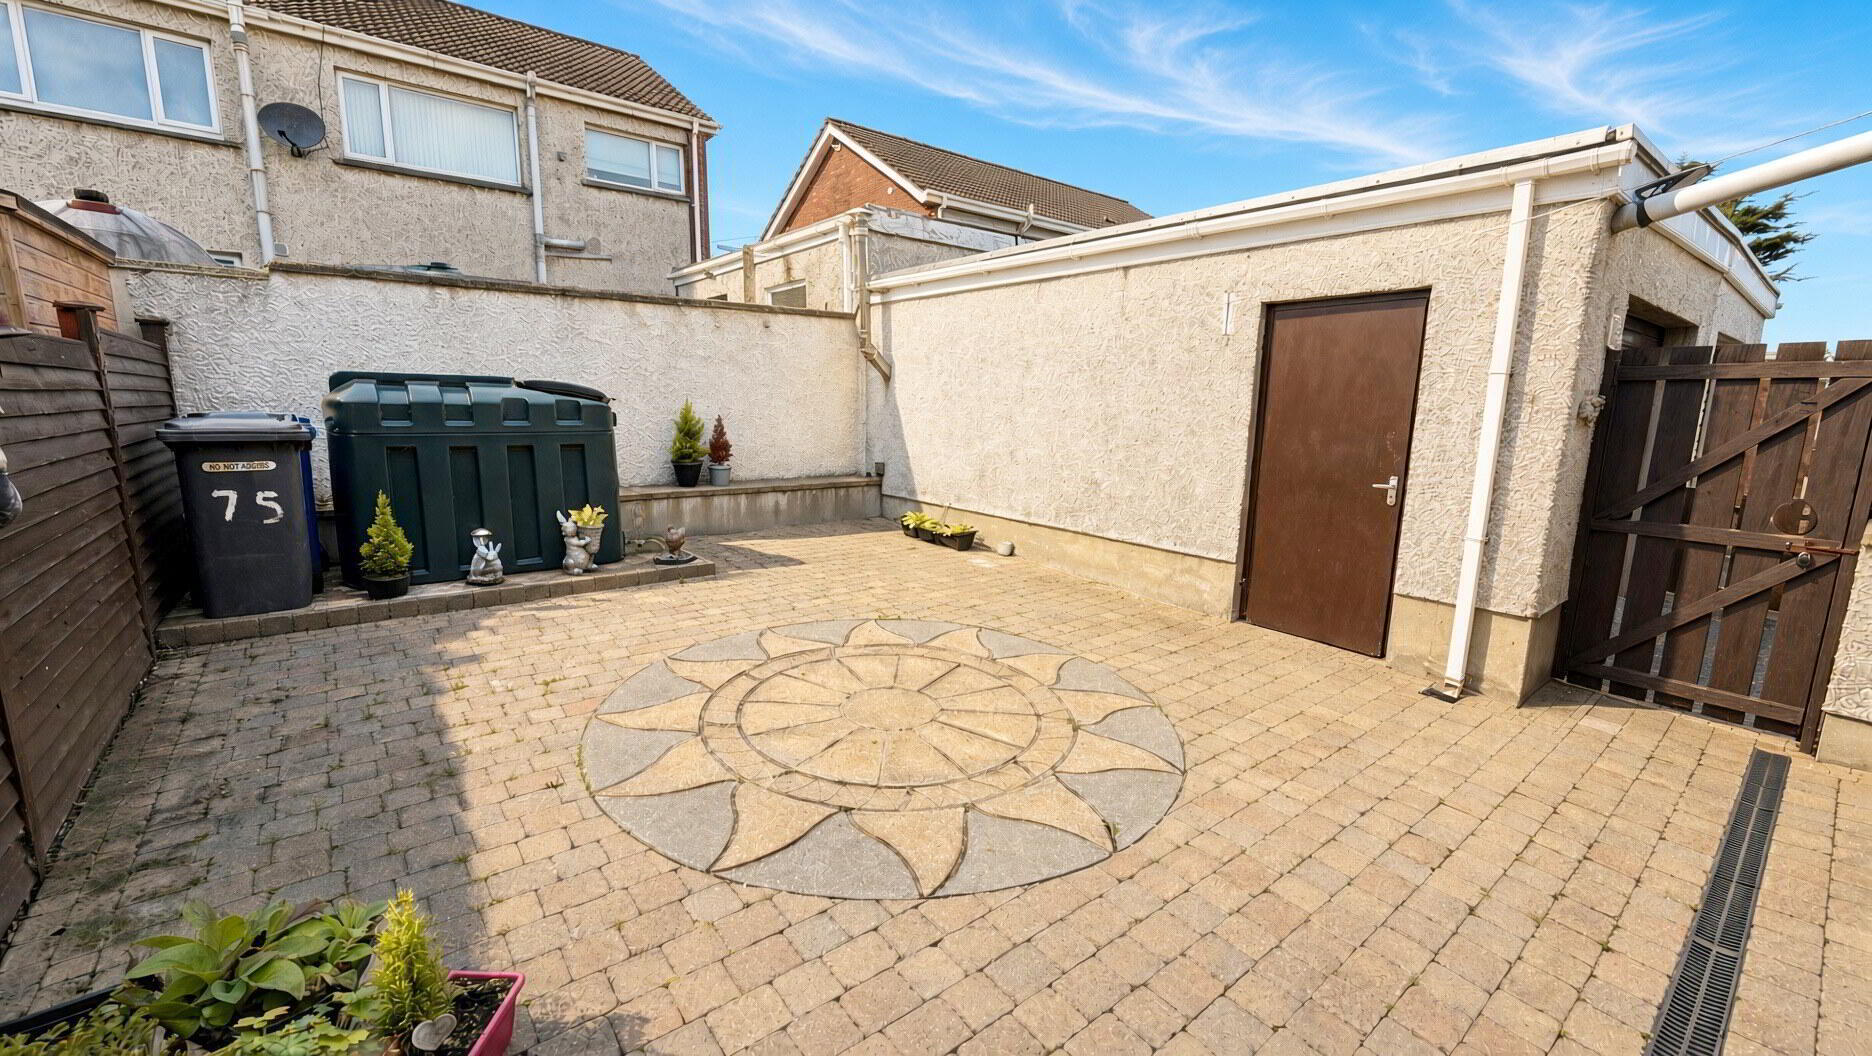
- Fully enclosed rear garden with detached garage.
- Close proximity to the Jet Centre Complex and the Riverside Retail Park.
- Situated in the popular Greenmount area of Coleraine.
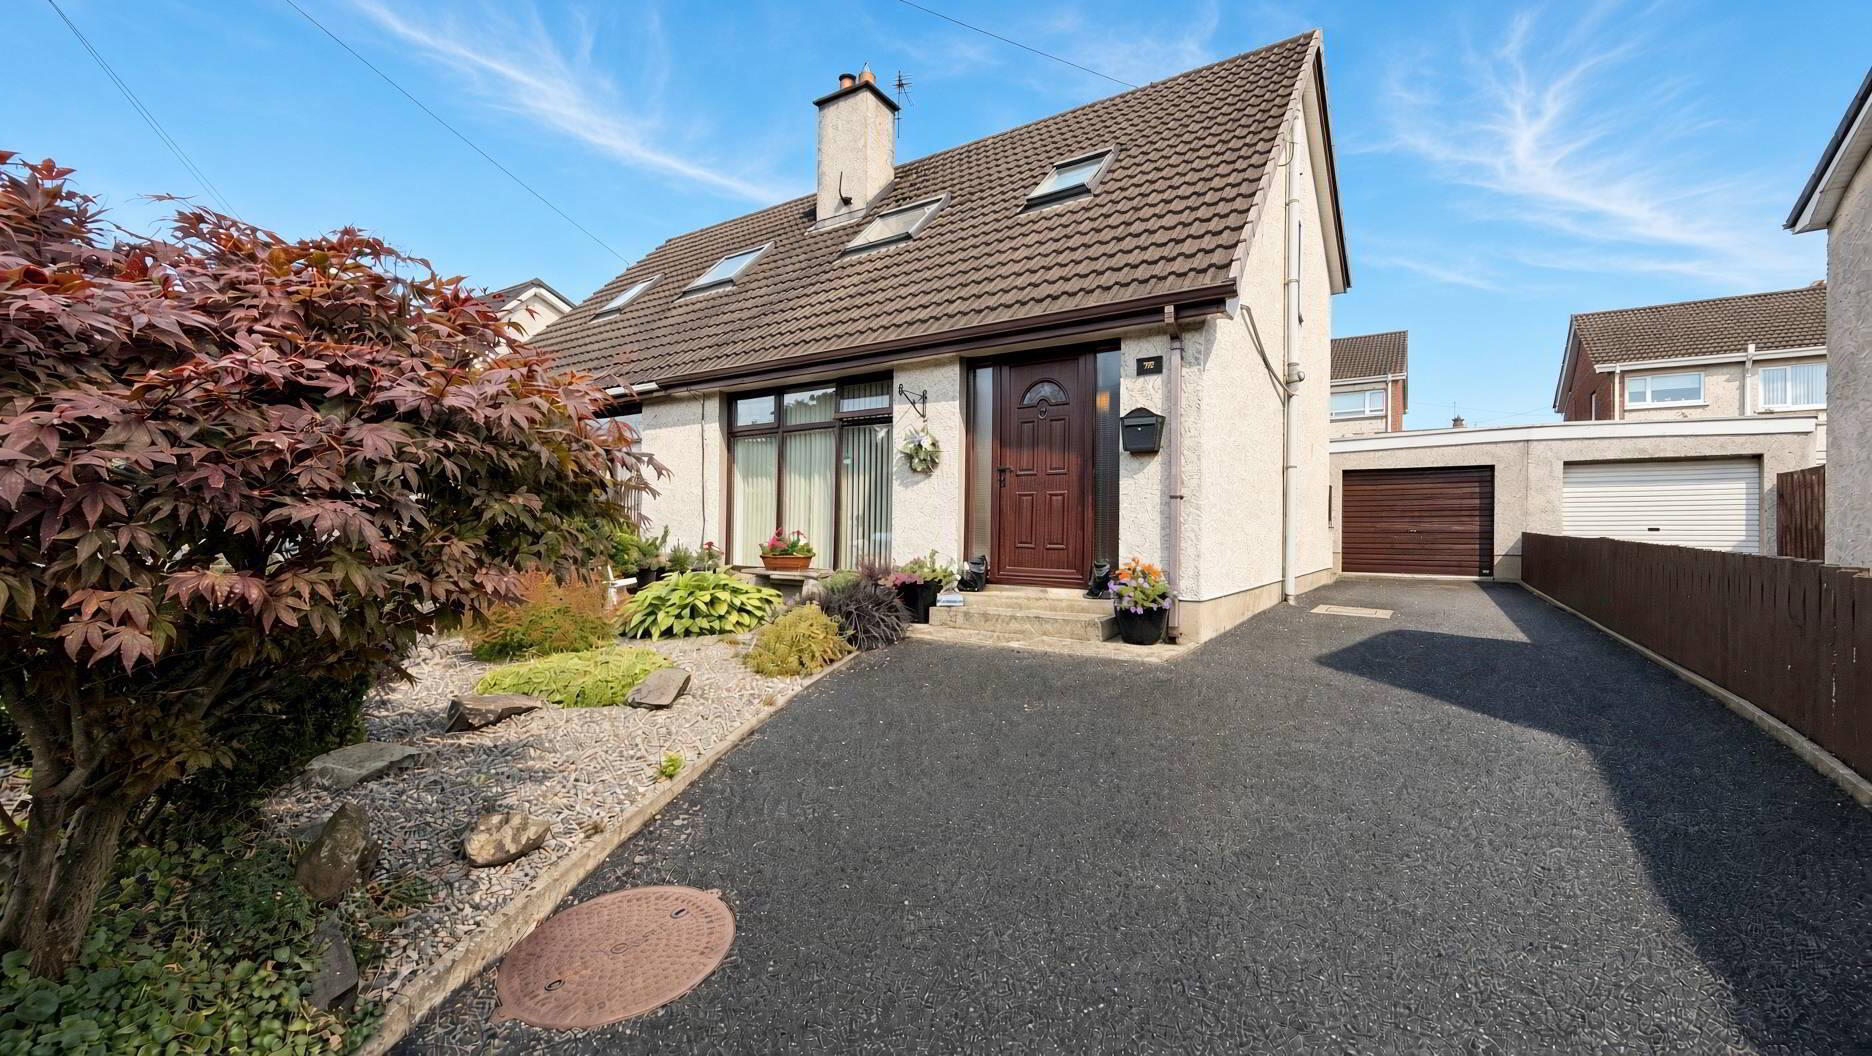
This attractive 3 bedroom home has been immaculately maintained throughout the years and is situated close to shops and local amenities. Within short walking distance of the Jet Centre Entertainment Complex and convenient to Castlerock, Limavady and Derry. Ideal home for a young family or a great investment opportunity. It boasts a detached garage and a private setting
- HALLYWAY
- uPVC door, tiled floor and telephone point. Understairs storage and alarm panel. Hotpress and storage.
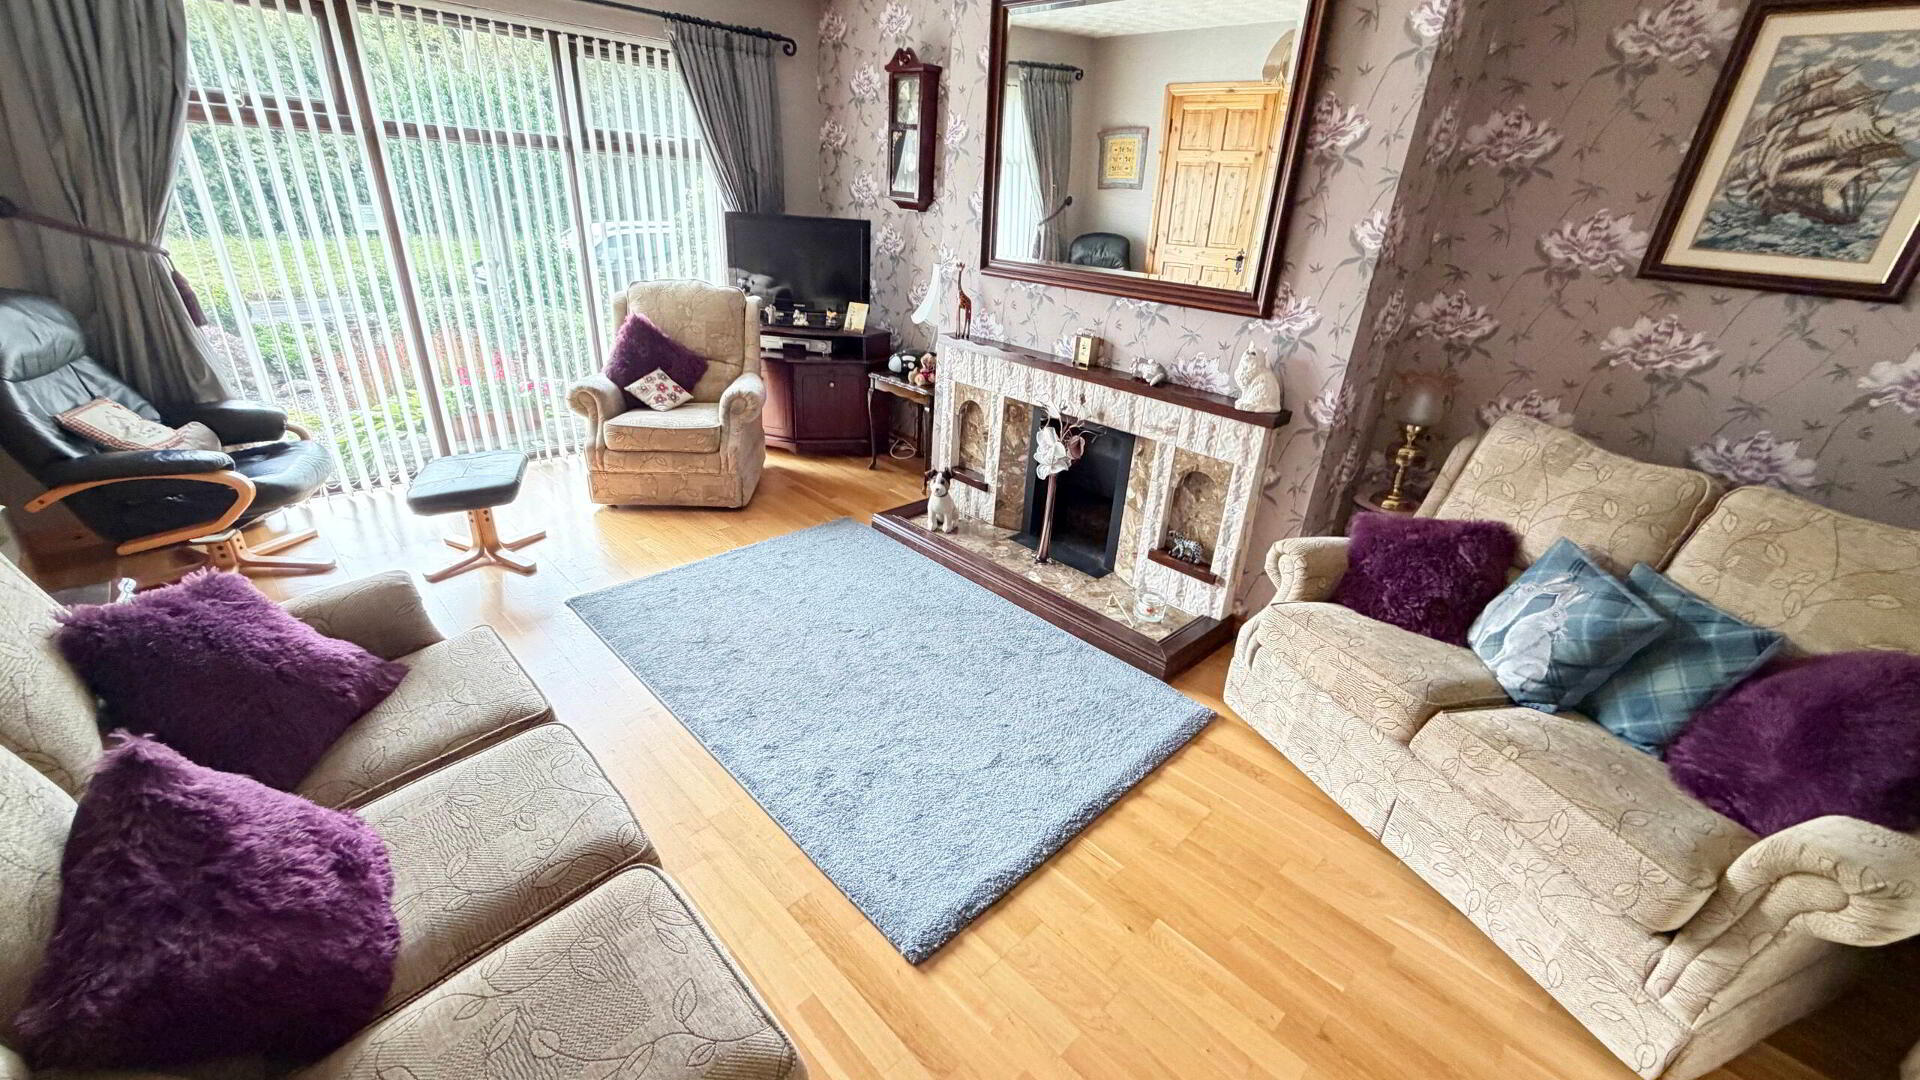
- LOUNGE 5m x 3.6m (16'5 x 11'10)
- Solid wood floor with floor to ceiling window. Open fire with tiled hearth and wooden surround and television point.
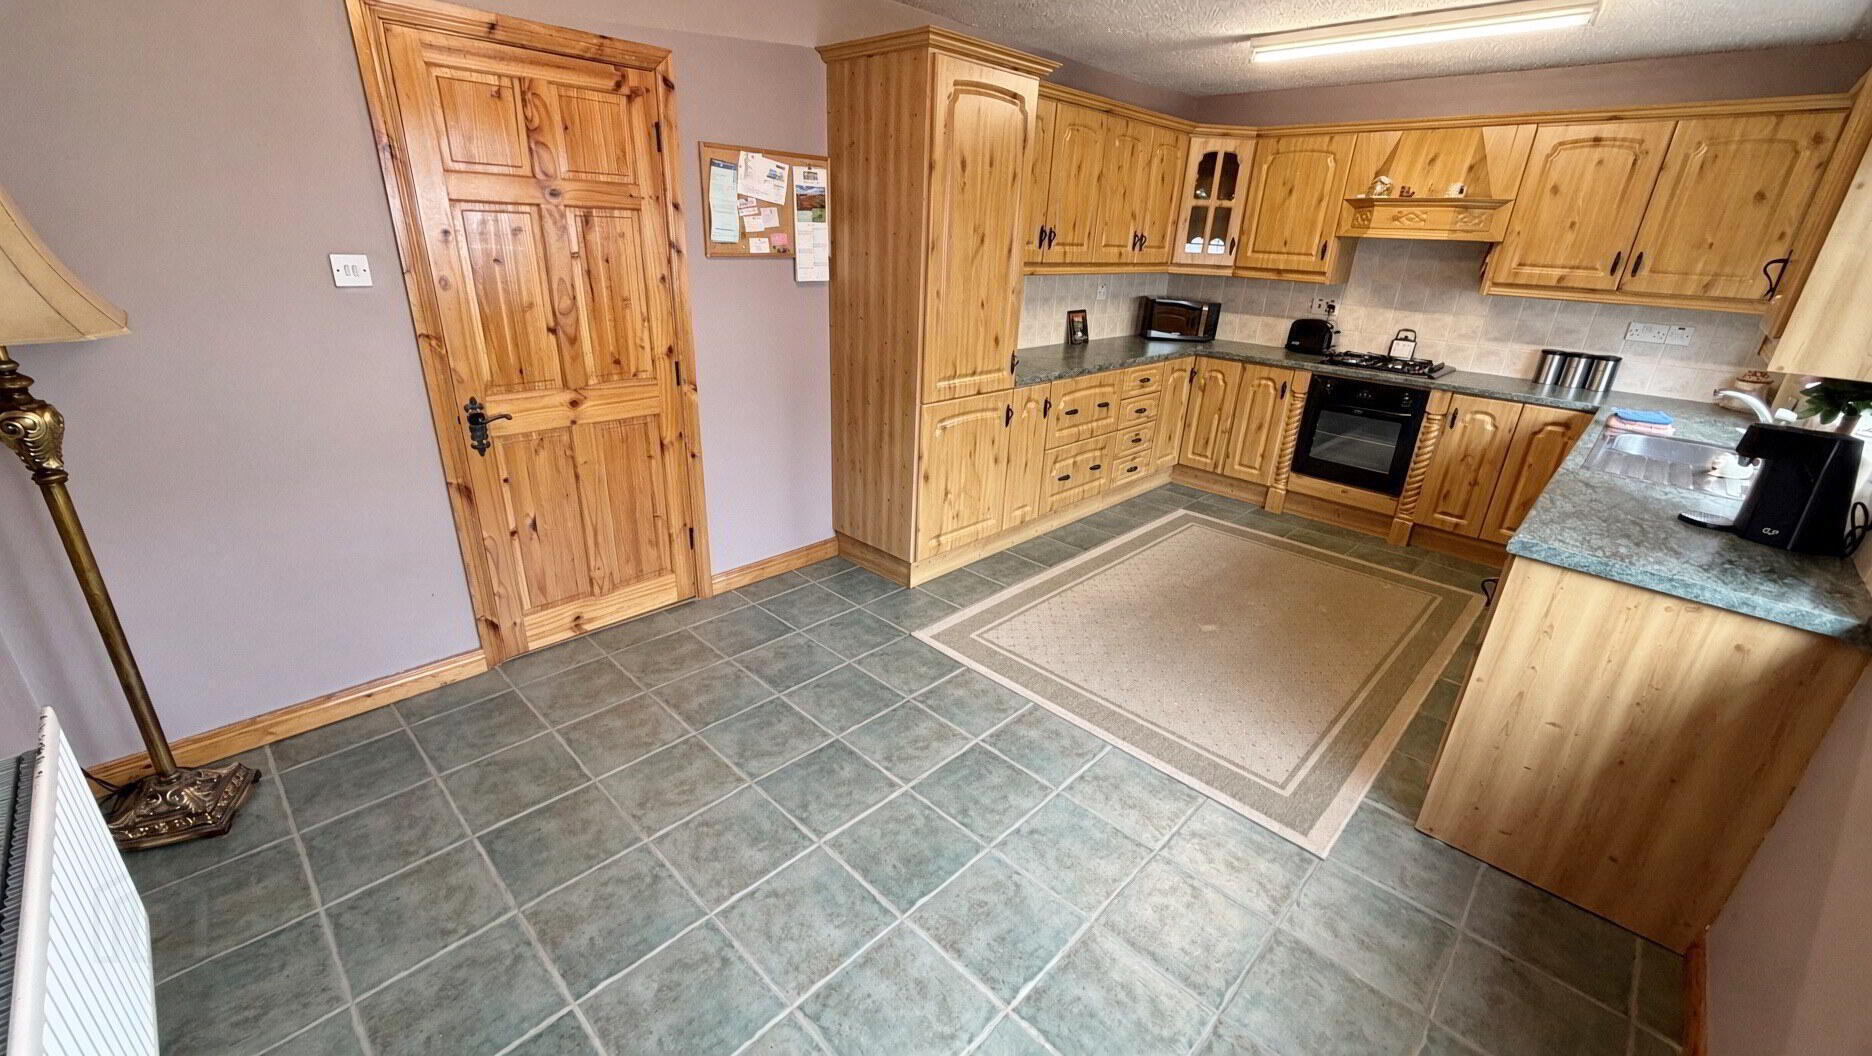
- KITCHEN/DINING AREA 5.6m x 3.2m (18'4 x 10'6)
- High and low level storage units with stainless steel sink unit. Integrated fridge freezer, integrated oven, hob and extractor fan.
- FIRST FLOOR
- Carpeted hall and landing, access to attic.
- BEDROOM 1 3m x 2.3m (9'10 x 7'7)
- Carpeted single room to rear.
- BEDROOM 2 3.5m x 3m (11'6 x 9'10)
- Carpeted double room to rear with fitted wardrobes.
- BEDROOM 3 3.8m x 3m (12'6 x 9'10)
- Carpeted double room to front with 2 x eaves storage.
- BATHROOM
- Fully tiled walls with corner bath. Low flush WC, wash hand basin vanity unit and shower cubicle with electric shower.
- DETACHED GARAGE
- Electricity and light. Electric roller door.
- EXTERNAL FEATURES
- Fully enclosed rear garden in decorative patio
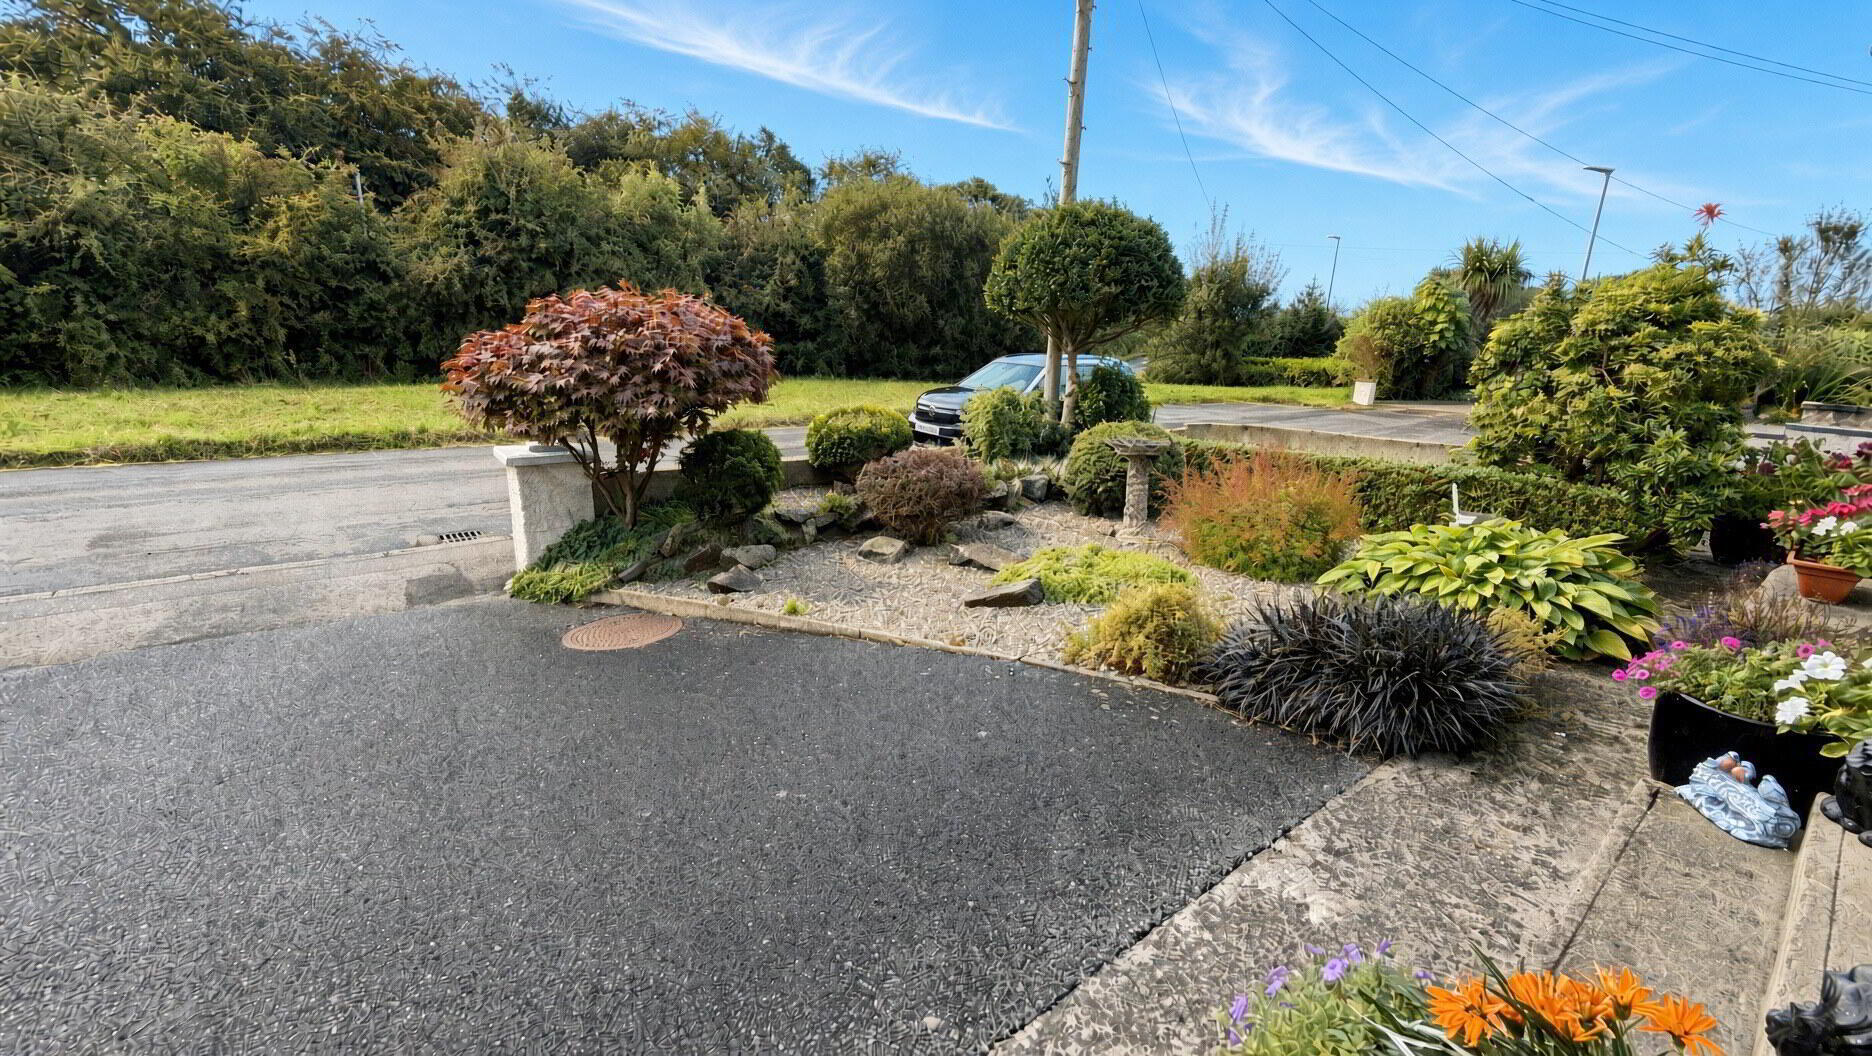
Front garden in stone, with mature trees and planting.
Tarmac driveway to front and side
Travel Time From This Property

Important PlacesAdd your own important places to see how far they are from this property.
Agent Accreditations


Marketed by Philip Tweedie & Company (Coleraine)
+44 28 7034 4433


