


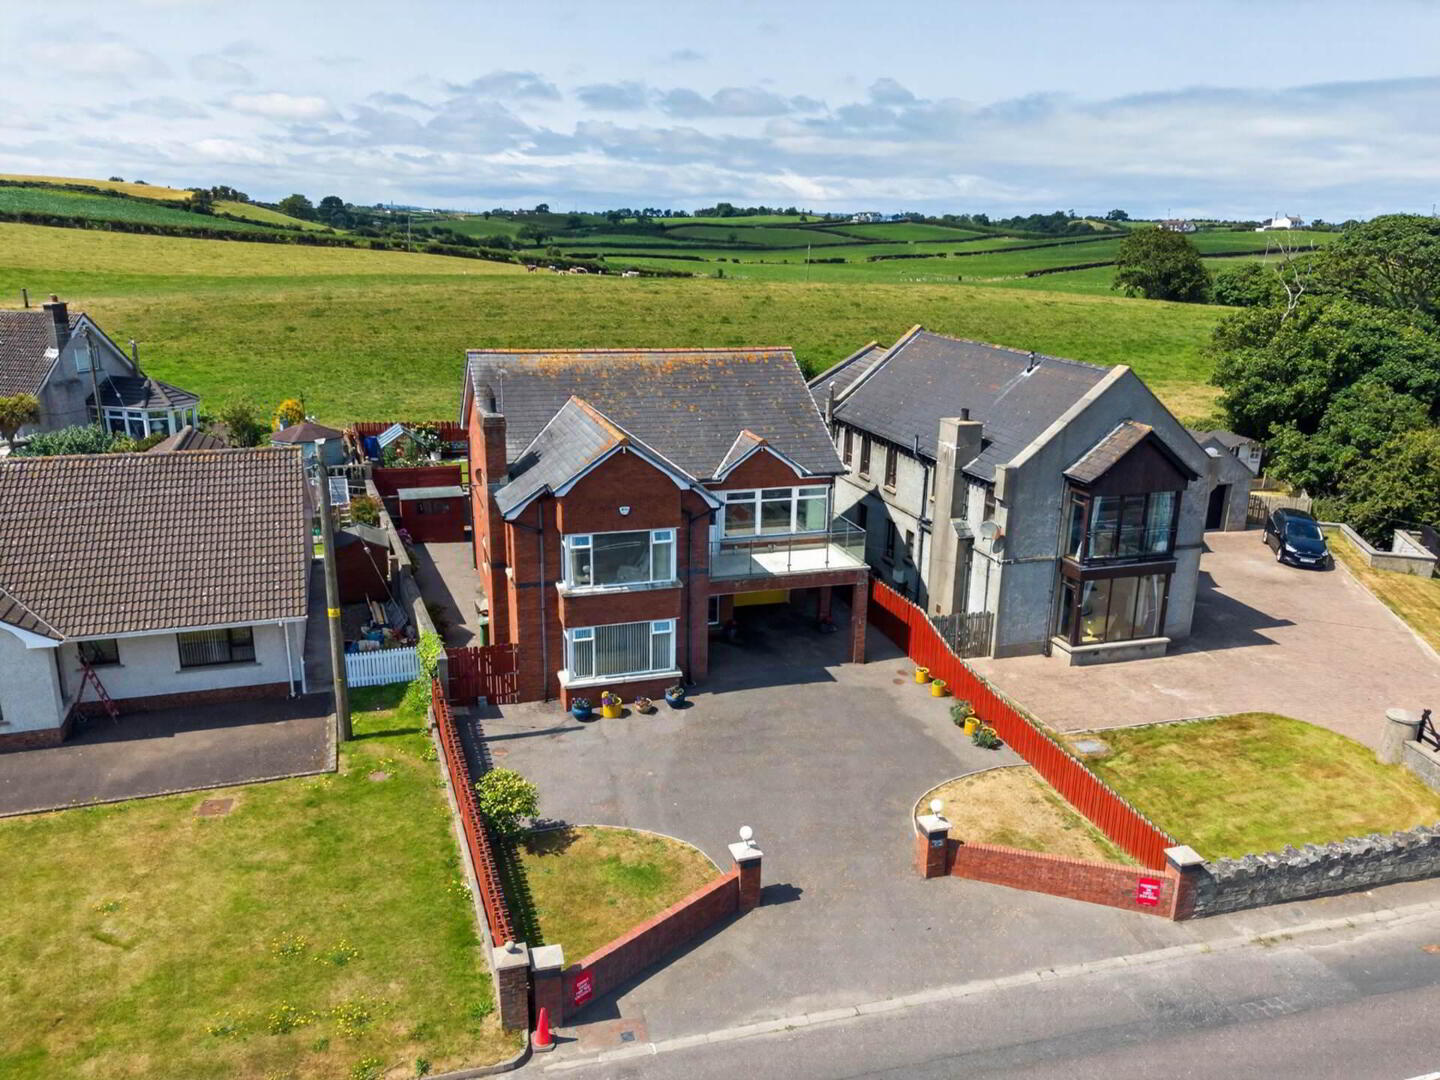
75 Donaghadee Road, Millisle, Newtownards, BT22 2BZ
4 Bed Detached House
Offers Over £595,000
Property Overview
Status
For Sale
Style
Detached House
Bedrooms
4
Bathrooms
3
Receptions
3
Property Features
Size
196 sq m (2,109.7 sq ft)
Tenure
Not Provided
Energy Rating
Broadband Speed Checker
*³
In partnership with
Property Financials
Stamp Duty
Rates
£2,498.50 pa*¹
Typical Mortgage


Marketed by Next Gen Properties
+44 28 9188 4400

Propertynews Currency Partner - helping you transfer money for property purchases in Ireland & Northern Ireland. Speak to an expert
Additional Information
- Superb detached family home with great coastal views
- Spacious accommodation throughout
- Drawing room, dining room, and living kitchen all on the first floor
- Four bedrooms - main with en suite shower room
- Ground floor bathroom and first floor shower room
- Integral garage with adjacent utility room
- Gas fired heating
- Double glazed
- Excellent raised mature garden to the rear
- Lift access
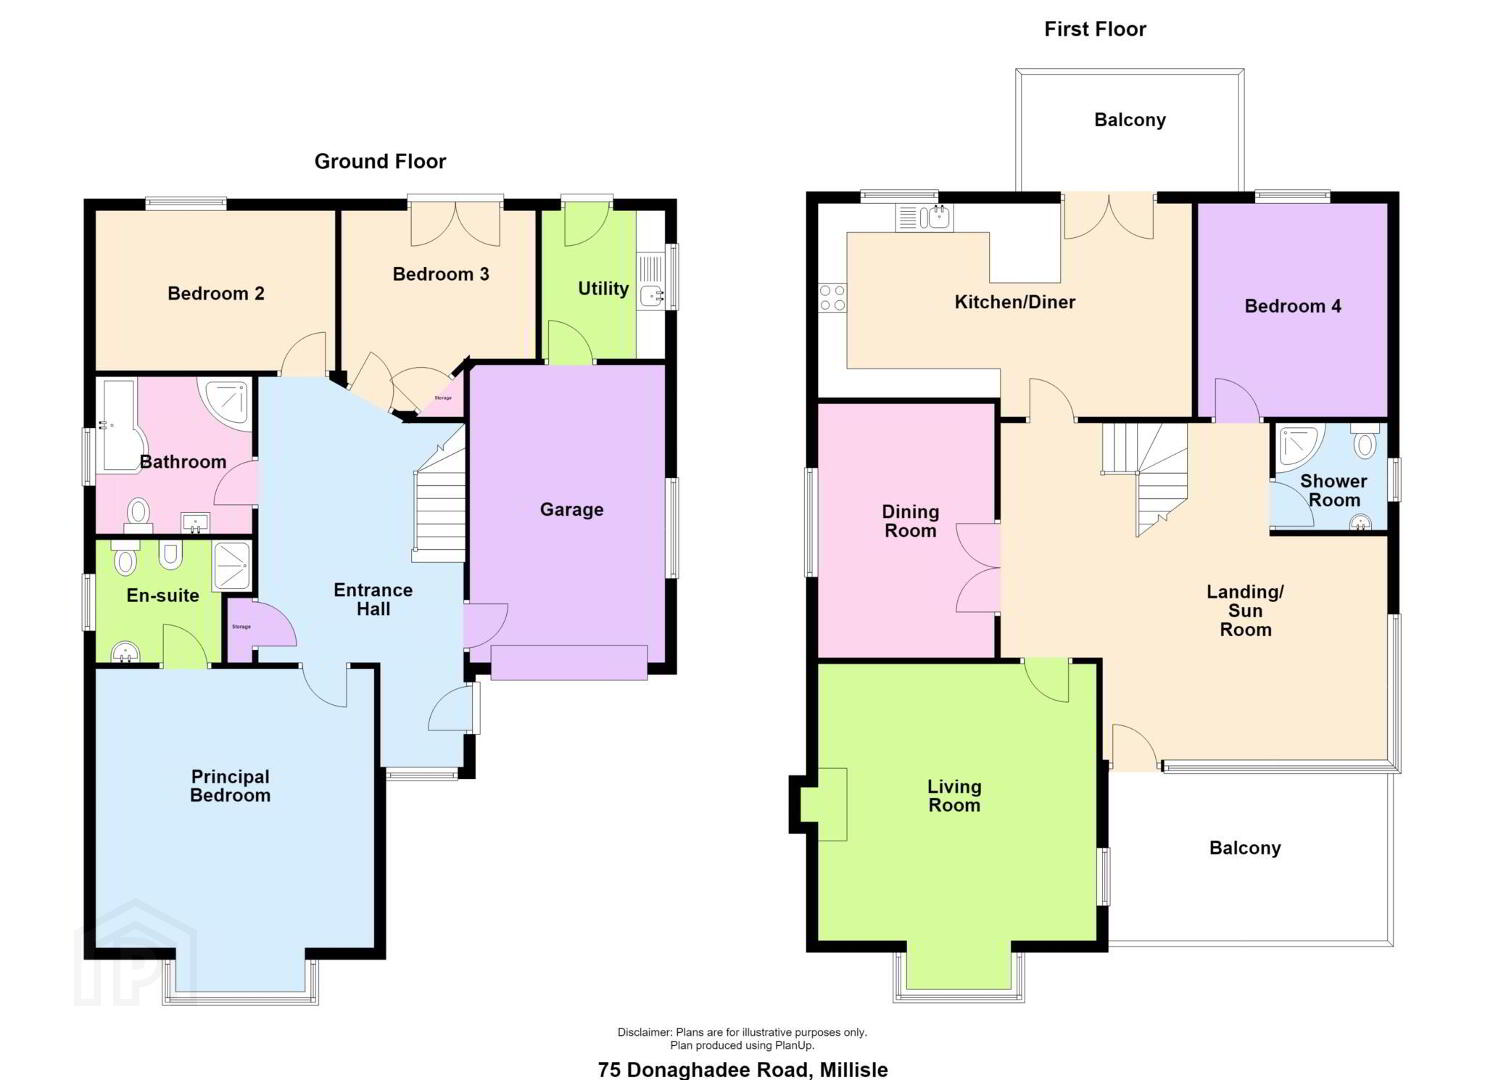
The ground level comprises three bedrooms, main with en suite shower room and a fully tiled bathroom, while the first floor boasts a drawing room, a dining room, and a living kitchen alongside a fourth bedroom and an open-landing area that leads out to a tiled balcony.
Properties like this are rare to market, especially with views towards Scotland.
Additional benefits include an integral garage with adjacent utility room, gas fired heating and double glazing.
To appreciate this home we would recommend an early appointment to view,
Ground Floor
Entrance Hall
Ceramic tiled floor. Cloakroom.
Access door to garage.
Bathroom
Corner jacuzzi bath. Vanitory unit, Low flush w.c. Shower cubicle with shower. Full wall tiling. Ceramic tiled floor.
Bedroom 1 - 19'4" (5.89m) x 15'6" (4.72m)
En suite
Shower cubicle. Bidet. Low flush w.c. Vanitory unit. Full wall tiling,
Bedroom 2 - 13'5" (4.09m) x 9'0" (2.74m)
Natural wooden floor. Cornice ceiling.
Bedroom 3 - 12'0" (3.66m) x 10'0" (3.05m)
Natural wooden floor. Airing cupboard. Double glazed patio doors.
(Currently used as office)
First Floor
Landing - 16'0" (4.88m) Approx x 14'2" (4.32m) Approx
Superb views.
Double glazed patio doors to tiled balcony
Drawing Room - 19'4" (5.89m) x 15'7" (4.75m)
Granite fireplace and hearth. Cornice ceiling.
Dining Room - 14'4" (4.37m) x 9'9" (2.97m)
Cornice ceiling.
Kitchen - 21'0" (6.4m) x 12'0" (3.66m)
1 14 tub sssinks. High low Kitchen units glazed display cabinets ring ring hob and separate built in ovens integrated dishwasher stainless steel extractor fan double glazed patio doors decking area.
Bedroom 4 - 12'0" (3.66m) x 10'7" (3.23m)
Shower Room
Vanitory unit. Low flush w.c. Shower cubicle with shower. Fully wall tiling.
Garage - 16'0" (4.88m) x 10'0" (3.05m)
Roller door.
Utility Room
Single drainer stainless steel sink unit. Built in kitchen units. Plumbing for washing machine. Ceramic tiled floor
Outside
Tarmac driveway to the front with excellent parking.
Raised garden to the rear, with lawn and mature shrubs.
Notice
Please note we have not tested any apparatus, fixtures, fittings, or services. Interested parties must undertake their own investigation into the working order of these items. All measurements are approximate and photographs provided for guidance only.
Travel Time From This Property

Important PlacesAdd your own important places to see how far they are from this property.
Agent Accreditations

Not Provided


Marketed by Next Gen Properties
+44 28 9188 4400




