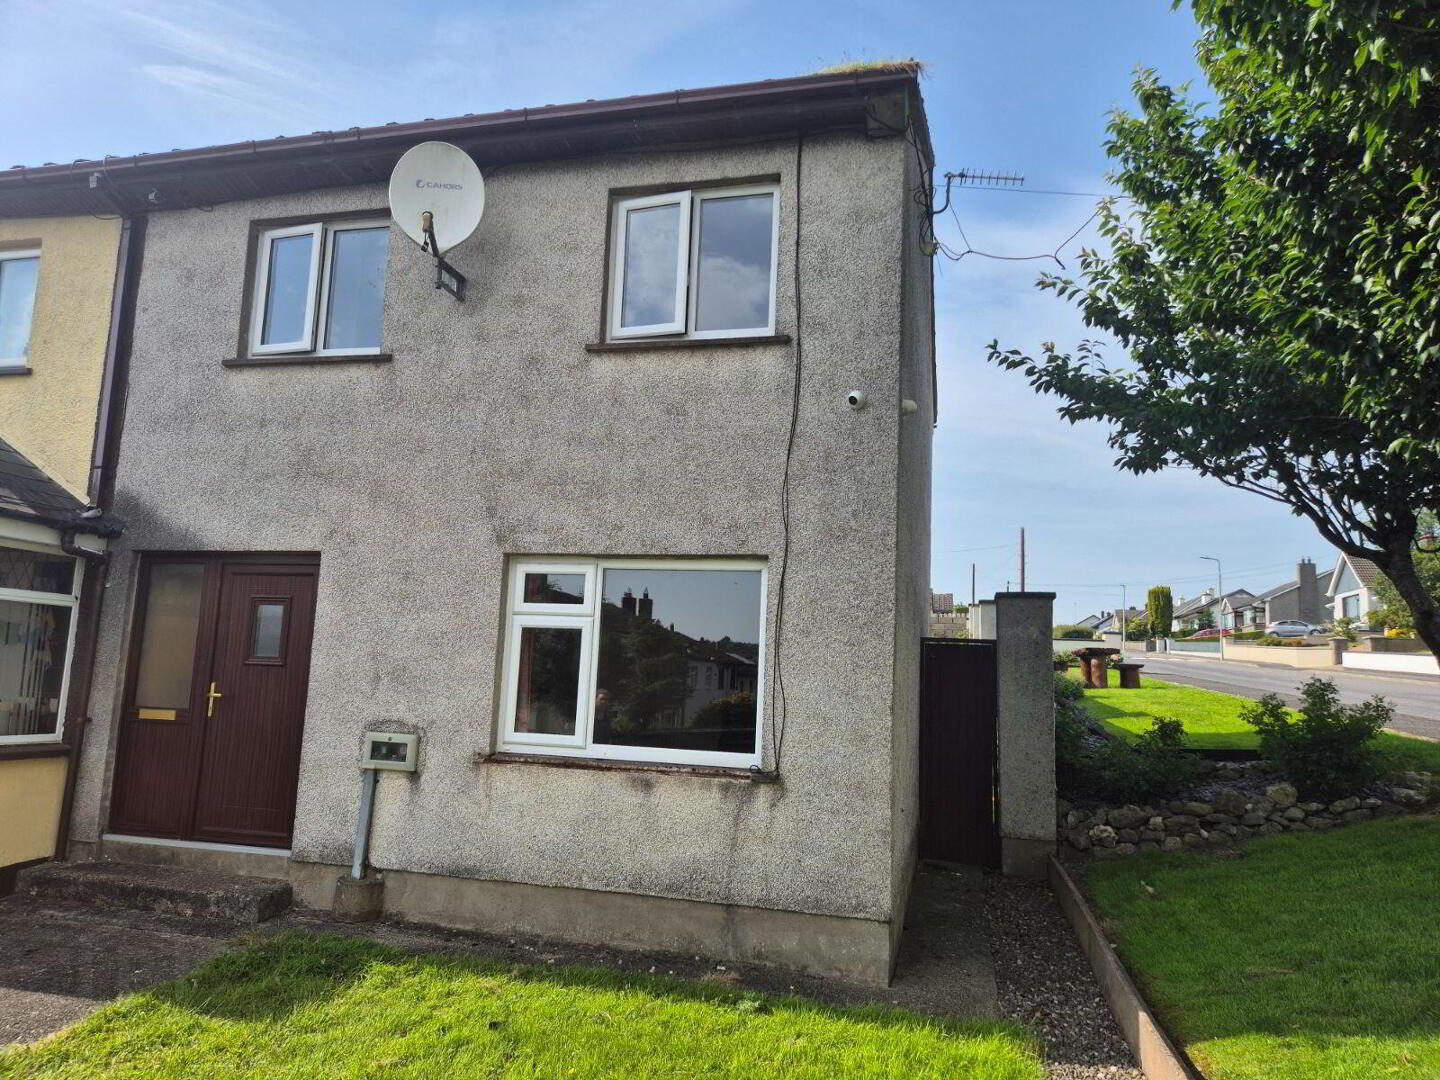
75 Cloughvalley, Carrickmacross, A81RH64
3 Bed Semi-detached House
Asking Price €190,000
Property Overview
Status
For Sale
Style
Semi-detached House
Bedrooms
3
Bathrooms
1
Property Features
Size
76 sq m (818.1 sq ft)
Tenure
Not Provided
Energy Rating
Heating
Oil
Property Financials
Stamp Duty
€1,900*²

Marketed by O'Hanlon Property
PSR Licence: 002406
+353 42 966 2222

Propertynews Currency Partner - helping you transfer money for property purchases in Ireland & Northern Ireland. Speak to an expert
Additional Information
- The Vacant Property Refurbishment Grant
- Short walk to town and all amenities
- Quiet secluded location in established residential estate
- Mains Services
- Oil Fired Central Heating
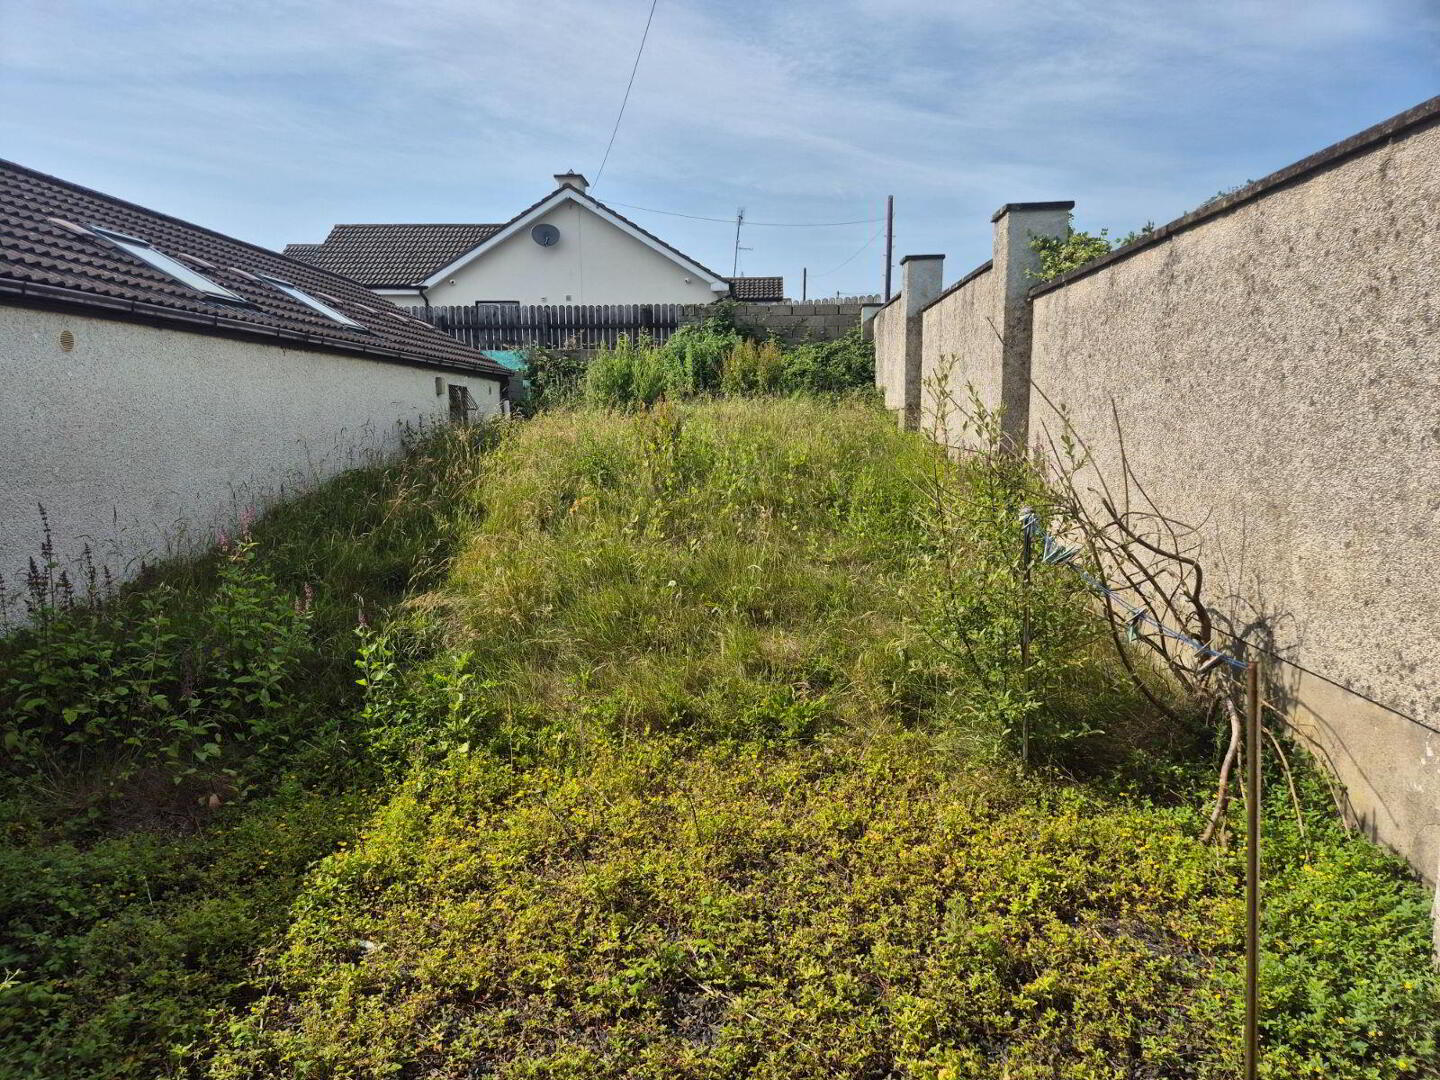
- Enclosed rear garden
- End House
75 Cloughvalley, Carrickmacross, Co. Monaghan is a three bedroom semi-detached two storey residence offering excellent potential for modernisation. Situated in a well-established residential area, this property provides spacious accommodation throughout and presents an ideal opportunity for those seeking a home to personalise to their own taste.
CARRICKMACROSS
Carrickmacross is a well recognised market town serving a wide rural hinterland and with an excellent range of services on offer.There are three secondary and three primary schools in the town and there is a wide variety of leisure facilities including two Golf Courses, Football, Soccer, Athletics and Cycling Clubs and Dun a Rí Forest Park is 10 minutes drive.
The town is highly regarded as a retail mecca for the region with an excellent variety of shops including Supervalu, Aldi and Lidl and there is a weekly street market. Leading worldwide companies Kingspan Group and Pilgrims Pride are amongst the main employers in the town. There are up to 20 bus connections to/from Dublin each day and Dundalk Train Station is within 25 minutes drive.
Accommodation
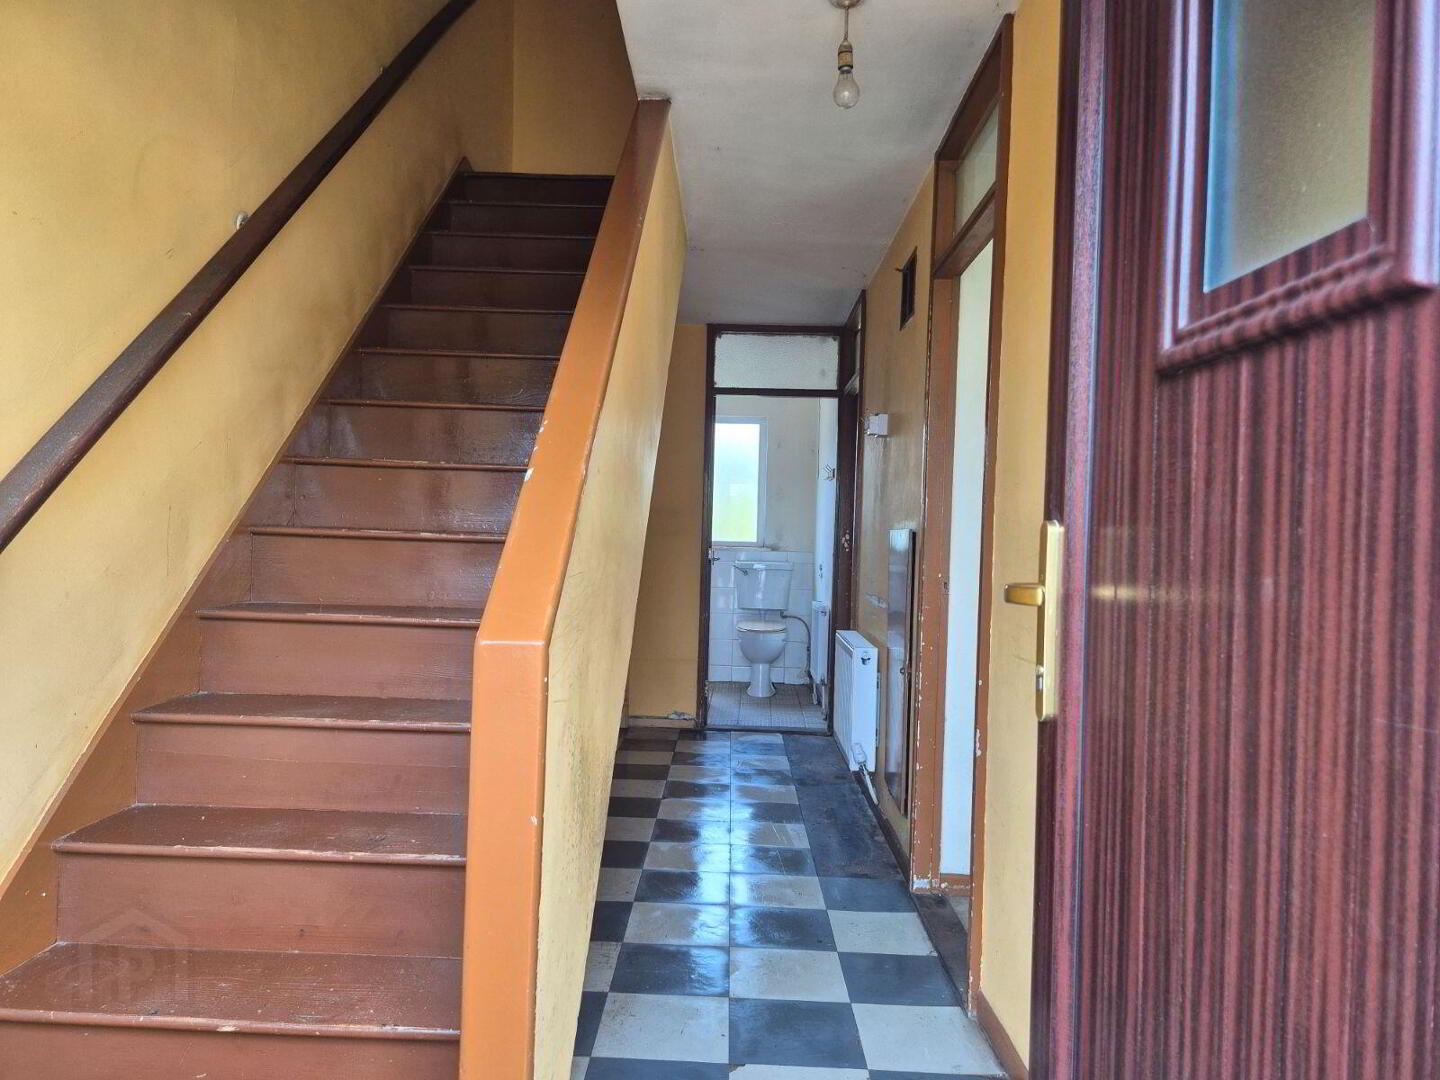
Entrance Hallway
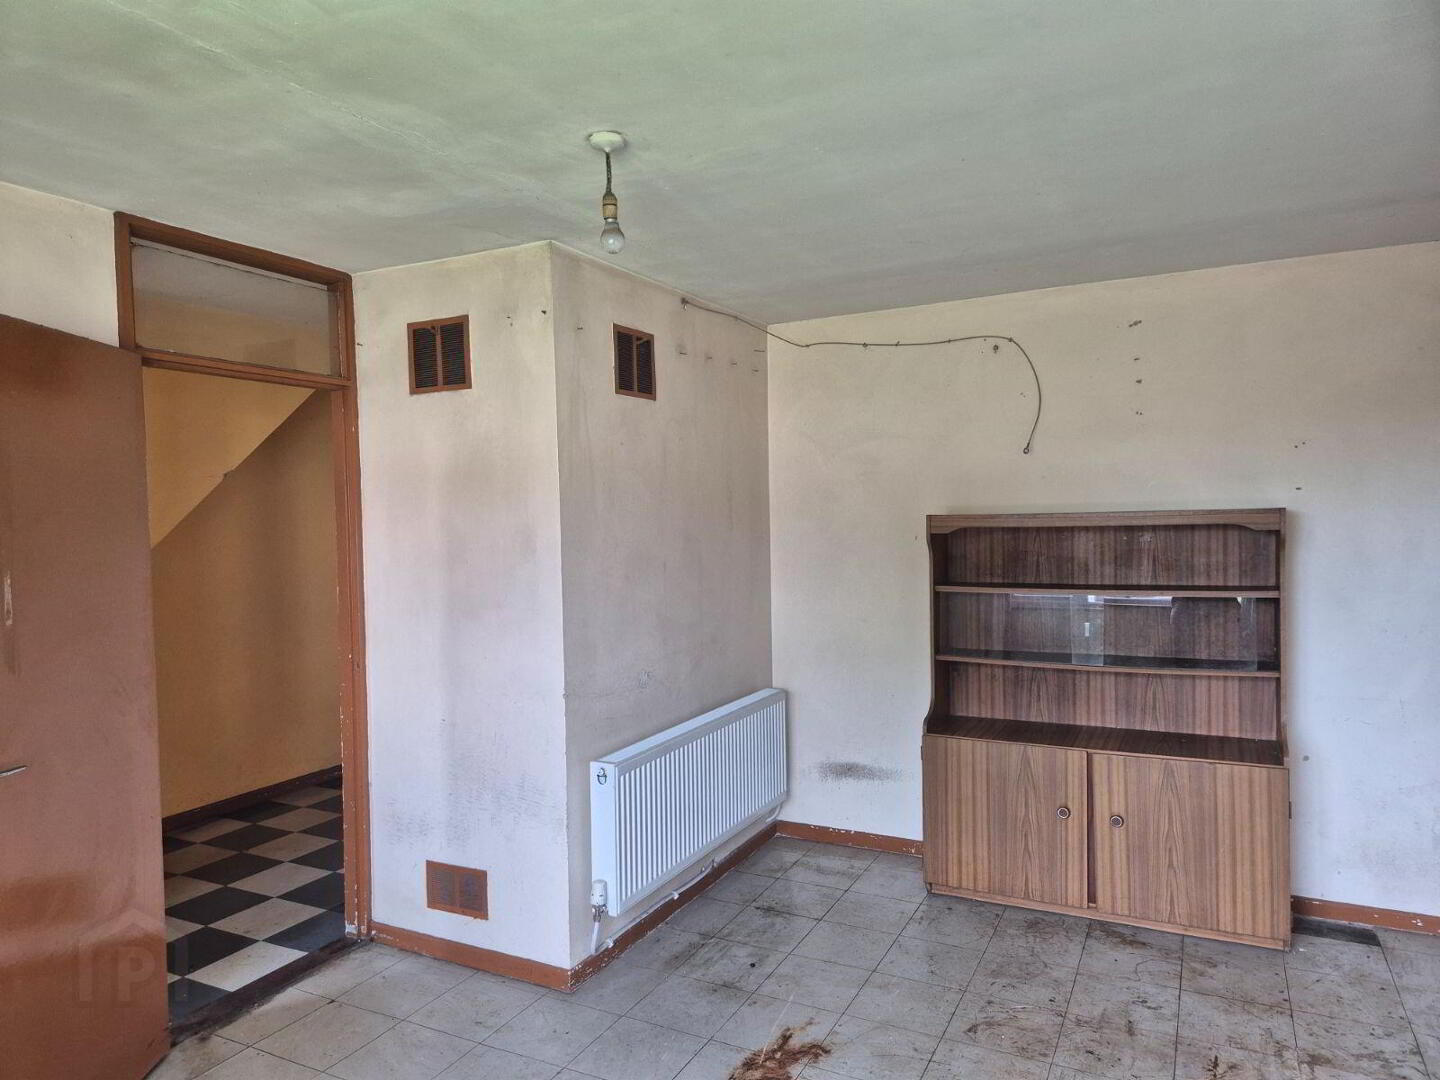
Living Room - 4.3m (14'1") x 3.5m (11'6")
Spacious living area, PVC double glazed windows.
Kitchen - 3.5m (11'6") x 2.6m (8'6")
Fitted units, PVC double glazed windows.
Showerroom
Triton electric shower, Wc, Whb, PVC double glazed windows.
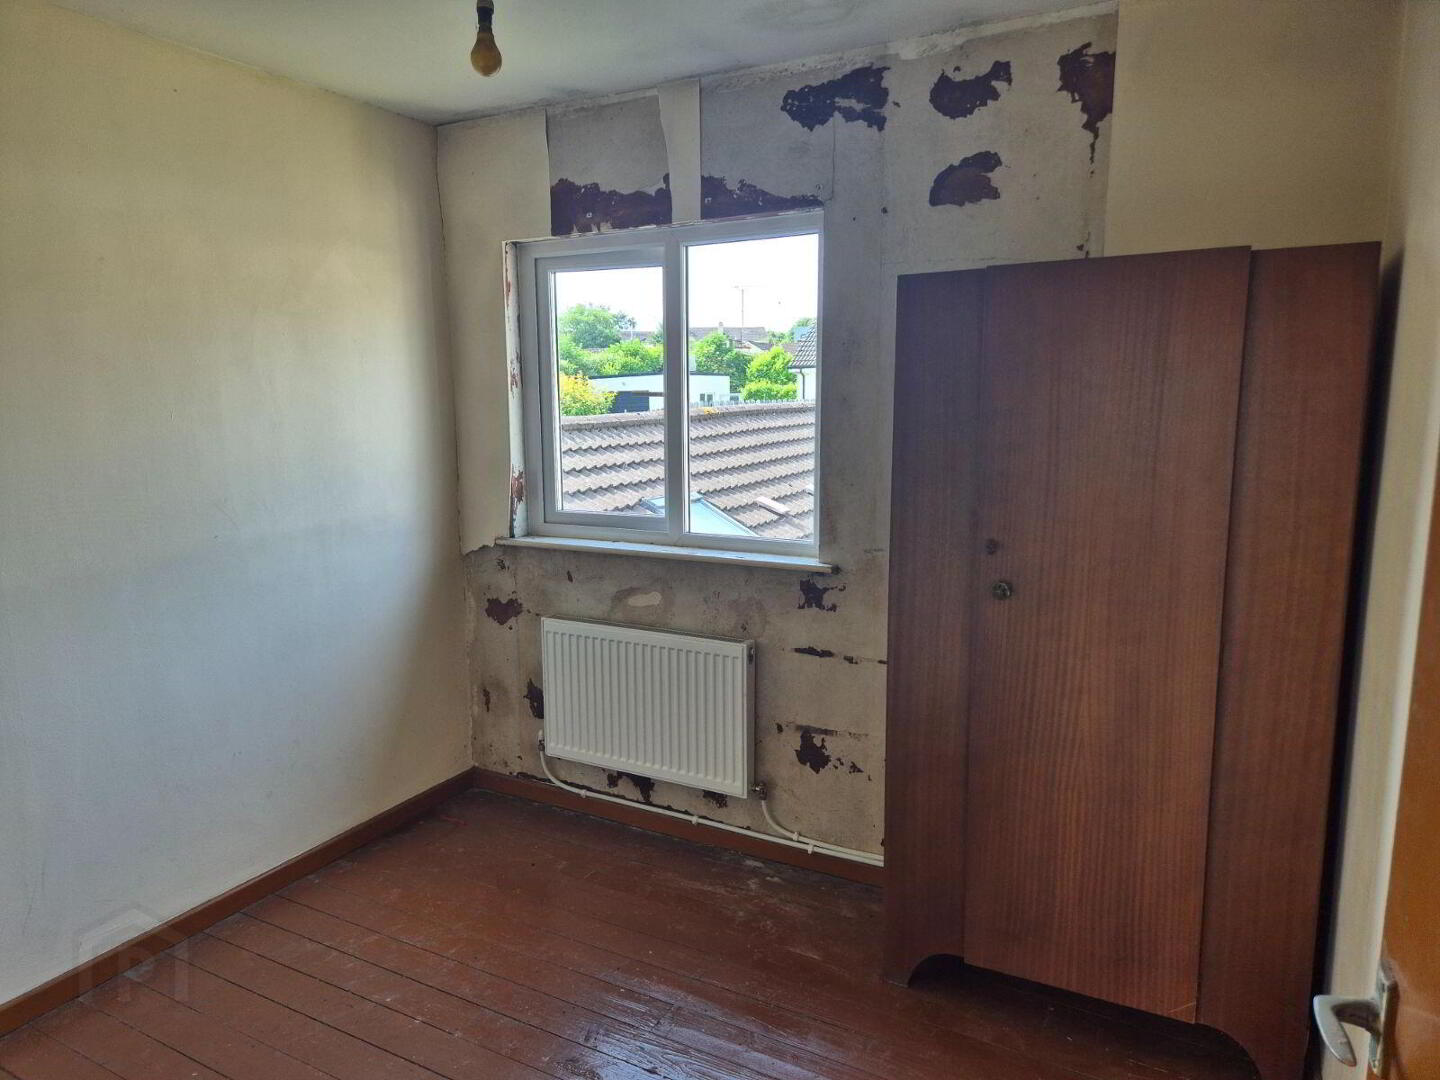
First Floor
Bedroom 1 - 2.9m (9'6") x 2.6m (8'6")
Bedroom 2 - 2.7m (8'10") x 2.5m (8'2")
Bedroom 3 - 4.4m (14'5") x 3m (9'10")
Outside
Enclosed rear garden.
Notice
Please note we have not tested any apparatus, fixtures, fittings, or services. Interested parties must undertake their own investigation into the working order of these items. All measurements are approximate and photographs provided for guidance only.
Travel Time From This Property

Important PlacesAdd your own important places to see how far they are from this property.
Agent Accreditations
Not Provided

Marketed by O'Hanlon Property
PSR Licence: 002406
+353 42 966 2222




