SALE AGREED
SALE AGREED
SALE AGREED
SALE AGREED
SALE AGREED
SALE AGREED
SALE AGREED
SALE AGREED
SALE AGREED
SALE AGREED
SALE AGREED
SALE AGREED
SALE AGREED
SALE AGREED
SALE AGREED
SALE AGREED
SALE AGREED
SALE AGREED
SALE AGREED
SALE AGREED
SALE AGREED
SALE AGREED
SALE AGREED
SALE AGREED
SALE AGREED
SALE AGREED
SALE AGREED
SALE AGREED
SALE AGREED
SALE AGREED
SALE AGREED
SALE AGREED
SALE AGREED
SALE AGREED
SALE AGREED
SALE AGREED
SALE AGREED
SALE AGREED
SALE AGREED
SALE AGREED
SALE AGREED
SALE AGREED
SALE AGREED
SALE AGREED
SALE AGREED
SALE AGREED
SALE AGREED
SALE AGREED
SALE AGREED
SALE AGREED
SALE AGREED
SALE AGREED
SALE AGREED
SALE AGREED
SALE AGREED
SALE AGREED
SALE AGREED
SALE AGREED
SALE AGREED
SALE AGREED
74B Belfast Road, Saintfield, Ballynahinch, BT24 7EX
4 Bed Detached House
Sale agreed
Property Overview
Status
Sale Agreed
Style
Detached House
Bedrooms
4
Receptions
3
Property Features
Tenure
Freehold
Energy Rating
Heating
Oil
Broadband Speed Checker
*³
Property Financials
Price
Last listed at Offers Over £745,000
Rates
£3,272.98 pa*¹

Marketed by Templeton Robinson (Lisburn Road)
+44 28 9066 3030

Propertynews Currency Partner - helping you transfer money for property purchases in Ireland & Northern Ireland. Speak to an expert
Additional Information
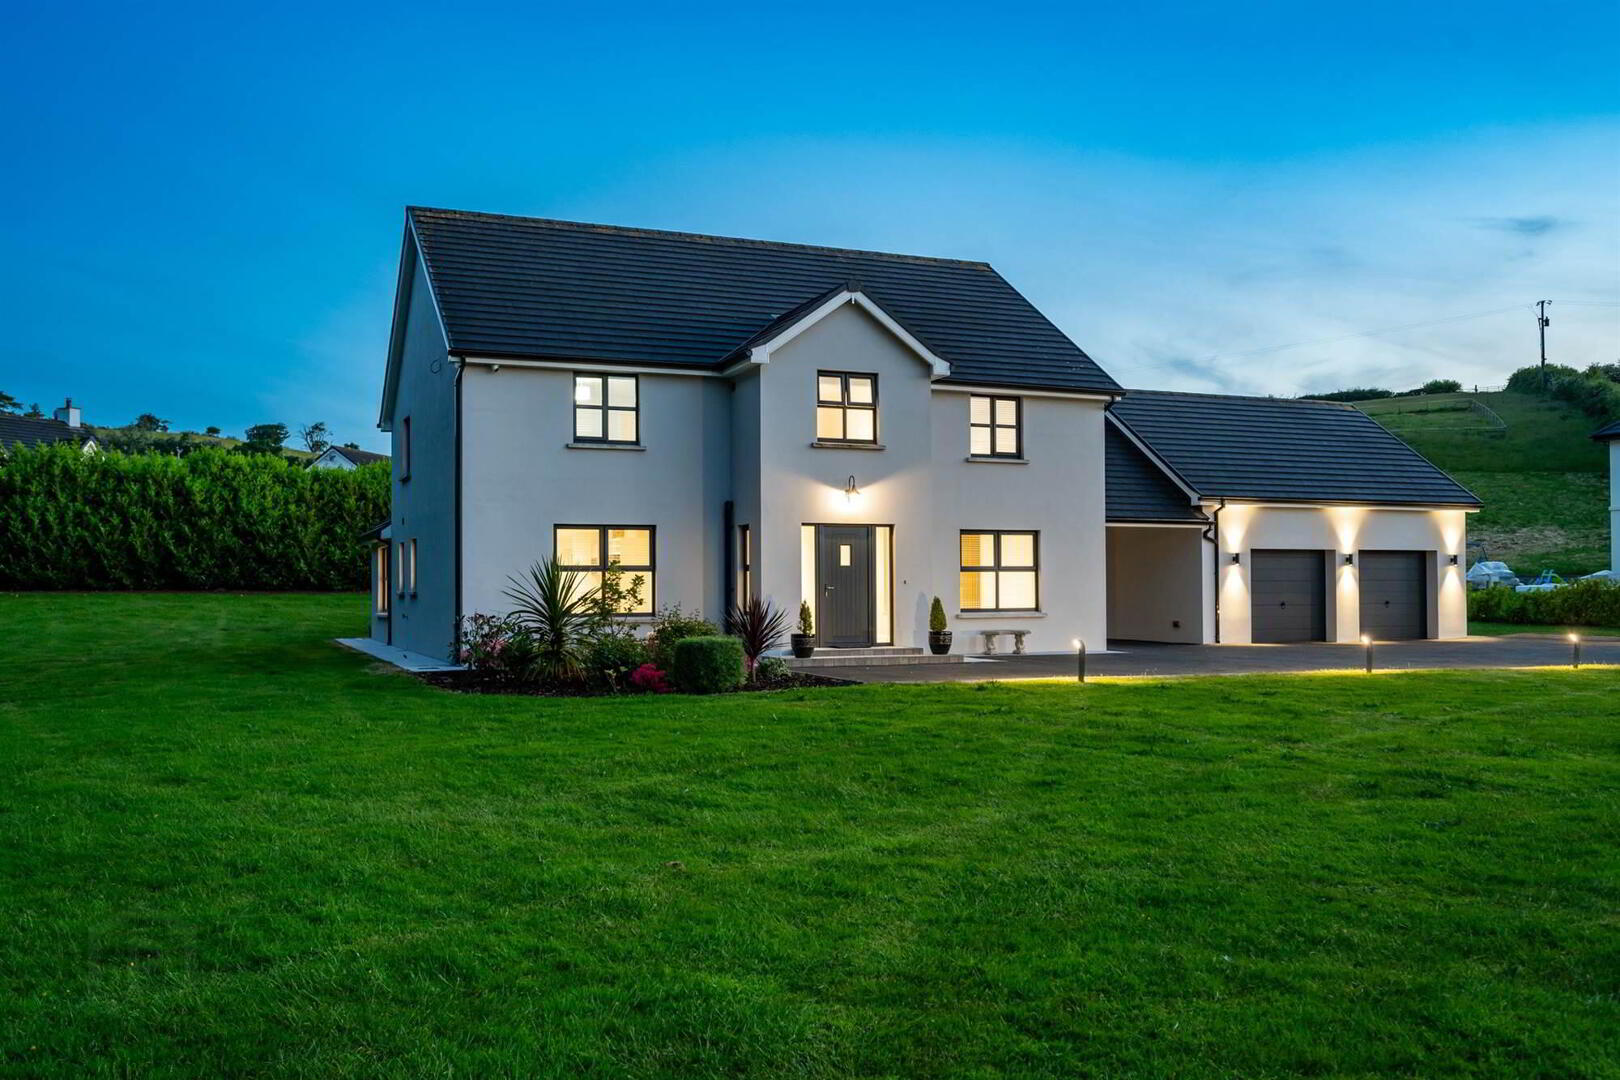
- Fabulous Family Home Set in Approx 0.75 Acres of Beautifully Landscaped Gardens and Only a Few Minutes from Saintfield Village
- Entrance Hall with Cloakroom wc
- Lounge with Hole in Wall Fireplace and Part Panelled Walls
- Modern Fitted Kitchen with Range of Integrated Appliances
- Open Plan to Casual Dining Room and Living Room with Access to Paved Patio Area
- Ground Floor Bedroom Five or Home Office
- Separate Utility Room
- Four Well Proportioned Bedrooms, Principal Bedroom with Ensuite Shower Room
- Family Bathroom
- Oil Heating / Double Glazed Windows
- Approx Five Years Remaining on NHBC Guarantee
- Excellent Family Accommodation which is Finished to a High Standard Throughout
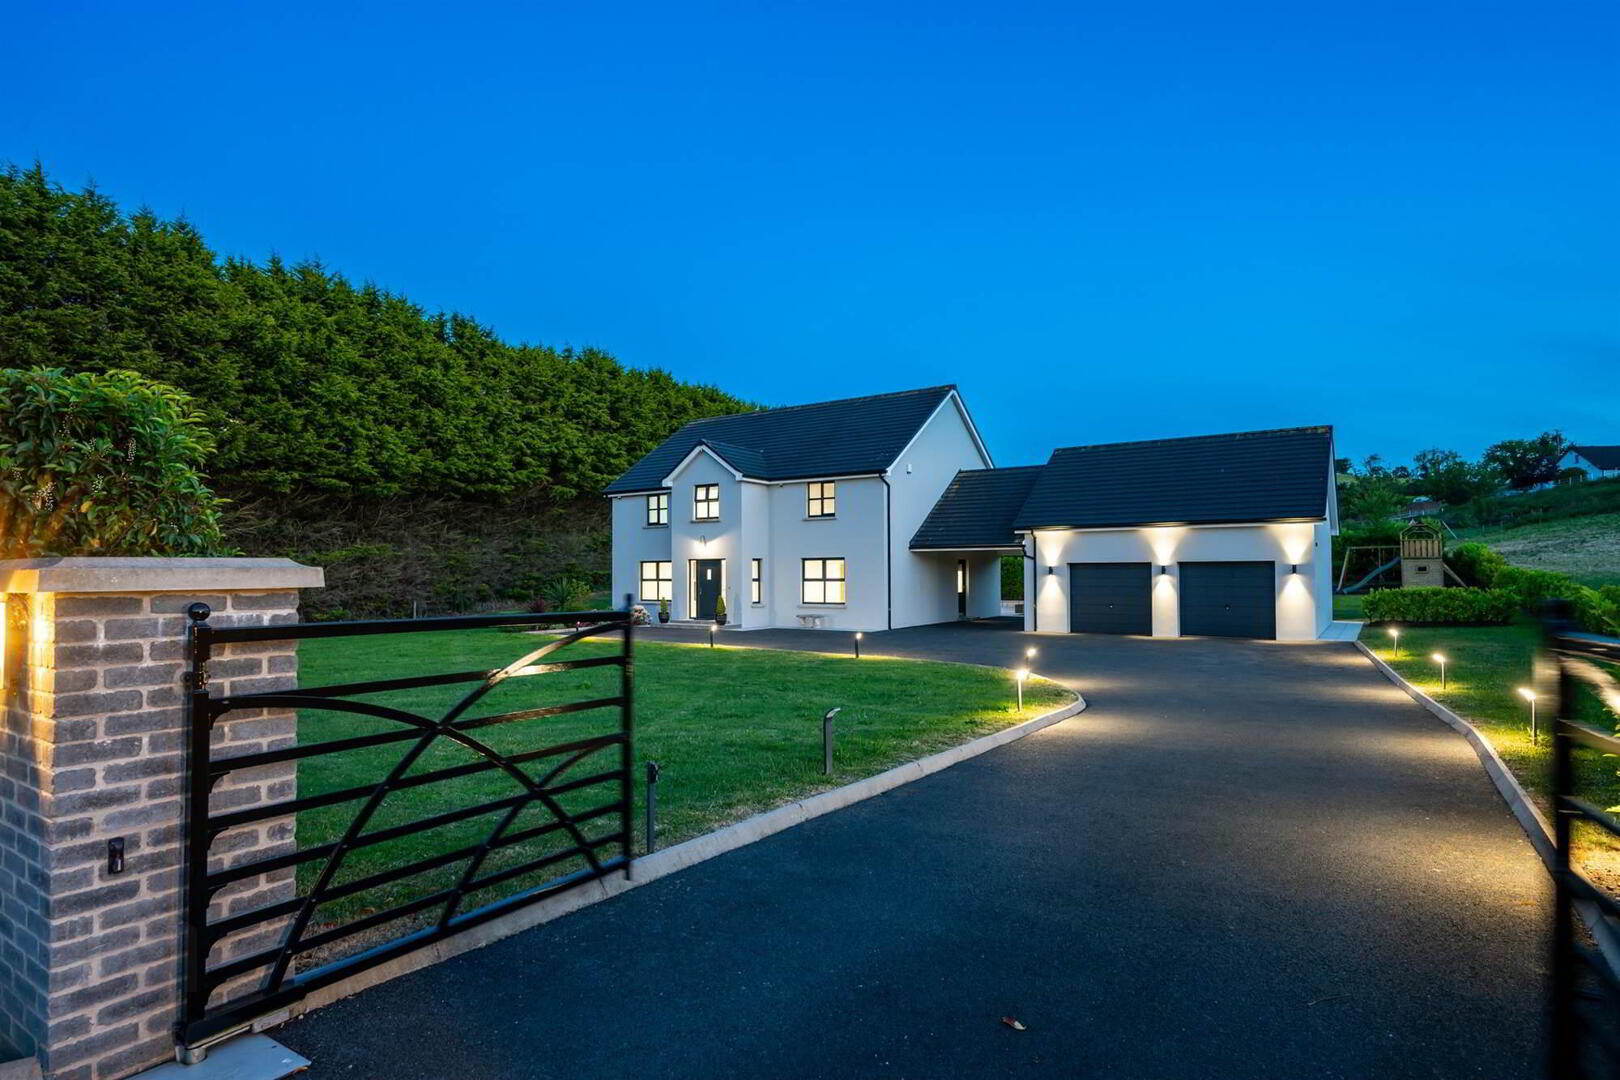
- Electric Gates to Large Tarmac Parking and Turning Area and Detached Double Garage
- Attic Room Above Garage, Ideal for Conversion (Subject to Permissions)
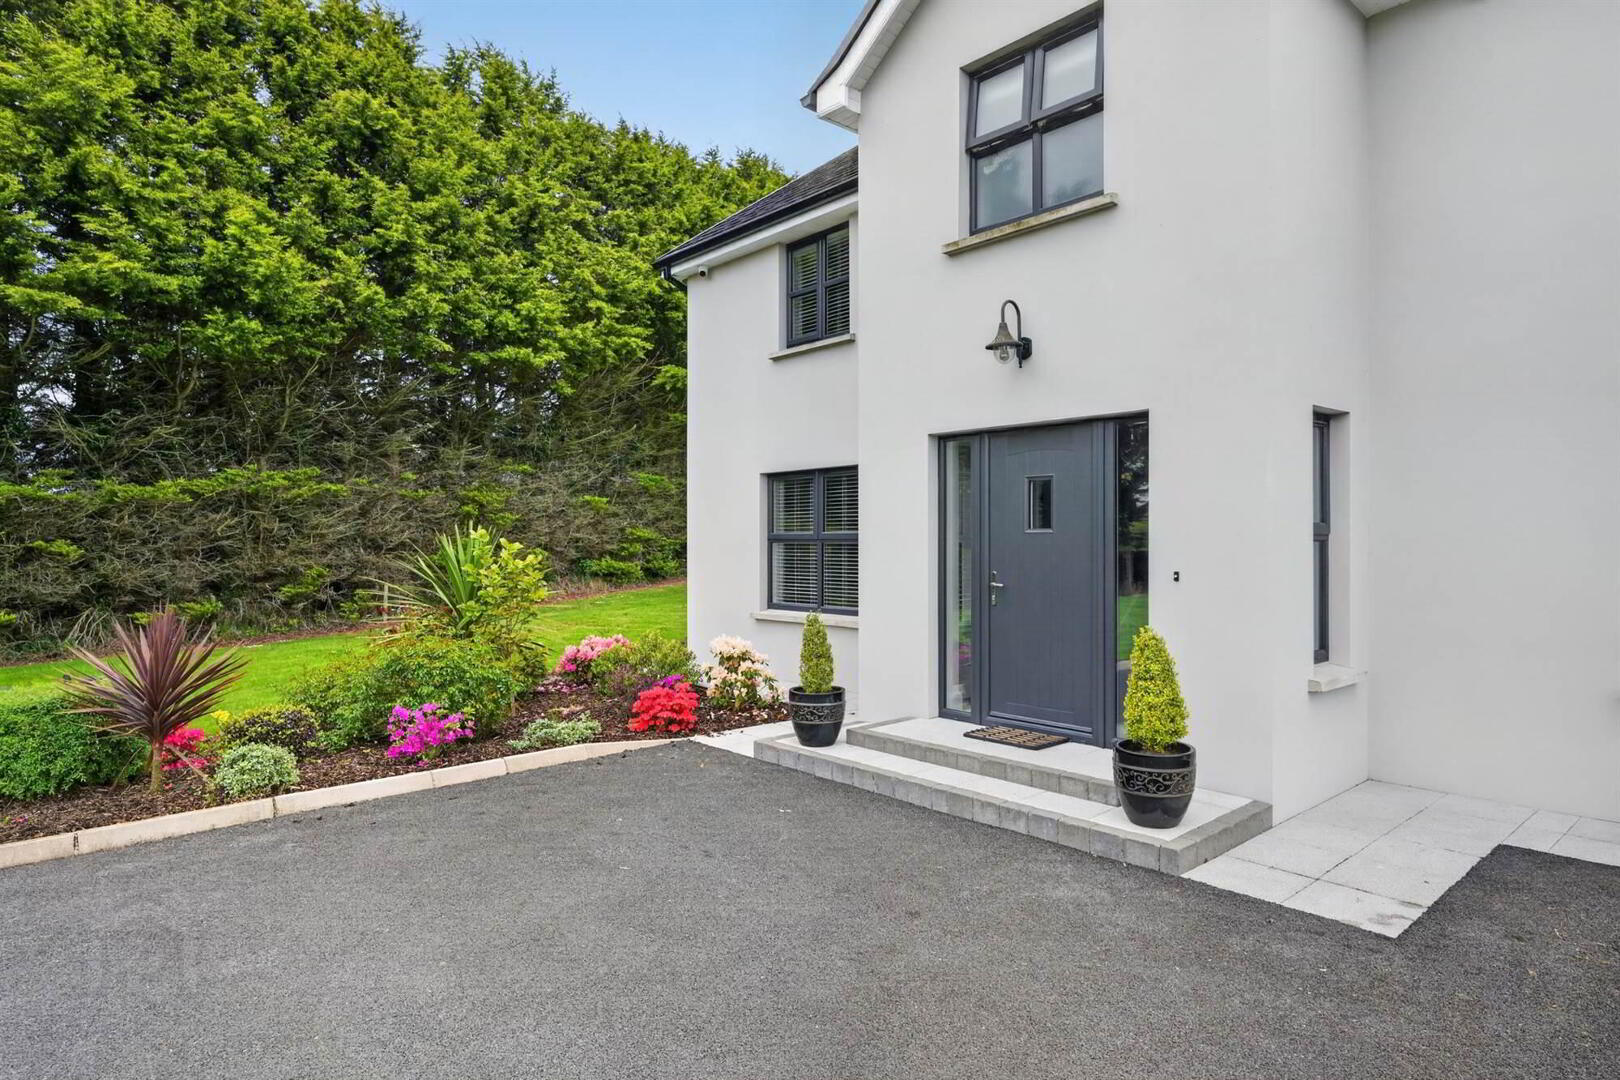
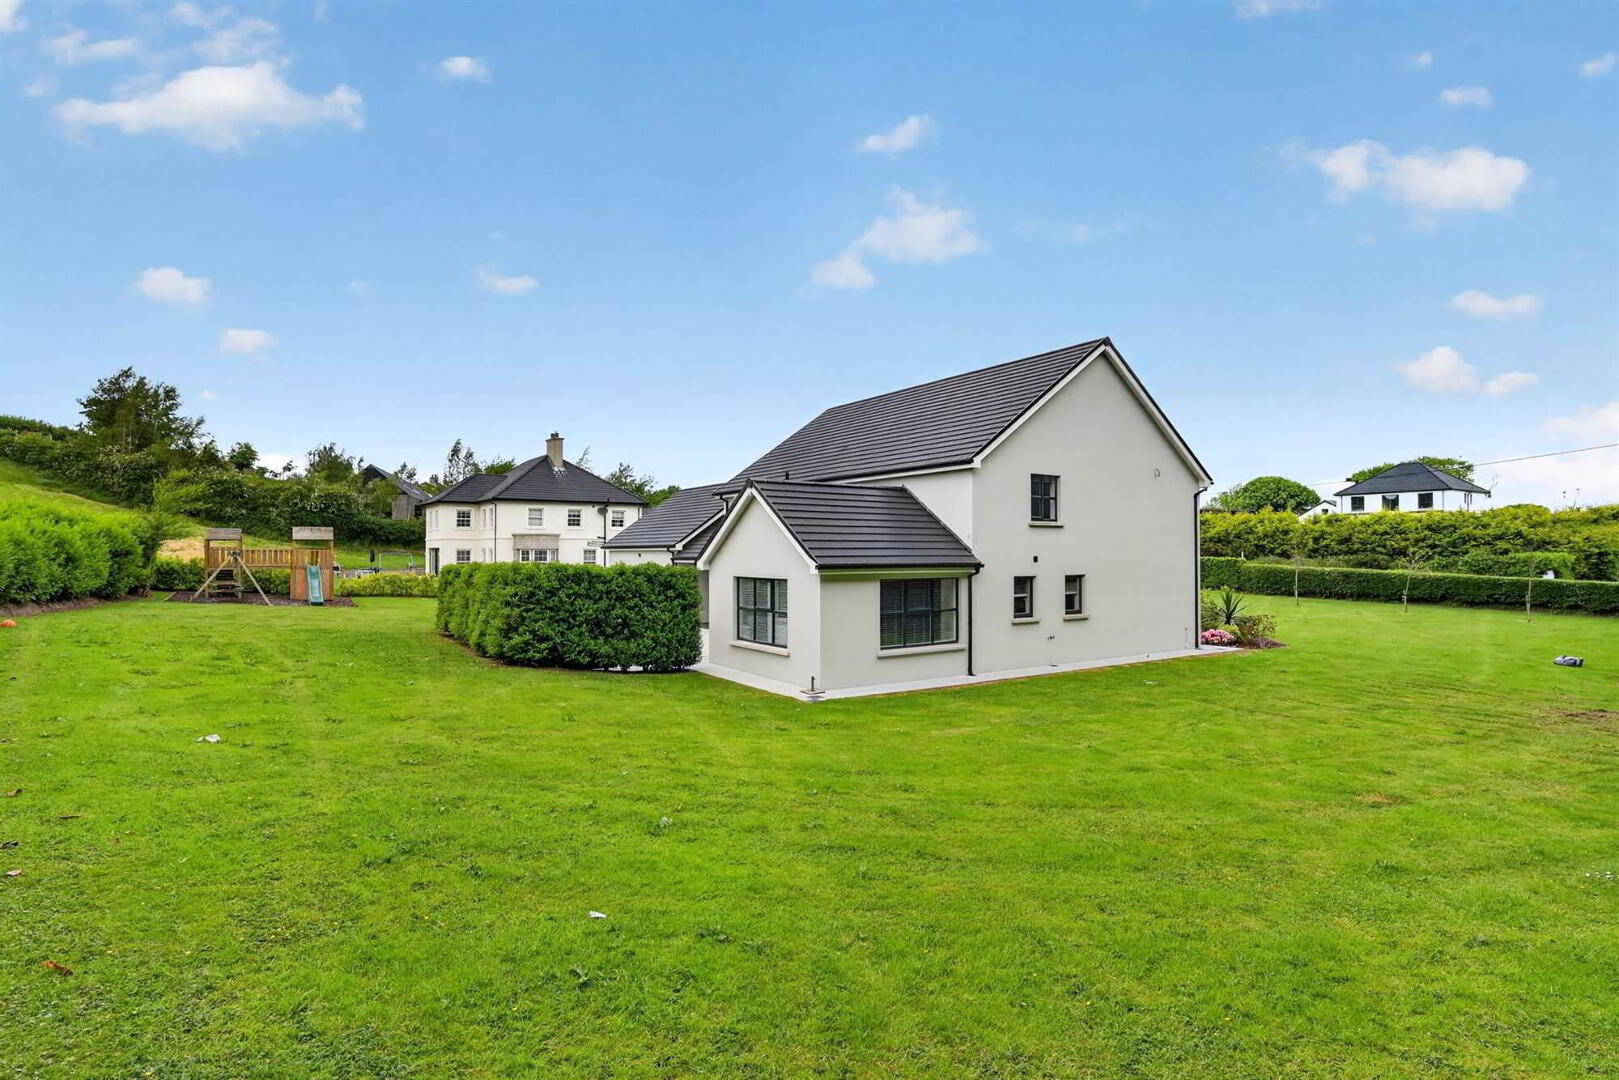
- Landscaped Surrounding Gardens in Lawns with Trees, Hedging, Well Stocked Beds and Large Paved Patio Area
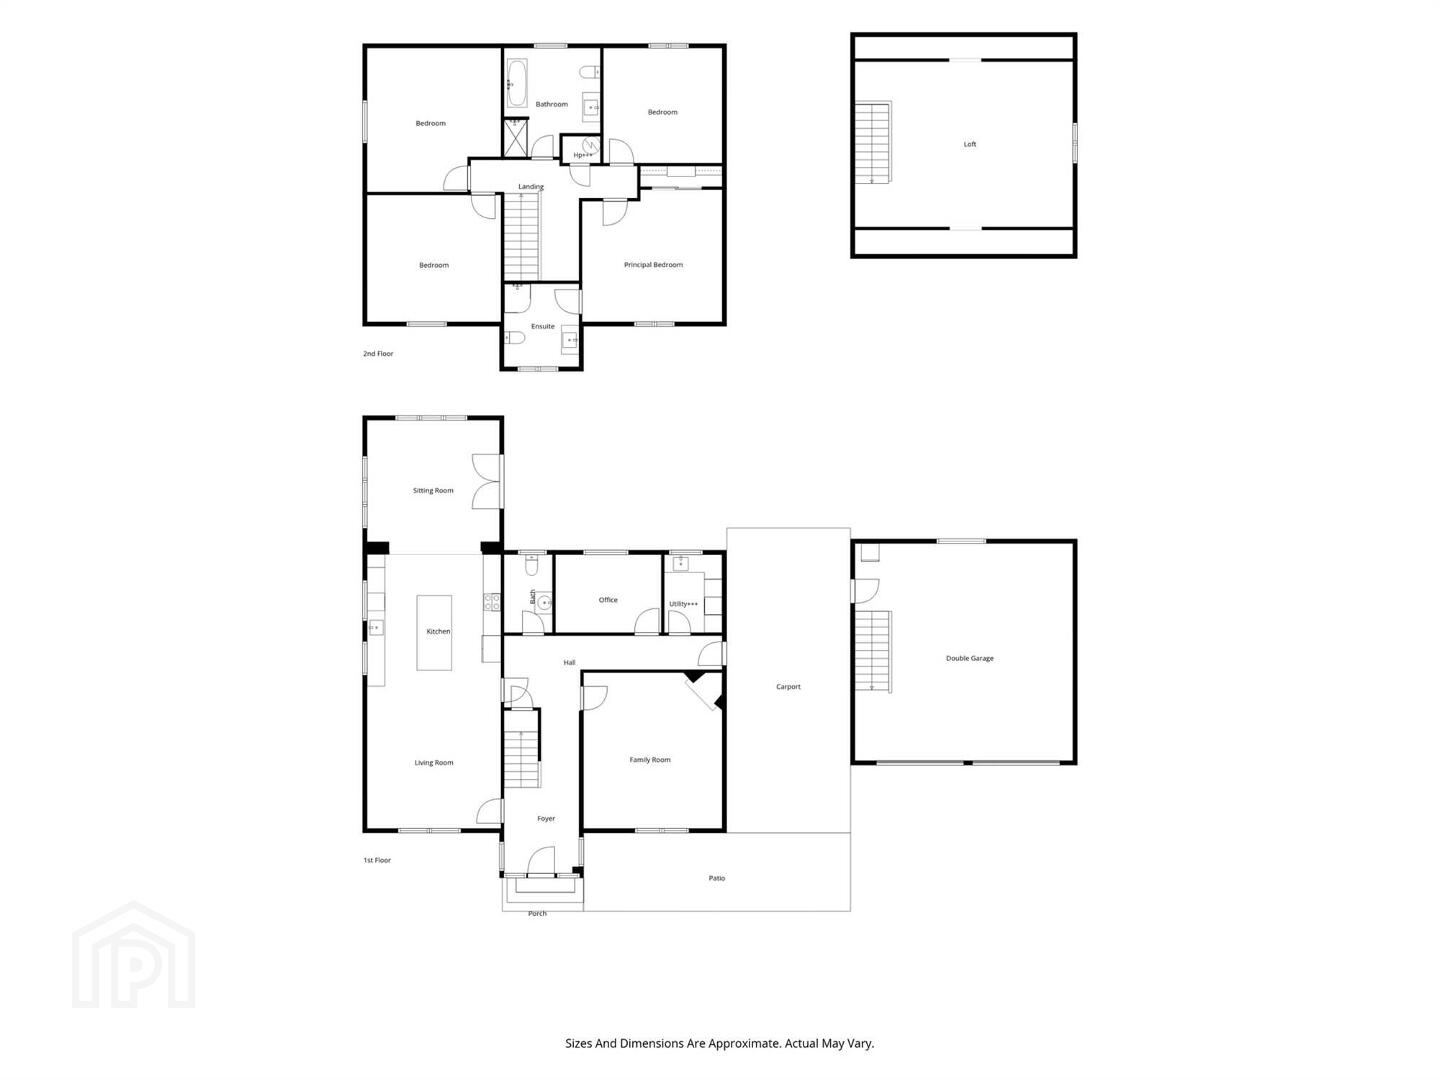
The property comprises; spacious entrance hall with cloakroom wc, lounge with hole in wall fireplace, open plan modern fitted kitchen with casual dining room and living room. There is a separate utility room and downstairs bedroom five / office. There are four well proportioned bedrooms on the first floor, principal bedroom with ensuite shower room and family bathroom.
Externally the property is accessed via electric gates to good sized tarmac parking, detached double garage with attic room, ideal for conversion (subject to necessary permissions). The gardens are beautifully landscaped with surrounding lawns, large paved patio area, trees, hedging and well stocked beds.
Whilst enjoying an idyllic peaceful rural setting , the property is approx. 10 miles from Belfast and is within easy access of several provincial towns including Saintfield, Lisburn, Ballynahinch and Hillsborough, offering a wide range of services and amenities.
Ground Floor
- Composite front door and glazing to . . .
- ENTRANCE HALL:
- Ceramic tiled floor, low voltage spotlights, understairs storage.
- CLOAKROOM/WC:
- Low flush wc, wash hand basin, tiled splashback, ceramic tiled floor, low voltage spotlights, extractor fan, heated towel rail.
- MODERN FITTED KITCHEN OPEN PLAN TO DINING & LIVING ROOM::
- 4.52m x 4.37m (14' 10" x 14' 4")
Range of high and low level units, granite work surfaces and drainer, stainless steel sink, integrated Bosch dishwasher, integrated Bosch double ovens, integrated Nordmende microwave, American fridge freezer, built-in wine rack, island unit with units and granite work surfaces, marble work surfaces and breakfast bar, low voltage spotlights, ceramic tiled floor, wine fridge. - LOUNGE:
- 4.52m x 4.88m (14' 10" x 16' 0")
Hole in the wall fireplace, part panelled walls, low voltage spotlights. - BEDROOM (5)/OFFICE:
- 3.58m x 2.64m (11' 9" x 8' 8")
Low voltage spotlights. - REAR HALL:
- Ceramic tiled floor, glazed door to car port.
- UTILITY ROOM:
- 1.96m x 2.64m (6' 5" x 8' 8")
Range of high and low level units, work surfaces, single drainer stainless steel sink unit, washing machine and tumble dryer, part tiled walls, ceramic tiled floor, low voltage spotlights, extractor fan.
First Floor
- LANDING:
- Access to roofspace, hotpress.
- BEDROOM (1):
- 4.75m x 4.47m (15' 7" x 14' 8")
Built-in wardrobes with sliding doors. - ENSUITE SHOWER ROOM:
- White suite comprising low flush wc, vanity unit with wash hand basin, sheeted shower with drencher shower head, part tiled walls, ceramic tiled floor, low voltage spotlights, extractor fan.
- BEDROOM (2):
- 4.52m x 4.88m (14' 10" x 16' 0")
- BEDROOM (3):
- 4.52m x 4.29m (14' 10" x 14' 1")
- BEDROOM (4):
- 4.01m x 3.89m (13' 2" x 12' 9")
- FAMILY BATHROOM:
- White suite comprising low flush wc, free standing bath, vanity unit with wash hand basin, fully tiled shower cubicle with drencher shower head, ceramic tiled floor, heated towel rail, low voltage spotlights, extractor fan.
Outside
- Electric gates to tarmac driveway with parking for several cars. Covered car port.
- DETACHED DOUBLE GARAGE:
- 7.37m x 5.59m (24' 2" x 18' 4")
Twin electric doors. Stairs to attic storage. Ideal for conversion, subject to necessary permissions.
Directions
From Carryduff roundabout, head towards Saintfield, 74b is on the right hand side before Lessans Road.
--------------------------------------------------------MONEY LAUNDERING REGULATIONS:
Intending purchasers will be asked to produce identification documentation and we would ask for your co-operation in order that there will be no delay in agreeing the sale.
Travel Time From This Property

Important PlacesAdd your own important places to see how far they are from this property.
Agent Accreditations


Marketed by Templeton Robinson (Lisburn Road)
+44 28 9066 3030


