SALE AGREED
SALE AGREED
SALE AGREED
SALE AGREED
SALE AGREED
SALE AGREED
SALE AGREED
SALE AGREED
SALE AGREED
SALE AGREED
SALE AGREED
SALE AGREED
SALE AGREED
SALE AGREED
SALE AGREED
SALE AGREED
SALE AGREED
SALE AGREED
SALE AGREED
SALE AGREED
SALE AGREED
SALE AGREED
SALE AGREED
SALE AGREED
SALE AGREED
SALE AGREED
SALE AGREED
SALE AGREED
SALE AGREED
SALE AGREED
SALE AGREED
SALE AGREED
SALE AGREED
SALE AGREED
SALE AGREED
SALE AGREED
SALE AGREED
SALE AGREED
SALE AGREED
SALE AGREED
SALE AGREED
SALE AGREED
SALE AGREED
SALE AGREED
SALE AGREED
SALE AGREED
SALE AGREED
SALE AGREED
SALE AGREED
SALE AGREED
SALE AGREED
SALE AGREED
SALE AGREED
SALE AGREED
SALE AGREED
SALE AGREED
SALE AGREED
SALE AGREED
SALE AGREED
SALE AGREED
SALE AGREED
SALE AGREED
SALE AGREED
SALE AGREED
SALE AGREED
SALE AGREED
SALE AGREED
SALE AGREED
SALE AGREED
SALE AGREED
SALE AGREED
SALE AGREED
SALE AGREED
SALE AGREED
SALE AGREED
SALE AGREED
SALE AGREED
SALE AGREED
SALE AGREED
SALE AGREED
SALE AGREED
SALE AGREED
SALE AGREED
SALE AGREED
SALE AGREED
SALE AGREED
SALE AGREED
SALE AGREED
SALE AGREED
SALE AGREED
SALE AGREED
SALE AGREED
SALE AGREED
SALE AGREED
SALE AGREED
SALE AGREED
SALE AGREED
SALE AGREED
SALE AGREED
747 Lisburn Road, Belfast, BT9 7GW
4 Bed Semi-Detached House
Sale agreed
Property Overview
Status
Sale Agreed
Style
Semi-Detached House
Bedrooms
4
Bathrooms
2
Receptions
2
Property Features
Tenure
Not Provided
Energy Rating
Heating
Gas
Broadband Speed Checker
*³
Property Financials
Price
Last listed at Asking Price £550,000
Rates
£3,467.60 pa*¹

Marketed by Simon Brien (South Belfast)
+44 28 9066 8888

Propertynews Currency Partner - helping you transfer money for property purchases in Ireland & Northern Ireland. Speak to an expert
Additional Information
- Extended and refurbished semi-detached family home
- Most convenient location near to a diverse range of amenities and attractions
- Living room with attractive bay window, herring-bone wooden flooring and feature gas fire
- Modern kitchen with a classic feel including integrated appliances, quartz work tops and an island unit
- Kitchen is a bespoke, hand painted in-frame kitchen, which includes a stand alone breakfast larder
- Extension designed by Healy McKeown Architects
- Open plan dining room leading on to the family room with another cosy gas fire
- Groundfloor cloakroom with WC, concealed pantry and separate utility room
- Four generous bedrooms
- Family bathroom and an en suite shower room each with modern suites
- Mix of triple glazing along with the acoustic double glazing
- Mains gas central heating, acoustic glass double glazing and well insulated throughout
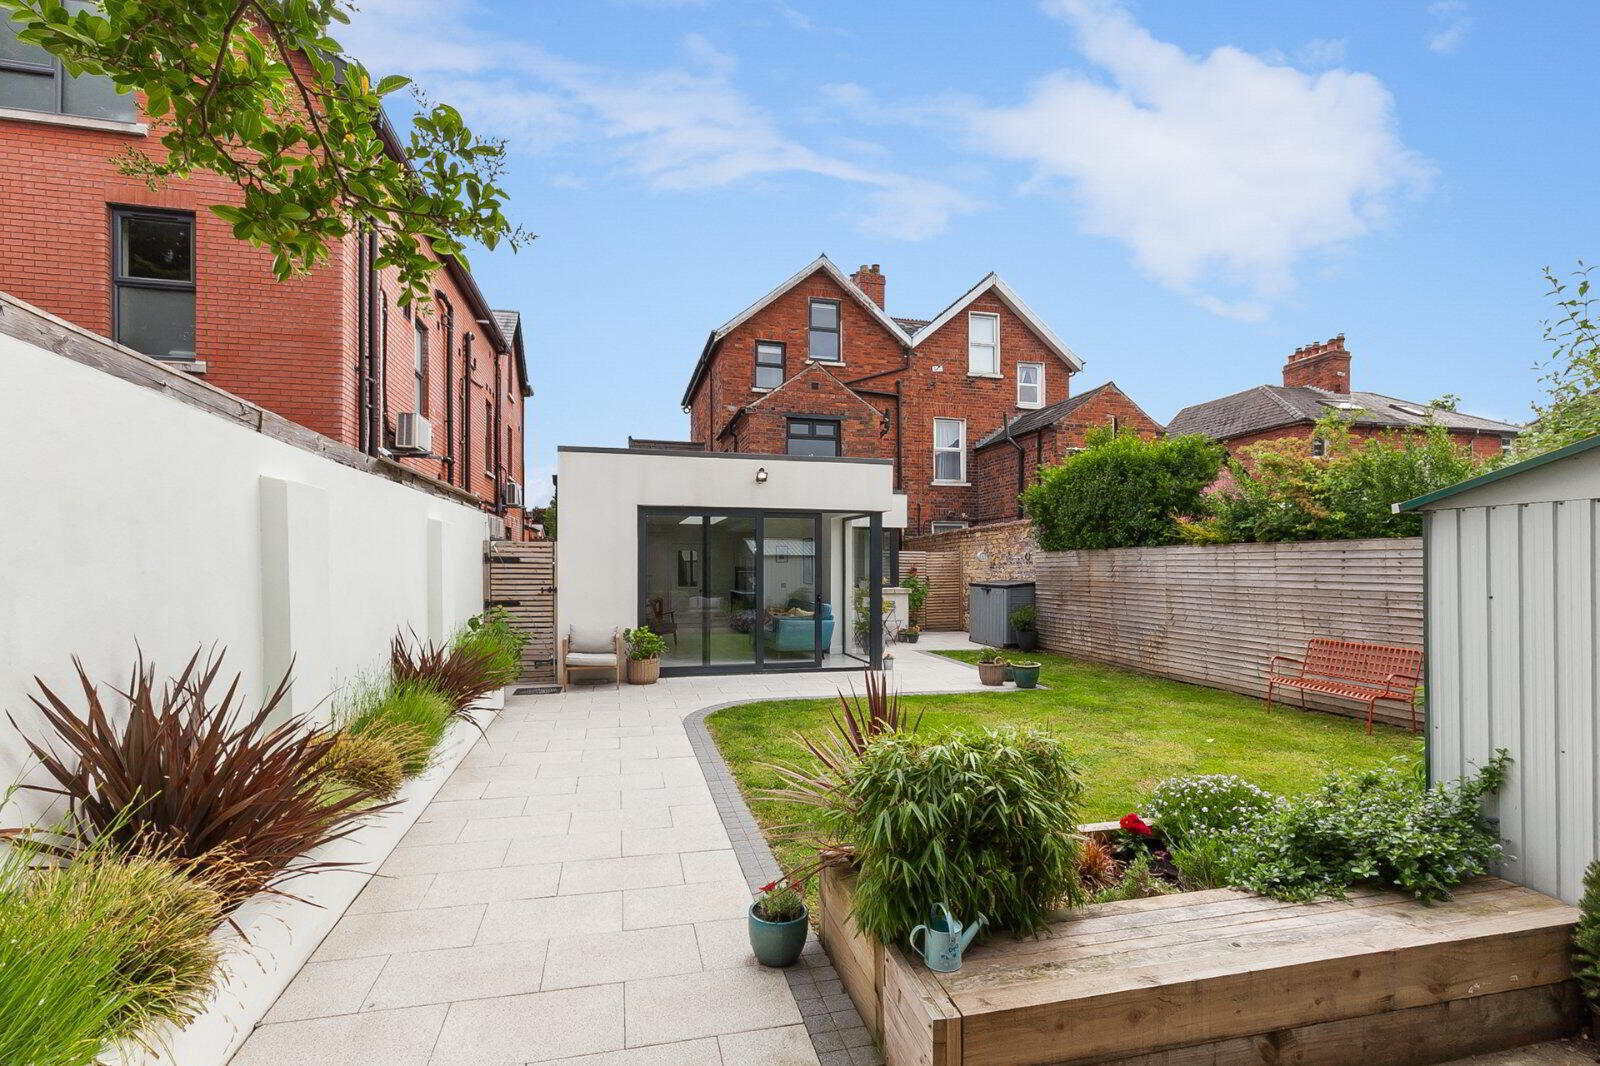
- Driveway parking for multiple vehicles, landscaped rear gardens with a Westerly aspect
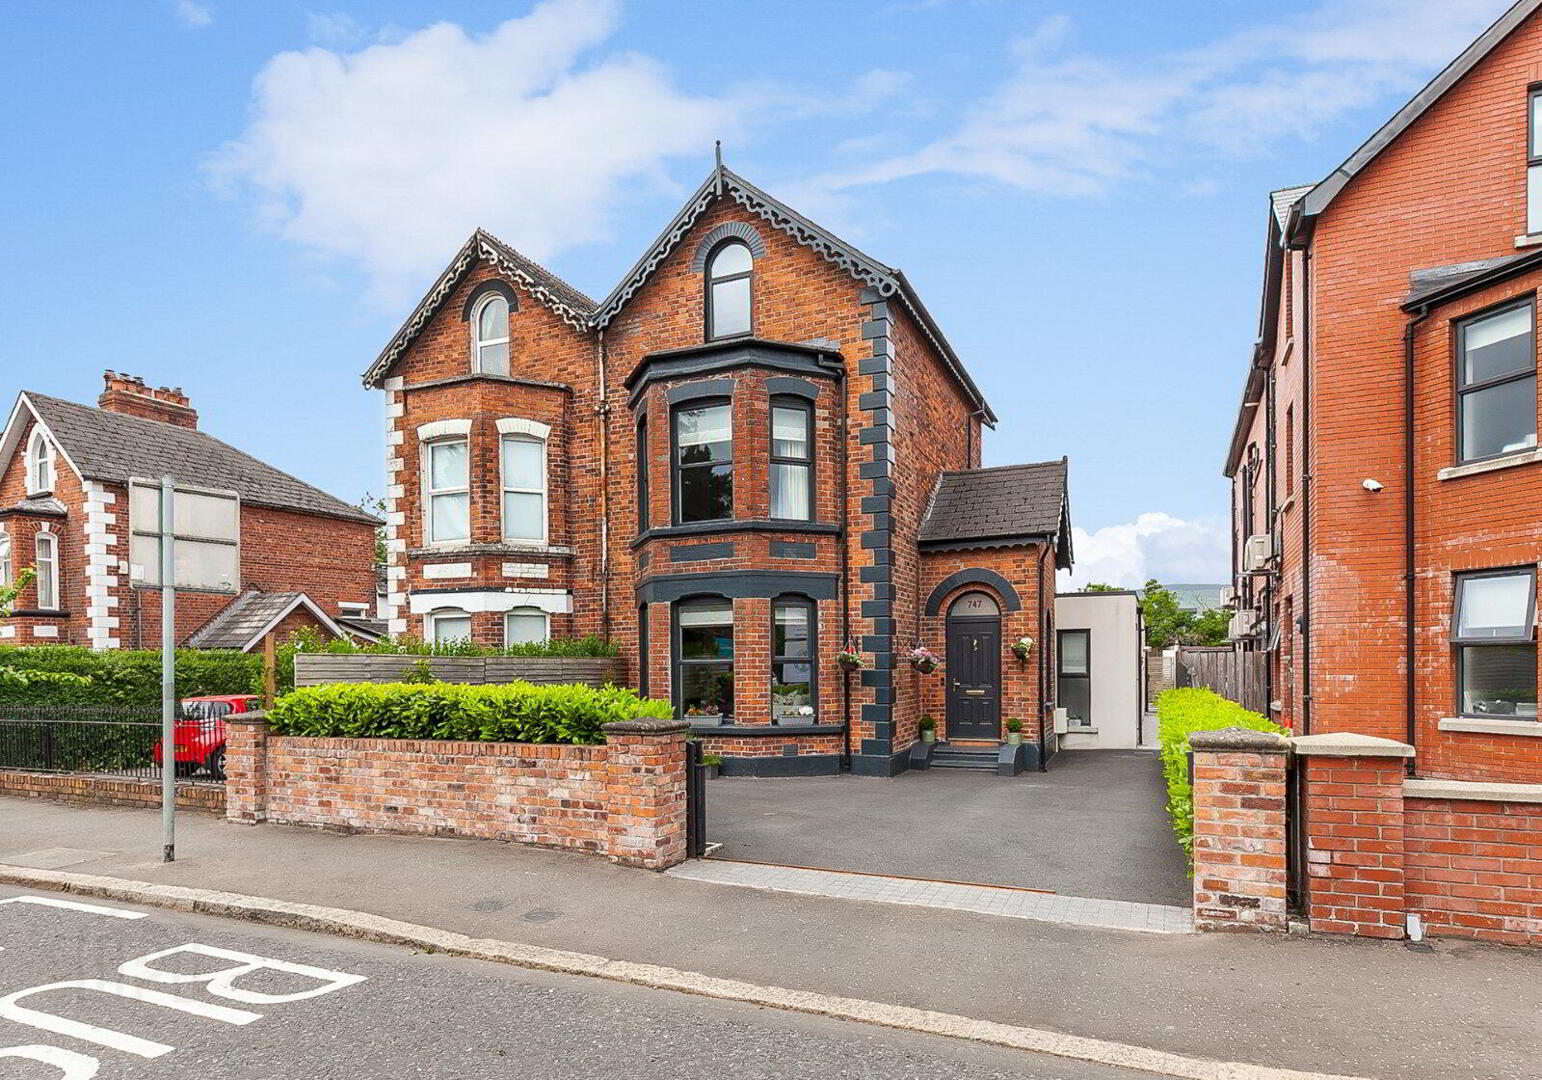
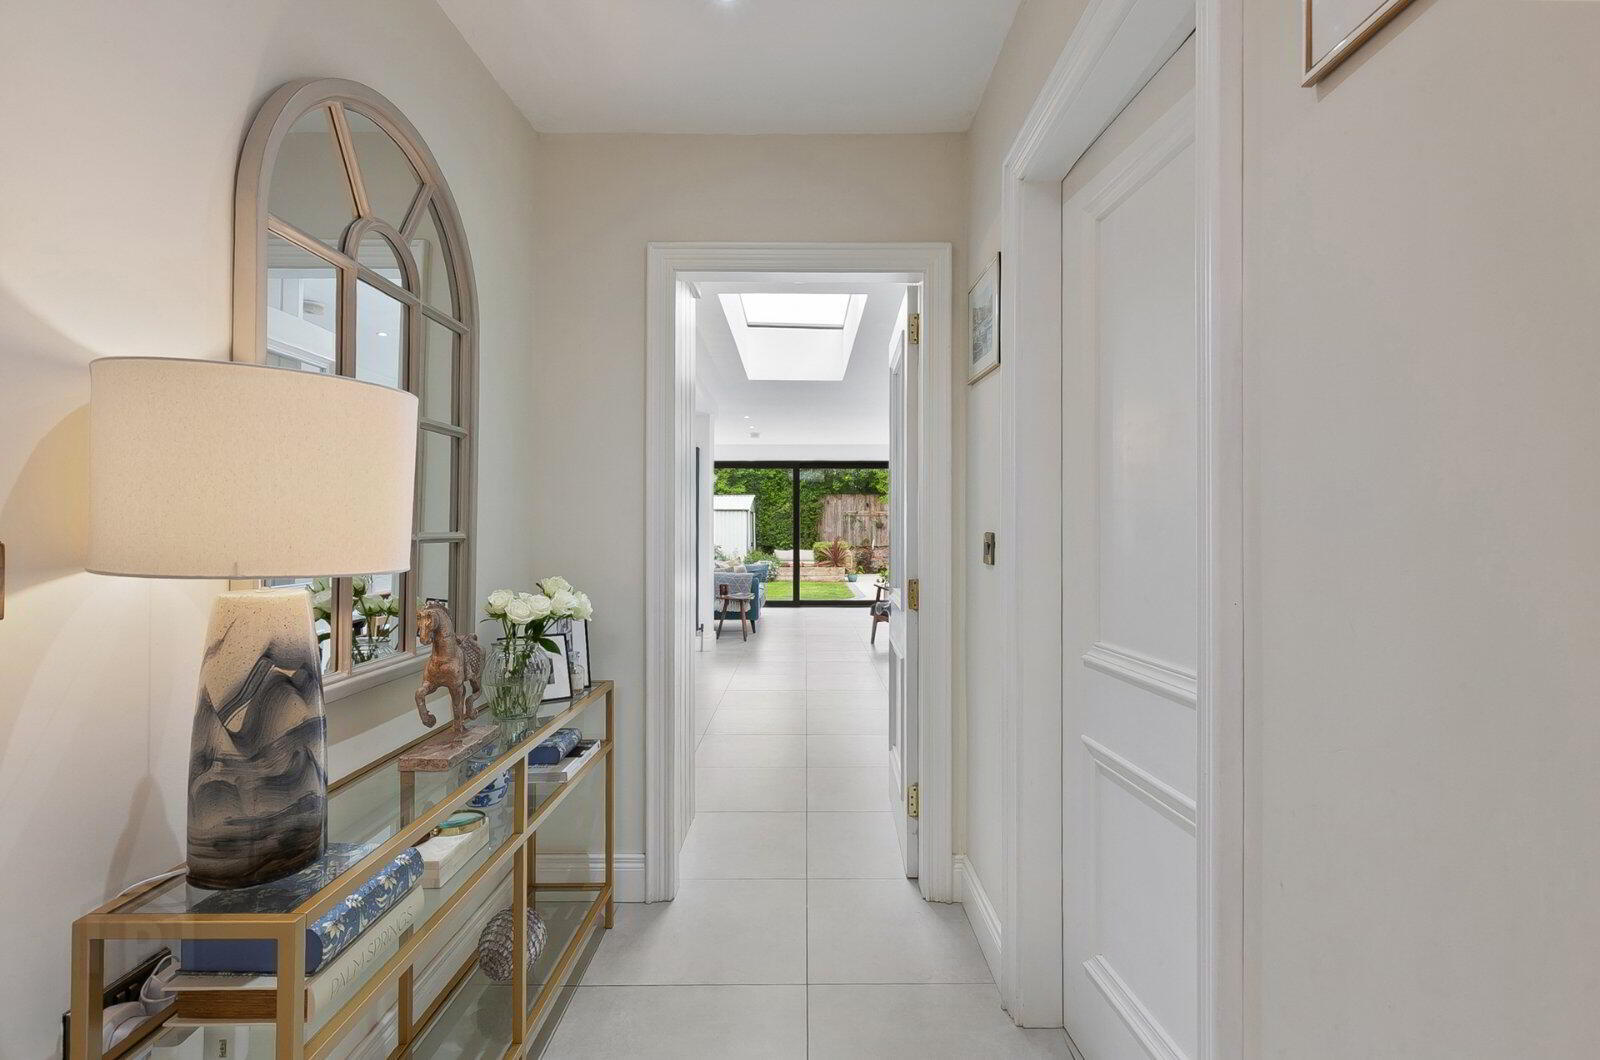
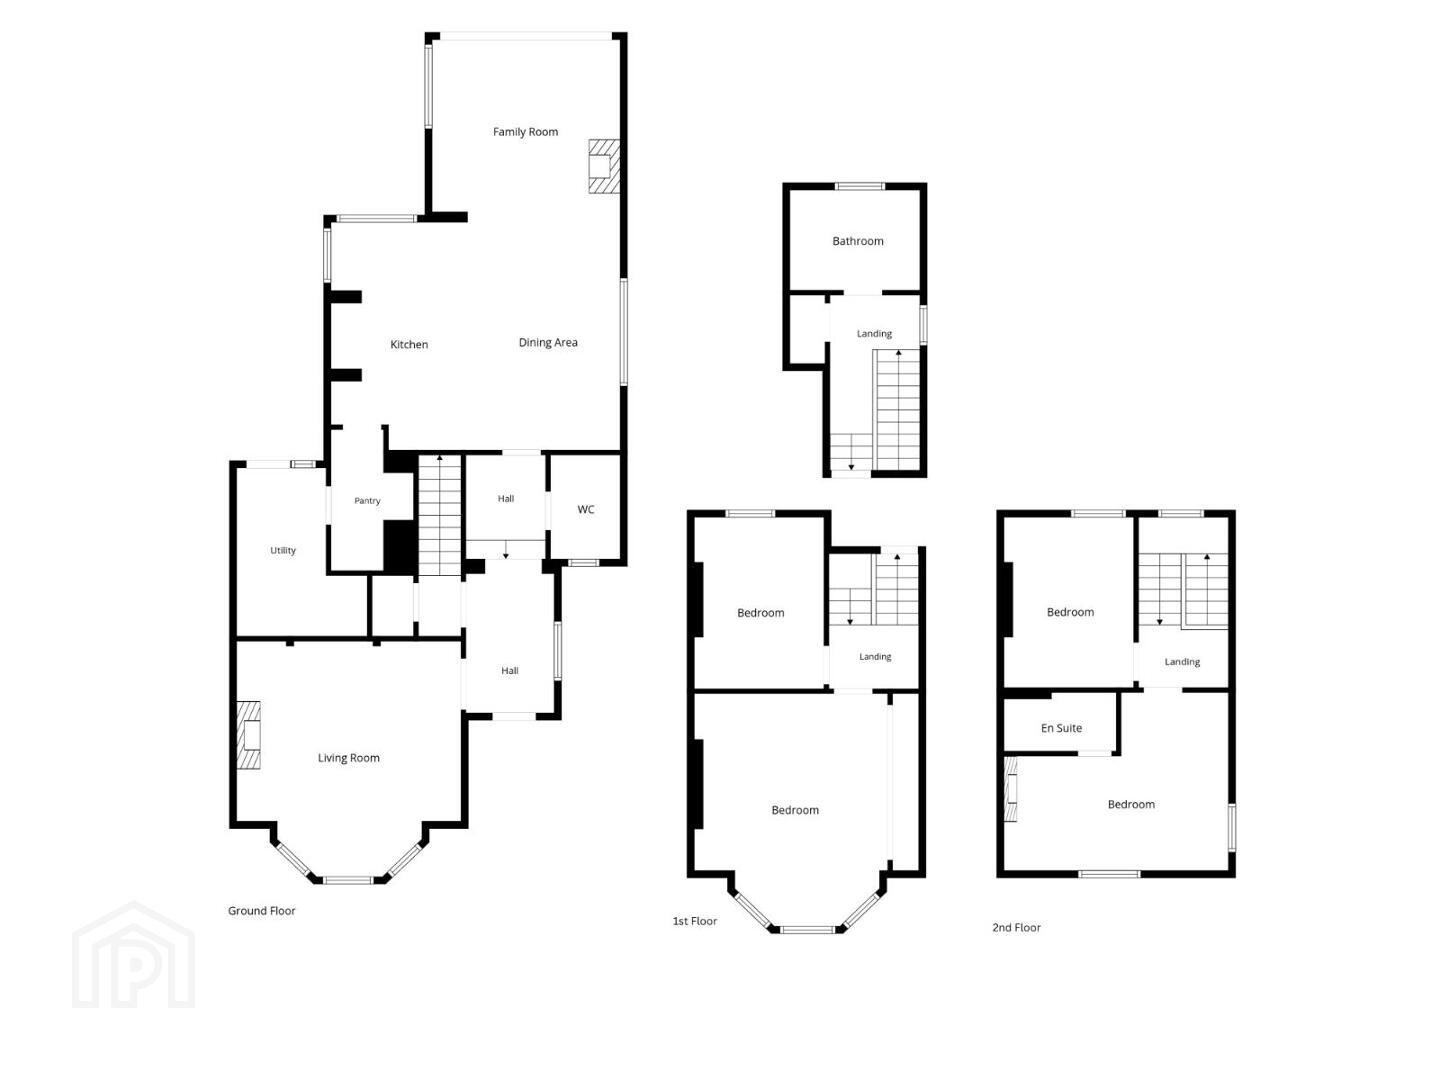
With a high-spec finish throughout the accommodation comprises a separate living room with bay window and feature gas fire, a modern kitchen with integrated appliances open plan to a dining area which in turn leads on to the family room – a fabulous open plan space to relax and enjoy. The ground floor further benefits from a cloakroom with WC, pantry and separate utility room. Over the next two floors are four well proportioned bedrooms serviced by the family bathroom and an en suite shower room. Externally there is good off street parking behind an electric gate with an enclosed landscaped rear garden enjoying a sunny Westerly aspect.
In superb condition and with nothing to do but move in and enjoy we recommend an internal viewing at your convenience.
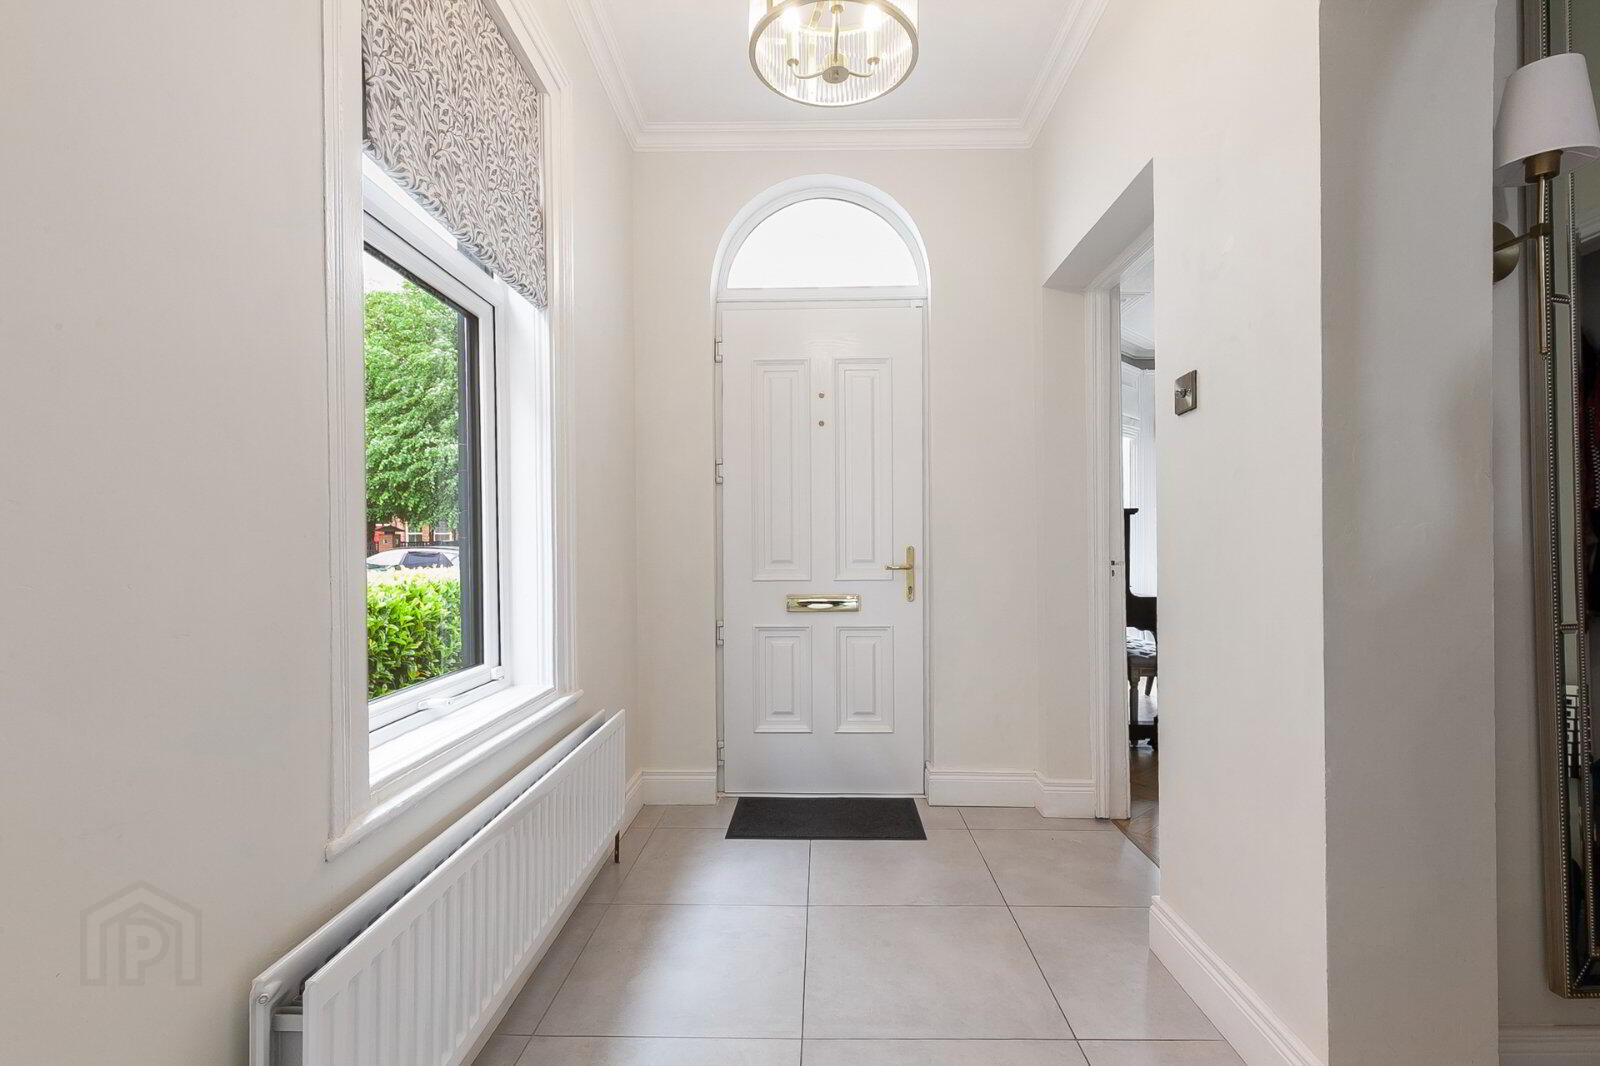
- Reception Hall
- Porcelain tiled floor, cloaks cupboard
- WC
- Low flush suite
- Living Room
- 4.98m x 4.45m (16'4" x 14'7")
Feature bay window, herring-bone wood effect flooring, attractive fireplace with gas fire inset - Kitchen/Dining
- 5.66m x 4.83m (18'7" x 15'10")
Contemporary kitchen with excellent range of units, quartz work tops, integrated appliances and matching island unit - Pantry
- 2.97m x 1.14m (9'9" x 3'9")
Units and worktops, integrated wine rack - Utility
- 3.68m x 1.93m (12'1" x 6'4")
Units and worktops, plumbed for washing machine, door to rear - Family Room
- 3.84m x 3.6m (12'7" x 11'10")
Open plan from kitchen/dining. Feature gas fire and access to the rear. - First Floor Return
- Shelved airing cupboard
- Bathroom
- Rolltop bath with ball and claw feet, wash hand basin in vanity unit, corner shower cubicle and low flush suite
- First Floor
- Bedroom 1
- 4.83m x 4.72m (15'10" x 15'6")
Feature bay window - Bedroom 3
- 3.58m x 2.8m (11'9" x 9'2")
Solid wooden flooring - Second Floor
- Bedroom 2
- 4.72m x 3.76m (15'6" x 12'4")
At widest points to include en suite - Ensuite
- Double shower tray, low flush WC, towel rail and wash hand basin in vanity unit
- Bedroom 4
- 3.58m x 2.5m (11'9" x 8'2")
Solid wooden floor - Outside
- Sliding electric rolling gate to driveway parking for multiple vehicles. Landscaped enclosed rear gardens with level patios, lawn and boundary fencing. NB, wiring in place for a garden room if desired.
Travel Time From This Property

Important PlacesAdd your own important places to see how far they are from this property.
Agent Accreditations





Marketed by Simon Brien (South Belfast)
+44 28 9066 8888




