74 Main Street, Greyabbey, BT22 2NG
2 Bed End-Terrace House
Offers Around £169,950
Property Overview
Status
For Sale
Style
End-Terrace House
Bedrooms
2
Bathrooms
3
Receptions
1
Property Features
Size
80 sq m (861 sq ft)
Tenure
Not Provided
Energy Rating
Heating
Oil
Broadband Speed Checker
*³
In partnership with
Property Financials
Stamp Duty
Rates
£1,299.22 pa*¹
Typical Mortgage


Marketed by Ulster Property Sales (Donaghadee)
+44 28 9188 8000

Propertynews Currency Partner - helping you transfer money for property purchases in Ireland & Northern Ireland. Speak to an expert
Additional Information
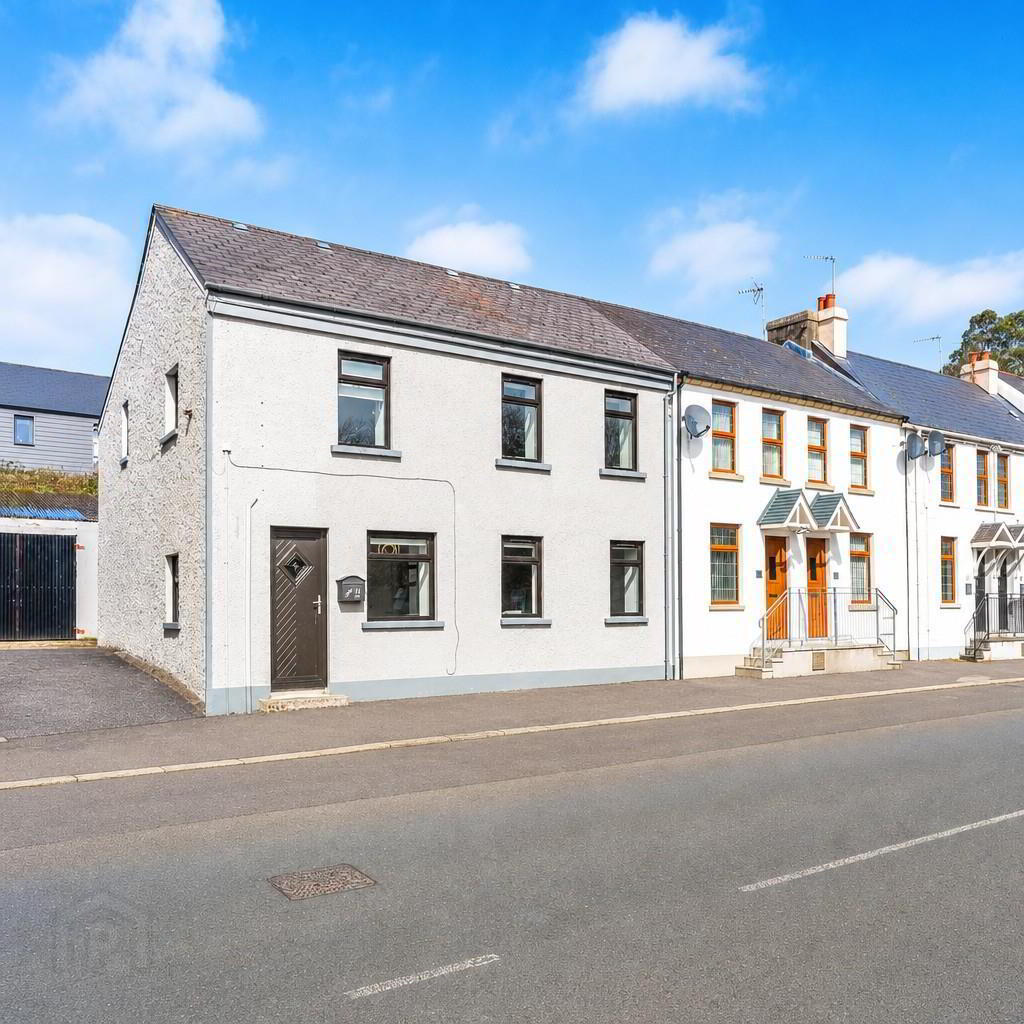
- Beautifully Modernised And Comprehensively Renovated Two Bedroom End Terrace In The Historic Village Of Greyabbey
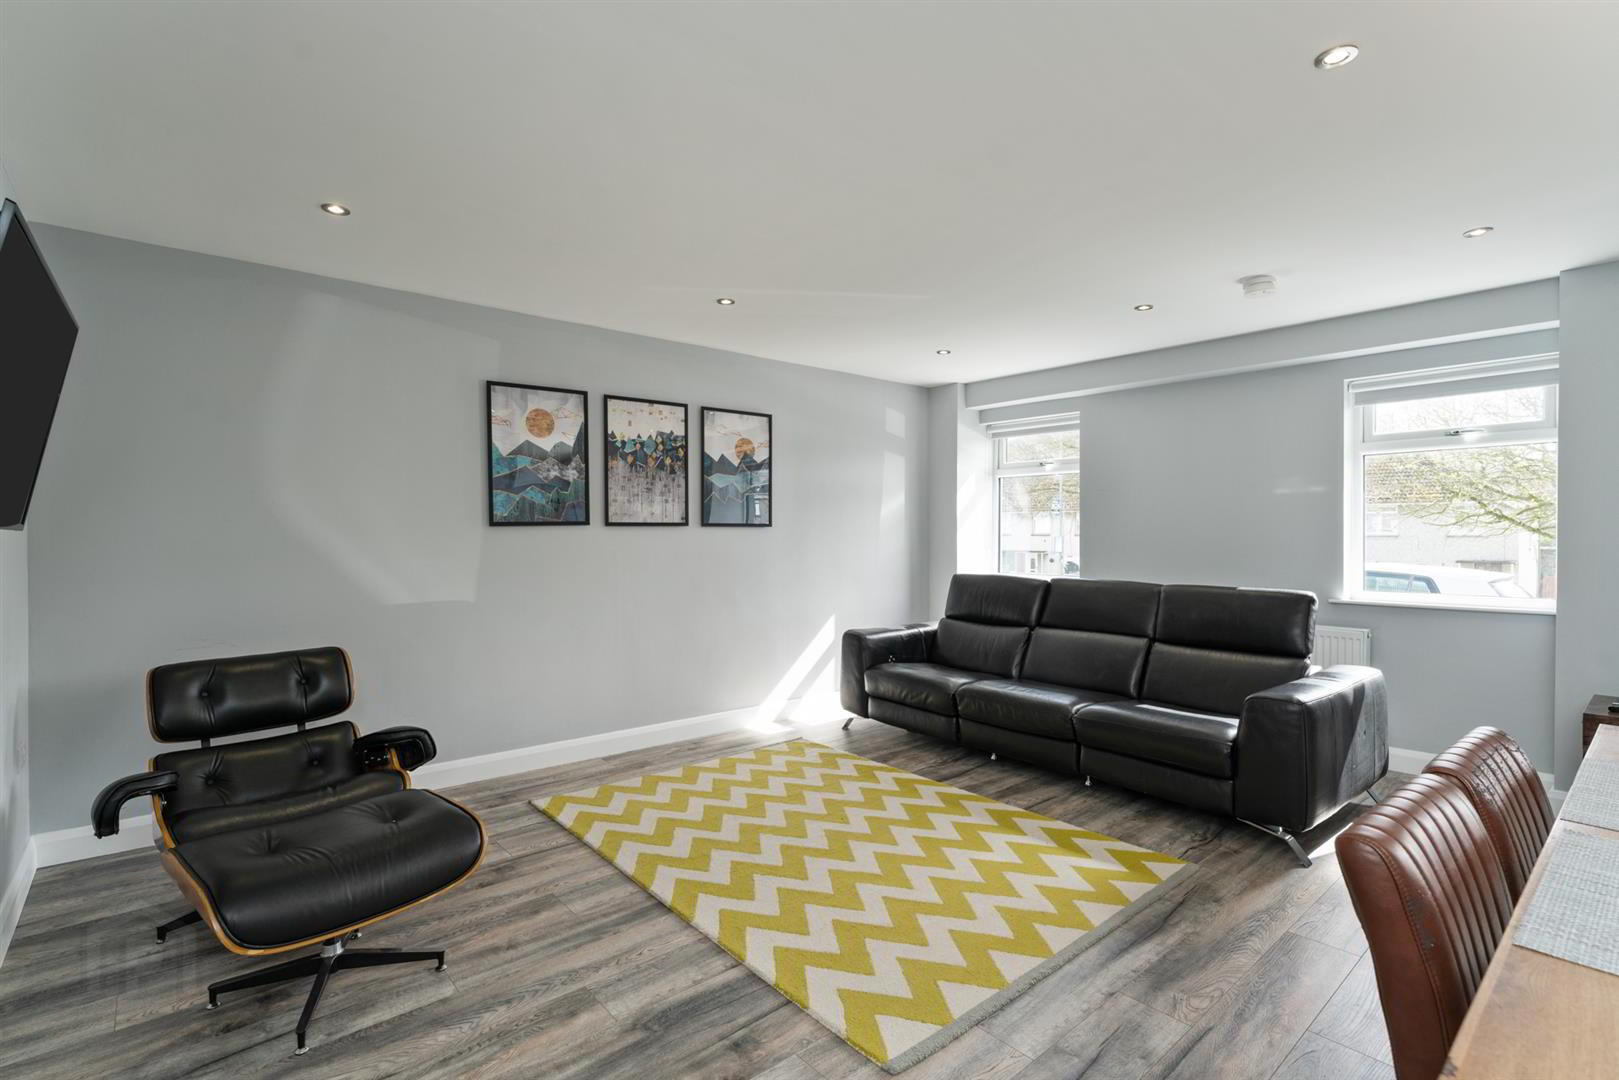
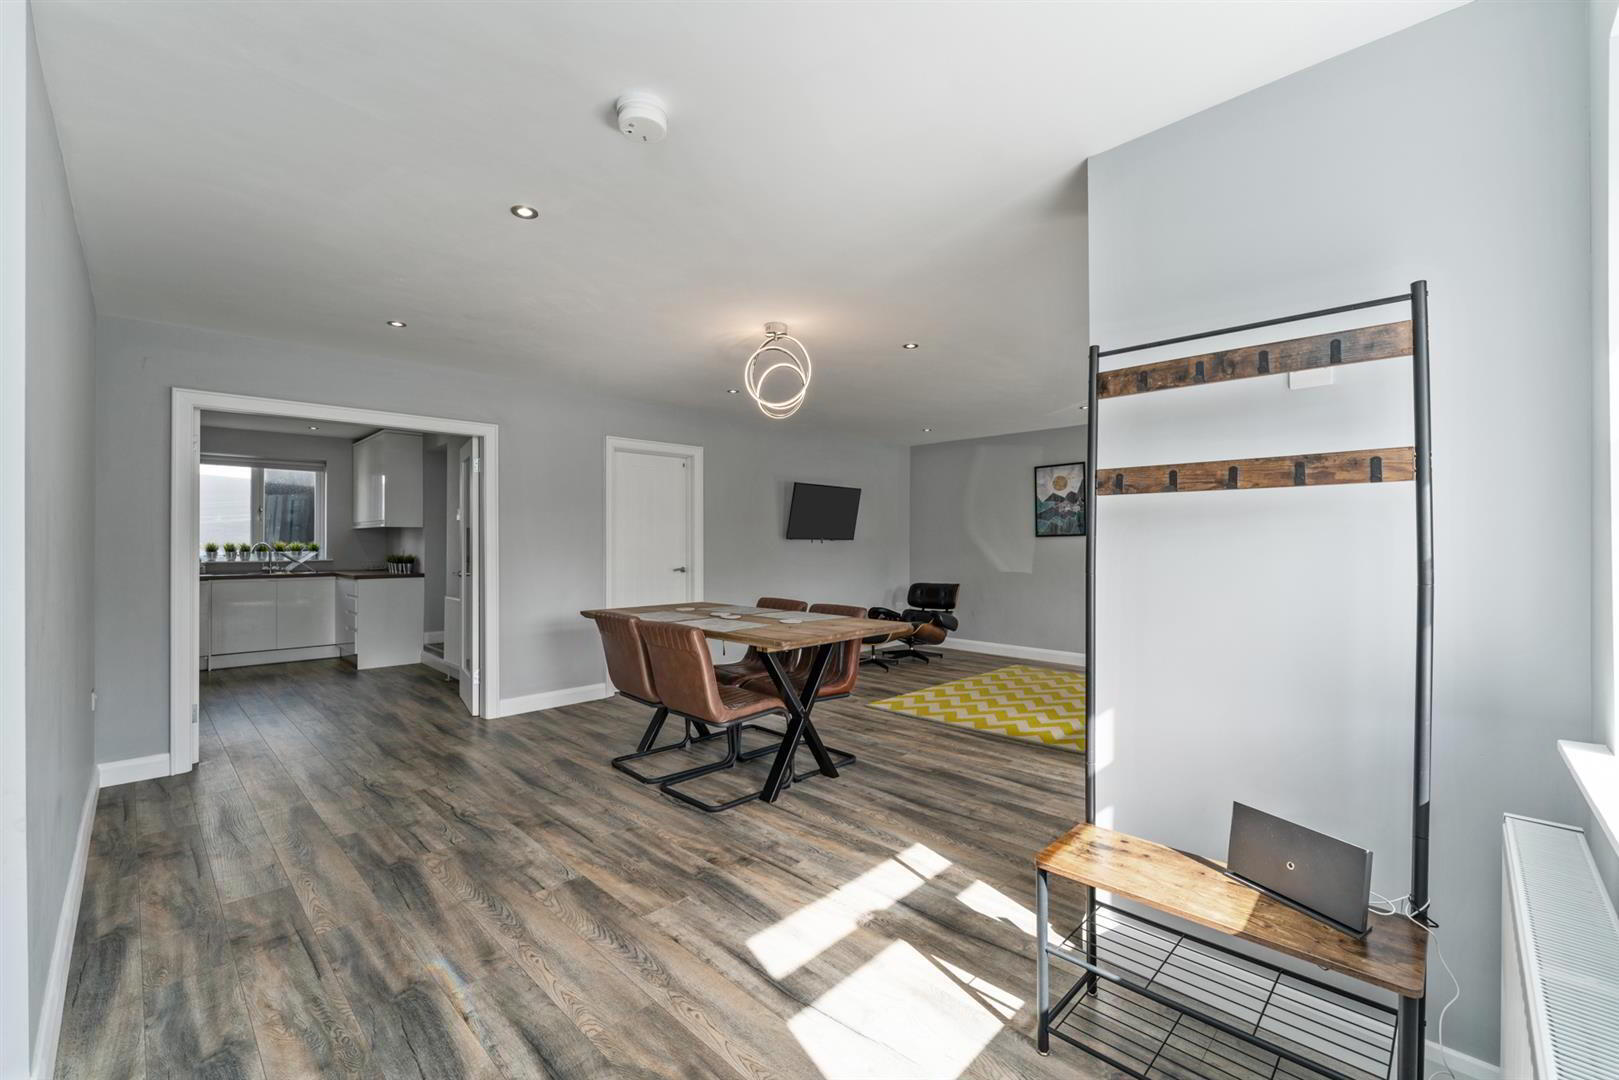
- Spacious Open Plan Living/Dining Room With Built In Storage
- Modern Fitted Kitchen With Range Of Integrated Appliances
- Two Double Bedrooms, Master With Ensuite Shower Room And Built In Storage
- Family Shower Room Comprising Of White Suite And Downstairs W/C
- Currently operating successfully as a holiday let, offering an ideal permanent home, weekend retreat or investment opportunity
- Substantial Garage/Workshop To The Rear Of The Property And On Street Parking To The Front
- Early Viewing Recommended To Avoid Disappointment
The property combines period character with modern, turnkey accommodation and a substantial garage/workshop, and is currently successfully operating as a holiday let. It would make an equally attractive permanent home, weekend retreat or investment opportunity
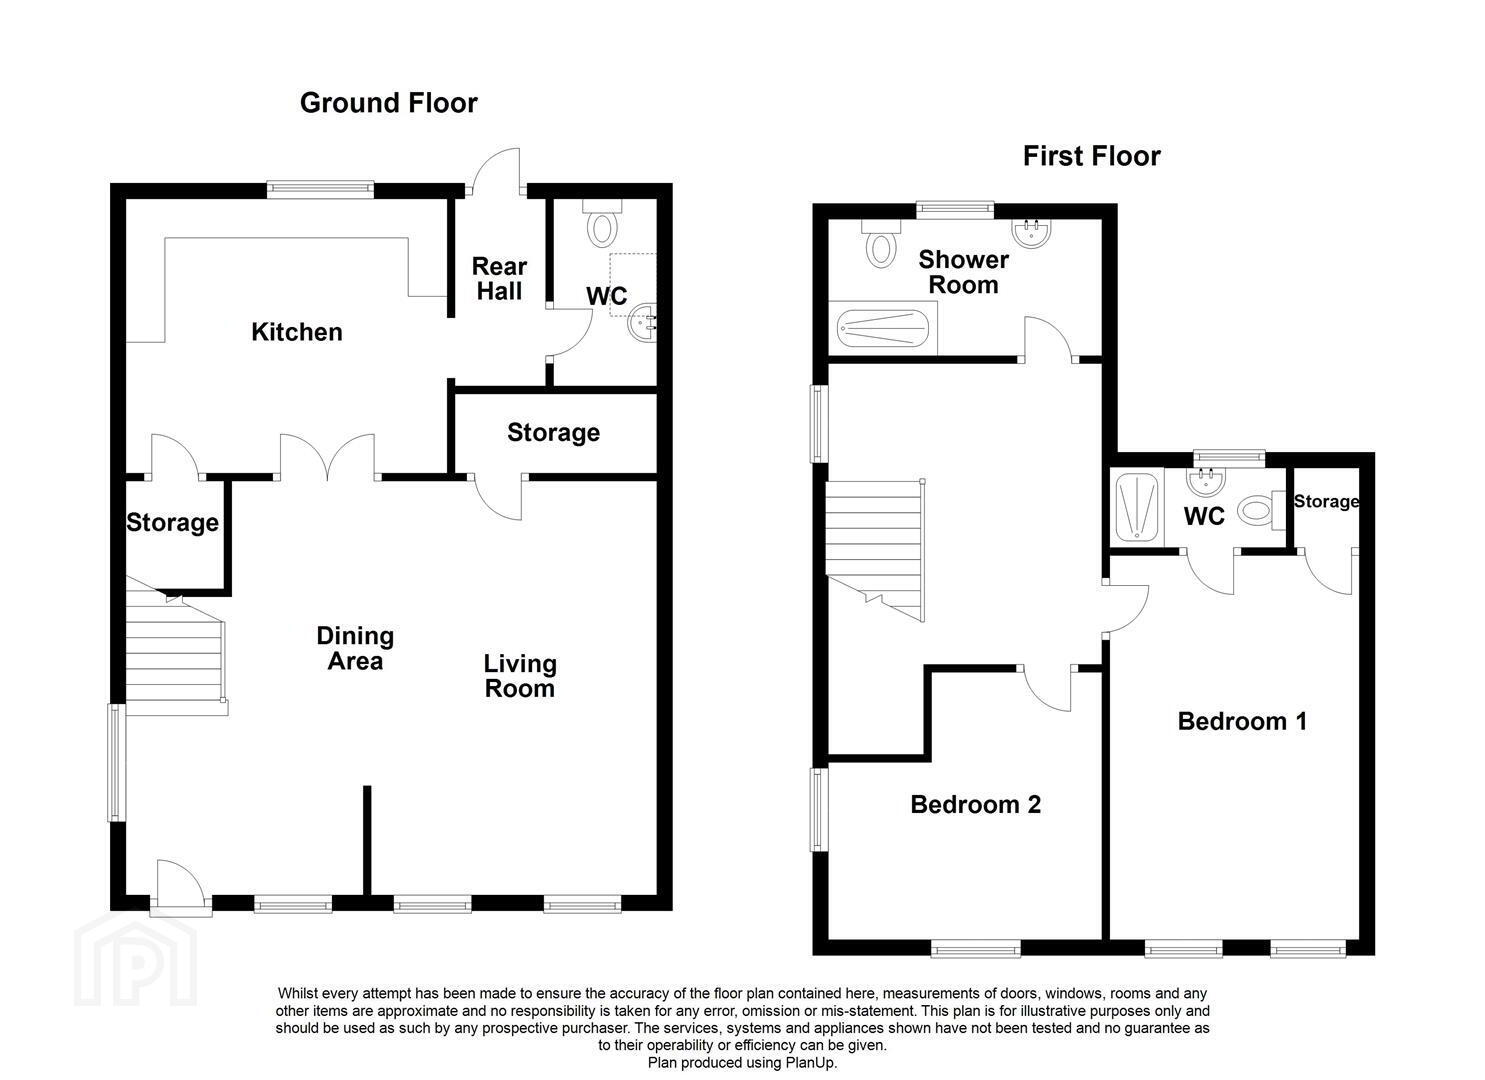
The property offers a spacious open plan living/dining room, basking in natural light and with built in storage, modern fitted kitchen with range of integrated appliances, downstairs w/c comprising of white suite. On the first floor, there are two double bedrooms, master with ensuite shower room and built in storage, additionally there is family shower room. The property has oil fired central heating and double glazed windows.
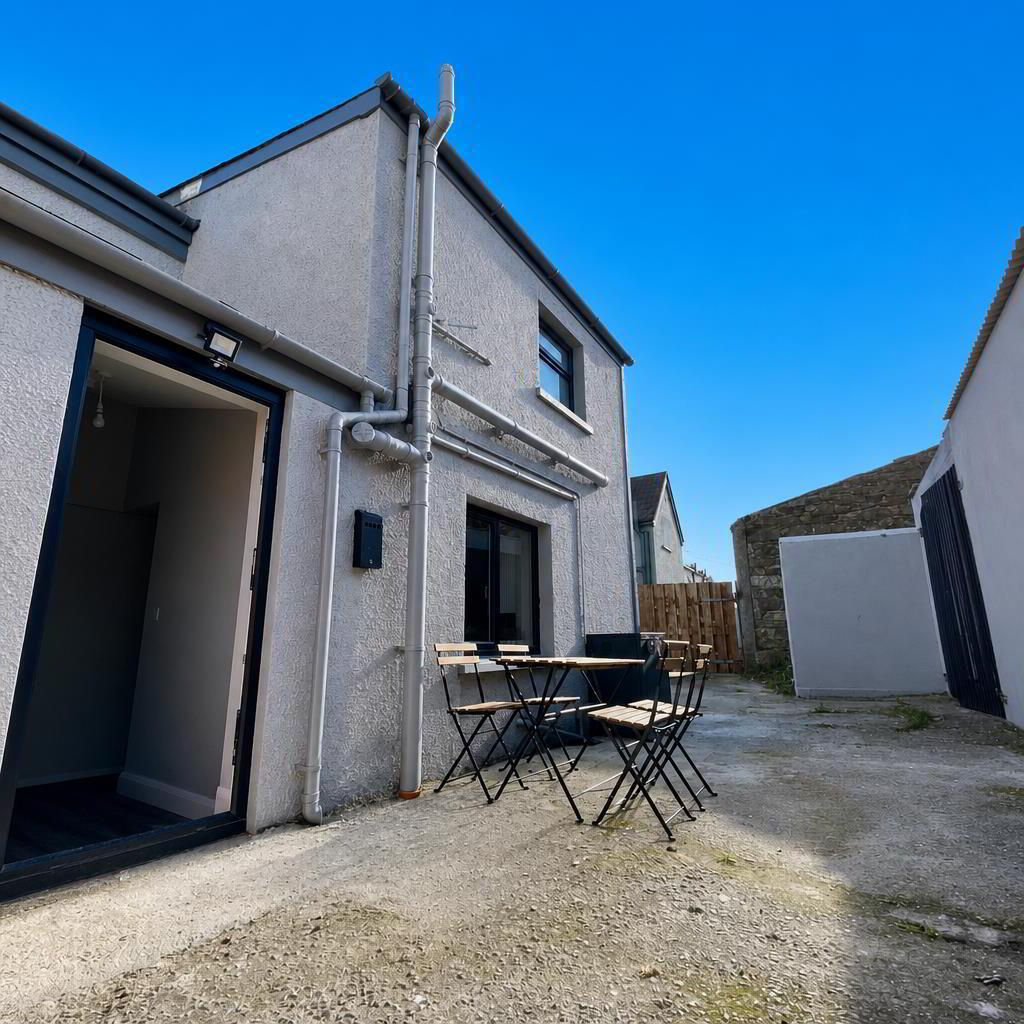
Externally, there is a unique garage/workshop to the rear of the property with on street parking to the front.
Greyabbey offers a unique blend of historic village charm and relaxed coastal living, nestled on the Ards Peninsula and close to the shores of Strangford Lough. Steeped in character and surrounded by beautiful countryside, the village provides a peaceful setting while remaining within easy reach of local amenities and the wider Ards and North Down area.
Whether you are looking for a permanent home away from the hustle and bustle or a weekend and holiday retreat, Greyabbey offers an enviable lifestyle where heritage, community and the great outdoors come together. With scenic walks, picturesque surroundings and the beauty of Strangford Lough on your doorstep, it is a setting that invites you to slow down and enjoy village life.
This is an exceptional home and early viewing is recommended to avoid disappointment.
- Accommodation Comprises
- Hall
- Wood laminate floor and recessed spotlights.
- Living/Dining Room 6.82 x 5.31 (22'4" x 17'5")
- Space for dining, wood laminate floor, recessed spotlights, built in storage.
- Kitchen 3.50 x 4.12 (11'5" x 13'6")
- Range of high and low level units, laminate work surfaces, single stainless steel sink with mixer tap and drainer, integrated washing machine, dishwasher, oven, four ring electric hob, stainless steel extractor hood, space for fridge/freezer, recessed spotlights, wood laminate floor and built in storage.
- Rear Hall
- Back door through to rear of property, wood laminate floor.
- W/C
- White suite comprising wall mounted wash hand basin with mixer tap, low flush w/c, extractor fan, recessed spotlights, wood laminate floor, velux style window.
- First Floor
- Landing
- Bedroom 1 4.34 x 4.95 (14'2" x 16'2")
- Double bedroom, recessed spotlights, built in storage.
- Ensuite
- White suite comprising walk in shower, wall mounted overhead shower, sliding glass door, vanity unit with mixer tap and storage, low flush w/c, heated towel rail, recessed spotlights, tiled floor, part tiled walls, extractor fan.
- Bedroom 2 3.49 x 3.45 (11'5" x 11'3")
- Double bedroom, recessed spotlights.
- Bathroom
- White suite comprising walk in shower, wall mounted overhead power shower, glass shower screen, low flush w/c, heated towel rail, vanity unit with mixer tap and storage, tiled floor, part tiled walls, recessed spotlights and extractor hood.
- Outside
- Rear - Unique garage/workshop to rear with space for storage.
Front - On street parking.
Travel Time From This Property

Important PlacesAdd your own important places to see how far they are from this property.
Agent Accreditations



Marketed by Ulster Property Sales (Donaghadee)
+44 28 9188 8000




