SALE AGREED

SALE AGREED
SALE AGREED
SALE AGREED
SALE AGREED
SALE AGREED
SALE AGREED
SALE AGREED
SALE AGREED
SALE AGREED
SALE AGREED
SALE AGREED
SALE AGREED
SALE AGREED
SALE AGREED
SALE AGREED
SALE AGREED
SALE AGREED
SALE AGREED
SALE AGREED
SALE AGREED
SALE AGREED
SALE AGREED
SALE AGREED
SALE AGREED
SALE AGREED
SALE AGREED
SALE AGREED
SALE AGREED
SALE AGREED
SALE AGREED
SALE AGREED
SALE AGREED
SALE AGREED
SALE AGREED
SALE AGREED
SALE AGREED
SALE AGREED
SALE AGREED
SALE AGREED
SALE AGREED
SALE AGREED
SALE AGREED
SALE AGREED
SALE AGREED
SALE AGREED
SALE AGREED
SALE AGREED
SALE AGREED
SALE AGREED
SALE AGREED
SALE AGREED
SALE AGREED
SALE AGREED
SALE AGREED
SALE AGREED
SALE AGREED
SALE AGREED
SALE AGREED
SALE AGREED
SALE AGREED
SALE AGREED
SALE AGREED
SALE AGREED
SALE AGREED
SALE AGREED
SALE AGREED
SALE AGREED
SALE AGREED
SALE AGREED
SALE AGREED
SALE AGREED
SALE AGREED
SALE AGREED
SALE AGREED
SALE AGREED
SALE AGREED
SALE AGREED
SALE AGREED
SALE AGREED
SALE AGREED
SALE AGREED
SALE AGREED
SALE AGREED
SALE AGREED
SALE AGREED
SALE AGREED
SALE AGREED
SALE AGREED
SALE AGREED
SALE AGREED
SALE AGREED
SALE AGREED
SALE AGREED
SALE AGREED
SALE AGREED
74 Graysfield, Crossgar, BT30 9HG
3 Bed Detached House
Sale agreed
Property Overview
Status
Sale Agreed
Style
Detached House
Bedrooms
3
Receptions
2
Property Features
Tenure
Not Provided
Energy Rating
Heating
Oil
Broadband Speed Checker
*³
Property Financials
Price
Last listed at Offers Around £315,000
Rates
£1,794.86 pa*¹

Marketed by Alexander Reid & Frazer Estate Agents
+44 28 4461 9966

Propertynews Currency Partner - helping you transfer money for property purchases in Ireland & Northern Ireland. Speak to an expert
Additional Information
- Detached family home situated within the popular Graysfield development
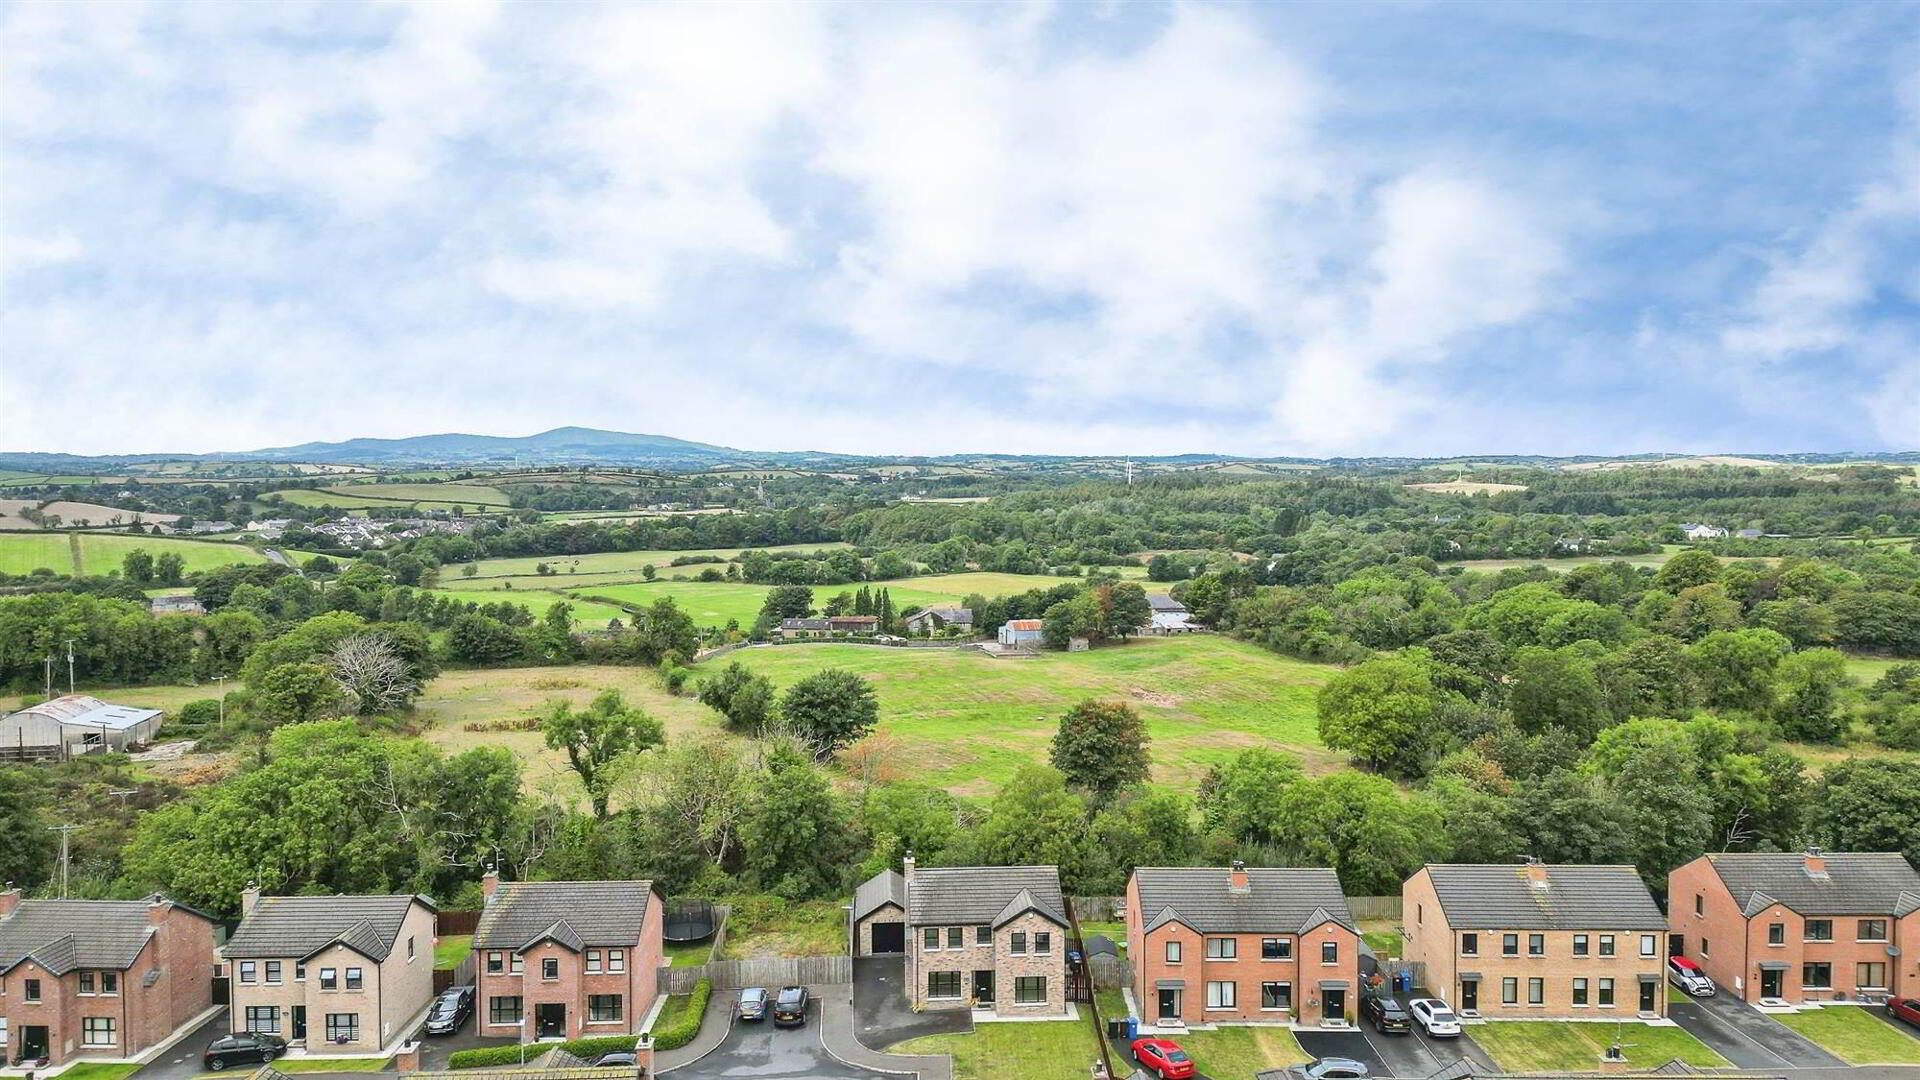
- Private site with attractive open aspect to the rear
- Lounge, family room and kitchen/dining with separate utility room
- Master bedroom with ensuite shower room
- Two further bedrooms, family bathroom
- Detached garage, fully enclosed garden to rear
- Within walking distance of village centre, Tobar Mhuire Monastery for walks, and convenient transport links
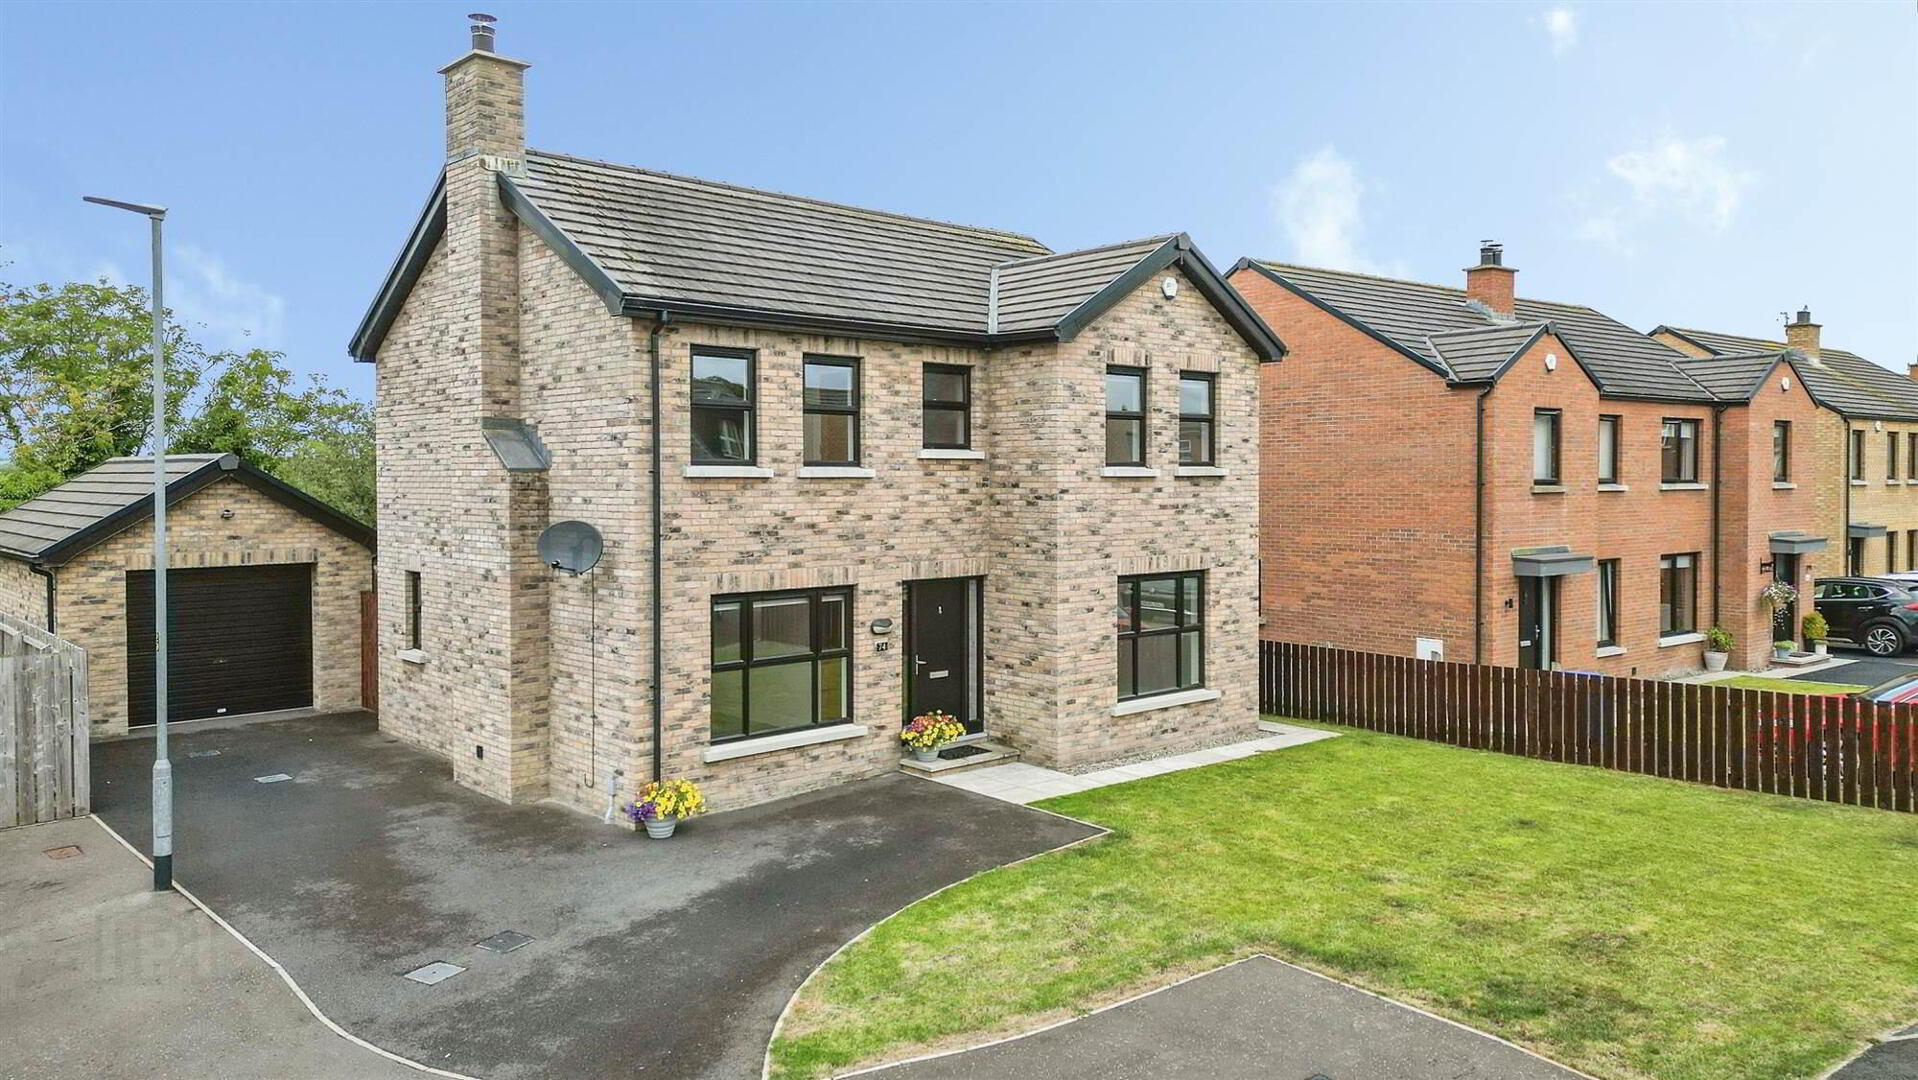
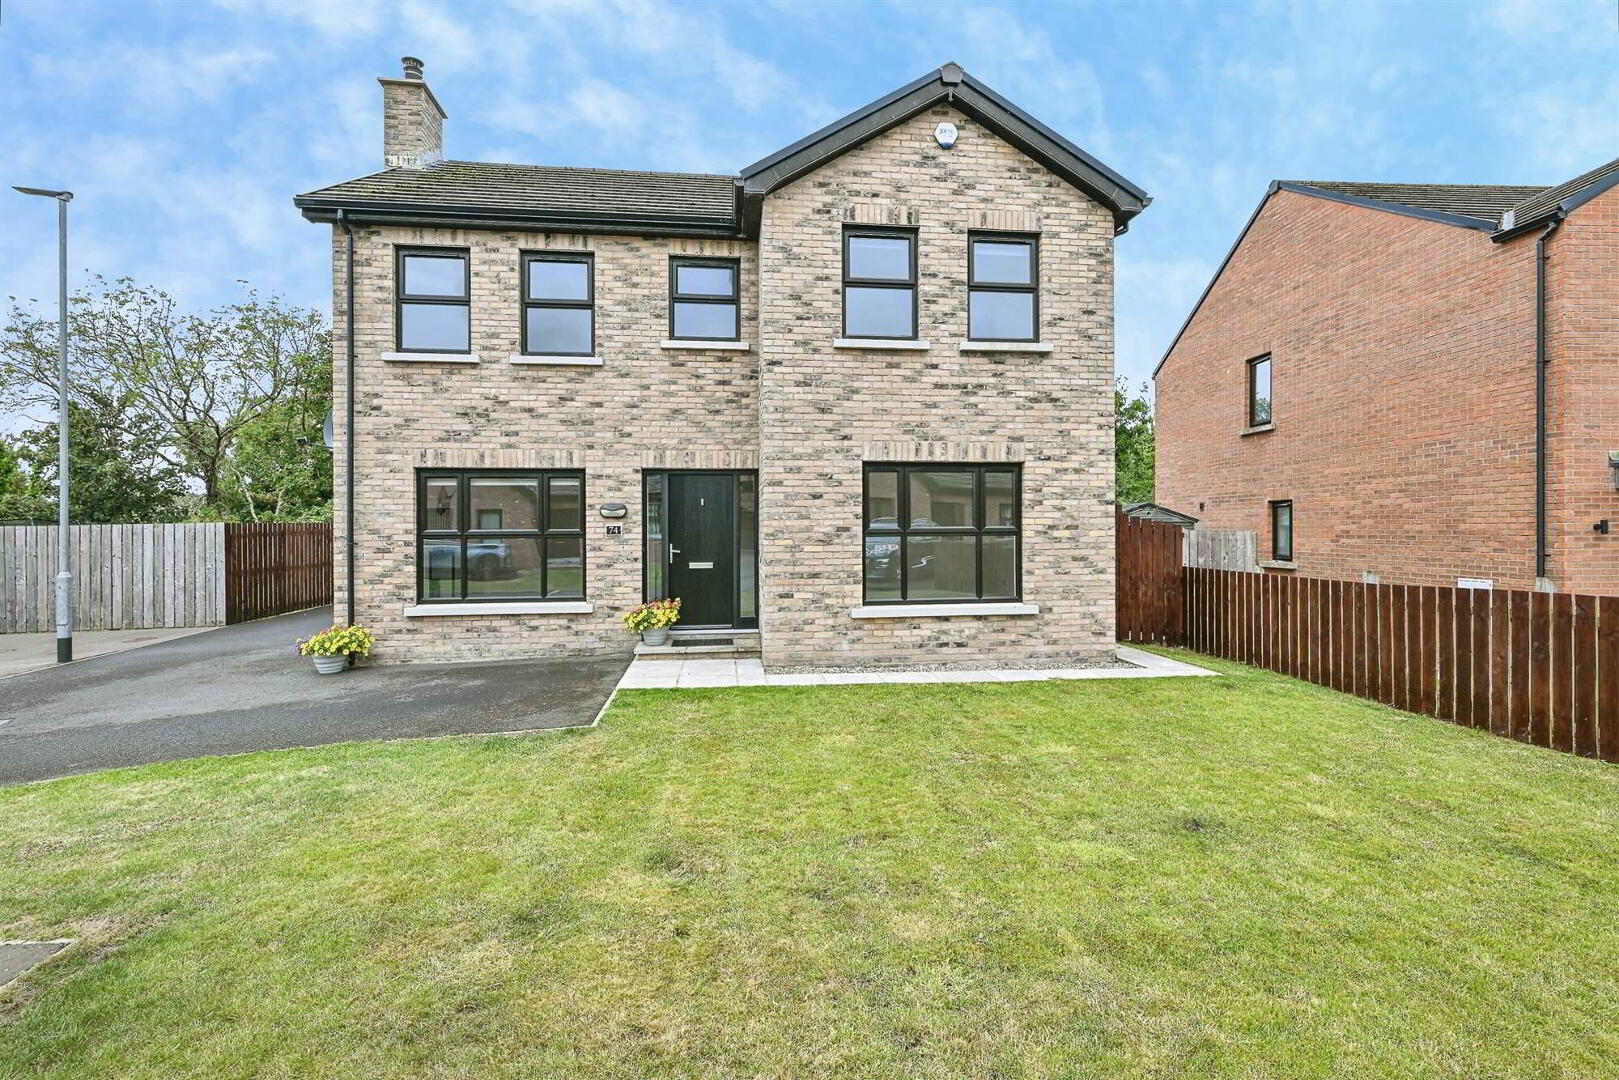
Located within the highly regarded and popular residential area of Graysfield, this attractive detached two-storey home occupies a private site and provides spacious, versatile accommodation ideally suited to modern family life.
On entering the property, the welcoming accommodation includes a comfortable lounge, providing an ideal space for relaxing and entertaining, together with a separate family room which offers excellent flexibility for use as a playroom, home office or additional bedroom. To the rear, the generous kitchen/dining area provides a natural hub for family living and dining, with ample space for a dining table and access to the garden. A useful utility room and convenient downstairs WC complete the ground floor accommodation.
Upstairs, the property continues to impress with three well-proportioned bedrooms. The principal bedroom benefits from an ensuite shower room, while the two additional bedrooms are served by a family bathroom.
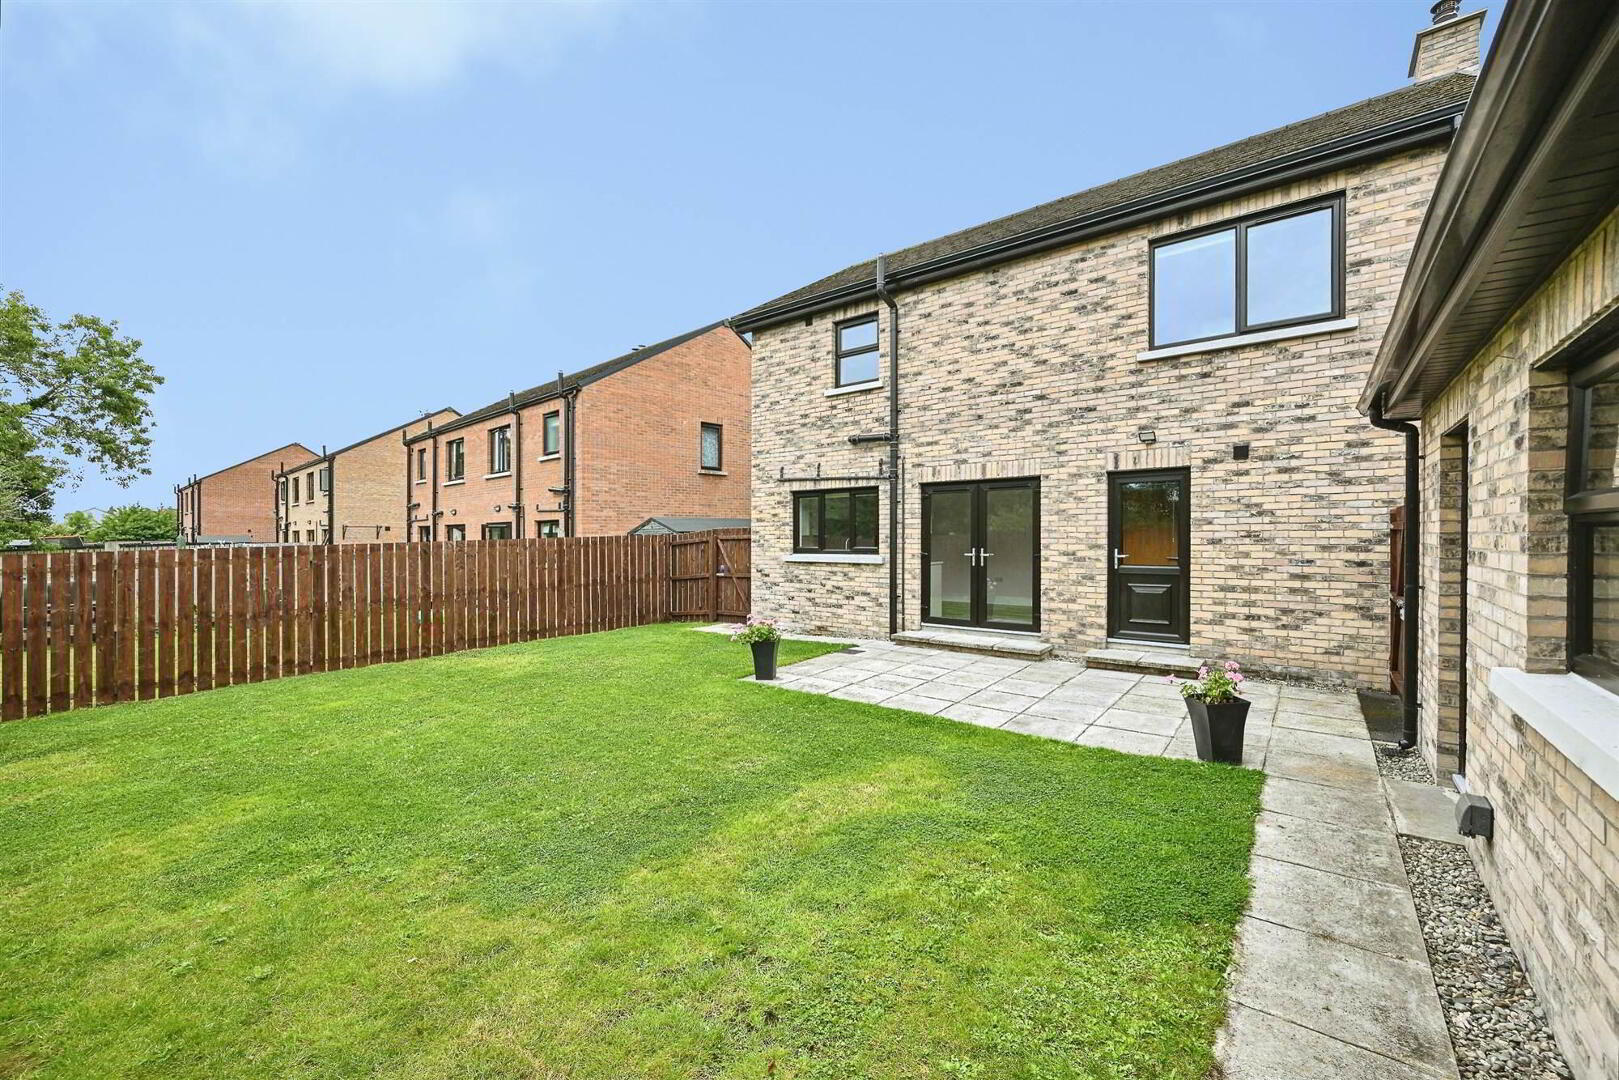
Externally, the property enjoys a particularly appealing private site, with a detached garage providing valuable storage and parking facilities. The enclosed rear garden offers a safe and pleasant outdoor space for children, entertaining or simply enjoying the surroundings. A notable feature of the property is the open aspect to the rear, overlooking adjoining green fields, creating a lovely sense of space and privacy that is not often found in residential developments.
Graysfield is conveniently located within walking distance of village amenities and only a short walk from Tobar Mhuire Monastary with its woodland trails and outstanding countryside views. With its high specification finish this modern home will surely appeal to many and we would strongly encourage early viewing!
Ground Floor
- ENTRANCE HALL:
- feature entrance door with glazed side panel, wide-panel laminate flooring, radiator
- LOUNGE:
- 4.52m x 3.12m (14' 10" x 10' 3")
feature fireplace with stove and tiled hearth, laminate herring bone wood flooring, radiator - FAMILY ROOM/BEDROOM 4:
- 3.48m x 3.48m (11' 5" x 11' 5")
radiator - KITCHEN/DINING:
- 5.28m x 4.17m (17' 4" x 13' 8")
generous range of high and low level contemporary units with complimentary quartz worktop and upstand, sink unit, range of integrated appliances to include 5-ring ceramic hob with extractor fan above and quartz splashback, double oven, dishwasher and fridge, hideaway space for microwave, understairs storage, double doors leading to rear garden, radiator - UTILITY ROOM:
- 2.11m x 1.83m (6' 11" x 6' 0")
integrated freezer, sink unit, recess for washing machine and tumble dryer, radiator - SEPARATE WC:
- vanity unit with wash hand basin, low level wc, half panelled walls, radiator
First Floor
- LANDING:
- with hotpress
- BEDROOM (1):
- 3.4m x 3.3m (11' 2" x 10' 10")
laminate flooring, radiator - ENSUITE SHOWER ROOM:
- spacious walk-in shower with adjustable rain-head shower head, vanity unit with wash hand basin, low level wc, partial wall tiling, tiled floor, heated towel rail
- BEDROOM (2):
- 4.57m x 3.07m (15' 0" x 10' 1")
laminate flooring, radiator - BEDROOM (3):
- 3.48m x 3.45m (11' 5" x 11' 4")
laminate flooring, radiator - BATHROOM:
- white suite to comprise of freestanding bath, shower cubicle, vanity unit with wash hand basin, low level wc, partial wall tiling, ornate tiled floor,
Outside
- GARAGE:
- 6.71m x 4.17m (22' 0" x 13' 8")
with roller door, single drainer wash hand basin, oil fired boiler
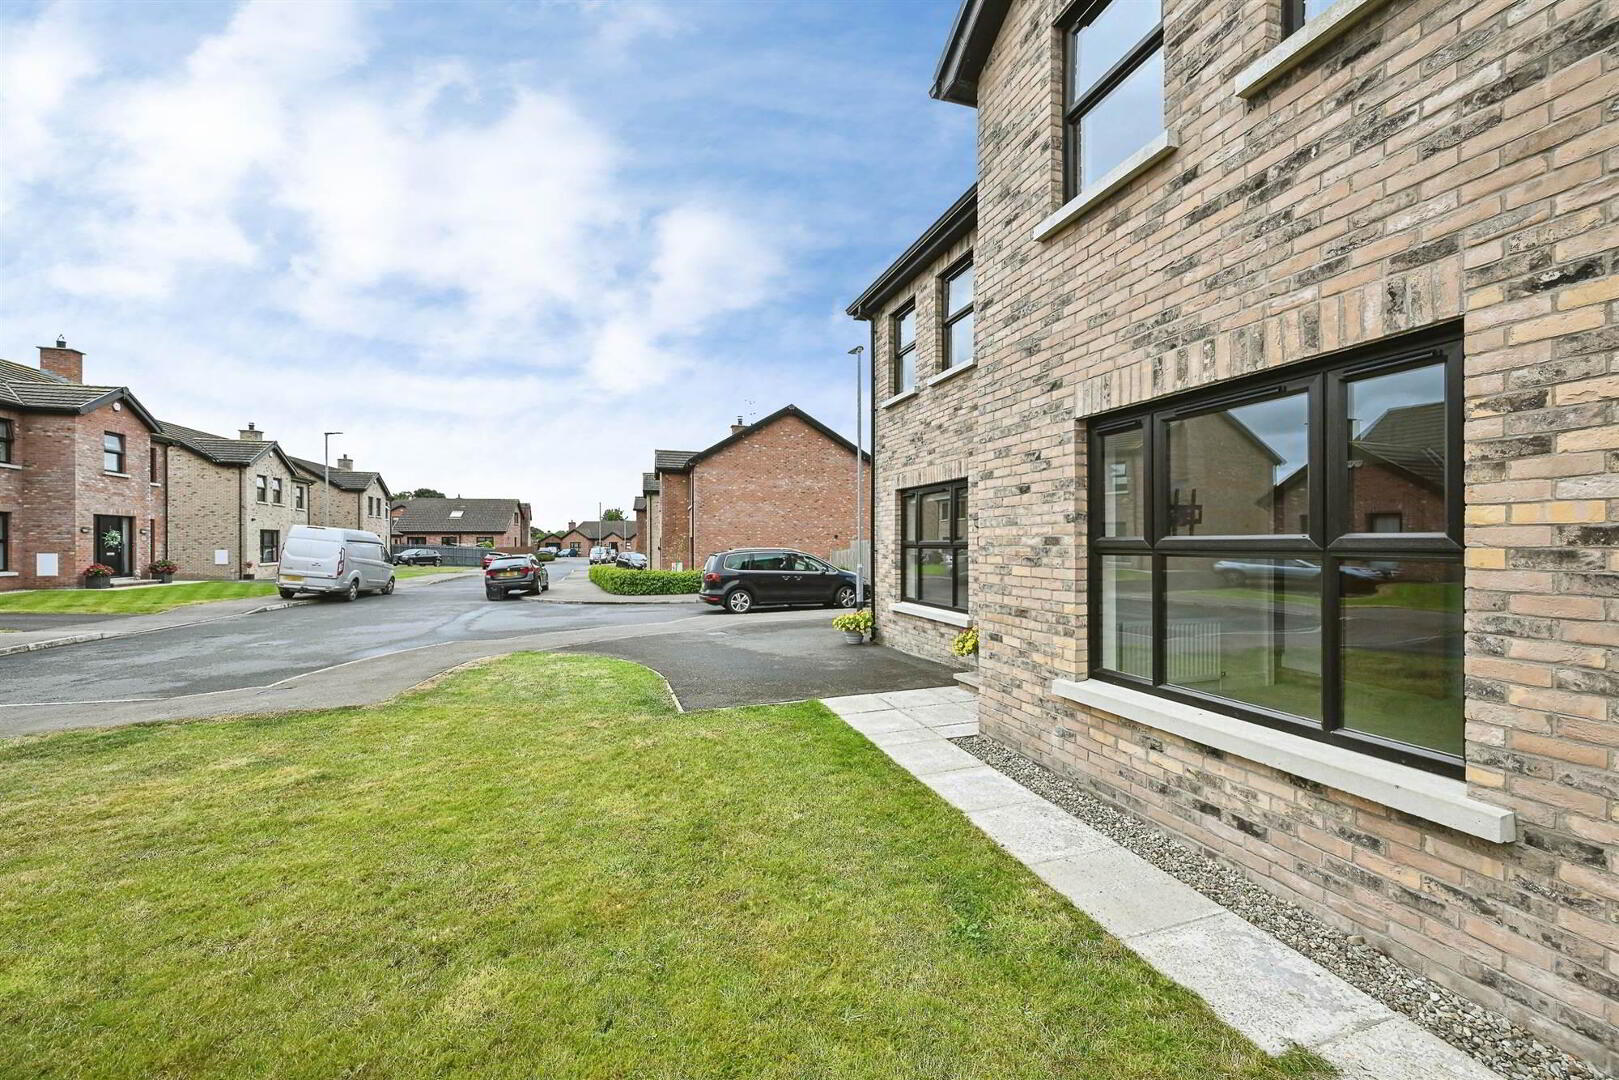
- Situated at the end of the cul-de-sac, this property enjoys a neat tarmac driveway with garden to front, fully enclosed rear garden with high boundary fencing giving excellent privacy, paved patio area, enclosed area to side
Directions
Located off Downpatrick Road
Travel Time From This Property

Important PlacesAdd your own important places to see how far they are from this property.
Agent Accreditations







Marketed by Alexander Reid & Frazer Estate Agents
+44 28 4461 9966




