
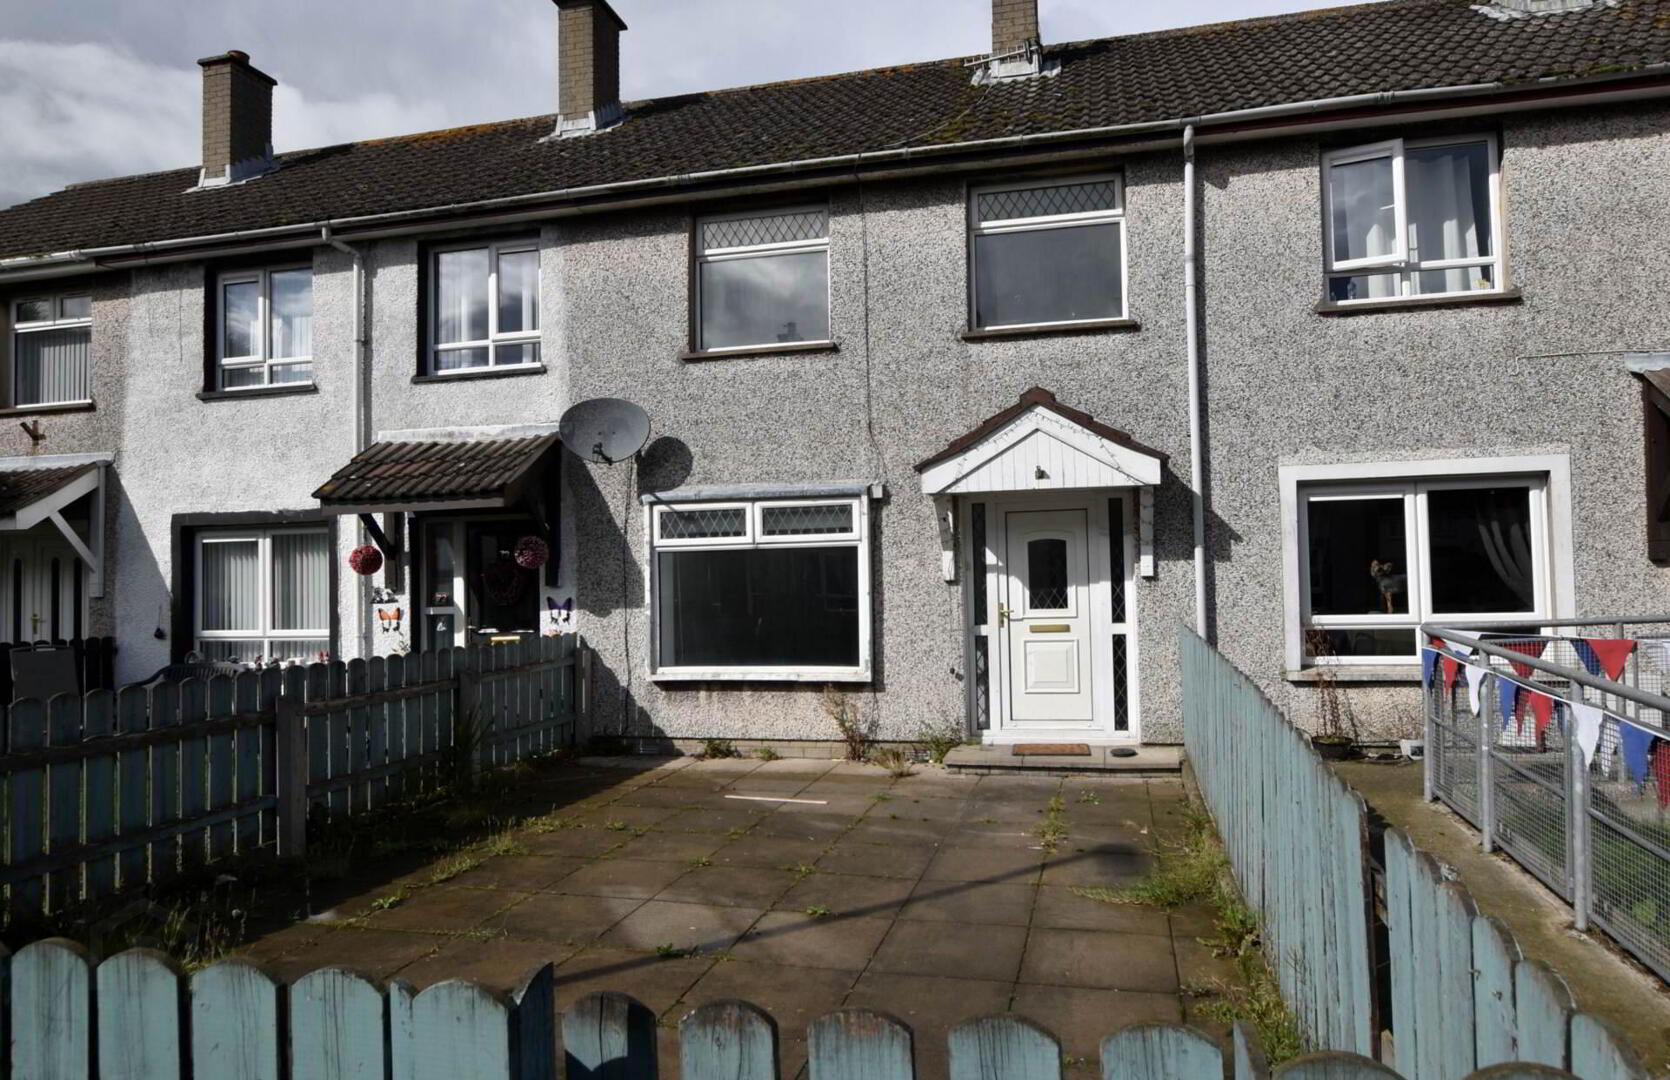
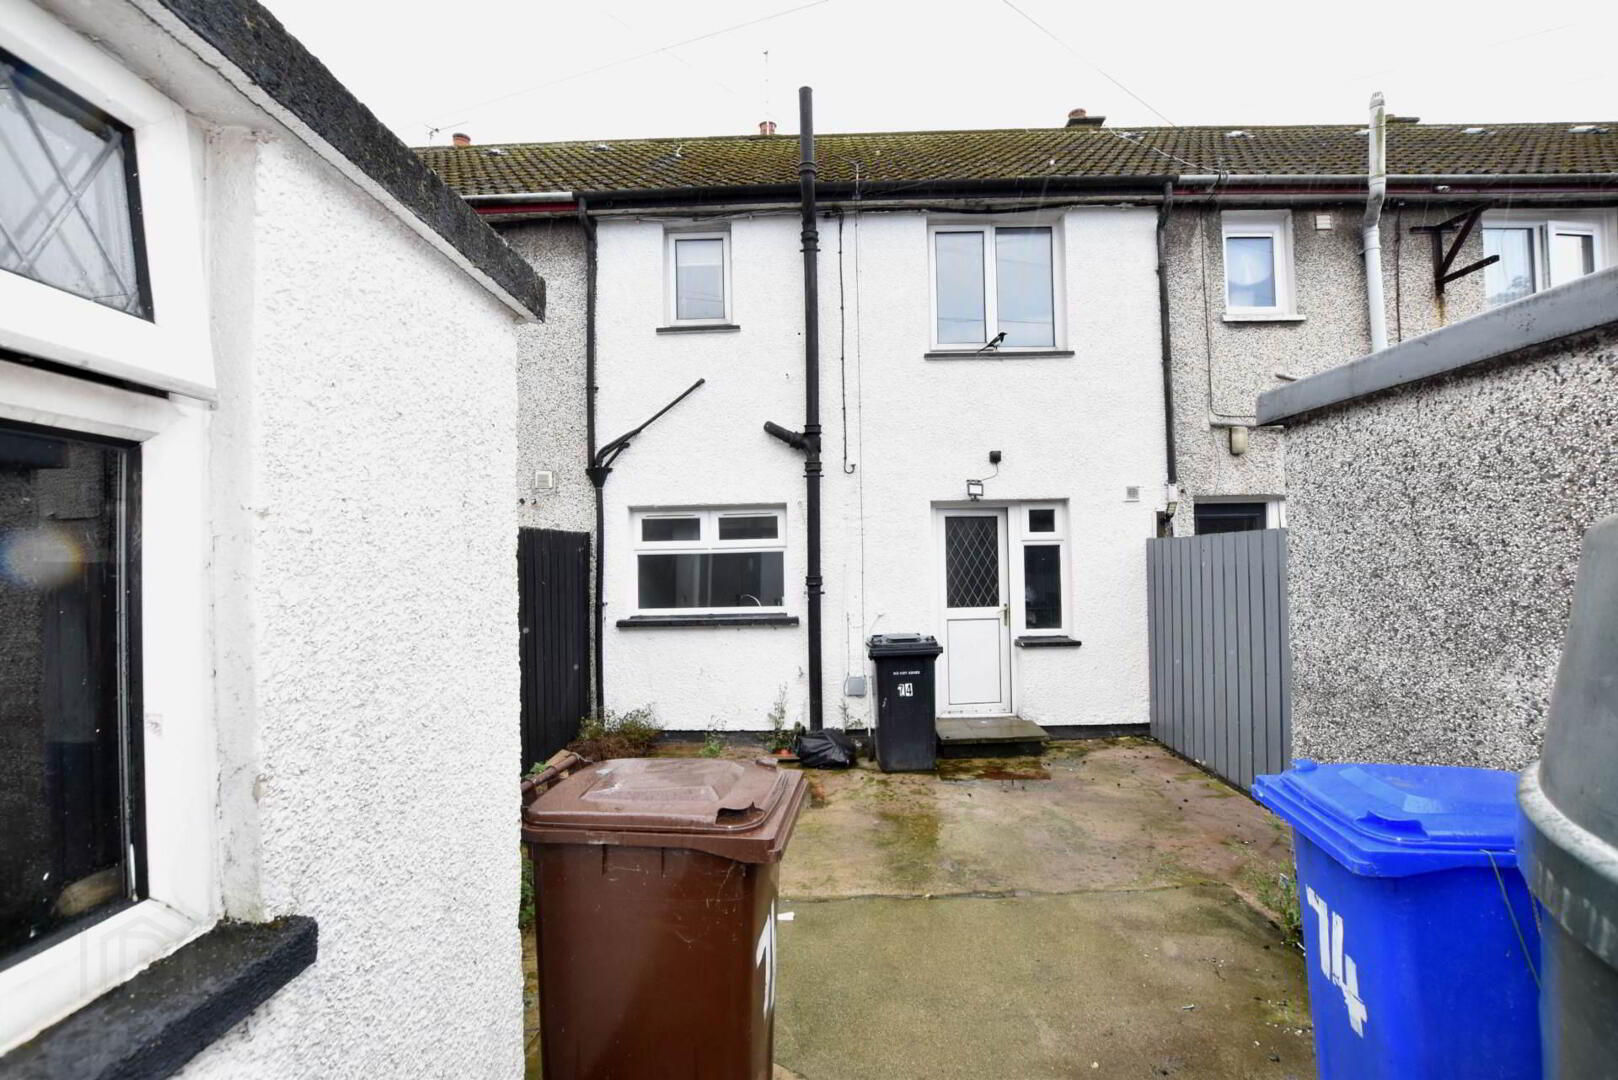
74 Beechfield Drive, Donaghadee, BT21 0BA
3 Bed Terrace House
Offers Around £795 per month
Property Overview
Status
To Let
Style
Terrace House
Bedrooms
3
Bathrooms
1
Receptions
1
Property Features
Size
73 sq m (785.8 sq ft)
Energy Rating
Heating
Oil
Broadband Speed Checker
*³
In partnership with
Property Financials
Deposit
£795

Marketed by Next Gen Properties
+44 28 9188 4400
Additional Information
- Mid terrace home
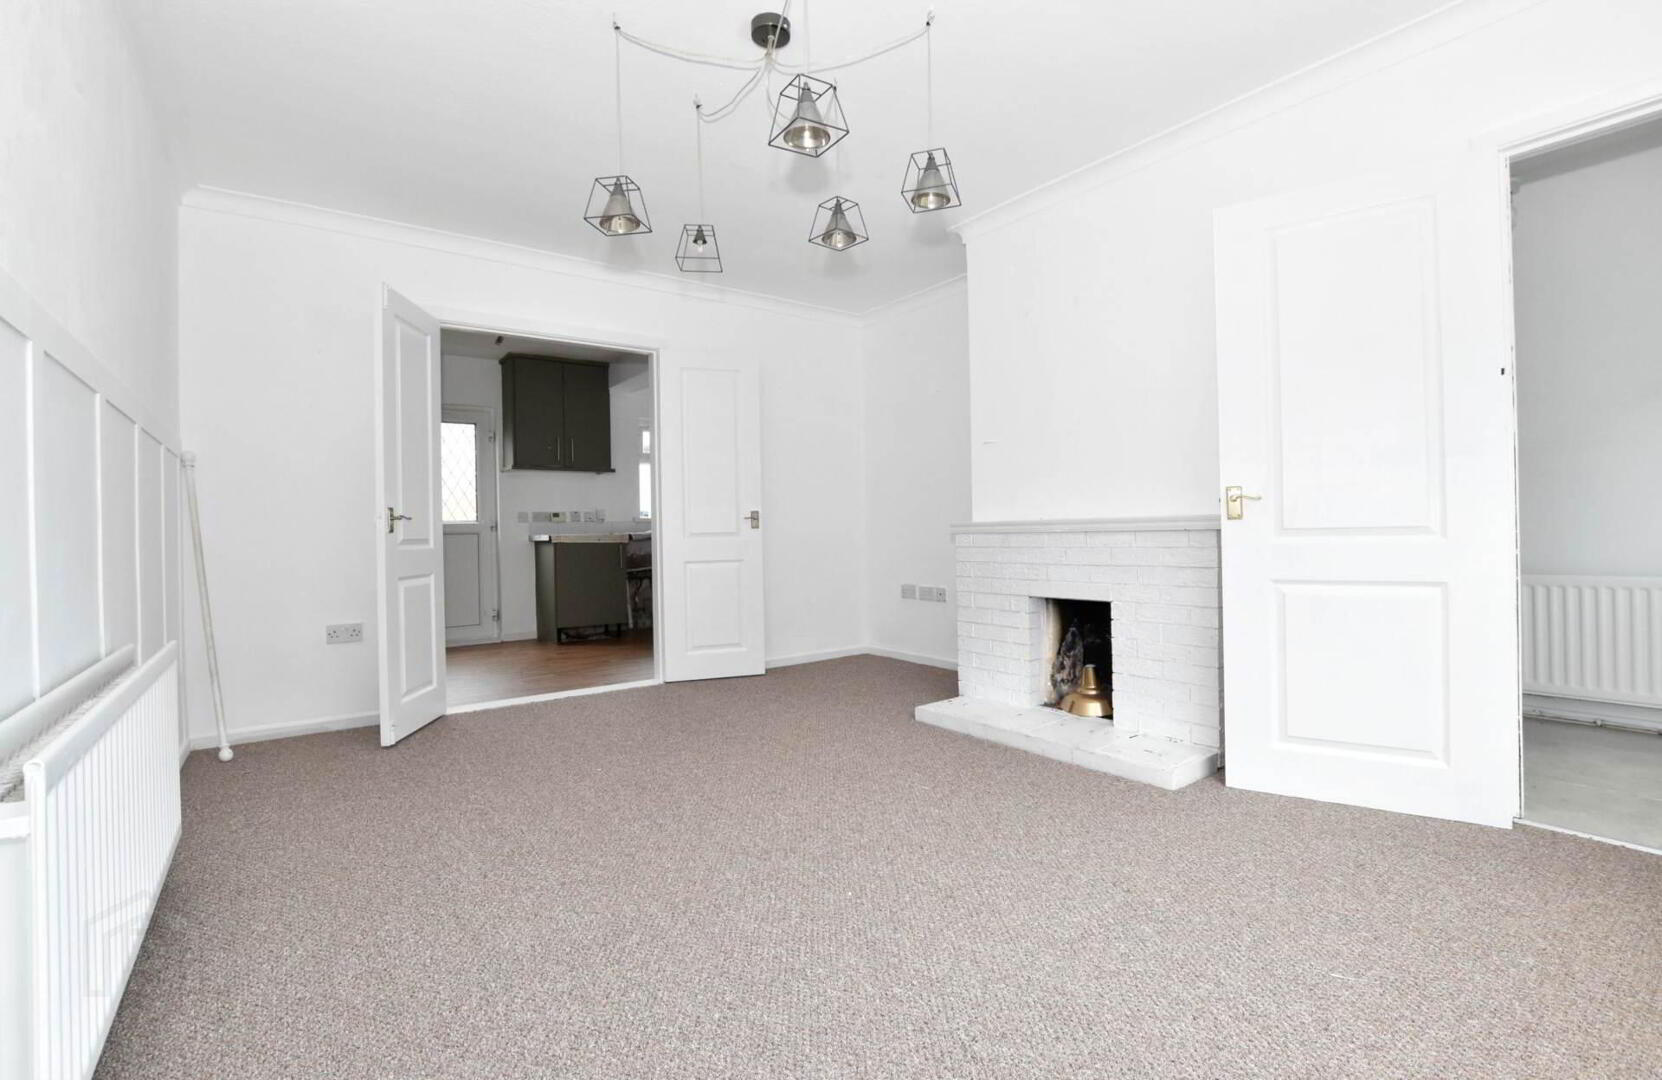
- Spacious lounge with dining kitchen
- Three first floor bedrooms
- First floor shower room
- Double glazed
- Oil fired heating
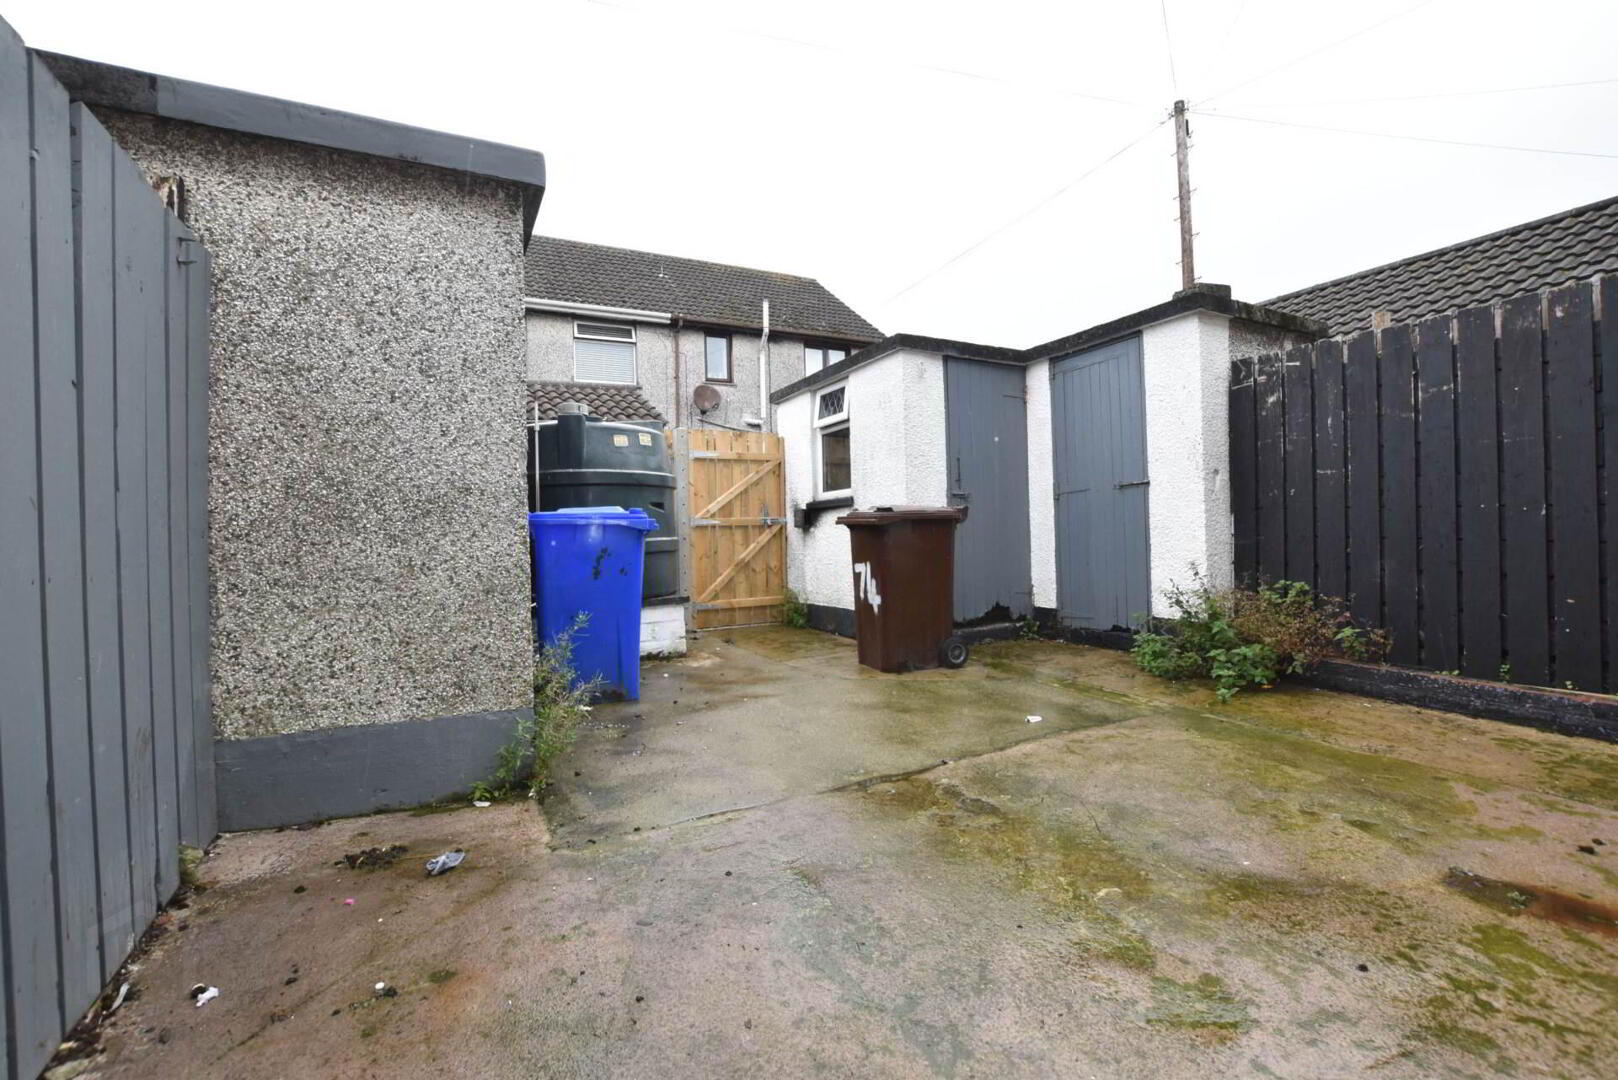
- Easily managed garden areas to front and rear
The accommodation comprises a lounge and dining kitchen on the ground floor and on the first floor you have three bedrooms and a shower room. The property is fully double glazed and has oil heating.
.
Ground Floor
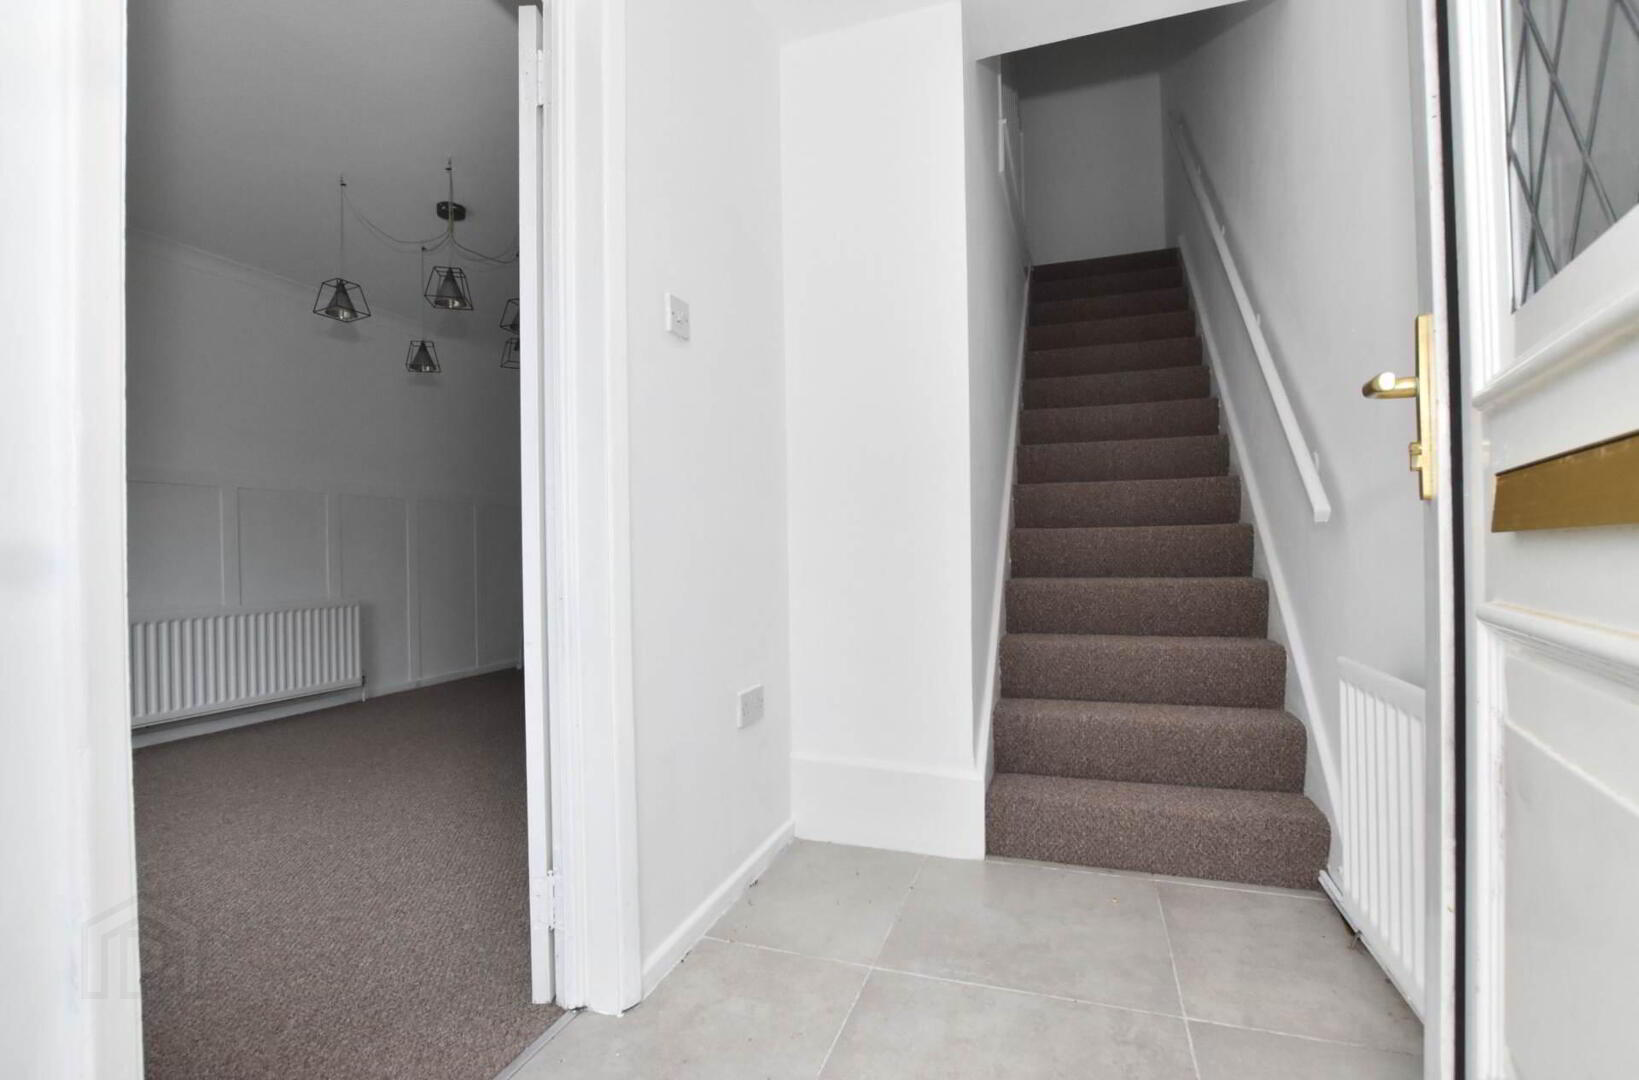
Entrance Hall
Lounge - 15'0" (4.57m) x 12'5" (3.78m)
Brick fireplace with tiled hearth. Cornice ceiling.
KItchen - 15'10" (4.83m) x 8'4" (2.54m)
Single drainer stainless steel sink unit. Range of fitted high and low level kitchen units with roll edged worktops. Plumbed for washing machine. Part wall tiling. Under stair storage.
First Floor
Shower Room
Low flush w.c. Vanitory unit. Shower cubicle with Triton electric shower.
Bedroom 1 - 11'6" (3.51m) x 9'7" (2.92m)
Bedroom 2 - 12'1" (3.68m) x 7'6" (2.29m)
Bedroom 3 - 9'1" (2.77m) x 7'10" (2.39m)
Outside
Garden area to front.
Enclosed to rear.
Oil boiler house. Oil tank
Notice
All photographs are provided for guidance only.
Redress scheme provided by: The Proeprty Omburdsman (D02655)
Travel Time From This Property

Important PlacesAdd your own important places to see how far they are from this property.
Agent Accreditations

Not Provided

Marketed by Next Gen Properties
+44 28 9188 4400




