UNDER OFFER
UNDER OFFER
UNDER OFFER
UNDER OFFER
UNDER OFFER
UNDER OFFER
UNDER OFFER
UNDER OFFER
UNDER OFFER
UNDER OFFER
UNDER OFFER
UNDER OFFER
UNDER OFFER
UNDER OFFER
UNDER OFFER
UNDER OFFER
UNDER OFFER
UNDER OFFER
UNDER OFFER
UNDER OFFER
UNDER OFFER
UNDER OFFER
UNDER OFFER
UNDER OFFER
UNDER OFFER
UNDER OFFER
UNDER OFFER
UNDER OFFER
UNDER OFFER
UNDER OFFER
UNDER OFFER
UNDER OFFER
UNDER OFFER
UNDER OFFER
UNDER OFFER
UNDER OFFER
UNDER OFFER
UNDER OFFER
UNDER OFFER
UNDER OFFER
UNDER OFFER
UNDER OFFER
UNDER OFFER
UNDER OFFER

UNDER OFFER
UNDER OFFER
UNDER OFFER
UNDER OFFER
UNDER OFFER
UNDER OFFER
UNDER OFFER
UNDER OFFER
UNDER OFFER
UNDER OFFER
UNDER OFFER
UNDER OFFER
UNDER OFFER
UNDER OFFER
UNDER OFFER
UNDER OFFER
UNDER OFFER
UNDER OFFER
UNDER OFFER
UNDER OFFER
UNDER OFFER
UNDER OFFER
UNDER OFFER
UNDER OFFER
UNDER OFFER
UNDER OFFER
UNDER OFFER
UNDER OFFER
UNDER OFFER
UNDER OFFER
UNDER OFFER
UNDER OFFER
UNDER OFFER
UNDER OFFER
UNDER OFFER
UNDER OFFER
UNDER OFFER
UNDER OFFER
UNDER OFFER
UNDER OFFER
UNDER OFFER
UNDER OFFER
UNDER OFFER
UNDER OFFER
UNDER OFFER
UNDER OFFER
UNDER OFFER
UNDER OFFER
UNDER OFFER
UNDER OFFER
UNDER OFFER
UNDER OFFER
UNDER OFFER
UNDER OFFER
UNDER OFFER
UNDER OFFER
UNDER OFFER
UNDER OFFER
UNDER OFFER
UNDER OFFER
UNDER OFFER
UNDER OFFER
UNDER OFFER
UNDER OFFER
UNDER OFFER
UNDER OFFER
UNDER OFFER
UNDER OFFER
UNDER OFFER
UNDER OFFER
UNDER OFFER
UNDER OFFER
UNDER OFFER
UNDER OFFER
UNDER OFFER
UNDER OFFER
UNDER OFFER
UNDER OFFER
UNDER OFFER
UNDER OFFER
UNDER OFFER
UNDER OFFER
UNDER OFFER
UNDER OFFER
UNDER OFFER
UNDER OFFER
UNDER OFFER
UNDER OFFER
74 Ballyclough Road, Bushmills, BT57 8UZ
A High Quality & Spacious Detached Rural Bungalow with Double Garage Circa 1 Mile from Bushmills
Offers Around £369,950
Property Overview
Status
Under Offer
Style
Detached Bungalow
Bedrooms
4
Bathrooms
1
Receptions
3
Property Features
Tenure
Not Provided
Energy Rating
Heating
Oil
Broadband Speed Checker
*³
Property Financials
Stamp Duty
Rates
£2,398.50 pa*¹
Typical Mortgage

Marketed by McAfee Properties (Ballymoney)
+44 28 2766 7676

Propertynews Currency Partner - helping you transfer money for property purchases in Ireland & Northern Ireland. Speak to an expert
Additional Information
- Oil fired heating.
- Upvc double glazed windows.
- Flexible and spacious 4 bedrooms, 3 reception rooms or 3 bedrooms, 4 reception rooms accommodation.
- Recently installed composite entrance door and side panels.
- Burglar alarm.
- Set on a spacious elevated rural site circa 1 miles from Bushmills and its numerous amenities.
- Low maintenance landscaped gardens to front, side and rear.
- Excellent decorative order throughout.
- Picturesque elevated rural views of Knocklayde and towards Bushmills to the front of the property.
- Set in a prime rural location on the doorstep of the North Antrim Coast with its numerous amenities including the Bushmills Distillery and the Giants Causeway.
- Conveniently located to the neighbouring Portballintrae and the seaside towns of Portrush and Portstewart with their Golf Courses and beaches.
- Suitable for a wide range of prospective purchasers including families, home movers or a buy to let/Airbnb (subject to any necessary consents or approvals).
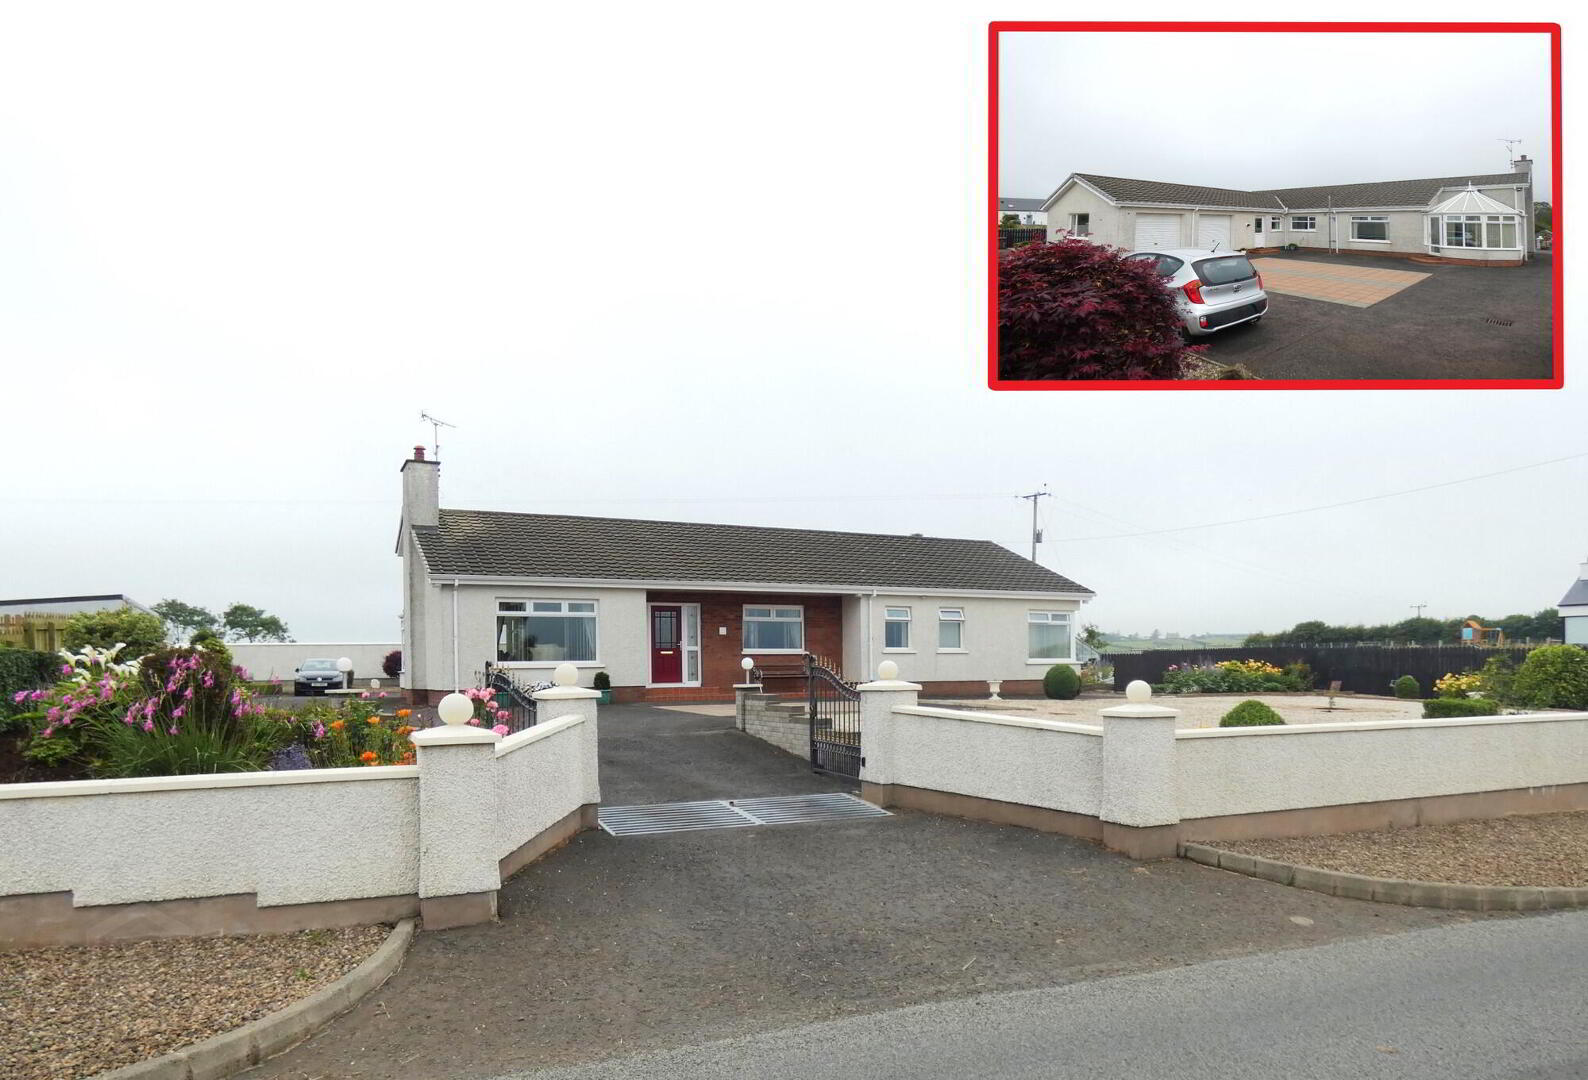
We are delighted to offer for sale this spacious detached bungalow which offers flexible 4 bedroom, 3 reception room or 3 bedroom, 4 reception room accommodation together with integral double garage set on a picturesque low maintenance elevated rural site approximately 1 mile from Bushmills and the numerous amenities Bushmills has to offer.
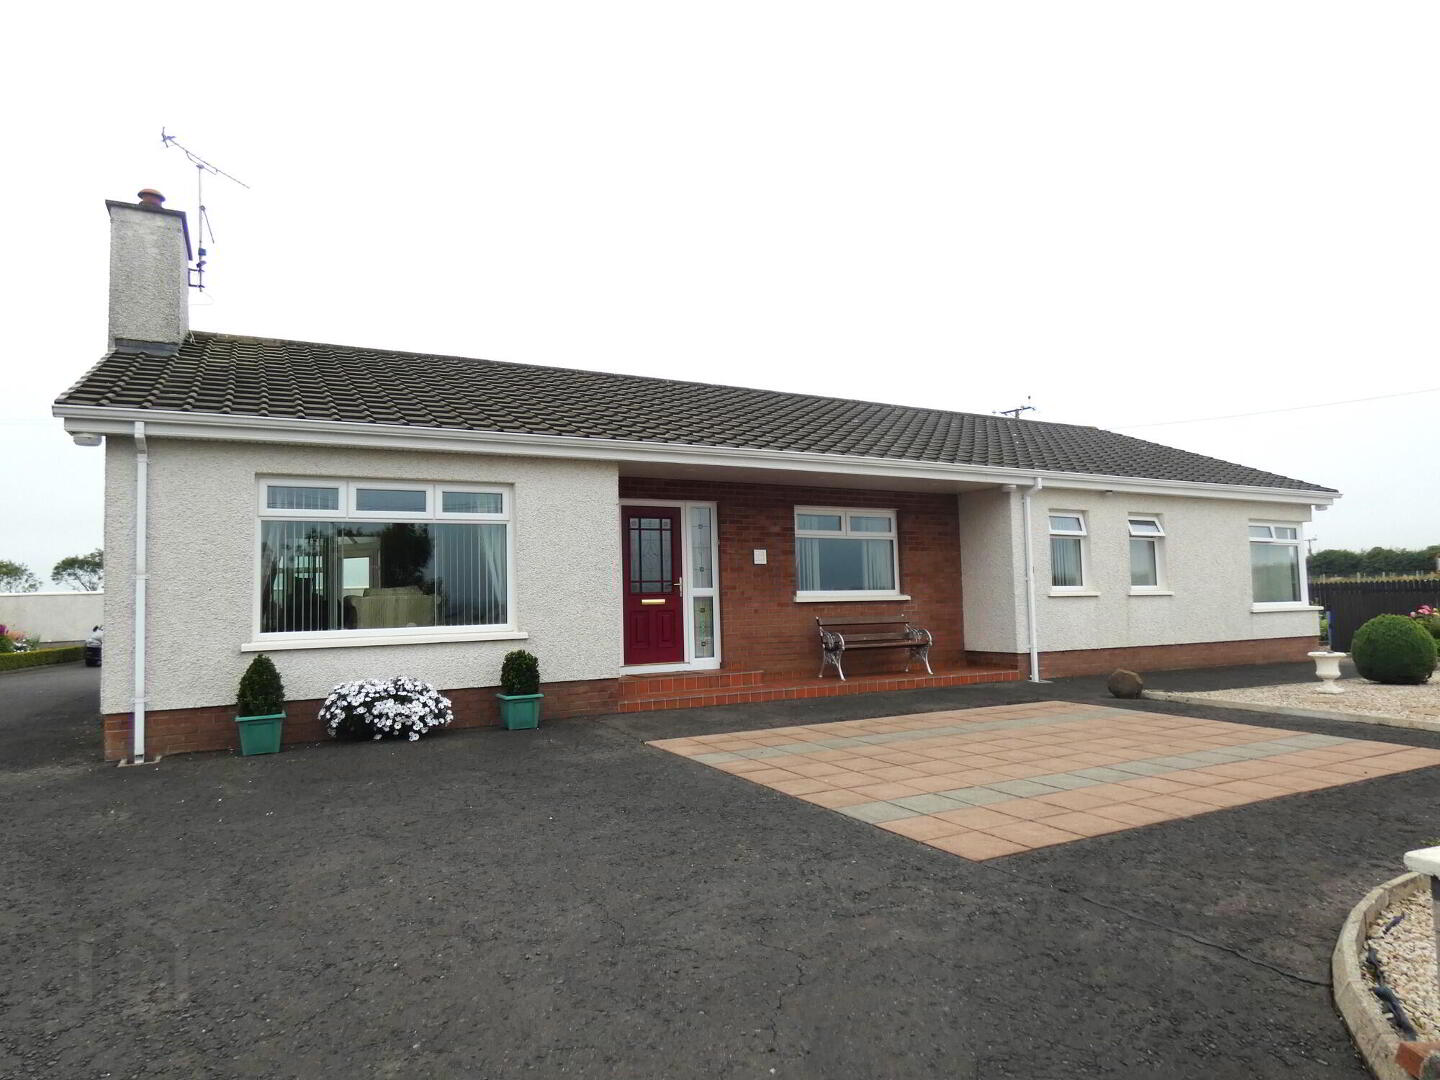
The property has been very well maintained by the owners over the years, is in excellent decorative order throughout and benefits from having oil fired heating, has upvc double glazed windows and has a burglar alarm in this bright and spacious well proportioned family home.
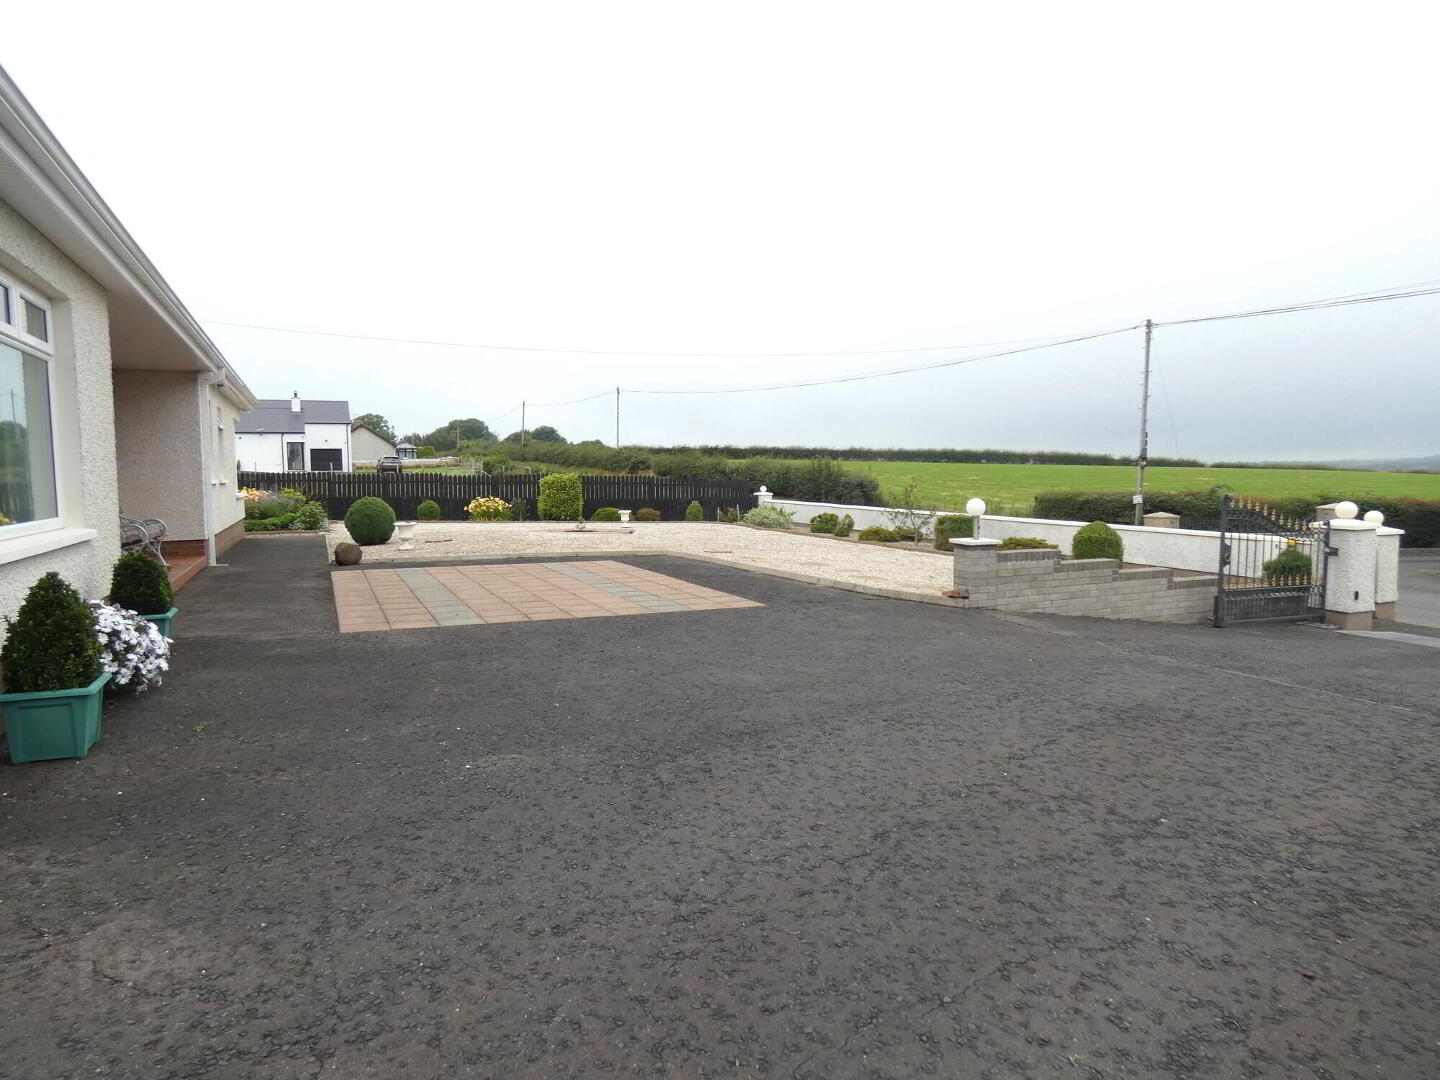
Externally the property has entrance pillars, decorative remote control wrought iron gates and cattle grid leading to an extensive asphalt driveway with parking area to the front, side and rear.
Picturesque spacious low maintenance landscaped gardens are to the front, side and rear of the property and picturesque elevated views of Knocklayde and towards Bushmills are to the front of the property.
In addition the property is located a short distance to many tourist attractions including The Dark Hedges (Game of Thrones fame), The Bushmills Distillery, The Giants Causeway and the North Antrim Coast with its numerous Golf Courses and beaches.
This property which is in excellent decorative order throughout is sure to appeal to a wide range of prospective purchasers and we as selling agents highly recommend an early internal inspection to fully appreciate the quality, location and proportions of this super rural family home.
Viewing is strictly by appointment only.
- Hallway
- Composite entrance door with side panels, Amtico floor, ceiling downlights, telephone point.
Shelved hotpress. - Lounge
- 5.97m x 3.99m (19'7 x 13'1)
Dimmer switches, attractive marble fireplace with tiled inset and wooden surround, T.V. point, ceiling downlights, wooden floor, shelving, french glass panel door to hallway, sliding door to: - Conservatory
- 3.81m x 3.25m (12'6 x 10'8)
Tiled floor, pedestrian door to exterior, points for wall lights. - Sitting Room/Dining Room
- 4.45m x 3.45m (14'7 x 11'4)
Wood laminate flooring, coved ceiling. - Kitchen
- 4.65m x 3.43m (15'3 x 11'3)
With an attractive range of oak eye and low level units including New World electric ceramic hob, New World electric oven, extractor fan, integrated Samsung microwave, integrated fridge, 1 ½ bowl stainless steel sink unit, window pelmet, concealed lighting below eye level units, part tiled walls, tiled floor, display units with lighting, display shelving and integrated cupboards and drawers. - Utility Room
- 4.85m x 2.62m (15' 11" x 8'7)
(plus entrance)
With a range of eye and low level units including 1 ½ bowl stainless steel sink unit, part tiled walls, tiled floor, hanging rail, oil fired boiler, pedestrian door to exterior, pedestrian door to double garage. - Separate w.c.
- With w.c, wash hand basin with storage cupboards below, tiled above sink unit, tiled floor, shelf.
- Bedroom4/Dining Room
- 4.14m x 3.35m (13'7 x 11')
Wooden floor, part glass panel door to hallway, coved ceiling. - Master Bedroom
- 4.57m x 3.35m (15' x 11')
(including fitted bedroom units)
Feature corner double aspect windows, with a range of fitted drawers and cupboards including display shelves, Amtico floor. - Bedroom 2
- 3.61m x 3.48m (11'10 x 11'5)
(excluding fitted sliderobes)
With fitted sliderobes (one mirrored), Amtico floor. - Family Bathroom and w.c. combined
- 2.54m x 2.54m (8'4 x 8'4)
(plus entrance)
Fitted suite including corner bath with mixer tap and telephone hand shower, w.c, wash hand basin, cupboards and mirror above sink unit, thermostatic shower, tiled cubicle, tiled walls, tiled floor. - Bedroom 3
- 4.52m x 2.69m (14'10 x 8'10)
Amtico floor. - EXTERIOR FEATURES
- Integrated Double Garage
- 6.07m x 5.97m (19'11 x 19'7)
2 x roller doors (one remote control electric), light and power points, window, access to roofspace storage, pedestrian door to utility room. - Upvc fascia and soffits.
- Entrance pillars with decorative remote control electric wrought iron entrance gates and cattle grid.
- Boundary wall to front of property.
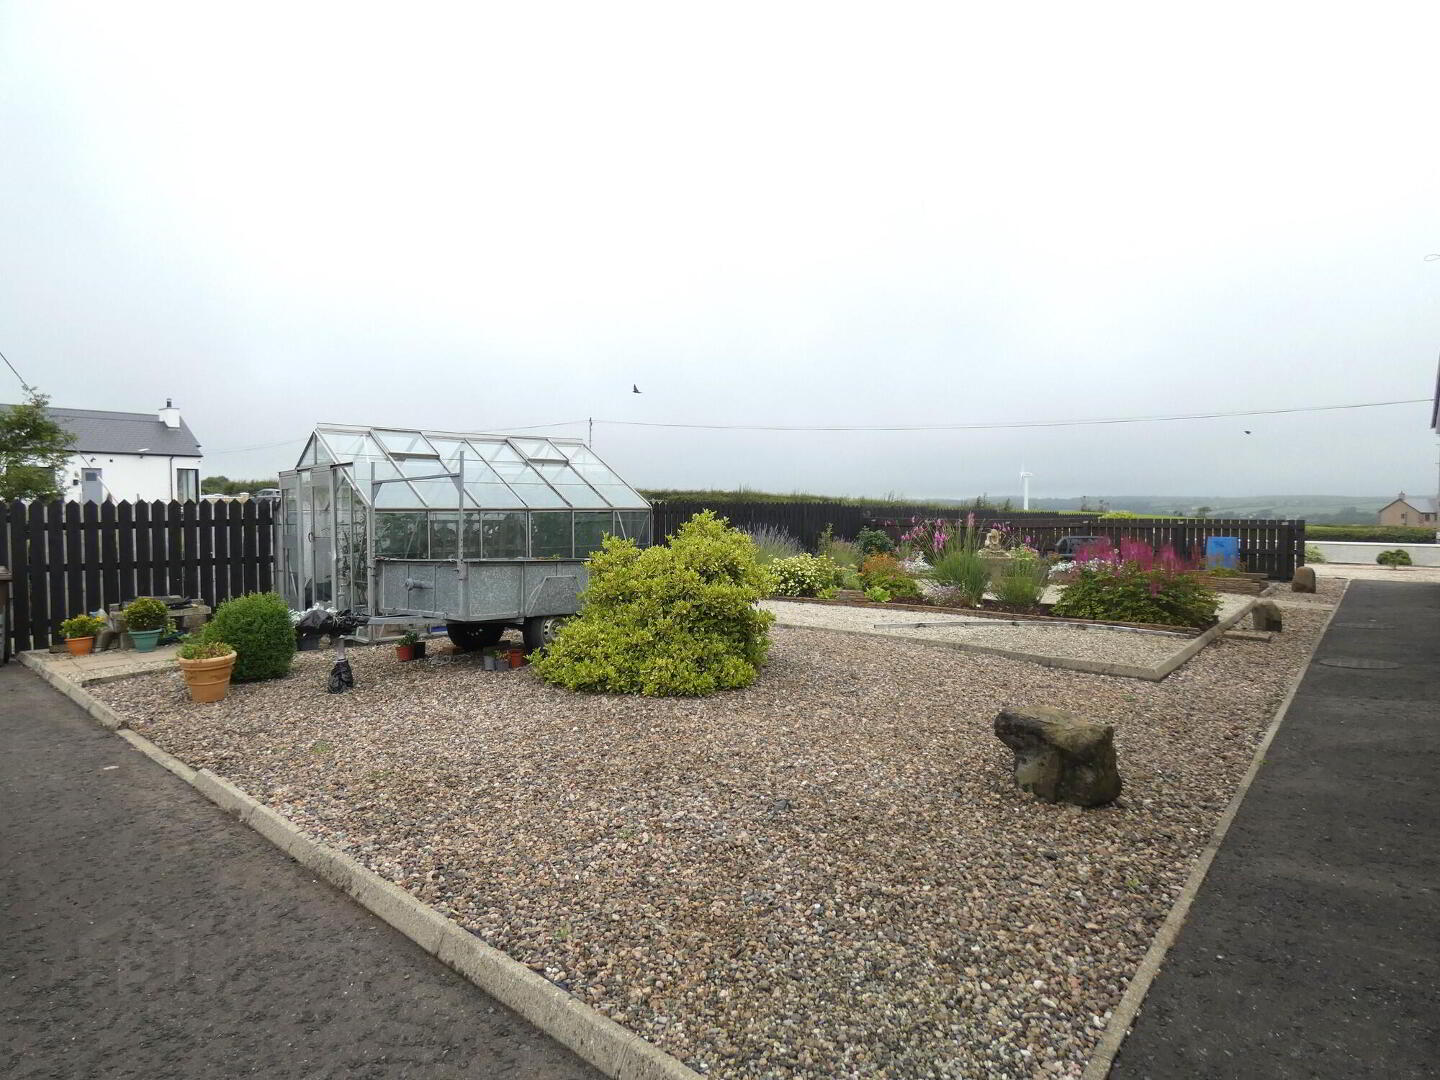
- Extensive low maintenance landscaped garden area to front of property with stoned beds and various plants, flowers and shrubs.
- Extensive asphalt driveway and parking areas to front, side and rear of property which includes paved/patio areas.
- Porch/veranda with tiled doorstep to front of property.
- Decorative landscaped borders/beds to side of property.
- Low maintenance stoned beds to side of property.
- Boundary wall to rear of property.
- Greenhouse.
- Outside tap to side of property.
- Outside tap to rear of property.
- Outside lights to front, sides and rear of property.
Directions
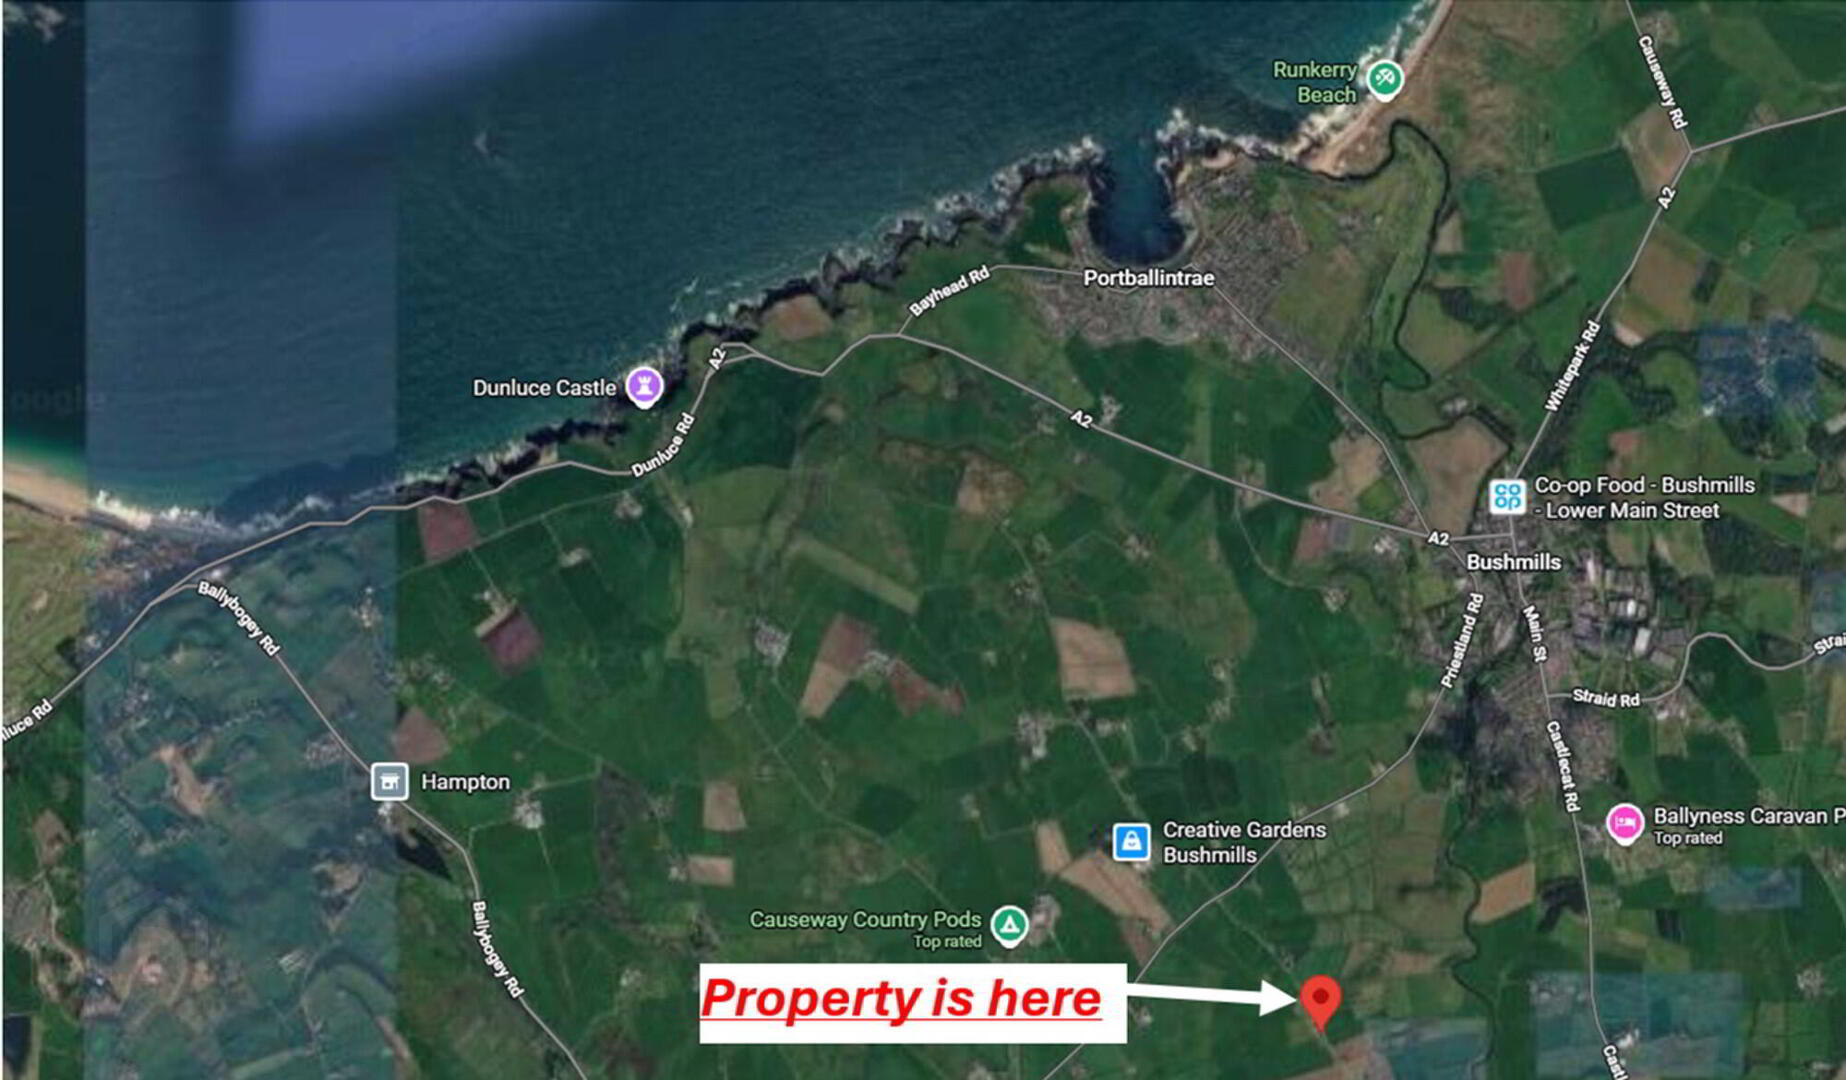
Leave Bushmills along the Priestland road. After leaving Bushmills continue along the Priestland road for approximately 0.7 miles and turn left onto the Ballyclough road. Continue along for approximately 0.4 miles and the property is located on the right hand side.
Travel Time From This Property

Important PlacesAdd your own important places to see how far they are from this property.
Agent Accreditations



Marketed by McAfee Properties (Ballymoney)
+44 28 2766 7676




