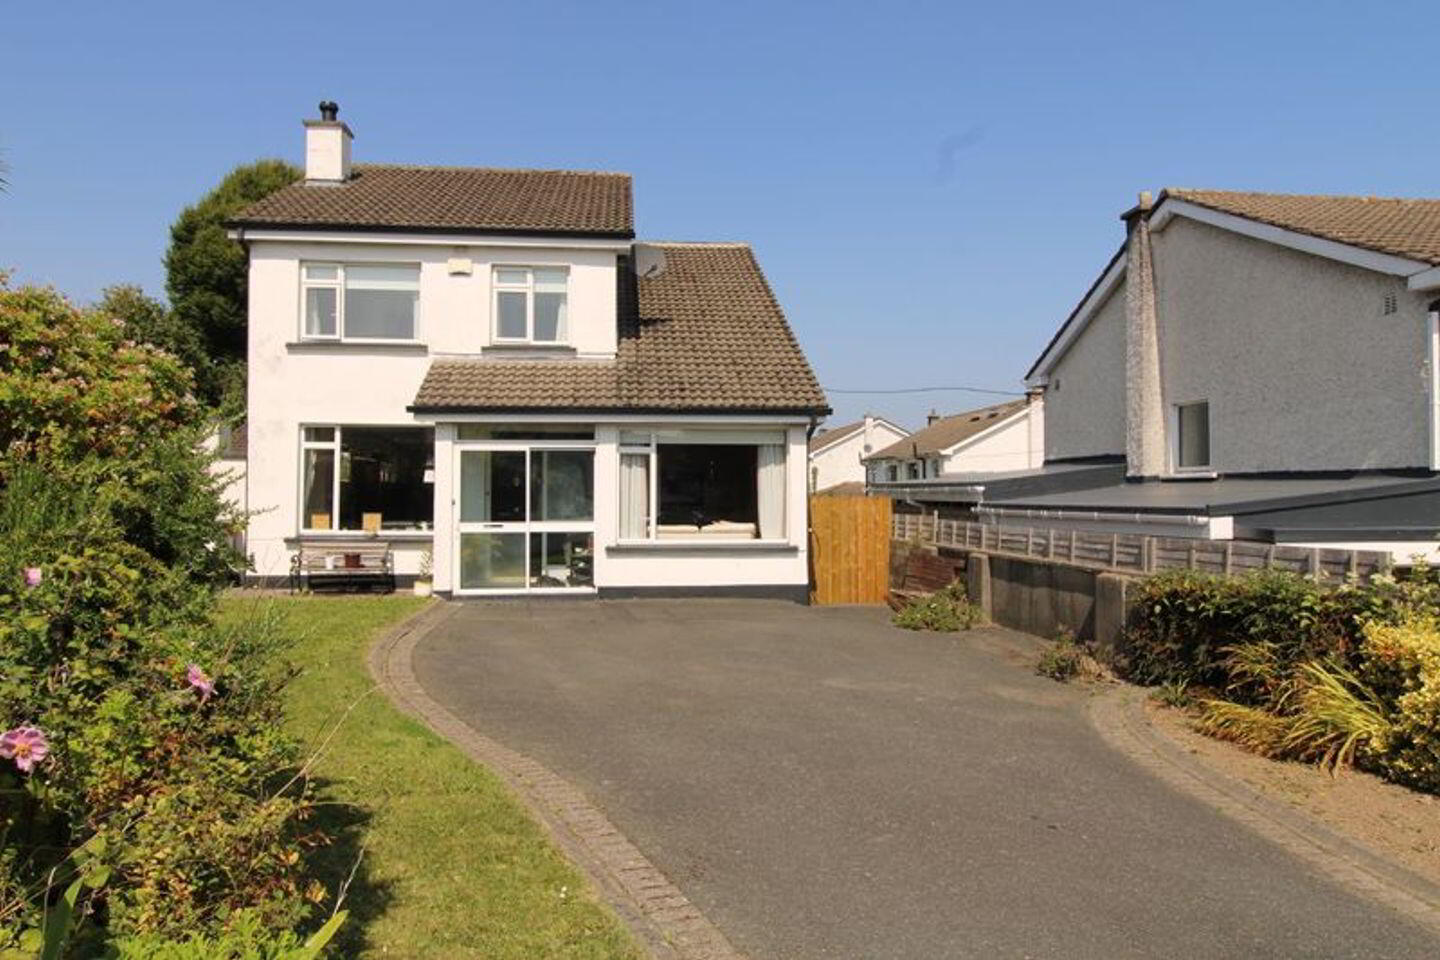
74 Applewood Heights, Greystones, Delgany, A63KF58
4 Bed Detached House
Asking Price €1,050,000
Property Overview
Status
For Sale
Style
Detached House
Bedrooms
4
Bathrooms
2
Property Features
Size
121 sq m (1,302.4 sq ft)
Tenure
Not Provided
Energy Rating
Property Financials
Stamp Duty
€11,000*²

Marketed by CD Auctioneers
PSR Licence: 001423
+353 404 67314

Propertynews Currency Partner - helping you transfer money for property purchases in Ireland & Northern Ireland. Speak to an expert
Additional Information
- PRISTINE LOCATION IN MATURE RESIDENTIAL AREA
- DETATCHED FOUR BEDROOMED RESIDENCE C.121 SQ.M. FLOOR AREA
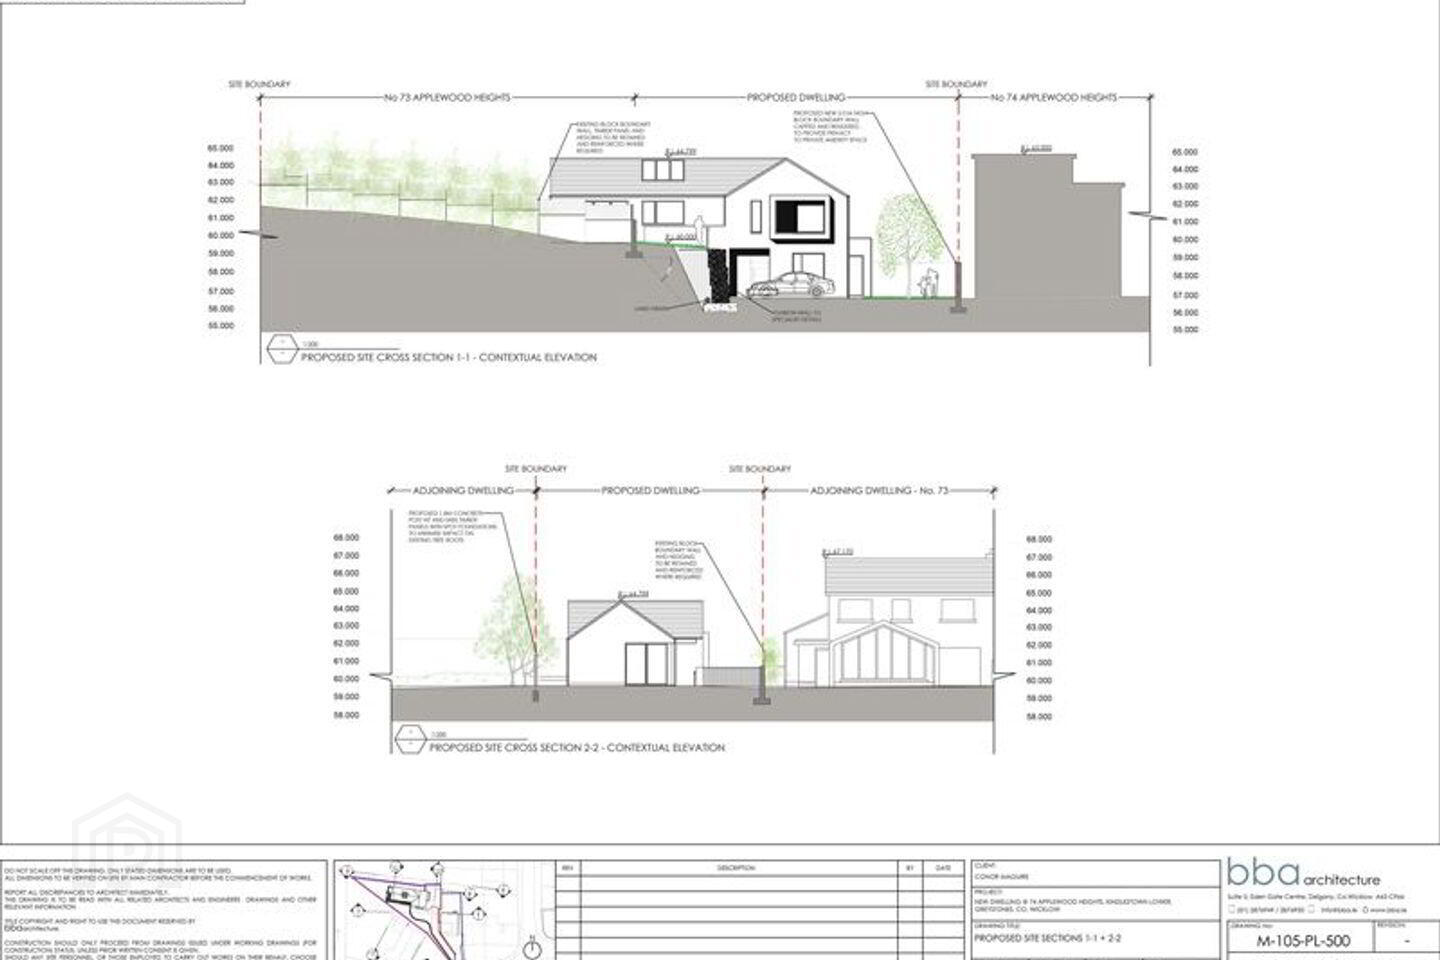
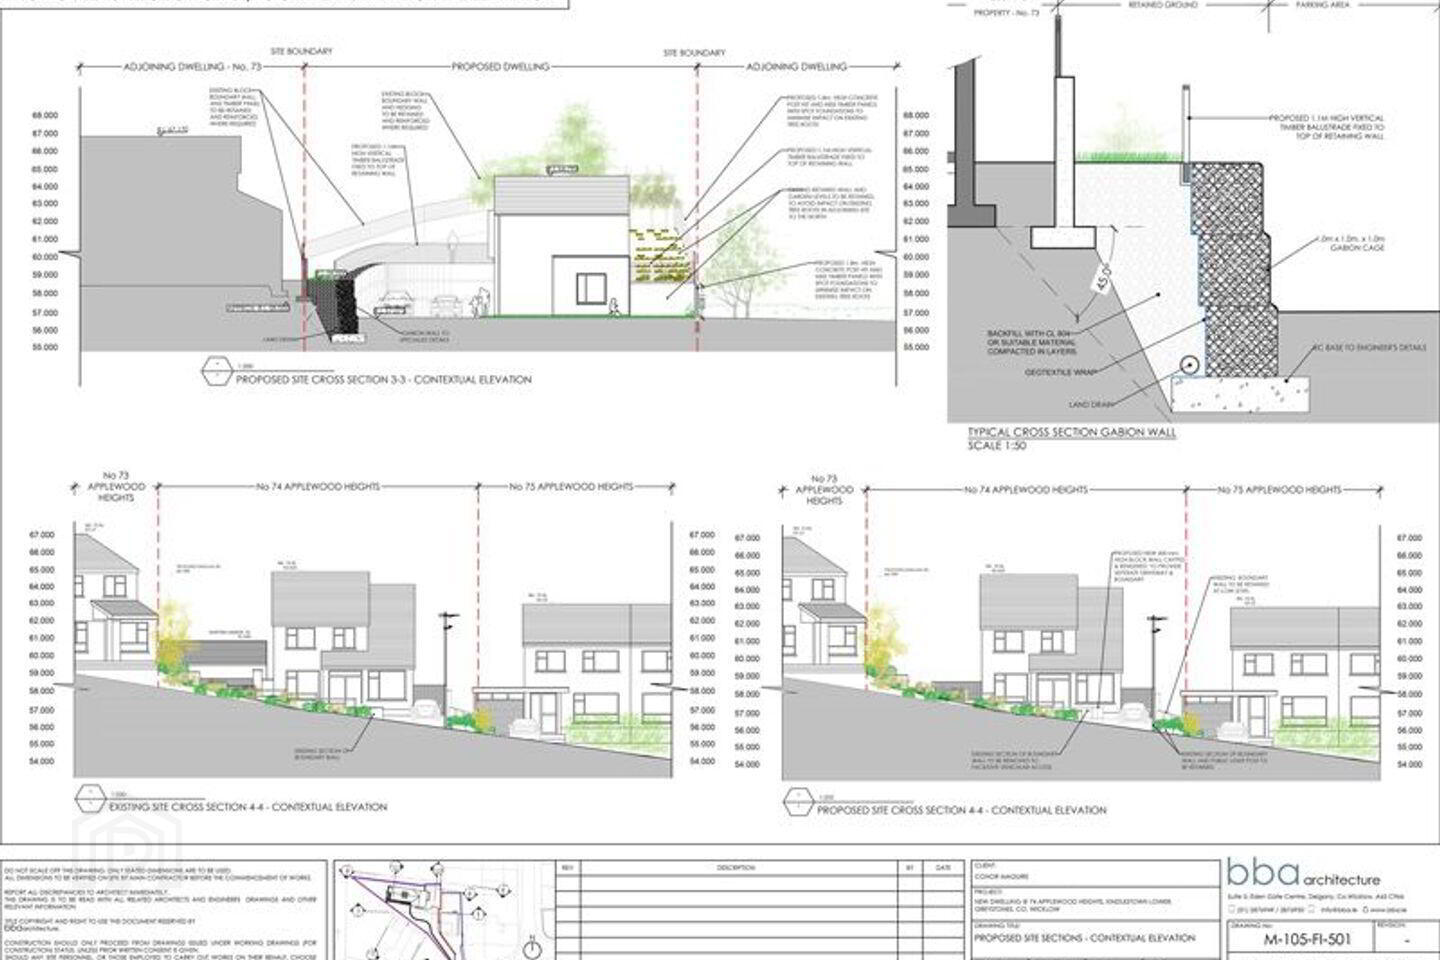
- FULL PLANNING PERMISSION: PLANNING REFERENCE 2360431 FOR SPLIT LEVEL RESIDENCE C. 140 SQ.M. FLOOR AREA
- ELEVATED SITE WITH VIEWS OVER GREYSTONES AND SEA
DETATCHED RESIDENCE WITH FULL PLANNING PERMISSION FOR AN ARCHITECT DESIGNED SPLIT LEVEL RESIDENCE
Applewood Heights is a mature Residential Development close to Greystones Town Centre, the Harbour, a choice of Supermarkets First and Second level Schools etc. The Two Storey Residence facing onto an open green area has the benefit of a spacious elevated side garden that comes with Full Planning for a Three Bedroomed dwelling.
Porch 1.7m x 1.4m
leading to
Entrance Hall 5.7m x 1.7m
tiled floor under stairs. Cloaks Cupboard
Lounge/
Dining Room 8.5m x 3.1m
timber floor attractive open fireplace with tiled insert, cast iron surround.
Dining Area with SLIDING DOORS TO PATIO
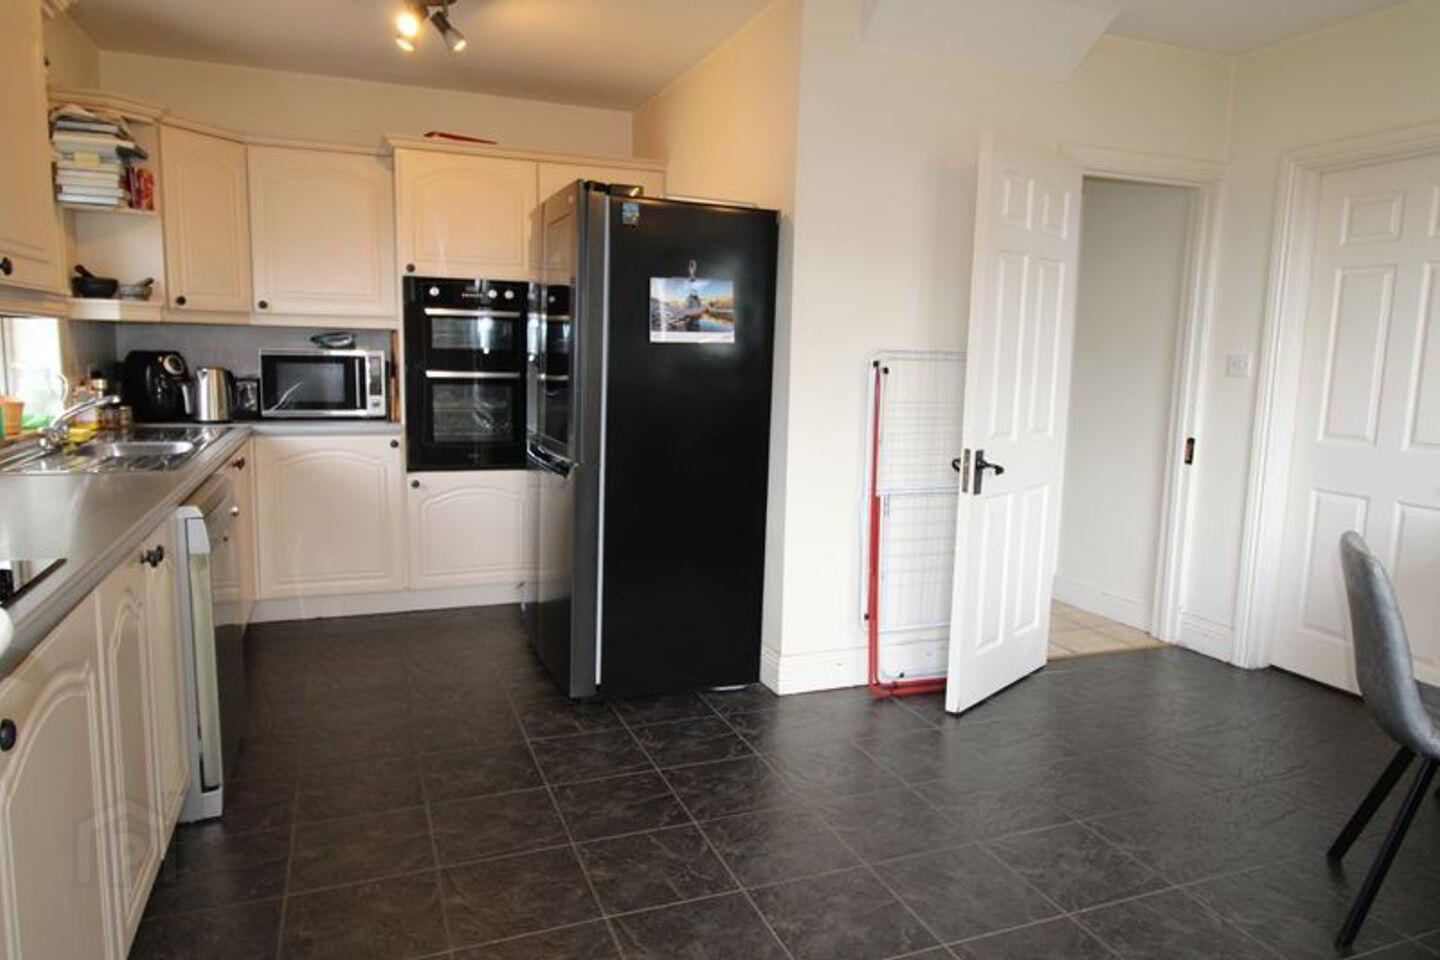
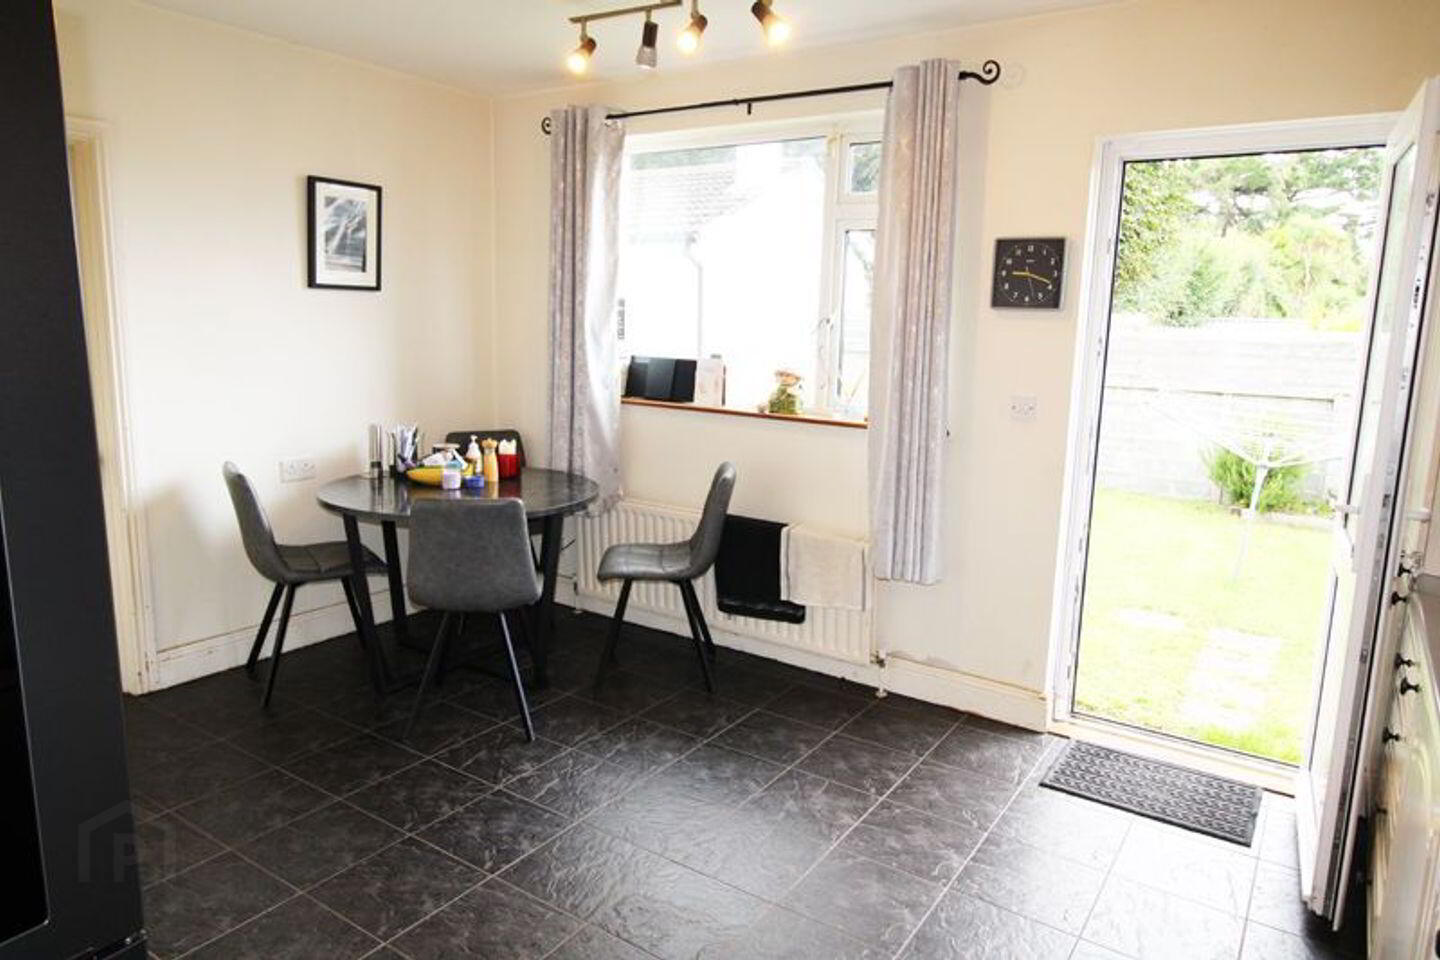
Kitchen/
Breakfast Room 4.4m x 3m plus
2.3m x 1.90m
L Shaped. Range of high and low level fitted units. Fitted worktop and sink unit,
hob and extractor fan. Double oven. Plumbed for dishwasher. Tiled floor.
DOOR TO REAR
Office/Playroom 4.8m x 2.50m
STAIRS TO LANDING
Bedroom 1 3.7m x 2.5m
built-in wardrobe
Bedroom 2 3.6m x 2.5m
Built-in wardrobe
Bedroom 3 3.7m x 3.2m
boarded floor. Built-in wardrobe
Bedroom 4 5m x 3.1m
with extensive built-in wardrobes. ENSUITE: 2.3m x 1.4m fully tiled,
shower with electric shower, W.C. and W.H.B. electrical towel rail
Bathroom 2m x 1.8m
tiled walls, bath with shower attachment, W.C. and W.H.B.
PROPOSED HOUSE WITH FULL PLANNING:
Upper Ground Floor comprising:
Spacious Kitchen/Living/Dining Room
Guest W.C.
Utility,
Master Bedroom with Ensuite
Lower Ground Floor comprising:
Two Double Bedrooms
Bathroom
Storage Area.
Two Onsite Parking Spaces
Secure Boundaries ensuring Privacy and Seclusion
Outside:
Tarmac front with ample Off Street Parking
Side entrance to Side and Rear Patio
Garage/Store: 5.8m x 5.1m
Steps up to spacious side garden with Full Planning Permission
for a Three Bedroomed Dwelling
Services:
Mains Water
Mains Electricity
Mains Sewerage
Oil Fired Central Heating
Travel Time From This Property

Important PlacesAdd your own important places to see how far they are from this property.
Agent Accreditations
Not Provided

Marketed by CD Auctioneers
PSR Licence: 001423
+353 404 67314




