737 Antrim Road, Belfast, BT15 4EL
4 Bed Detached House
Offers Over £850,000
Property Overview
Status
For Sale
Style
Detached House
Bedrooms
4
Bathrooms
2
Receptions
2
Property Features
Tenure
Not Provided
Energy Rating
Broadband Speed Checker
In partnership with
Property Financials
Stamp Duty
Rates
Not Provided*¹
Typical Mortgage


Marketed by Simon Brien (North Belfast)
+44 28 9623 6996

Propertynews Currency Partner - helping you transfer money for property purchases in Ireland & Northern Ireland. Speak to an expert
Additional Information
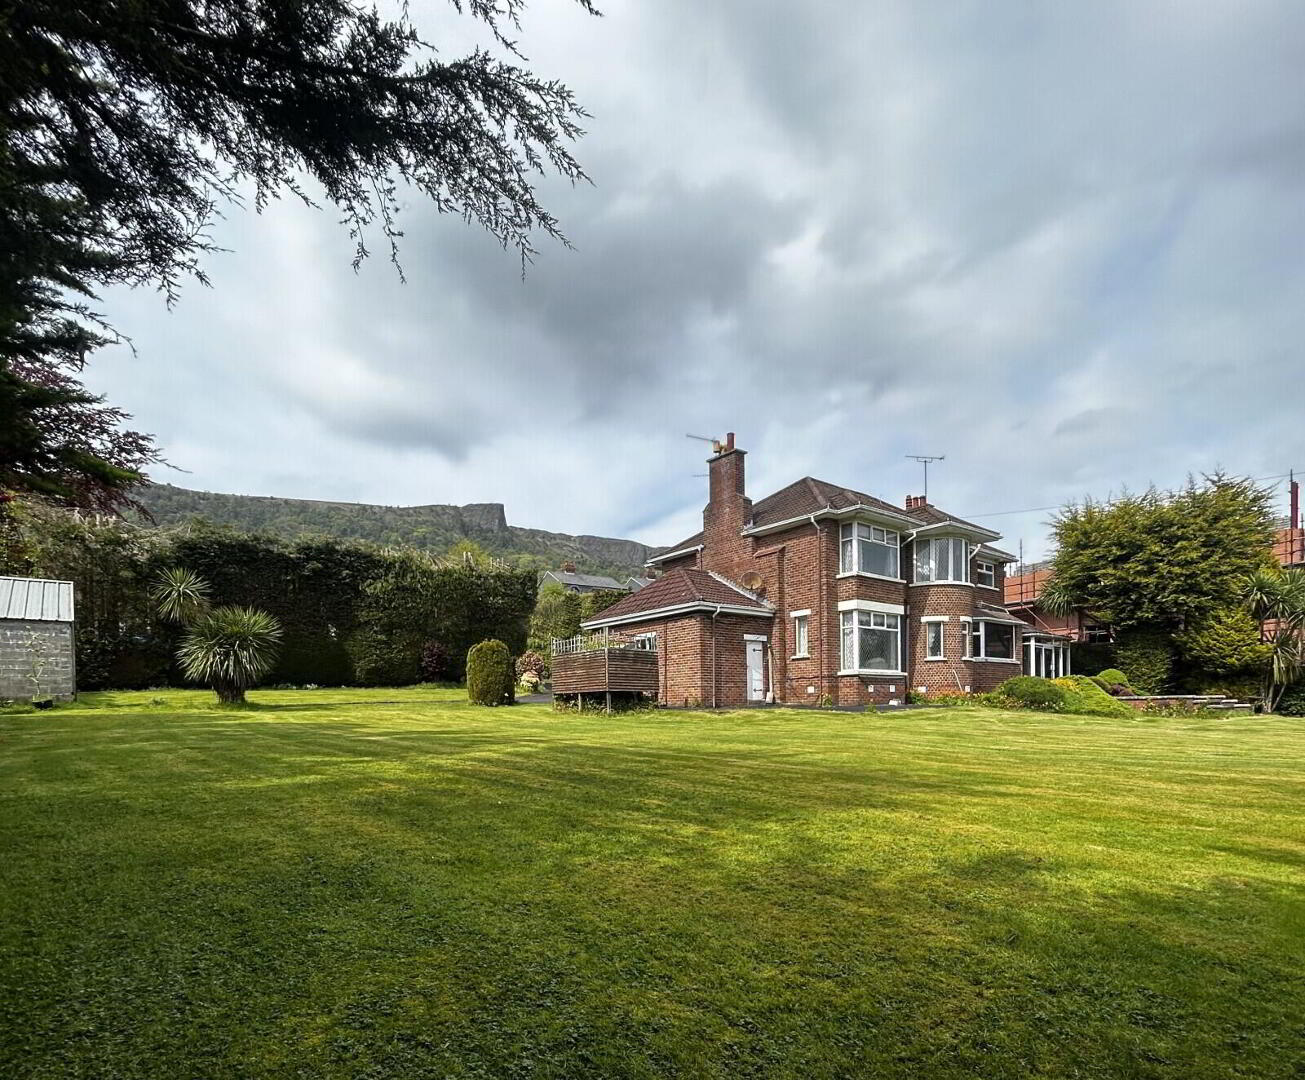
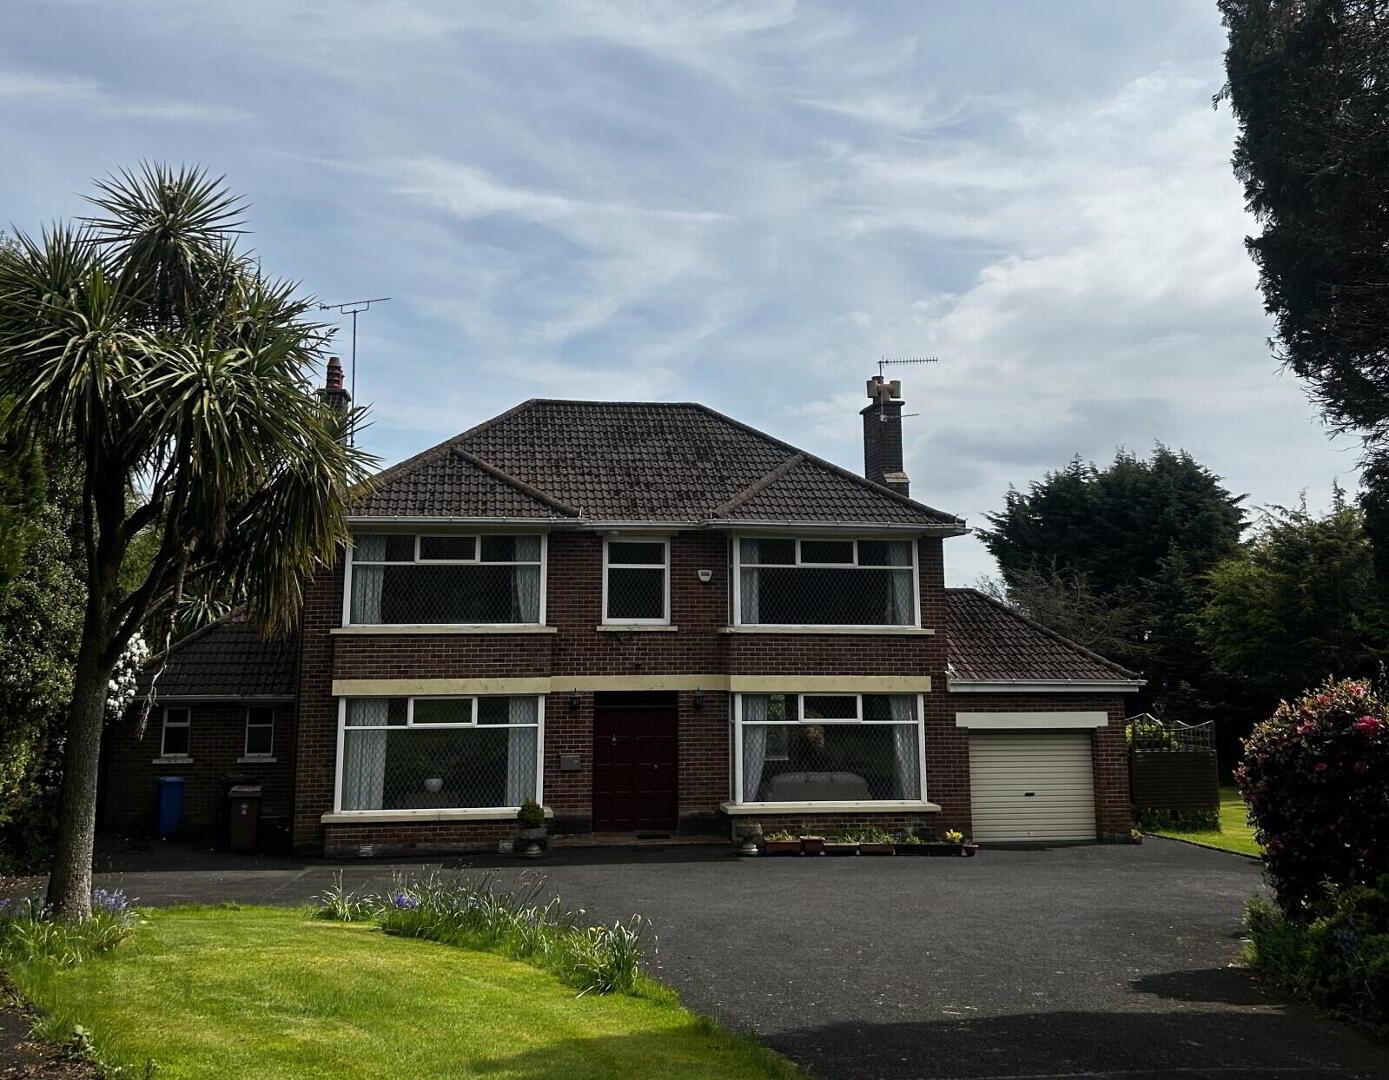
- Substantial detached residence on circa 0.75 acre site
- Prime Antrim Road location backing onto Fortwilliam Golf Club
- Exceptional development potential (subject to planning permission)
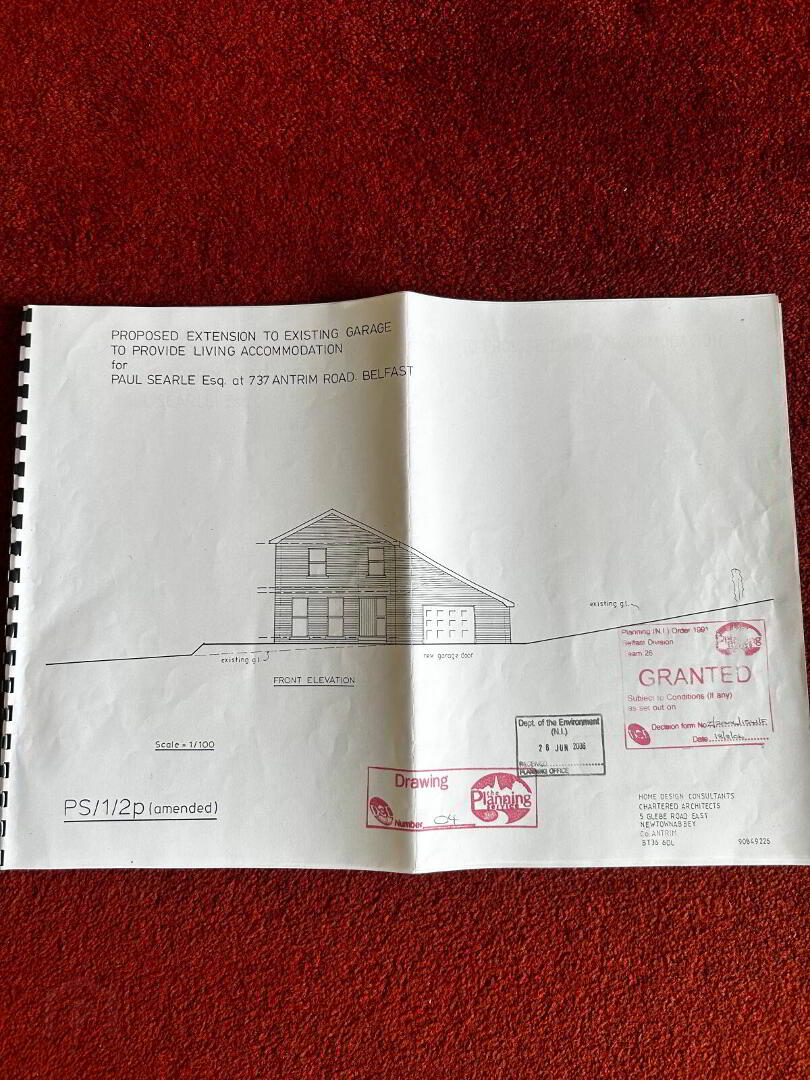
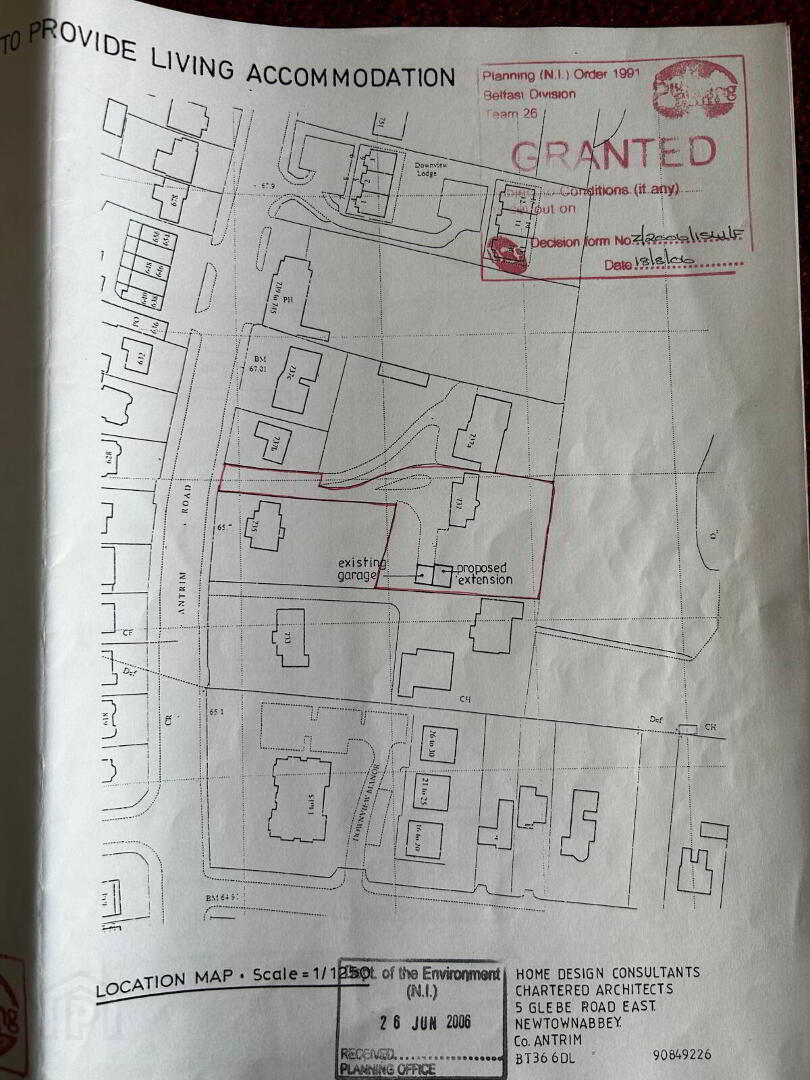
- Previously approved planning for additional dwelling (now lapsed)
- Spacious and characterful interior throughout
- Large open-plan living area plus separate drawing room
- Kitchen with separate utility room and pantry
- Ground floor WC
- Four well-proportioned first floor bedrooms
- Family bathroom
- Outstanding panoramic views over Cave Hill, Belfast Castle & Belfast Lough
- Garage and additional outbuilding
- Outbuilding previously approved for conversion to separate dwelling
- Private, mature and elevated site
- Highly sought-after residential location
The grounds themselves offer ample scope for further development, with previous approval having been granted for an additional dwelling. While the current owner has not pursued planning permission, the site presents a compelling prospect for those seeking to extend, redevelop, or create an additional residence, subject to the necessary consents.
Internally, the property is rich in character and offers generous, well-proportioned accommodation throughout. The ground floor comprises a large open-plan living space ideal for modern family life, complemented by a second reception room currently used as a drawing room. To the rear, the kitchen is accompanied by a separate utility room and pantry, providing excellent functional space. A spacious ground floor WC completes the layout.
On the first floor, the home continues to impress with four well-sized bedrooms and a family bathroom. The elevated position ensures exceptional views in all directions — to the front and rear, the property benefits from stunning outlooks over Cave Hill and Belfast Castle, while to the rear there are sweeping views across Fortwilliam Golf Club extending towards Belfast Lough.
Externally, the property includes a garage and a substantial outbuilding, the latter of which previously had approval for conversion into a separate dwelling, further enhancing the property's flexibility and appeal.
This is a unique opportunity to secure a home of significant character on an expansive site in one of North Belfast’s most sought-after residential locations, offering both immediate comfort and exceptional long-term potential.
- Entrance Hall
- Corniced ceiling, panelled staircase, double panelled radiator.
- Drawing Room
- 8.97m x 4.27m at widest point (29'5" x 14'0")
Corniced ceiling, upvc double glazed with lead detailing, feature fireplace, 3 x double panelled radiator. - Dining Room
- 5.49m x 4.19m at widest point (18'0" x 13'9")
Corniced ceiling, upvc double glazed with lead detailing, feature fireplace, 2 x double panelled radiator. - Kitchen
- 4.57m x 3.45m (15'0" x 11'4")
Fitted kitchen with range of high and low level units, tiled walls, single drainer stainless steel sink unit with mixer tap, wooden panelled ceiling, space for appliances, Fully tiled walls, ceramic tiled floor and concealed undertunic lighting. Along with a separate shelf pantry leading onwards to the utility room. - Downstairs Cloakroom
- Low flush WC, pedestal wash hand basin
- Rear Porch/Sun Porch
- Aluminium Frame Sliding Doors and ceramic tiled floors
- Shelved Pantry
- 2.67m x 1.32m (8'9" x 4'4")
- Utility Room
- 4.11m x 1.93m (13'6" x 6'4")
Plumbed for washing machine and ample freezer space, ceramic tiled floor - Stairs & Landing
- Bedroom 1
- 5.08m x 4.22m (16'8" x 13'10")
Double bedroom, double panelled radiator. - Bedroom 2
- 4.27m x 4.14m (14'0" x 13'7")
- Bedroom 3
- 5.66m x 4.22m at widest point (18'7" x 13'10")
Double bedroom with open plan WC and wash hand basin, double panelled radiator. - Bedroom 4
- 2.39m x 2.29m (7'10" x 7'6")
Single Bedroom/office/study, single panelled radiator. - Bathroom
- 3.28m x 2.79m (10'9" x 9'2")
Fitted suite comprising low flush WC, bidet, pedestal wash hand basin with mixer tap, paneled bath, corner adapted access shower, wooden panel ceiling, tiled walls - Attached Garage
- 5.49m x 3.15m (18'0" x 10'4")
Roller Shutter door and rear service door. Oil fired central heating boiler. Power, light and water supply - Large Detached Garage/Workshop
- 7m x 6m (23'0" x 19'8")
3 Phase Electricity - Driveway
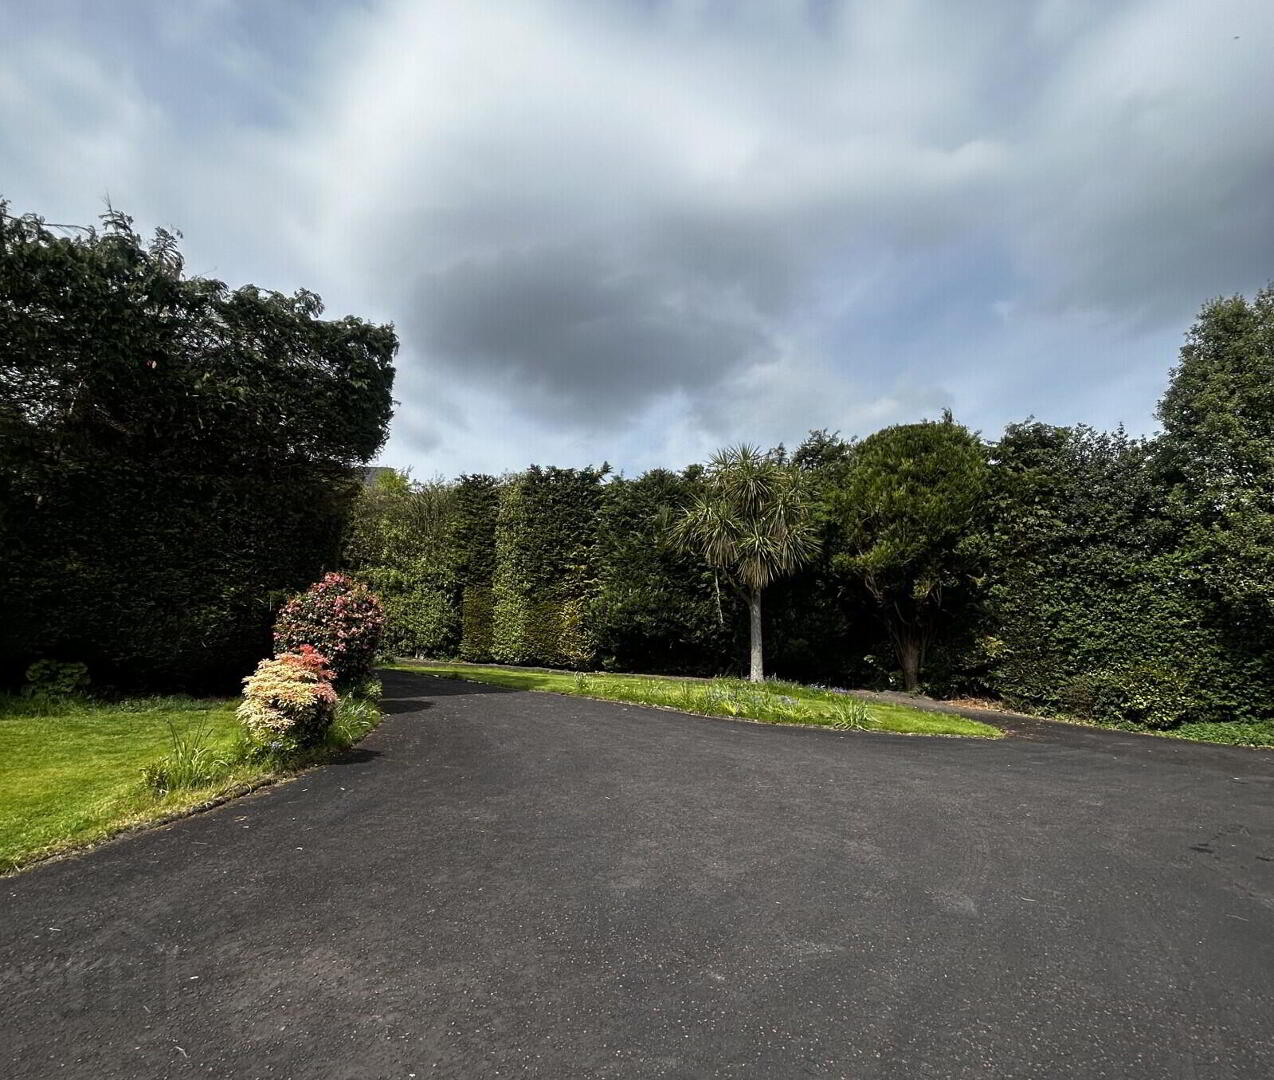
- Approached by a private driveway, the property is set on a site of approximately one acre.
- Garden
- Front: To the front and side there are gardens laid in lawns with mature trees and shrubs offering complete seclusion. Rear: To the rear, extensive gardens with lawns, shrubs and mature hedging with a raised patio area.
Travel Time From This Property

Important PlacesAdd your own important places to see how far they are from this property.
Agent Accreditations




Marketed by Simon Brien (North Belfast)
+44 28 9623 6996




