
Click here to view the video
Click here to view the video
Click here to view the video
For sale
Added 1 day ago
73 Wilfield Road, Sandymount, Sandymount, D04V1K0
3 Bed Semi-detached House
Asking Price €745,000
Property Overview
Status
For Sale
Style
Semi-detached House
Bedrooms
3
Bathrooms
2
Property Features
Size
94 sq m (1,011.8 sq ft)
Tenure
Not Provided
Energy Rating
Property Financials
Stamp Duty
€7,450*²

Marketed by Bennetts
PSR Licence: 002091
+353 1 260 2520

Propertynews Currency Partner - helping you transfer money for property purchases in Ireland & Northern Ireland. Speak to an expert
Additional Information
- Attractive three-bedroom family home
- Ideally located close to Sandymount Village and Strand
- Spacious and well-proportioned accommodation throughout
- Double-glazed windows and G.F.C.H. throughout
- Convenient side access from front to rear, with access to shared laneway
- Excellent potential to extend and enhance, subject to planning permission
- Total floor area c. 94 sq. m.
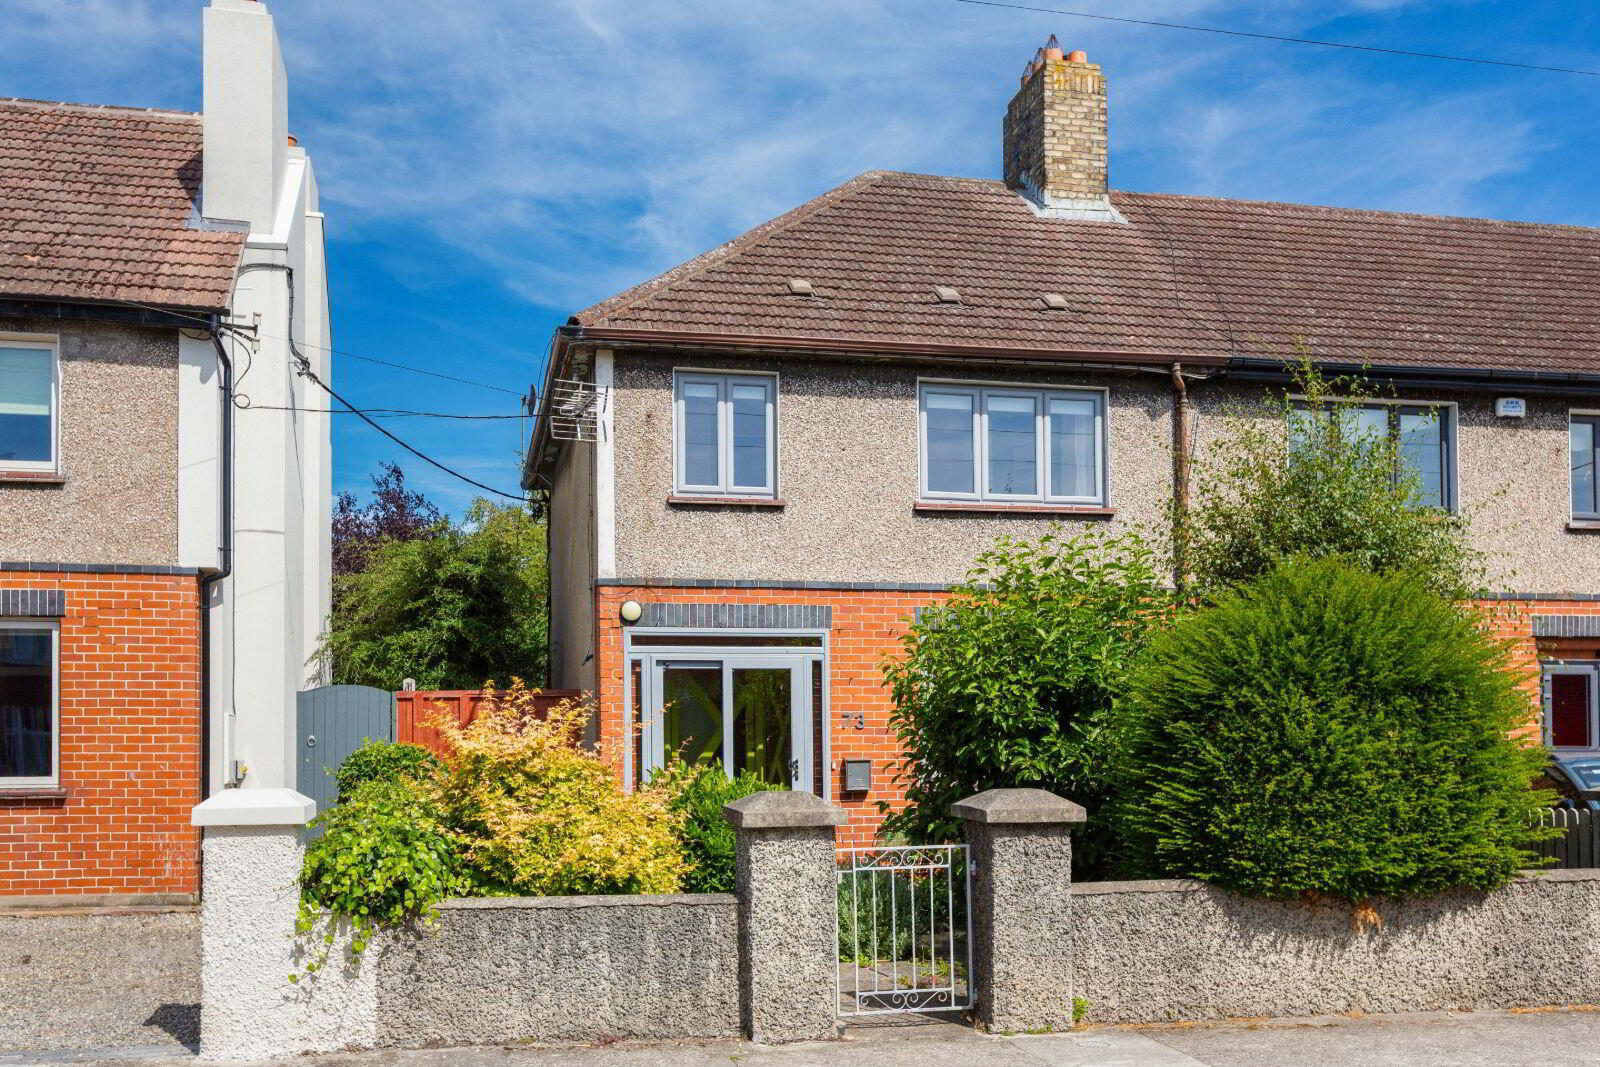
Bennetts Auctioneers are delighted to bring No. 73 Wilfield Road to the open market. Ideally positioned on one of Sandymount’s most established and sought-after residential roads, this attractive three-bedroom terraced home presents an exciting opportunity for those looking to create a wonderful family residence in this highly convenient Dublin 4 location. The accommodation extends to approximately 94 sq. m. and briefly comprises a porch, entrance hall, living room, dining room, kitchen, conservatory and W.C. on the ground floor. On the first floor three bedrooms and a family bathroom complete the property. Features of the property include gas fired central heating, double glazed windows and side and rear access.
Externally, to the front a small well- kept front garden with mature shrubbery and convenient side access to rear garden. To the rear, a private garden laid out in lawn with mature shrubbery and rear access to a shared laneway.
Location
The location is exceptionally convenient and highly sought-after, with both Sandymount and Ballsbridge Villages just moments away. Residents can enjoy an excellent range of amenities within walking distance, including boutique cafés, restaurants, shops and sports clubs, as well as the Aviva Stadium and Sandymount Strand, which offers beautiful coastal scenery. The area is exceptionally well served by public transport, with Sandymount DART Station only a two-minute walk away, together with regular bus routes providing easy access to Dublin city centre, which is also within comfortable walking distance. Key business and recreational hubs such as the IFSC, Merrion Square, Fitzwilliam Square and St. Stephen’s Green are all easily accessible. Additional nearby amenities include the RDS Arena, Herbert Park, Pembroke Hockey Club, Claremont Tennis Club and St. Vincent’s Hospital. The property also benefits from close proximity to a selection of some of the capital’s most prestigious primary and secondary schools.
Accommodation
Ground Floor
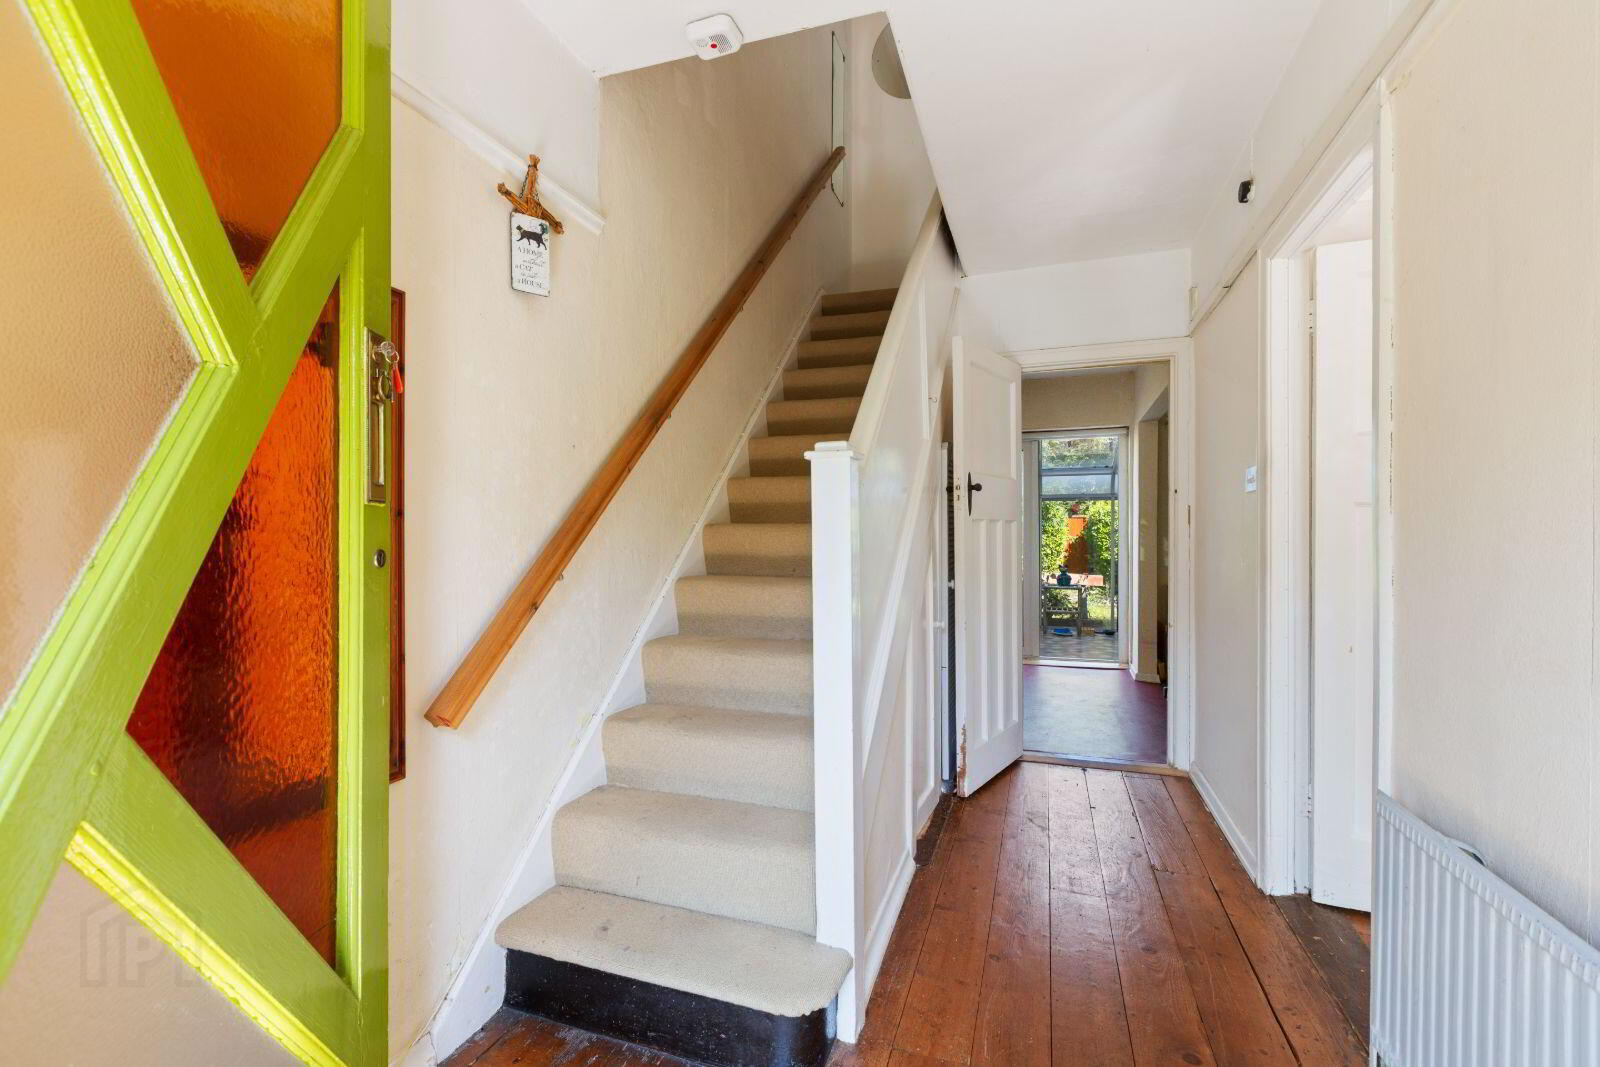
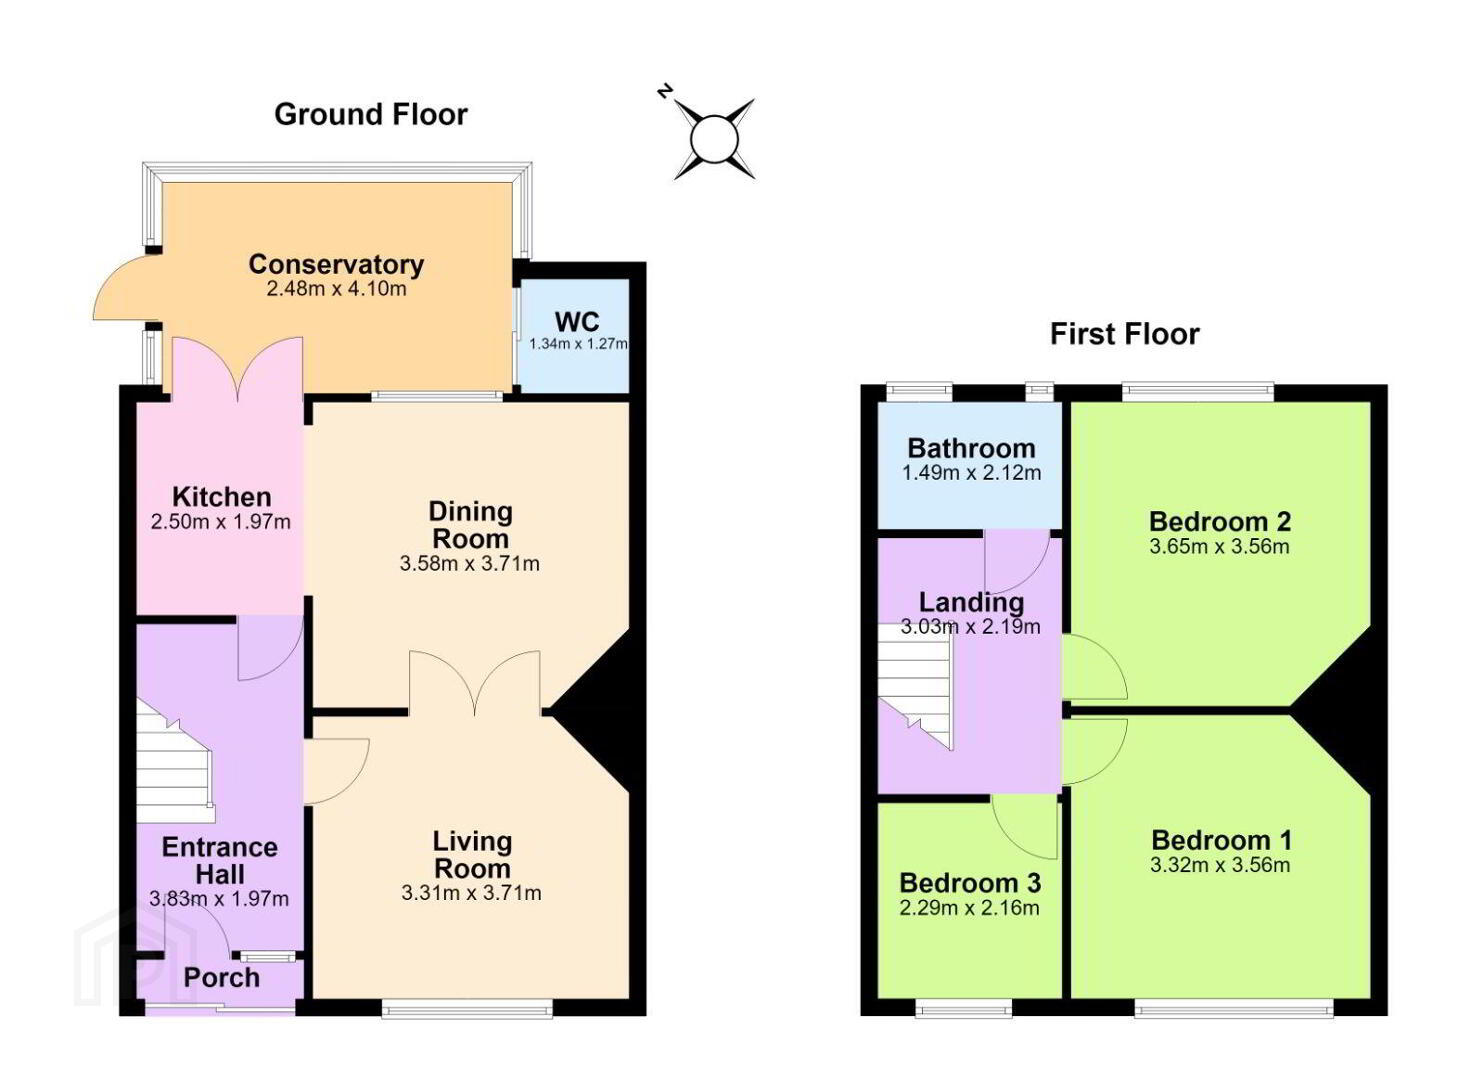
Entrance Hall: 3.83m x 1.97m wood flooring, under-stair storage.
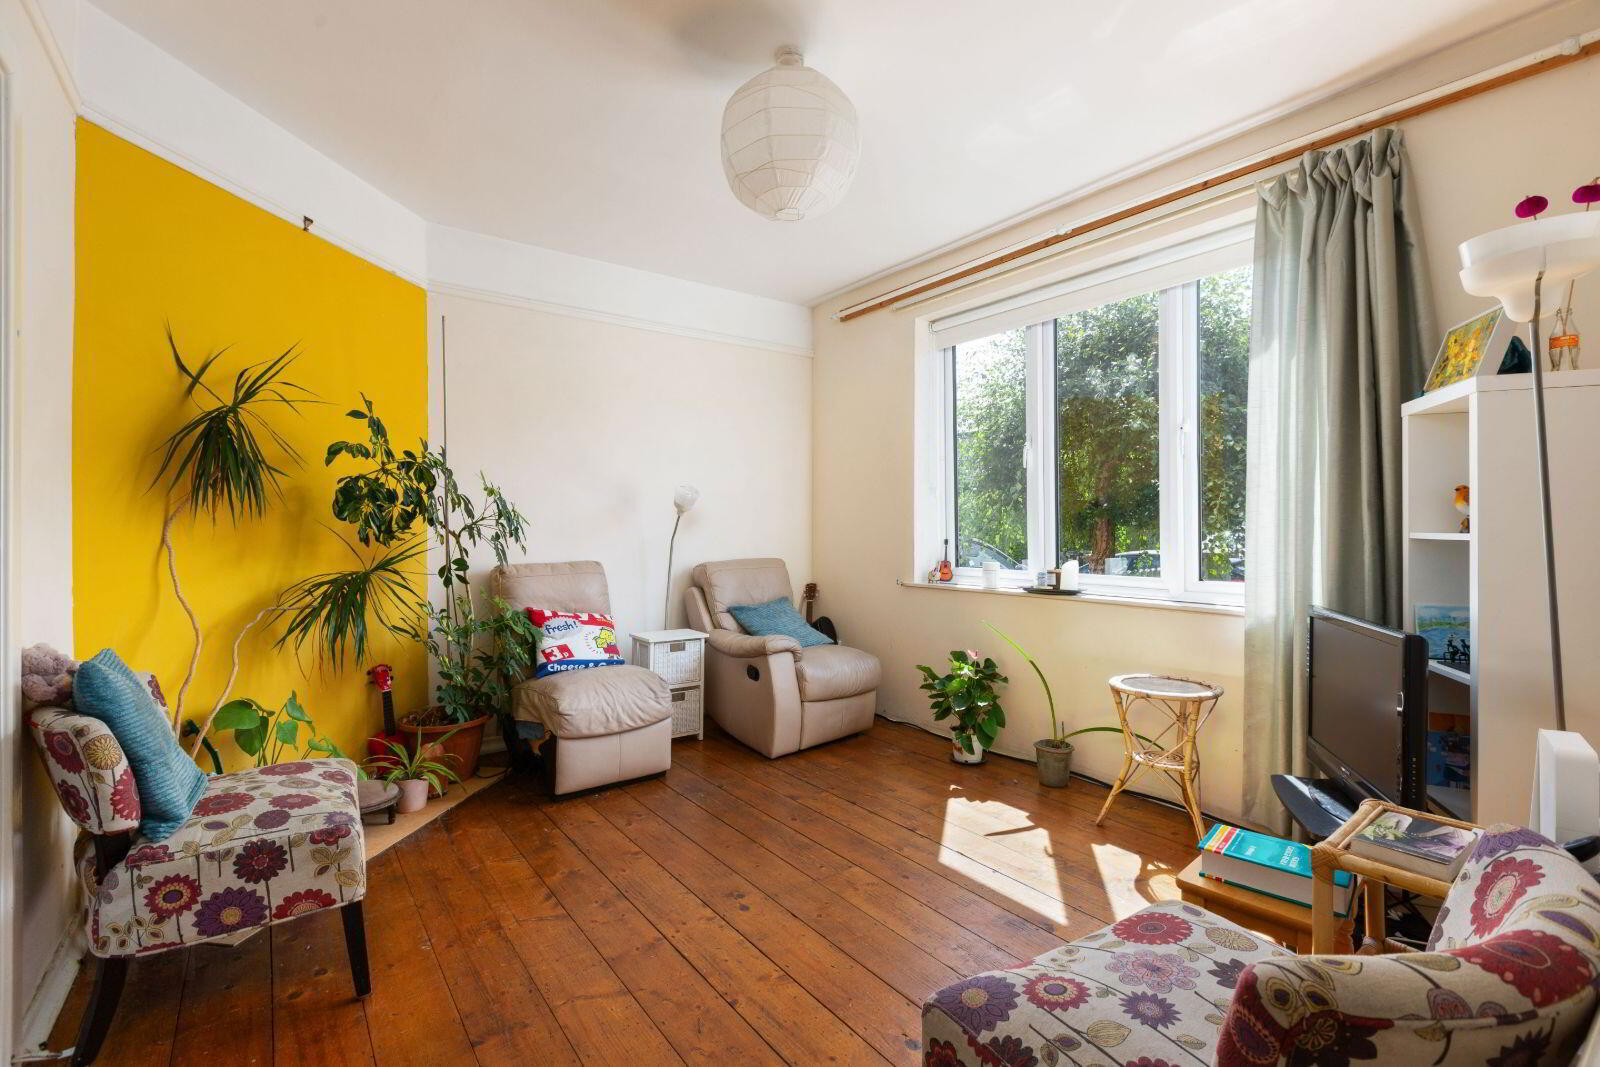
Living Room: 3.31m x 3.71m wood flooring, picture rail, window to front and doors to dining room.
Dining Room: 3.58m x 3.71m carpet flooring, wood-burning stove, picture rail and door to conservatory.
Kitchen: 2.50m x 1.97m lino flooring, range of floor and eye-level units, integrated gas hob and extractor fan, tiled splashback, stainless steel sink, fully plumbed for dishwasher/washing machine and sliding door to conservatory.
Conservatory: 2.48m x 4.10m tiled flooring and door to rear garden.
W.C.: 1.34m x 1.27m tiled throughout, W.C. and W.H.B.
First Floor
Landing: 3.03m x 2.19m
Bedroom 1: 3.32m x 3.56m carpet flooring, original fireplace and window to front.
Bedroom 2: 3.65m x 3.56m carpet flooring, original fireplace, built-in wardrobes and window to rear garden.
Bedroom 3: 2.29m x 2.16m wood flooring and window to front.
Bathroom: 1.49m x 2.12m tiled throughout, heated towel rail, walk-in shower unit, W.H.B., W.C. and window to rear.
Total Floor area: c. 94 sq. m.
Exterior
Externally, the property benefits from a well-maintained front garden featuring mature planting and convenient side access to the rear. The private rear garden is mainly laid in lawn and bordered by mature shrubbery, with the added benefit of rear access to a shared laneway.
BER Details
BER Rating: D
BER No.: 110534468
Energy Performance Indicator: Not provided
Travel Time From This Property

Important PlacesAdd your own important places to see how far they are from this property.
Agent Accreditations
Not Provided

Marketed by Bennetts
PSR Licence: 002091
+353 1 260 2520




