
73 New Bridge Street, Downpatrick, BT30 6EX
3 Bed Detached House
Offers Around £199,950
Property Overview
Status
For Sale
Style
Detached House
Bedrooms
3
Receptions
3
Property Features
Tenure
Not Provided
Energy Rating
Heating
Oil
Broadband Speed
*³
Property Financials
Stamp Duty
Rates
£1,319.75 pa*¹
Typical Mortgage


Contact Peter Fitzpatrick and Sons
+44 28 4461 3983

Propertynews Currency Partner - helping you transfer money for property purchases in Ireland & Northern Ireland. Speak to an expert
Additional Information
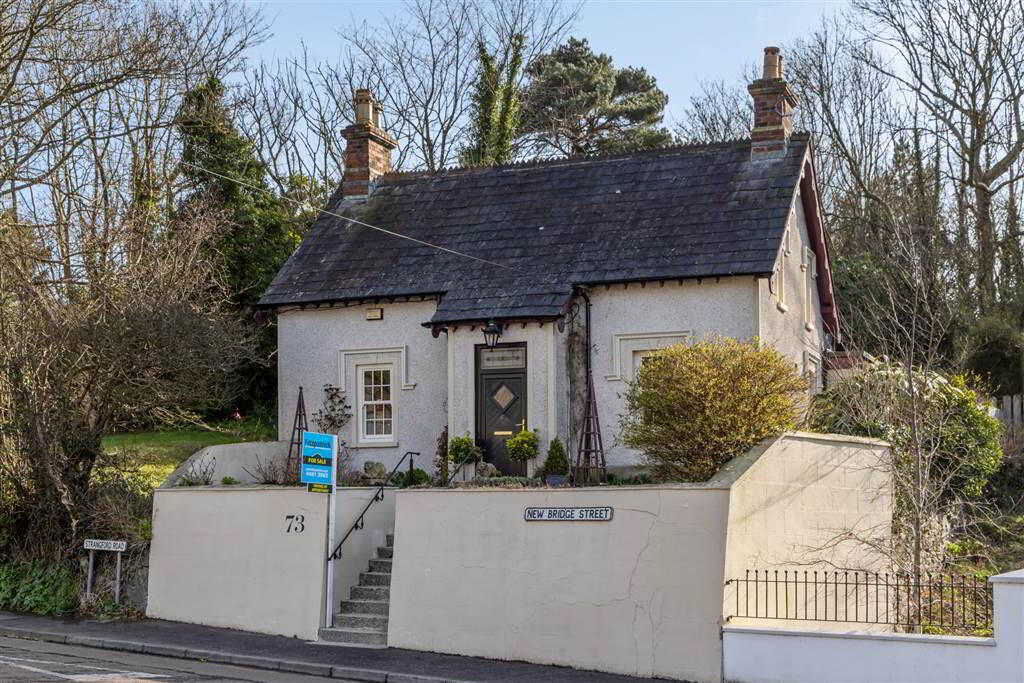
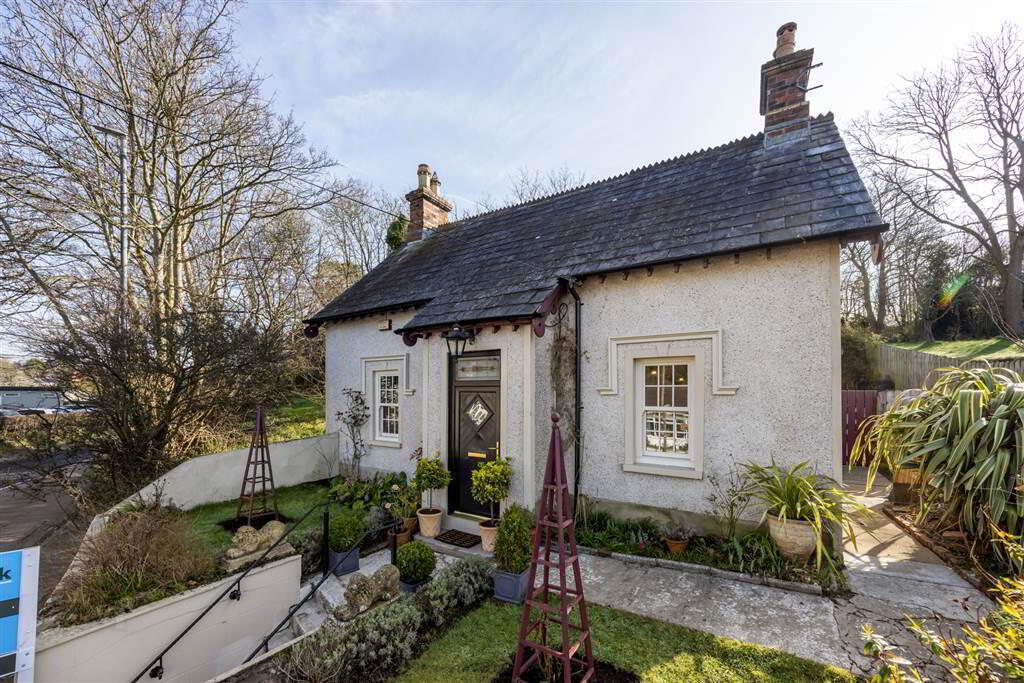
- Detached Victorian period property oozing both character & charm
- Generous proportions and thoughtful layout spanning two floors, versatile enough to suit a variety of lifestyles
- Three Reception Rooms - cosy lounge, separate dining room & sunroom
- Modern downstairs shower room
- Versatile Bedrooms - Three bedrooms in total (one downstairs, two upstairs)
- Excellent Maintenance - Restored and cared for by the previous and current owners
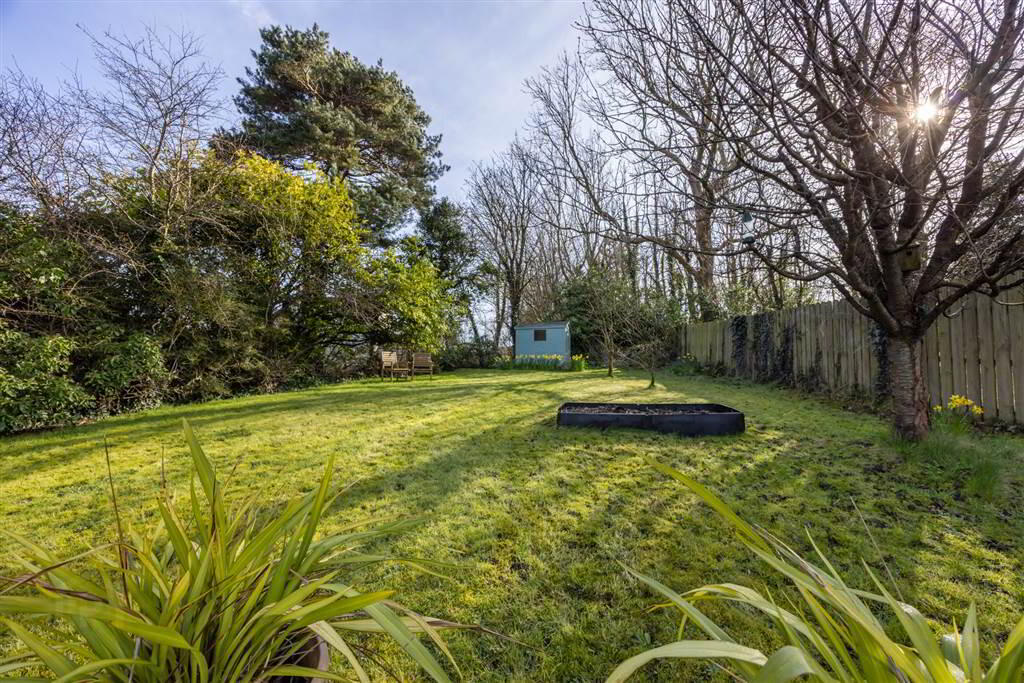
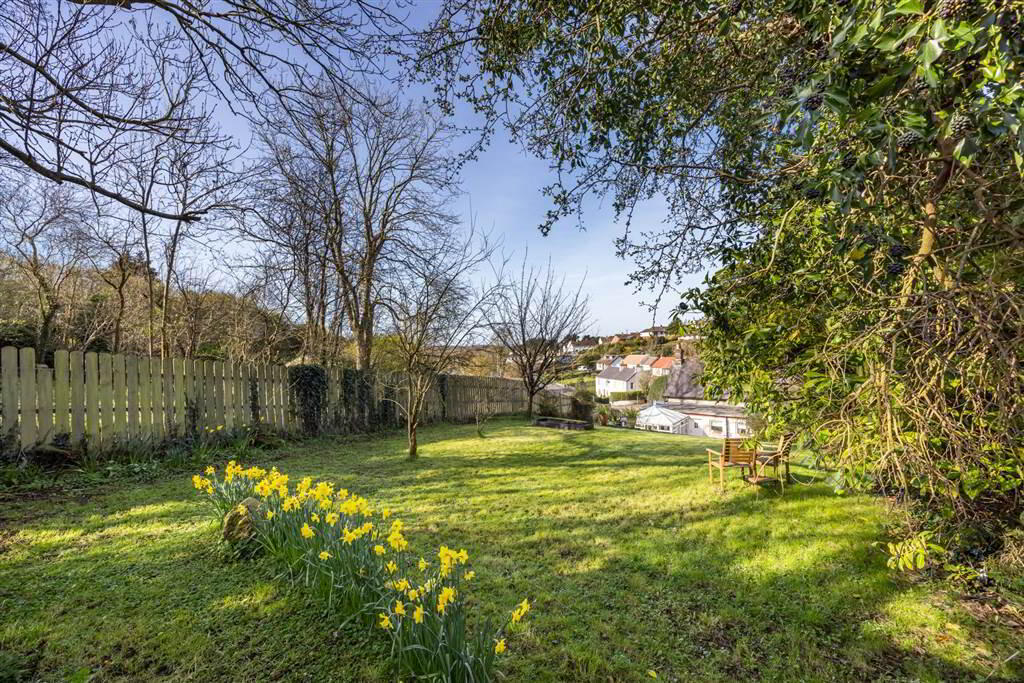
- Spacious, private mature site
- Superb Location - Central Downpatrick is within walking distance and situated on the Quoile nature reserve walking route.
- OFCH
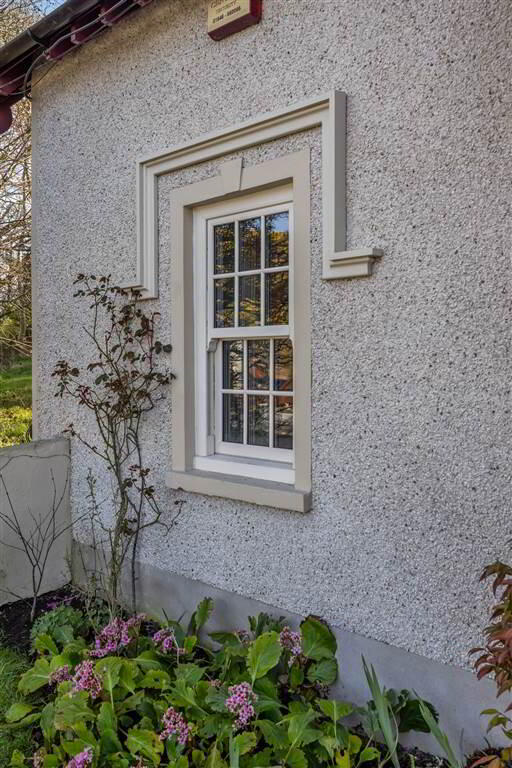
- Period style sash acoustic glazing to front and double glazing throughout
- On Street Parking, possible driveway parking to rear (subject to necessary consents)
Its rare to find a property with such character and charm that has been presented in a historically sympathetic style whilst embracing the comforts of modern living. The present design has utilised high end colour schemes from Colefax and Fowler to Farrow & Ball.
This cottage is sure to capture your heart! To truly appreciate all that this unique home has to offer contact us to arrange a private viewing on 02844 613983.
Fitzpatrick Estate Agents for themselves and for the Vendors or Lessors of the property whose agents they are give notice that these particulars are given without responsibility of Fitzpatrick Estate Agents or the Vendors or Lessors as a general outline only, for the guidance of prospective purchasers or tenants and do not constitute the whole or any part of an offer or contract. Fitzpatricks cannot guarantee the accuracy of any description, dimensions, references to condition, necessary permissions of use and occupation and other details herein and any prospective purchasers or tenants should not rely on them as statements or representations of fact and must satisfy themselves by inspection or otherwise as to the accuracy of each of them. No employee of Fitzpatricks has any authority to make or give any representation or warranty or enter into any contract whatsoever in relation to the property.
Ground Floor
- ENTRANCE HALL:
- 2.64m x 1.32m (8' 8" x 4' 4")
Tiled flooring with steps up to lounge & separate kitchen entrance. - LOUNGE:
- 4.52m x 3.2m (14' 10" x 10' 6")
A cosy inviting space with solid wooden flooring throughout, perfect for quiet evenings and featuring the kind of warmth & features only a period home can provide. Enjoying both front & side aspect allowing an abundance of natural light. Open fire with period effect fire surround and tiled hearth. - KITCHEN:
- 4.52m x 3.25m (14' 10" x 10' 8")
The kitchen in No 73 is both functional and full of personality. Maintained to a high standrad it offers plenty of storage and workspace .Tiled flooring throughout. Both front & side aspect with lots of natural light. Free standing washing machine & dishwasher included. Range Master 5 ring gas cooker. Separate storage cupboard. Door access into separate dining room. - DINING ROOM:
- 3.66m x 3.05m (12' 0" x 10' 0")
A large formal dining space, specifically designed for formal meals & family gatherings, the dining room retains a sense of occasion. Laminate wood effect flooring throughout. Double glass door access into conservatory. Side aspect. - CONSERVATORY:
- 3.81m x 3.2m (12' 6" x 10' 6")
Integrating seamlessly from the dining room, the conservatory floods the ground floor with natural light and offers a tranquil spot to enjoy views of the garden and patio areas, regardless of the weather. Laminate wood effect flooring. Single door access directly onto patio. - REAR HALLWAY:
- Rear hallway from kitchen area leading to downstairs bedroom and shower room. Laminate wood effect flooring throughout. Single door access onto rear patio area.
- SHOWER ROOM:
- 2.64m x 1.68m (8' 8" x 5' 6")
A well appointed downstairs shower room with tiled flooring. Large walk in style shower enclosure with thermostatic shower. White suite with full pedestal WC and sink. Chrome towel radiator. - BEDROOM (1):
- 3.66m x 2.74m (12' 0" x 9' 0")
A spacious ground floor double bedroom with both side & rear aspect. Carpeted flooring throughout. Ideal for those with mobility considerations or could easily be re-purposed as a home office, library or hobby room.
First Floor
- BEDROOM (2):
- 4.83m x 3.2m (15' 10" x 10' 6")
Upstairs there are two further double bedrooms tucked away under the eaves offering a wonderful hideaway feel with ample space. The side facing double room enjoys double aspect windows, period style fireplace, carpeted flooring throughout and includes a handy built in storage cupboard. - BEDROOM (3):
- 4.72m x 3.96m (15' 6" x 13' 0")
A large upstairs double bedroom with side aspect. Carpeted flooring throughout. Recessed spotlights to ceiling.
Outside
- A private rear, paved patio area, ideal for entertaining, accessed from both the conservatory & rear hallway. Steps lead up to a large, elevated, tiered, private rear garden with mature trees & shrubs. Additional paved patio area to the side of the property. Boiler House.
Directions
Leaving Downpatrick on Church Street, continue onto New Bridge Street and proceed straight through the roundabout. No 73 is located on the right hand side at the Killyleagh Road/Strangford Road junction.
Travel Time From This Property

Important PlacesAdd your own important places to see how far they are from this property.
Agent Accreditations


Contact Peter Fitzpatrick and Sons
+44 28 4461 3983




