
For sale
Updated 2 days ago
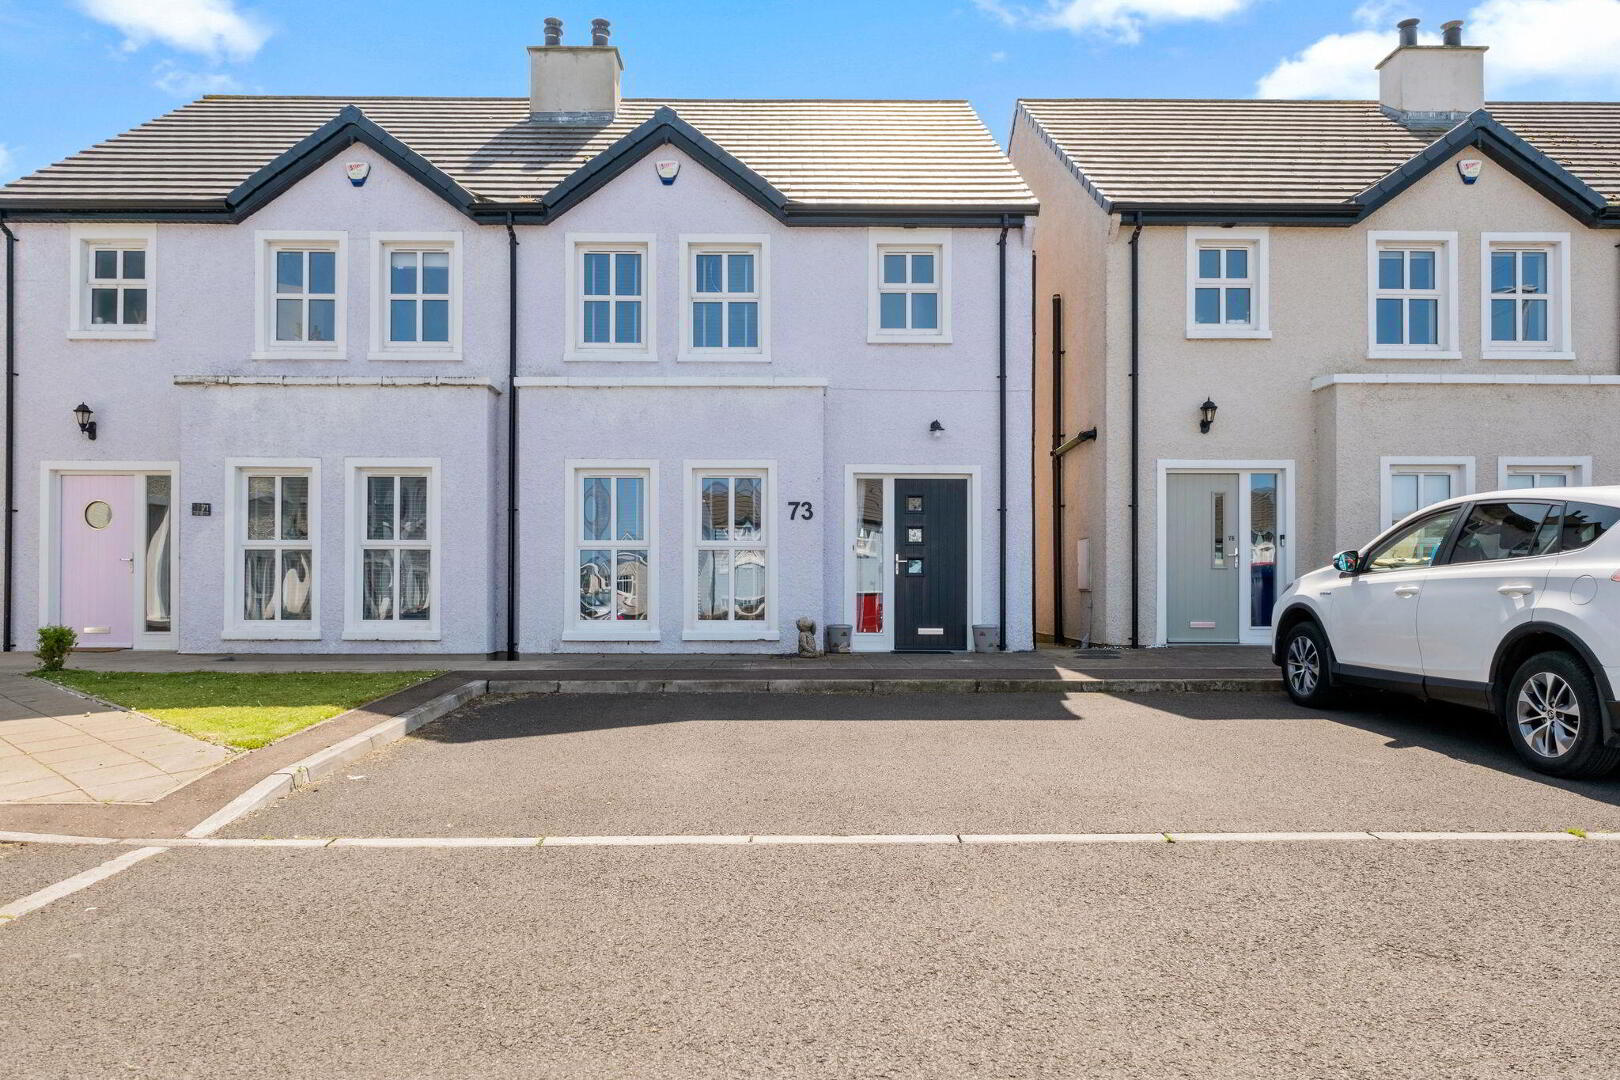
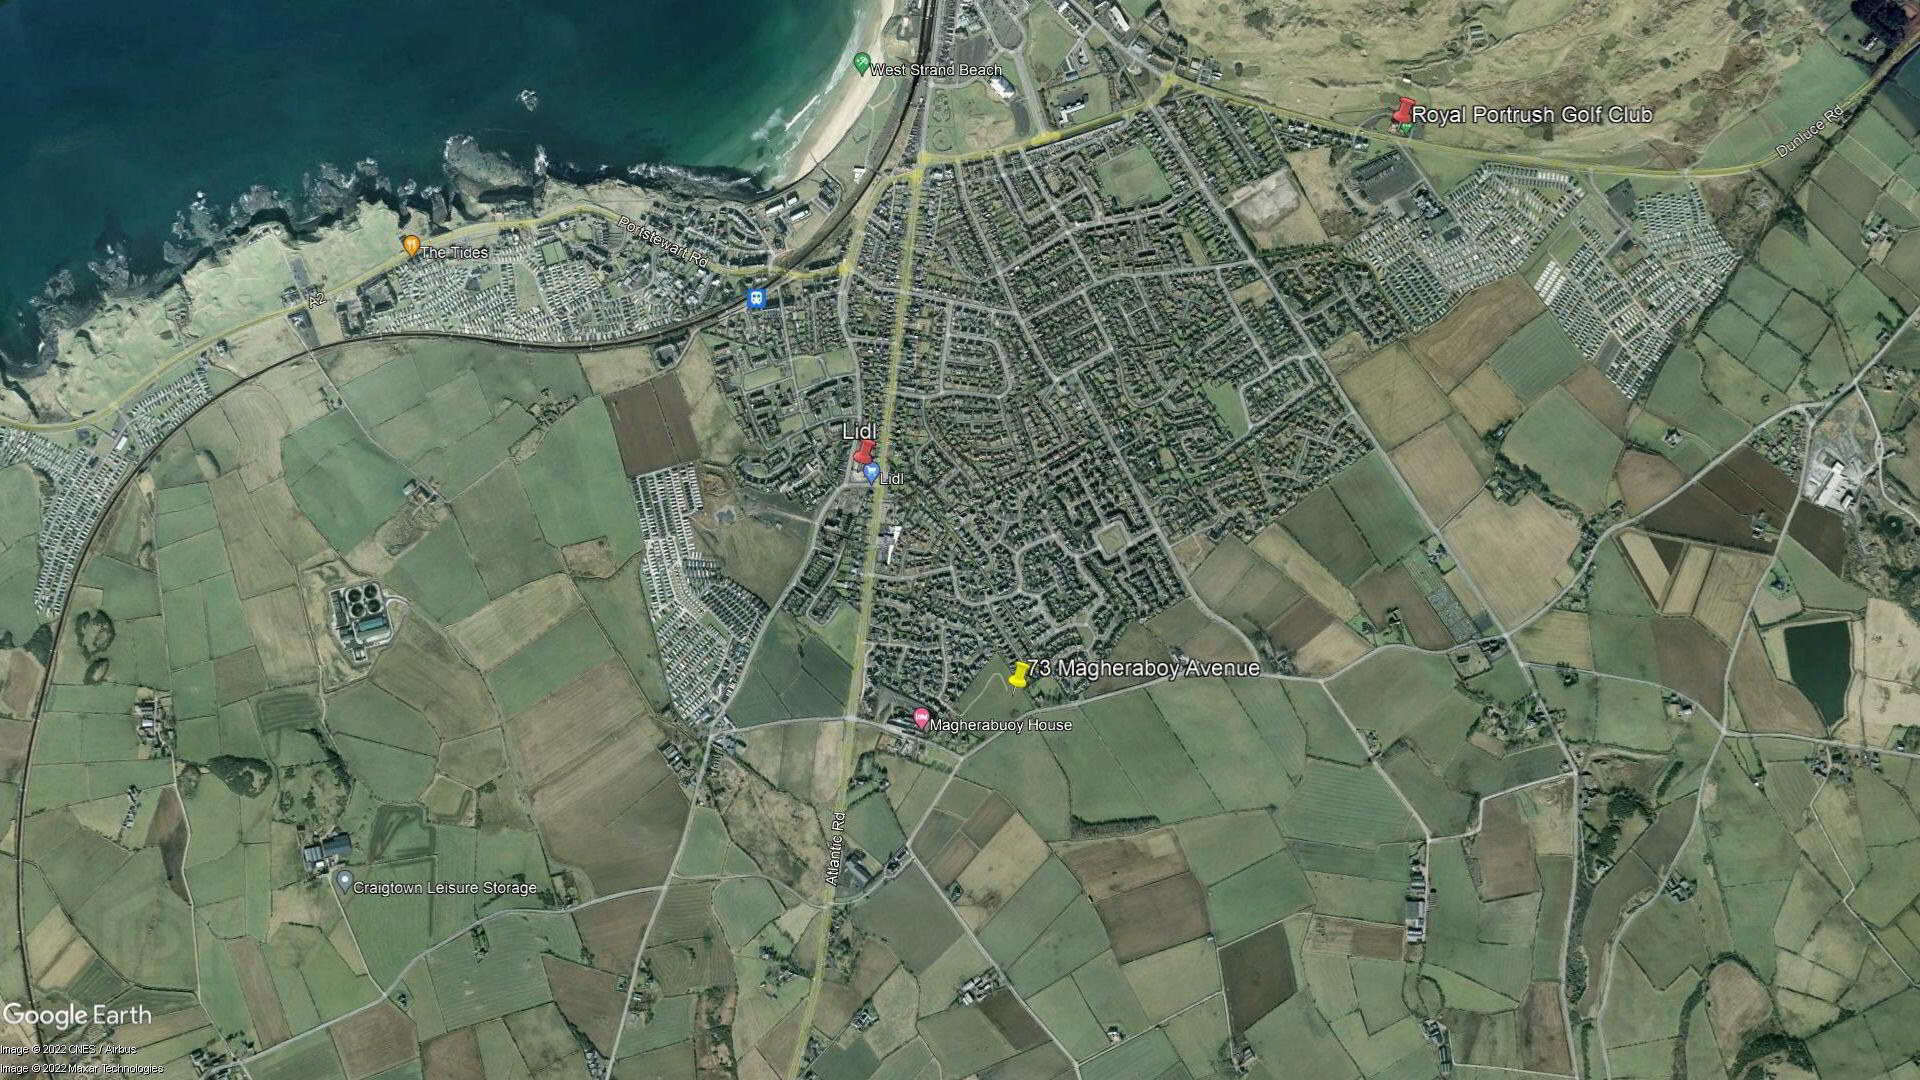
73 Magheraboy Avenue, Portrush, BT56 8GW
3 Bed Semi-detached House
Offers Over £274,500
Property Overview
Status
For Sale
Style
Semi-detached House
Bedrooms
3
Bathrooms
2
Receptions
1
Property Features
Size
120 sq m (1,291.7 sq ft)
Tenure
Not Provided
Energy Rating
Heating
Oil
Broadband Speed Checker
*³
Property Financials
Stamp Duty
Rates
£1,279.20 pa*¹
Typical Mortgage


Marketed by Armstrong Gordon & Co
+44 28 7083 2000

Propertynews Currency Partner - helping you transfer money for property purchases in Ireland & Northern Ireland. Speak to an expert
Additional Information
- Oil Fired Central Heating
- PVC Double Glazed Windows
- Excellent Decorative Order
- Burglar Alarm
A delightful and beautifully well maintained three bedroom semi-detached house in the ever popular residential area of Magheraboy Avenue. Extending to approximately 1087 square feet of living space, this fine home was built circa 2018. Internally, the property has well laid out accommodation and is in excellent decorative throughout offering a neutral internal decor and would be suitable to a wide spectrum of potential purchasers in this beautiful part of the North Antrim coastline. Externally the property benefits from fully enclosed garden to rear. Located in the popular seaside resort of Portrush, the property benefits from being on the doorstep of this seaside resorts many fine attractions including championship golf courses, beaches and an excellent choice of well known restaurants. The West Strand Beach is close by. The selling agent strongly recommends early internal appraisal.
- GROUND FLOOR:
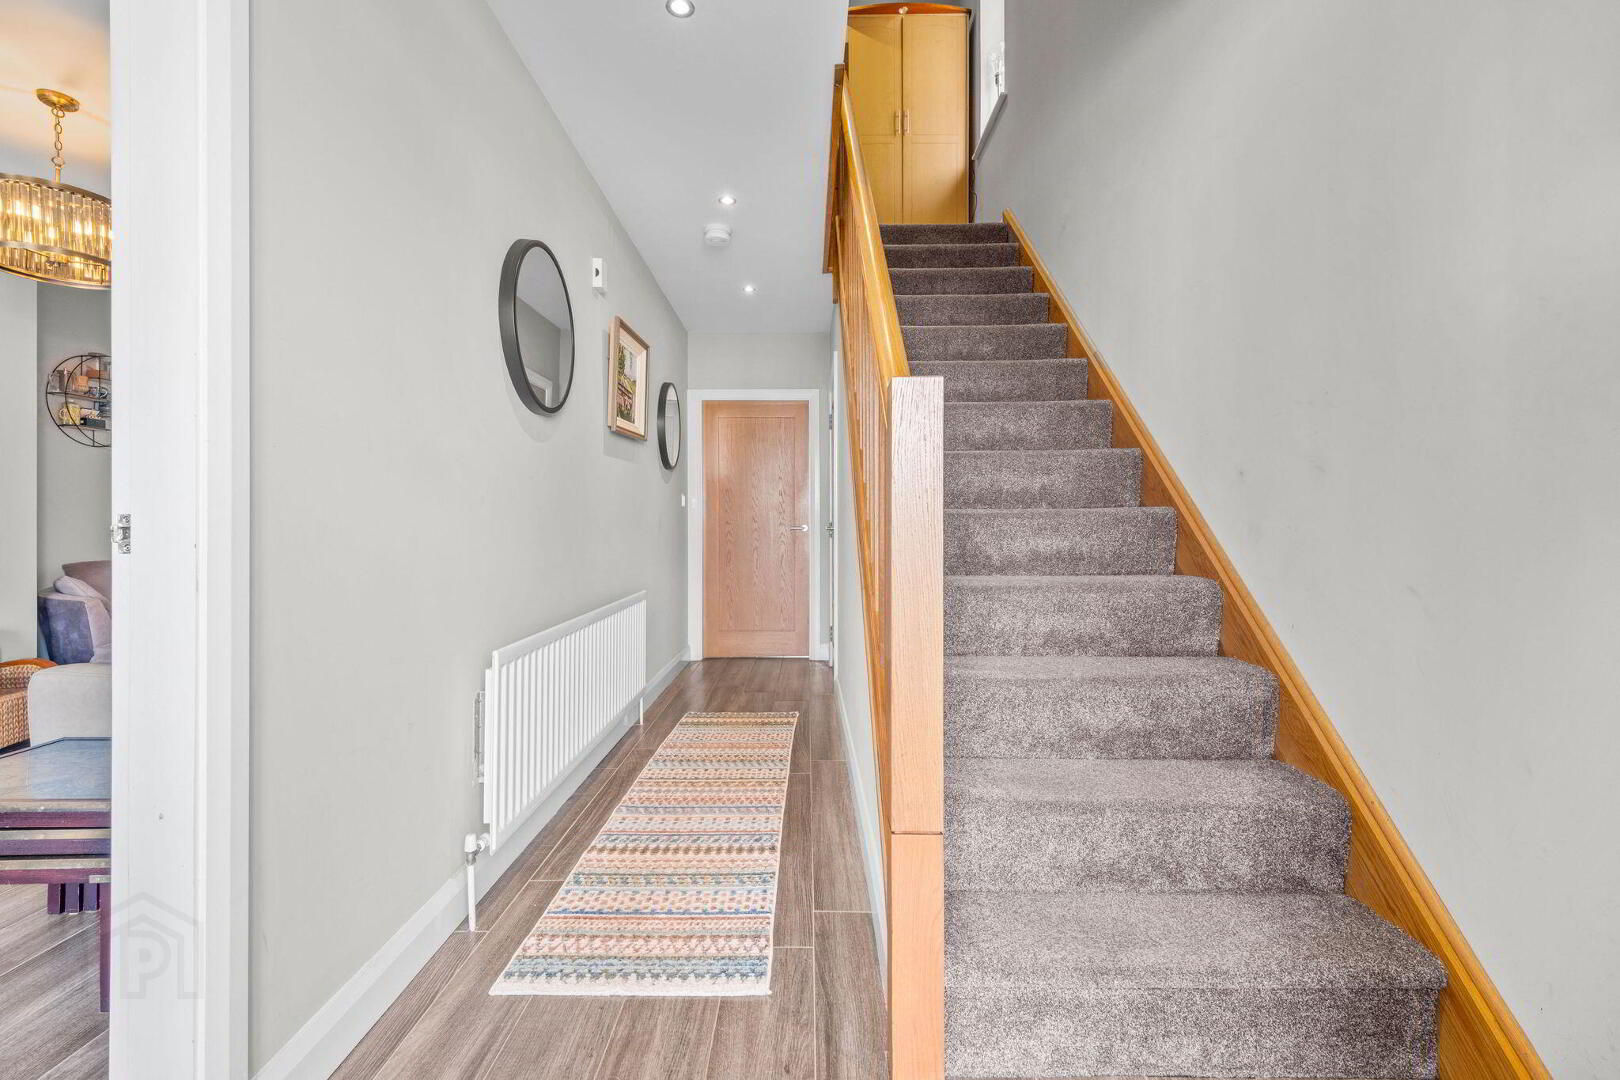
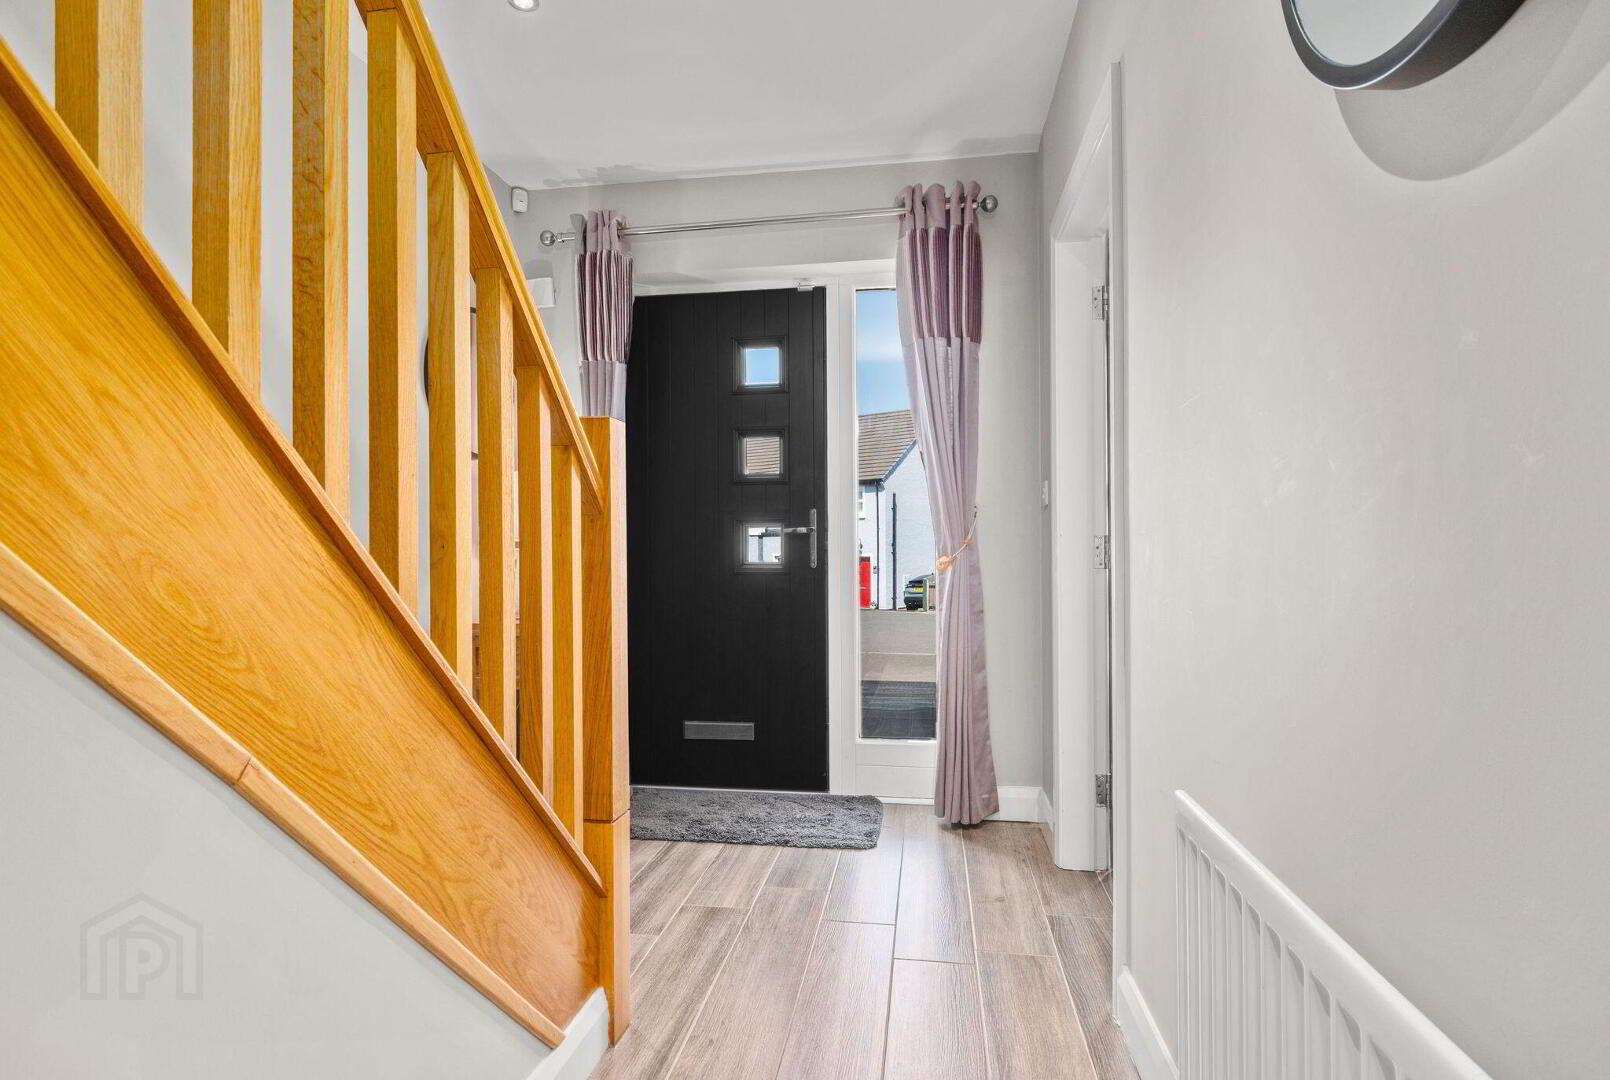
- Entrance Hall:
- 6’10 wide with recessed lighting and tiled floor.
- Separate W.C.:
- With wash hand basin with tiled splashback, extractor fan and tiled floor.
- Lounge: 19'4" x 10'10"
- With recess for log burner with slate hearth, tiled floor and French doors leading to:
- Kitchen/Dining Area: 18'1" x 14'8"
- With single drainer stainless steel sink unit set in granite worktops and upstands, high and low level built in units, integrated ‘Smeg’ gas hob, integrated oven, stainless steel extractor fan above, integrated fridge freezer, dishwasher and washing machine, additional fridge freezer, saucepan drawers, recessed lighting, tiled floor and PVC French doors leading to rear garden.
- FIRST FLOOR:
- Landing:
- With hot press, access to roof space and recessed lighting.
- Bedroom 1: 12'1" x 10'2"
- With built in mirrored slide robes and laminate wood floor.
- Ensuite:
- Off with w.c., wash hand basin with tiled splashback, fully tiled walk in shower cubicle with mains rainfall shower head, additional telephone hand shower, heated towel rail, recessed lighting, extractor fan and tiled floor.
- Bedroom 2: 12'7" x 10'10"
- With laminate wood floor.
- Bedroom 3: 9'0" x 6'10"
- With laminate wood floor.
- Shower Room:
- With white suite comprising w.c., wash hand basin with tiled splashback, fully tiled walk in shower cubicle with mains rainfall shower head, additional telephone hand shower, heated towel rail, recessed lighting, extractor fan and tiled floor.
- EXTERIOR FEATURES:
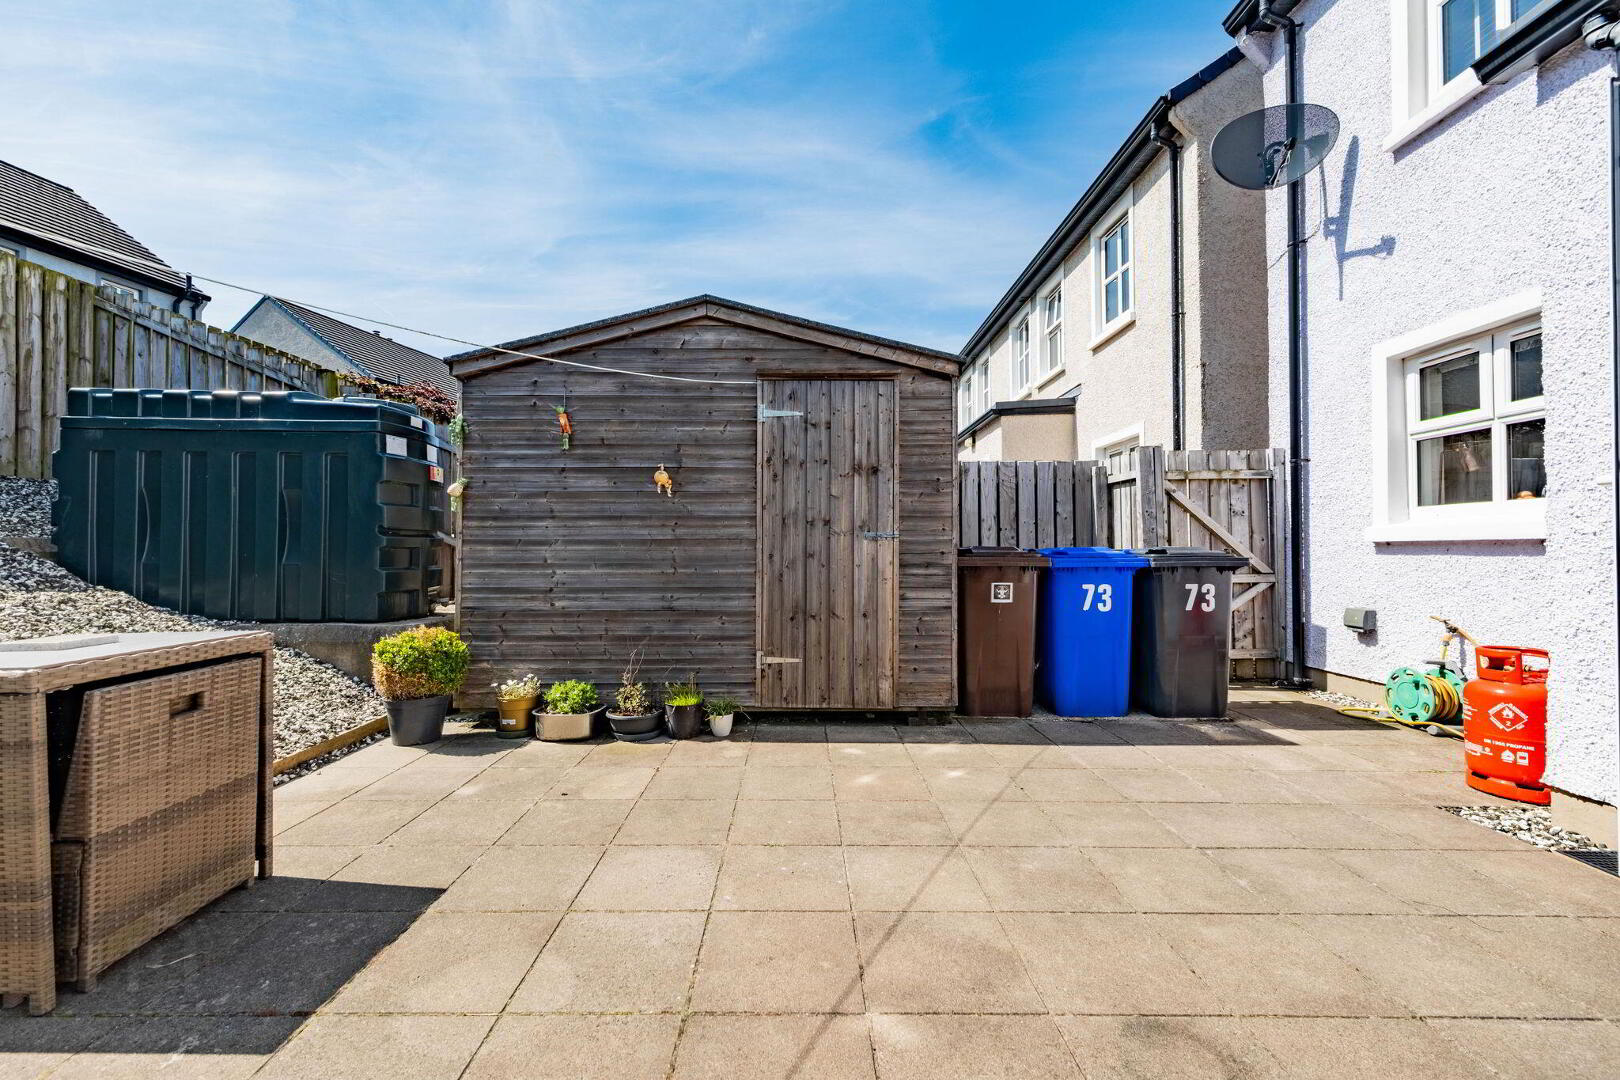
- Garden to rear is fenced in with extensive paved patio area. Screened slope. Light to front and rear. Tap and shed to rear.
Travel Time From This Property

Important PlacesAdd your own important places to see how far they are from this property.
Agent Accreditations



Marketed by Armstrong Gordon & Co
+44 28 7083 2000




