
SALE AGREED
SALE AGREED

SALE AGREED
SALE AGREED
SALE AGREED
SALE AGREED
SALE AGREED
SALE AGREED
SALE AGREED
SALE AGREED
SALE AGREED
SALE AGREED
SALE AGREED
SALE AGREED
SALE AGREED
SALE AGREED
SALE AGREED
SALE AGREED
SALE AGREED
SALE AGREED
SALE AGREED
SALE AGREED
SALE AGREED
SALE AGREED
SALE AGREED
SALE AGREED
SALE AGREED
SALE AGREED
SALE AGREED
SALE AGREED
SALE AGREED
SALE AGREED
SALE AGREED
SALE AGREED
SALE AGREED
SALE AGREED
SALE AGREED
SALE AGREED
SALE AGREED
SALE AGREED
SALE AGREED
SALE AGREED
SALE AGREED
SALE AGREED
SALE AGREED
SALE AGREED
SALE AGREED
SALE AGREED
SALE AGREED
SALE AGREED
SALE AGREED
SALE AGREED
SALE AGREED
SALE AGREED
SALE AGREED
SALE AGREED
SALE AGREED
SALE AGREED
SALE AGREED
SALE AGREED
SALE AGREED
SALE AGREED
SALE AGREED
SALE AGREED
SALE AGREED
SALE AGREED
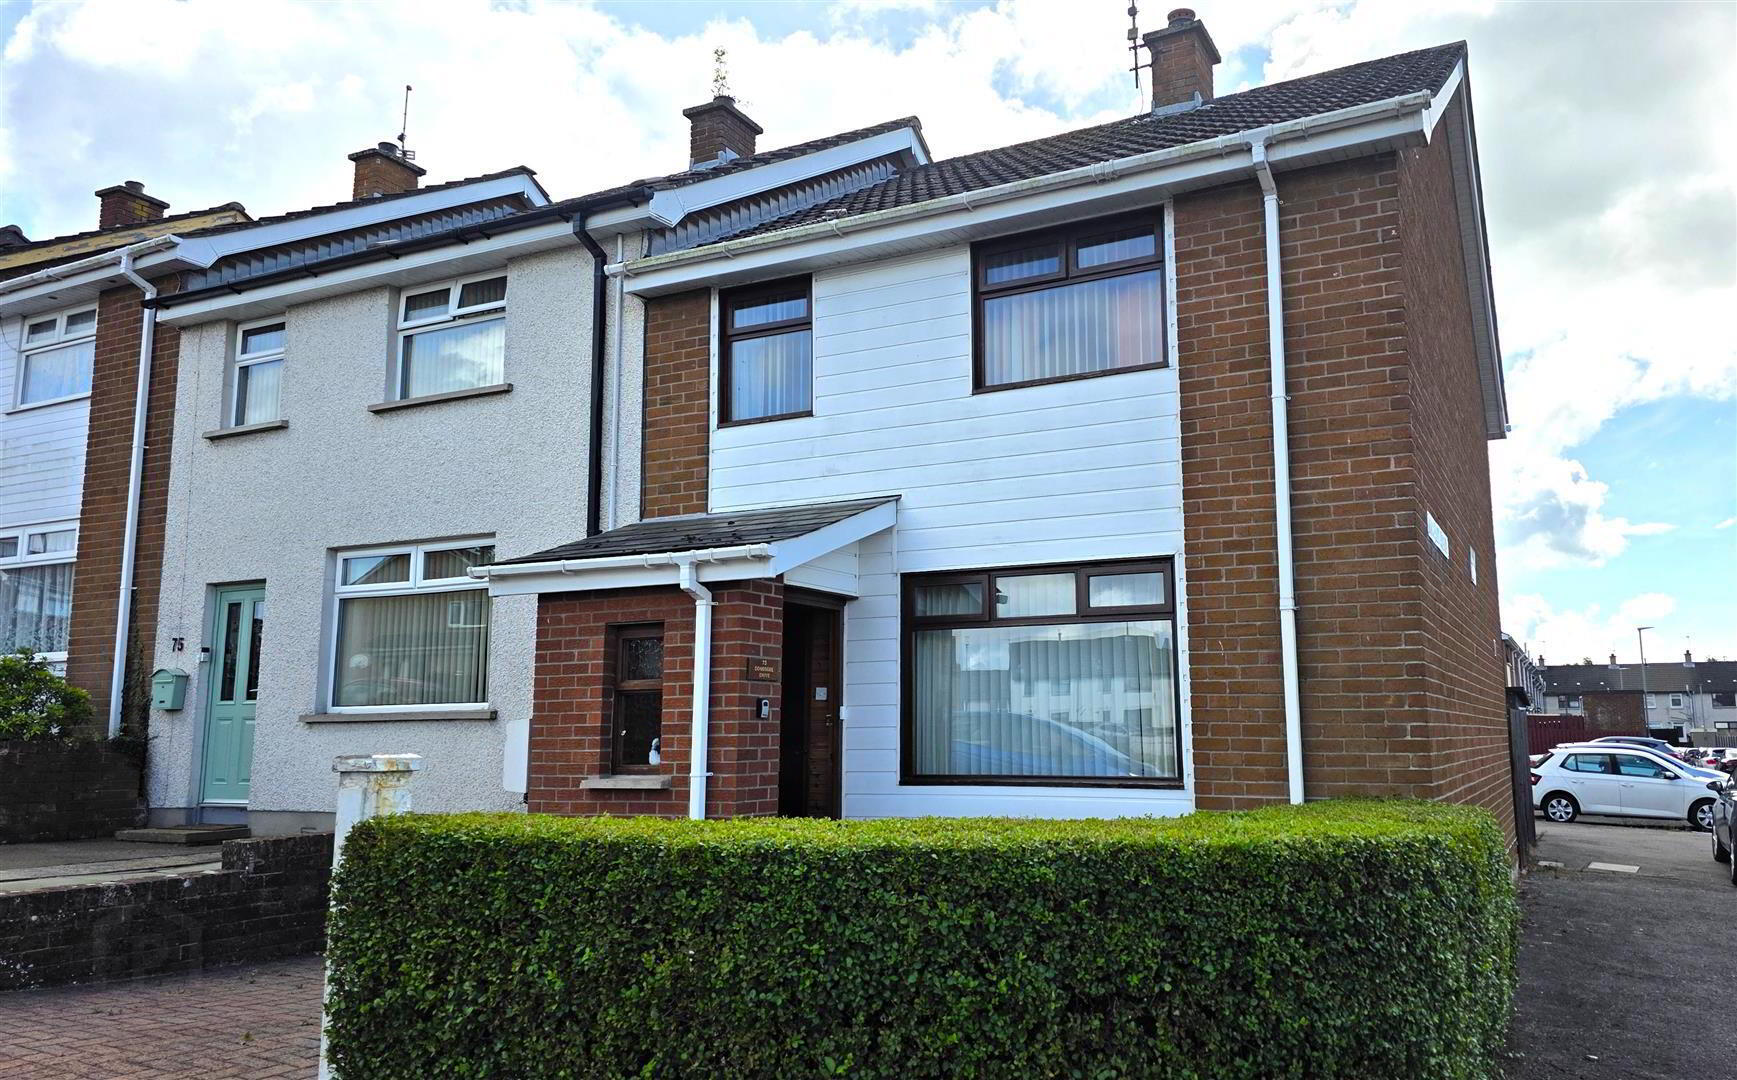
73 Donegore Drive, Antrim, BT41 1DY
3 Bed End-Terrace House
Sale agreed
Property Overview
Status
Sale Agreed
Style
End-Terrace House
Bedrooms
3
Bathrooms
1
Receptions
1
Property Features
Tenure
Not Provided
Energy Rating
Heating
Oil
Broadband Speed Checker
*³
Property Financials
Price
Last listed at Offers Over £104,950
Rates
£519.17 pa*¹

Marketed by Country Estates (Antrim)
+44 28 9446 6777

Propertynews Currency Partner - helping you transfer money for property purchases in Ireland & Northern Ireland. Speak to an expert
Additional Information
- Three bedroom end-terrace property
- Spacious living room with feature electric fireplace
- Kitchen with informal dining area
- Three well-proportioned bedrooms all with integrated storage
- Family bathroom to include a panel bath with shower over
- Oil-fired central heating
- Brick pavia driveway providing off-street parking
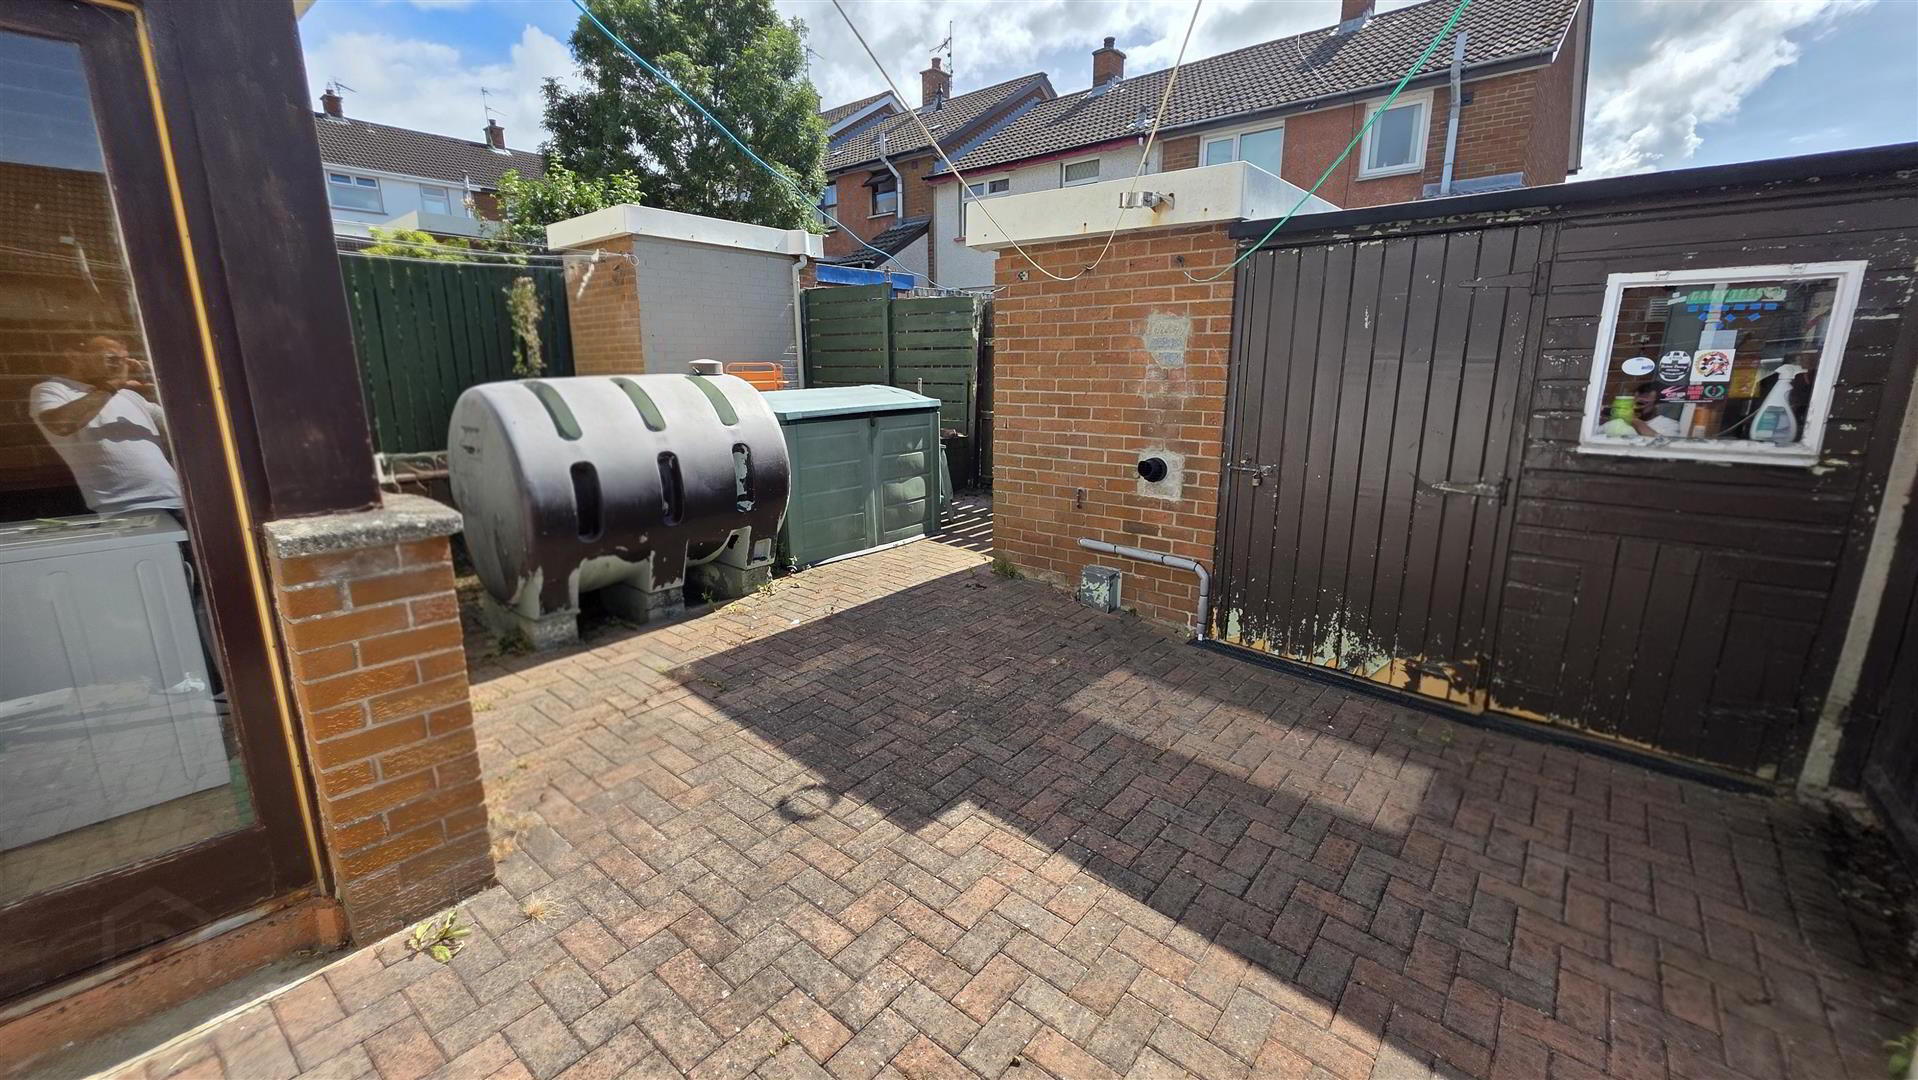
- Fully enclosed, low-maintenance paved rear garden
- Convenient location close to local schools, shops and transport links
Offering a superb opportunity for first time buyers and young families, early viewing is strongly recommended.
- FRONT
- Brick pavia driveway with space for one car. Mature hedging. Hard wood single glazed front door to:
- ENTRANCE PORCH
- Fully tiled flooring. Glazed door to:
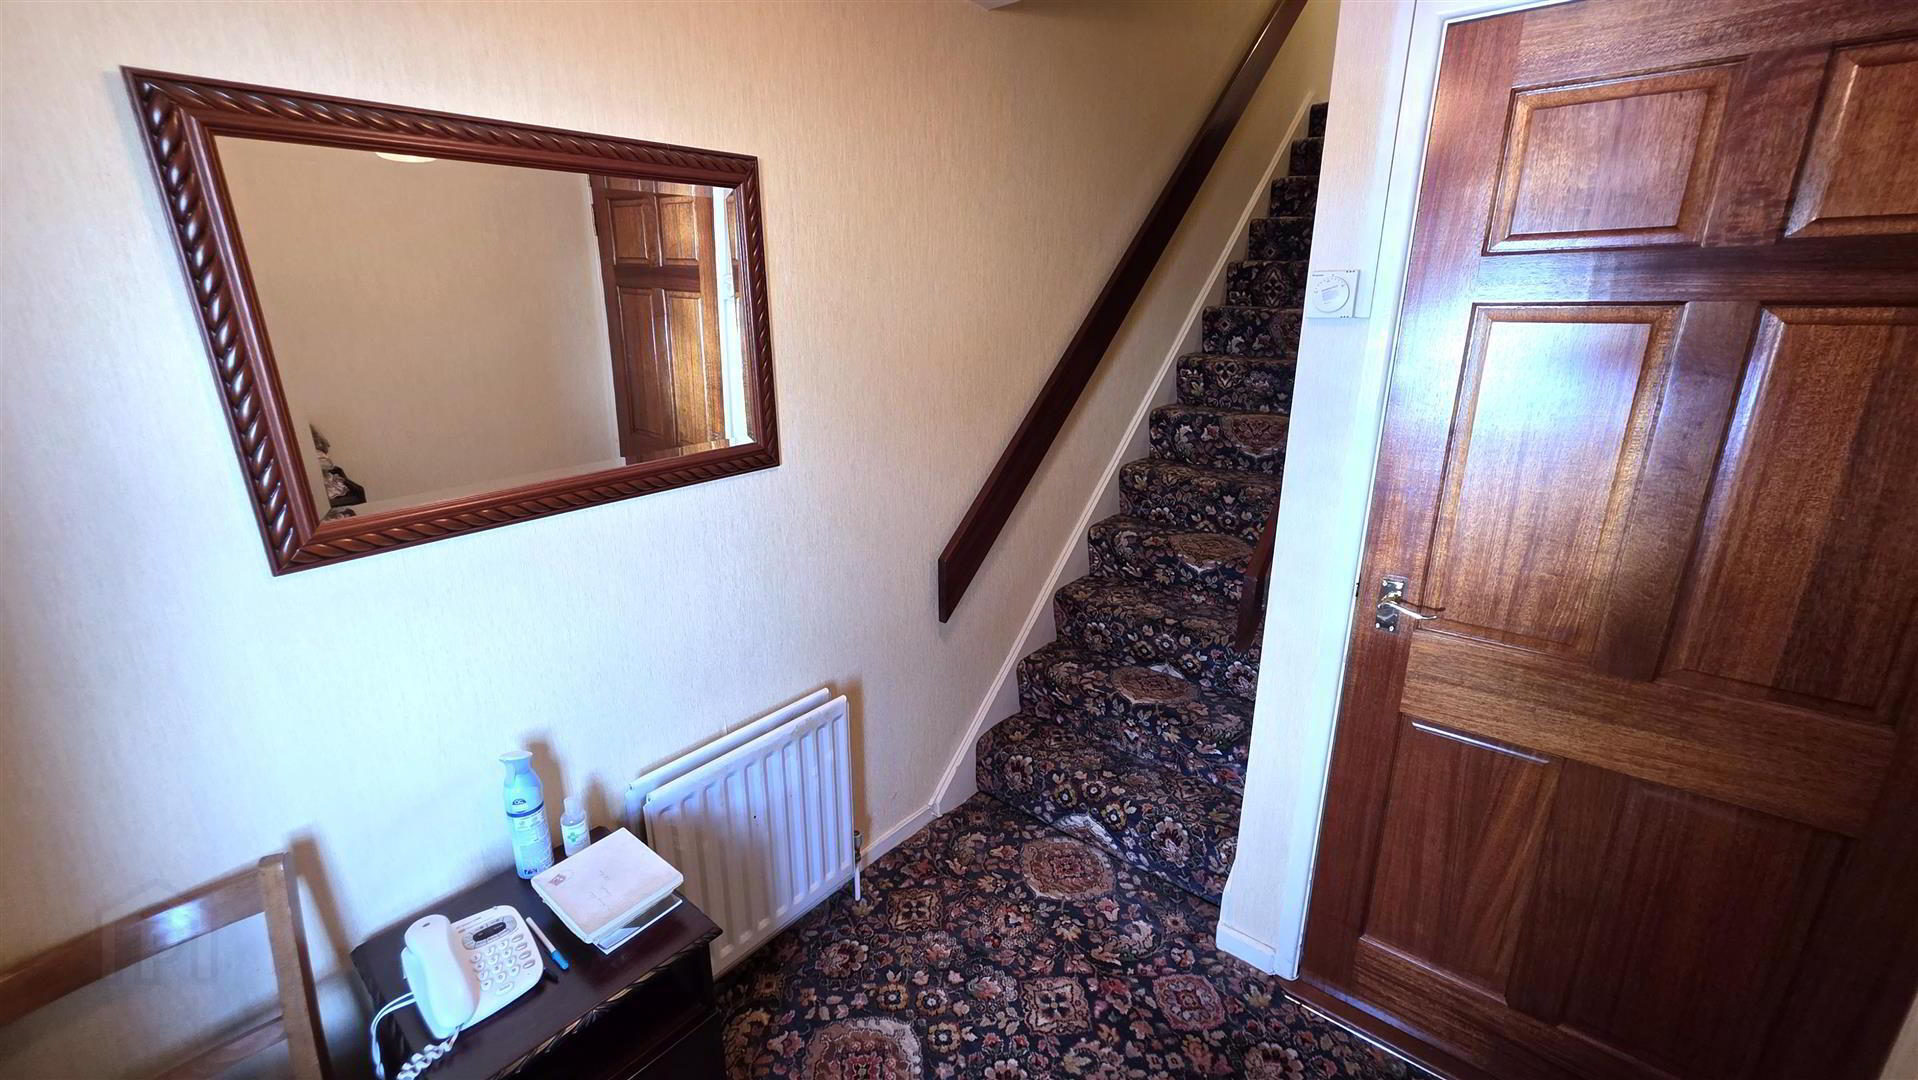
- INNER HALL
- Stair case to first floor with hand rail. Double radiator.
- LIVING ROOM 4.375 x 4.256 (14'4" x 13'11")
- (max) Feature electric fire with brass effect inset, polished granite hearth and polished granite surround. Television point. One single and one double radiator.
- KITCHEN WITH INFORMAL DINING 5.287 x 3.222 (17'4" x 10'6")
- (max) Full range of oak-effect country-style high and low level kitchen units with complementary work surfaces and splash back tiling. One and a quarter bowl stainless steel sink unit with chrome mixer tap. Space for cooker with overhead extractor canopy. Space for fridge freezer. Under stairs storage cupboard. Double radiator. Glazed door to;
- REAR PORCH
- Plumbed for washing machine. Glazed door to rear.
- FIRST FLOOR LANDING
- Access to loft. Hot press with insulated copper cylinder and shelving.
- BEDROOM 1 3.226 x 3.316 (10'7" x 10'10")
- Integrated bedroom storage cupboard. Single radiator.
- BEDROOM 2 3.696 x 2.652 (12'1" x 8'8")
- Integrated bedroom storage cupboard. Single radiator.
- BEDROOM 3 2.877 x 2.582 (9'5" x 8'5")
- Range of integrated bedroom storage. Single radiator.
- BATHROOM 1.902 x 1.692 (6'2" x 5'6")
- Avocado suite comprising panel bath with chrome mixer tap, shower attachment and "Triton T70GS" electric shower over. Pedestal wash hand basin with chrome hot and cold taps. Low flush WC.
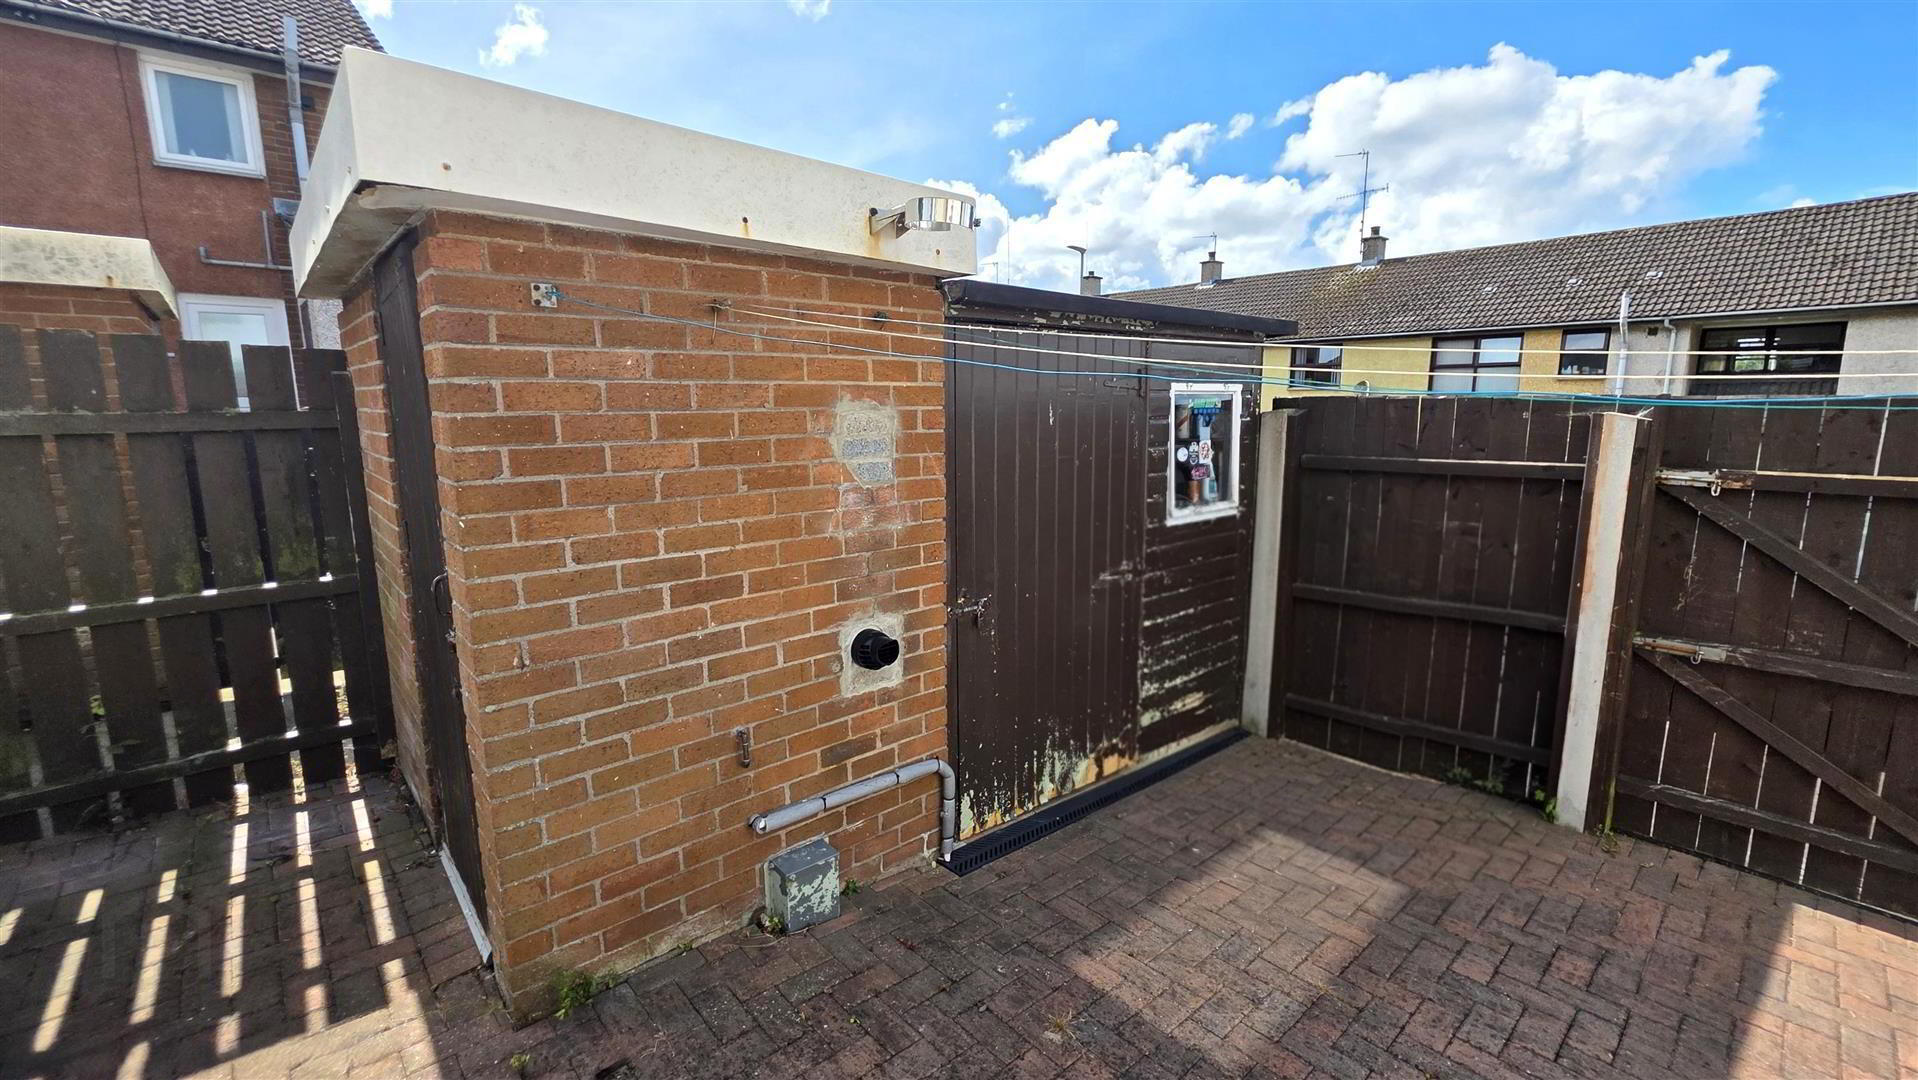
- OUTSIDE REAR
- Fully enclosed and fully paved rear garden with six foot timber fencing and pedestrian gate to side. PVC oil tank.
- IMPORTANT NOTE TO ALL POTENTIAL PURCHASERS;
- Please note, none of the services or appliances have been tested at this property.
Travel Time From This Property

Important PlacesAdd your own important places to see how far they are from this property.
Agent Accreditations

Not Provided

Marketed by Country Estates (Antrim)
+44 28 9446 6777




