

73 Crodaun Forest Park, Celbridge, W23N242
4 Bed Bungalow
Offers Over €695,000
Property Overview
Status
For Sale
Style
Bungalow
Bedrooms
4
Bathrooms
2
Receptions
1
Property Features
Size
141.4 sq m (1,522 sq ft)
Tenure
Not Provided
Energy Rating
BERC
Property Financials
Stamp Duty
€6,950*²

Marketed by Team Lorraine Mulligan REMAX Results (Celbridge Office)
PSR Licence: 002196
+353 1 627 2770

Propertynews Currency Partner - helping you transfer money for property purchases in Ireland & Northern Ireland. Speak to an expert
Additional Information
FOR SALE BY PRIVATE TREATY
73 CRODAUN FOREST PARK, CELBRIDGE, CO. KILDARE, W23 N242.
To organize a viewing or to place a bid on this property go to www.teamlorraine.ie or scan the QR code on the photograph section of this brochure.
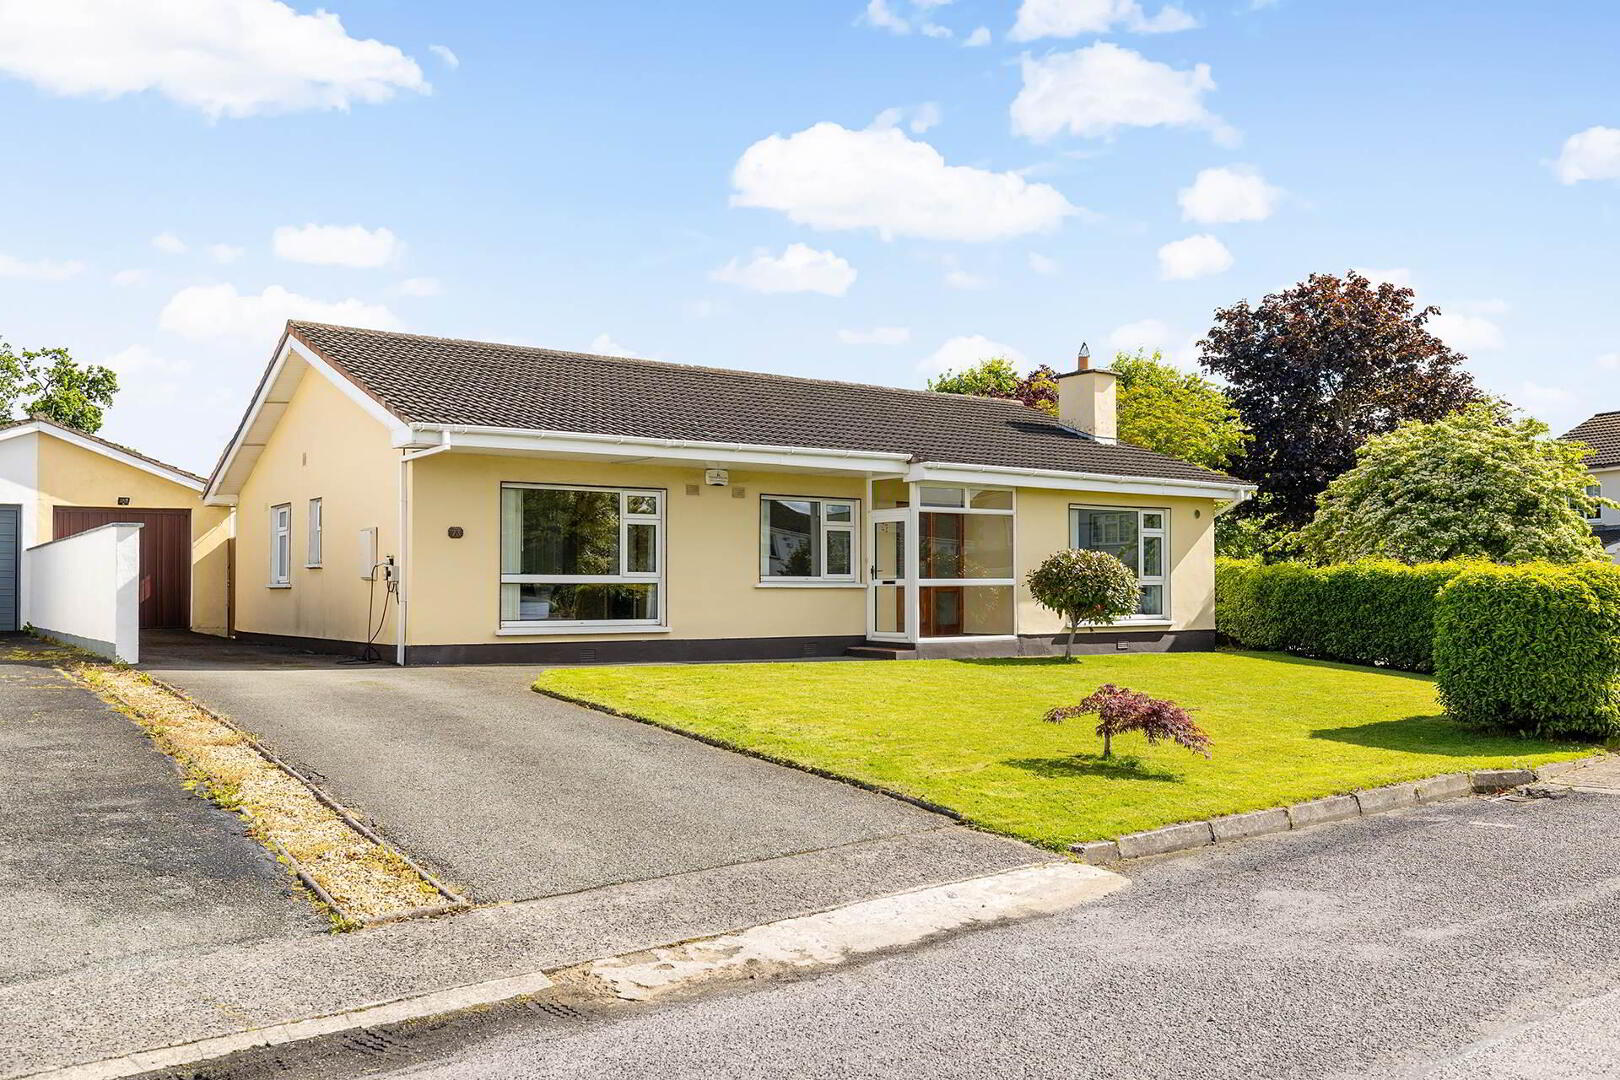
`Circle of Legends` and award-winning Auctioneering Team for the last 23 years, Team Lorraine Mulligan of RE/MAX Results are delighted to present 73 Crodaun Forest Park, a beautifully presented and well-proportioned 4-bedroom bungalow with a large, detached garage occupying a generous corner site in this mature and highly sought-after development.
This is a solid, well-laid-out home offering bright and spacious accommodation throughout, ideal for those seeking a comfortable residence with excellent potential in a prime location. The property offers an excellent opportunity for buyers to place their own stamp on a home with strong fundamentals and superb outdoor space.
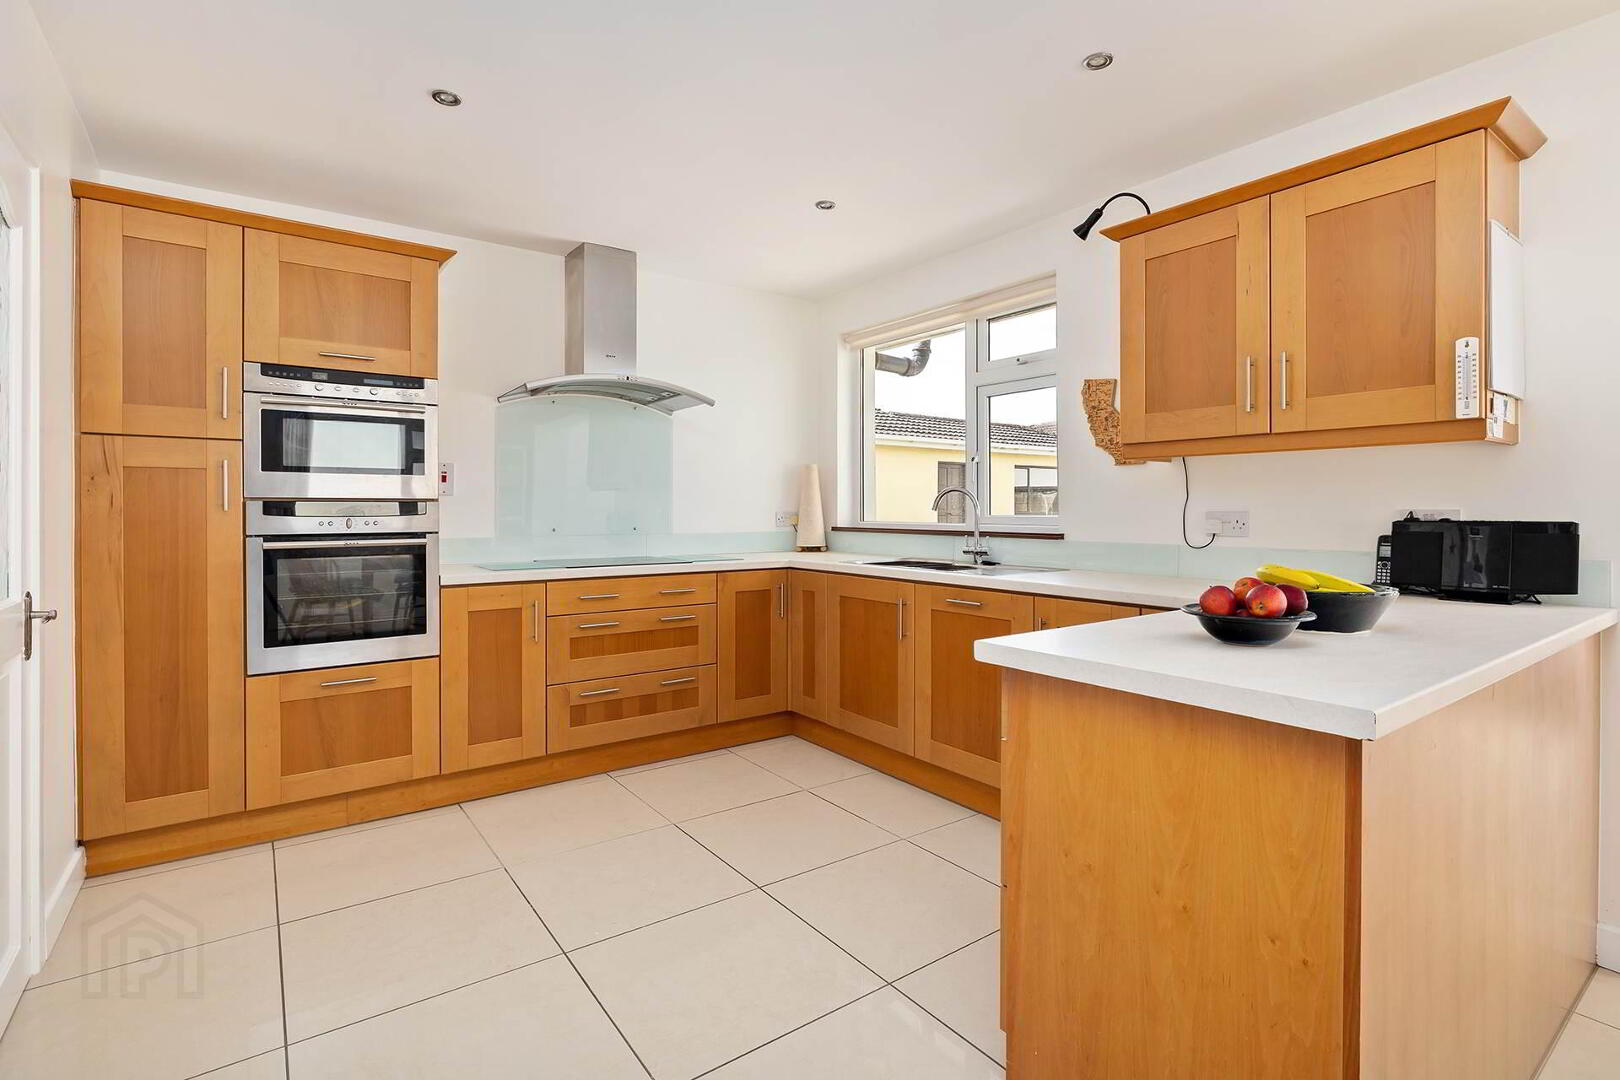
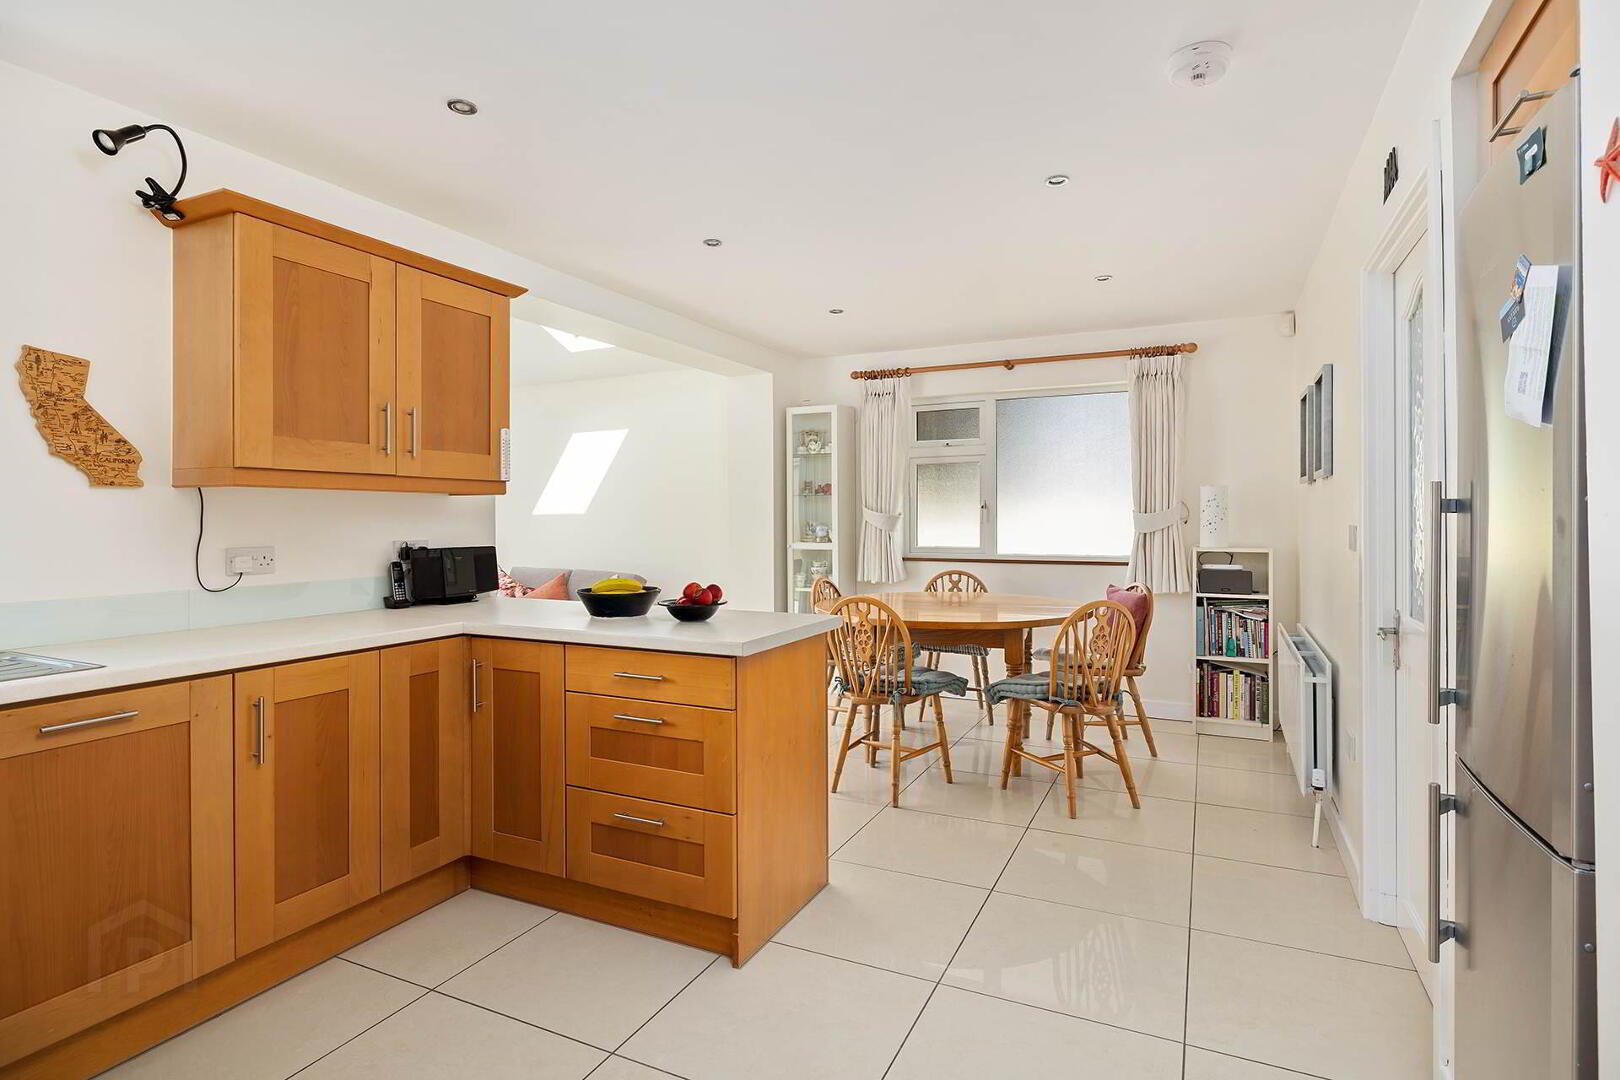
The accommodation begins with a porch, hallway, a spacious and inviting living room, featuring a fireplace with a gas fire insert, creating a warm and comfortable focal point for everyday living. The kitchen is bright and airy, fitted with stylish maple shaker units and integrated appliances. It flows seamlessly through an archway into the kitchen/dining area. This area was beautifully extended in 2008. From here, French double doors open onto a sunny and impressive patio area, ideal for outdoor dining and relaxation.
An additional sunroom/living room lies just off the main living space, filled with natural light thanks to Velux windows, offering a pleasant second reception area overlooking the garden. A well-positioned utility room provides further convenience, complete with fitted wall and base units and a rear door leading directly to the side garden.
The property comprises four generously sized bedrooms, all benefiting from built-in wardrobes, offering excellent storage throughout. The master bedroom enjoys an ensuite. Thee is also a family bathroom.
Externally, the property enjoys the clear advantage of a large corner site, providing additional privacy and outdoor space. The grounds include a block-built shed with fitted units and a garage, ideal for storage, workshop use, or future adaptation subject to requirements eg home office, an apartment, a home gym etc.
73 Crodaun Forest Park enjoys a quiet setting within this established development, close to all local amenities in Celbridge, including schools, shops, and transport links. The M4 and M50 are easily accessible, and Hazelhatch Train Station is just a short drive away, offering regular services to Dublin City Centre.
INTEREST IS SURE TO BE VERY STRONG.
To organize a viewing or to place a bid on this property go to www.teamlorraine.ie or scan the QR code on the photograph section of this brochure.
HALLWAY: (L Shaped)
Porch, light fitting, property fully alarmed, fuse box, carpet, and access to the attic with pull-down stairs.
KITCHEN/DINING AREA: 6.53M X 3.7M
Recessed lighting fitted Maple shaker kitchen with chrome handles, stainless steel sink, integrated `Siemens` integrated dishwasher, four-plate `Neff` ceramic hob, `Neff` chrome extractor hood, `Neff` integrated double oven, fridge freezer, dishwasher, washing machine, polished tiles, archway leading to a sunroom/living room area.
UTILITY ROOM: 4.29M X 1.81M
Wall and base fitted units, gas boiler, stainless steel sink, tiled splashback area, floor tiles, back door leading to side garden.
SUNROOM/LIVING ROOM: 4.00M X 3.87M
Light fitting, four `Velux` windows, curtains, carpet, archway leading to kitchen/dining area, French double doors leading to stunning patio area.
SITTING ROOM: 5.04M X 4.1M
Coving, light fitting, blinds, curtains, features a mahogany fireplace with a gas fire insert, carpet.
MASTER BEDROOM: 4.14M X 3.33M
Light fitting, blinds, curtains, `Slide` wardrobes, carpet.
ENSUITE: 2.45M X 1.02M
Light fitting, extractor fan, W.C., W.H.B., electric shower `Triton T90 SR`, wall tiles, floor tiles.
BEDROOM 2: 4.48M X 2.96M
Light fitting, blind, curtains, fitted wardrobe, carpet.
BEDROOM 3: 4.39M X 2.5M
Light fitting, blinds, curtains, freestanding wardrobe, carpet.
BEDROOM 4: 3.24M X 2.39M
Light fitting, blinds, curtains, carpet.
BATHROOM: 3.24M X 1.51M
Recessed lighting, W.C., W.H.B., shower, glass shower door, `Triton novel SR` electric shower, heated towel rail.
FEATURES INTERNAL:
Gorgeous and clean turnkey home
Impressive extension off the kitchen (extension was built in 2008)
Porch for extra space, security, and comfort
n creating a sun trapped living room or sunroom
All light fittings included in sale
All curtains included in sale
All carpets included in sale
All electrical appliances included in sale as per the kitchen section of this brochure
Generous sized rooms
4 double bedrooms
Master bedroom ensuite
FEATURES EXTERNAL:
Excellent, peaceful and safe location
PVC facia and soffits
PVC double-glazed windows
Outdoor tap
Outdoor socket
Electric car charger
Ample off-street parking to the front with a well-maintained lawn area
Superb back garden with two sun-trapped patio areas and a pretty lawn area
Large, detached garage and fuel store ideal for many uses, subject of course, to the relevant planning permission
Very private back garden that is not overlooked
Excellent settled neighbourhood
SQUARE FOOTAGE: A spacious C. 1521.8sqft/ C. 141.38sqm
HOW OLD IS THE PROPERTY: Built in 1982
BACK GARDEN ORIENTATION: -North west facing
BER RATING: C 181.14kWh/m²/yr with a potential of an A1as per BER report
DATE OF ISSUE: 16/06/2026-16/06/2036
BER NUMBER: 119530517
SERVICES: Mains water, mains sewerage
HEATING SYSTEM: Gas-fired central heating
DISCLAIMER:
Notice to all parties viewing this brochure.
1. This brochure is provided for general guidance only. Nothing in it forms or constitutes an offer, contract, or binding agreement, and none of its contents should be treated as a statement of fact upon which any party can rely.
2. Neither the Agent nor any member of staff has the authority to make representations or give warranties concerning this property on behalf of the vendor.
3. Every description, measurement, and reference to condition, permitted use, or occupation has been prepared in good faith and is believed to be accurate at the time of preparation. However, prospective buyers and tenants are advised to verify all such details independently through their own inspection or enquiries rather than relying on this brochure alone.
4. The Agent provides no warranty or covenant relating to the property. While familiar with its general appearance and layout, the Agent makes no claim to expertise regarding title or planning matters, and responsibility for confirming the sufficiency of such documentation rests entirely with the purchaser.
5. Confirmation of service availability whether for current or intended use is the responsibility of the purchaser. The Agent offers no guarantees or representations on this matter.
6. Boundaries, fences, hedges, walls, and ditches are not defined by either the vendor or the Agent, including any determination of party-structure status.
7. Should any conflict arise between the information in this brochure and the formal contract of sale, the contract of sale will take precedence.
8. References to "Vendor" and "Purchaser" throughout this brochure should be read as including "Lessor" and "Lessee," or "Landlord" and "Tenant," wherever the context applies.
All information provided by the listing agent/broker is deemed reliable but is not guaranteed and should be independently verified. No warranties or representations are made of any kind.
Notice
Please note we have not tested any apparatus, fixtures, fittings, or services. Interested parties must undertake their own investigation into the working order of these items. All measurements are approximate and photographs provided for guidance only.
73 CRODAUN FOREST PARK, CELBRIDGE, CO. KILDARE, W23 N242.
To organize a viewing or to place a bid on this property go to www.teamlorraine.ie or scan the QR code on the photograph section of this brochure.
`Circle of Legends` and award-winning Auctioneering Team for the last 23 years, Team Lorraine Mulligan of RE/MAX Results are delighted to present 73 Crodaun Forest Park, a beautifully presented and well-proportioned 4-bedroom bungalow with a large, detached garage occupying a generous corner site in this mature and highly sought-after development.
This is a solid, well-laid-out home offering bright and spacious accommodation throughout, ideal for those seeking a comfortable residence with excellent potential in a prime location. The property offers an excellent opportunity for buyers to place their own stamp on a home with strong fundamentals and superb outdoor space.
The accommodation begins with a porch, hallway, a spacious and inviting living room, featuring a fireplace with a gas fire insert, creating a warm and comfortable focal point for everyday living. The kitchen is bright and airy, fitted with stylish maple shaker units and integrated appliances. It flows seamlessly through an archway into the kitchen/dining area. This area was beautifully extended in 2008. From here, French double doors open onto a sunny and impressive patio area, ideal for outdoor dining and relaxation.
An additional sunroom/living room lies just off the main living space, filled with natural light thanks to Velux windows, offering a pleasant second reception area overlooking the garden. A well-positioned utility room provides further convenience, complete with fitted wall and base units and a rear door leading directly to the side garden.
The property comprises four generously sized bedrooms, all benefiting from built-in wardrobes, offering excellent storage throughout. The master bedroom enjoys an ensuite. Thee is also a family bathroom.
Externally, the property enjoys the clear advantage of a large corner site, providing additional privacy and outdoor space. The grounds include a block-built shed with fitted units and a garage, ideal for storage, workshop use, or future adaptation subject to requirements eg home office, an apartment, a home gym etc.
73 Crodaun Forest Park enjoys a quiet setting within this established development, close to all local amenities in Celbridge, including schools, shops, and transport links. The M4 and M50 are easily accessible, and Hazelhatch Train Station is just a short drive away, offering regular services to Dublin City Centre.
INTEREST IS SURE TO BE VERY STRONG.
To organize a viewing or to place a bid on this property go to www.teamlorraine.ie or scan the QR code on the photograph section of this brochure.
HALLWAY: (L Shaped)
Porch, light fitting, property fully alarmed, fuse box, carpet, and access to the attic with pull-down stairs.
KITCHEN/DINING AREA: 6.53M X 3.7M
Recessed lighting fitted Maple shaker kitchen with chrome handles, stainless steel sink, integrated `Siemens` integrated dishwasher, four-plate `Neff` ceramic hob, `Neff` chrome extractor hood, `Neff` integrated double oven, fridge freezer, dishwasher, washing machine, polished tiles, archway leading to a sunroom/living room area.
UTILITY ROOM: 4.29M X 1.81M
Wall and base fitted units, gas boiler, stainless steel sink, tiled splashback area, floor tiles, back door leading to side garden.
SUNROOM/LIVING ROOM: 4.00M X 3.87M
Light fitting, four `Velux` windows, curtains, carpet, archway leading to kitchen/dining area, French double doors leading to stunning patio area.
SITTING ROOM: 5.04M X 4.1M
Coving, light fitting, blinds, curtains, features a mahogany fireplace with a gas fire insert, carpet.
MASTER BEDROOM: 4.14M X 3.33M
Light fitting, blinds, curtains, `Slide` wardrobes, carpet.
ENSUITE: 2.45M X 1.02M
Light fitting, extractor fan, W.C., W.H.B., electric shower `Triton T90 SR`, wall tiles, floor tiles.
BEDROOM 2: 4.48M X 2.96M
Light fitting, blind, curtains, fitted wardrobe, carpet.
BEDROOM 3: 4.39M X 2.5M
Light fitting, blinds, curtains, freestanding wardrobe, carpet.
BEDROOM 4: 3.24M X 2.39M
Light fitting, blinds, curtains, carpet.
BATHROOM: 3.24M X 1.51M
Recessed lighting, W.C., W.H.B., shower, glass shower door, `Triton novel SR` electric shower, heated towel rail.
FEATURES INTERNAL:
Gorgeous and clean turnkey home
Impressive extension off the kitchen (extension was built in 2008)
Porch for extra space, security, and comfort
n creating a sun trapped living room or sunroom
All light fittings included in sale
All curtains included in sale
All carpets included in sale
All electrical appliances included in sale as per the kitchen section of this brochure
Generous sized rooms
4 double bedrooms
Master bedroom ensuite
FEATURES EXTERNAL:
Excellent, peaceful and safe location
PVC facia and soffits
PVC double-glazed windows
Outdoor tap
Outdoor socket
Electric car charger
Ample off-street parking to the front with a well-maintained lawn area
Superb back garden with two sun-trapped patio areas and a pretty lawn area
Large, detached garage and fuel store ideal for many uses, subject of course, to the relevant planning permission
Very private back garden that is not overlooked
Excellent settled neighbourhood
SQUARE FOOTAGE: A spacious C. 1521.8sqft/ C. 141.38sqm
HOW OLD IS THE PROPERTY: Built in 1982
BACK GARDEN ORIENTATION: -North west facing
BER RATING: C 181.14kWh/m²/yr with a potential of an A1as per BER report
DATE OF ISSUE: 16/06/2026-16/06/2036
BER NUMBER: 119530517
SERVICES: Mains water, mains sewerage
HEATING SYSTEM: Gas-fired central heating
DISCLAIMER:
Notice to all parties viewing this brochure.
1. This brochure is provided for general guidance only. Nothing in it forms or constitutes an offer, contract, or binding agreement, and none of its contents should be treated as a statement of fact upon which any party can rely.
2. Neither the Agent nor any member of staff has the authority to make representations or give warranties concerning this property on behalf of the vendor.
3. Every description, measurement, and reference to condition, permitted use, or occupation has been prepared in good faith and is believed to be accurate at the time of preparation. However, prospective buyers and tenants are advised to verify all such details independently through their own inspection or enquiries rather than relying on this brochure alone.
4. The Agent provides no warranty or covenant relating to the property. While familiar with its general appearance and layout, the Agent makes no claim to expertise regarding title or planning matters, and responsibility for confirming the sufficiency of such documentation rests entirely with the purchaser.
5. Confirmation of service availability whether for current or intended use is the responsibility of the purchaser. The Agent offers no guarantees or representations on this matter.
6. Boundaries, fences, hedges, walls, and ditches are not defined by either the vendor or the Agent, including any determination of party-structure status.
7. Should any conflict arise between the information in this brochure and the formal contract of sale, the contract of sale will take precedence.
8. References to "Vendor" and "Purchaser" throughout this brochure should be read as including "Lessor" and "Lessee," or "Landlord" and "Tenant," wherever the context applies.
All information provided by the listing agent/broker is deemed reliable but is not guaranteed and should be independently verified. No warranties or representations are made of any kind.
Notice
Please note we have not tested any apparatus, fixtures, fittings, or services. Interested parties must undertake their own investigation into the working order of these items. All measurements are approximate and photographs provided for guidance only.
BER Details
BER Rating: C
BER No.: 119530517
Energy Performance Indicator: 181.14 kWh/m²/yr
Travel Time From This Property

Important PlacesAdd your own important places to see how far they are from this property.
Agent Accreditations

Marketed by Team Lorraine Mulligan REMAX Results (Celbridge Office)
PSR Licence: 002196
+353 1 627 2770




