73 Brindley Park Road, Ashbourne, A84D802
2 Bed Terrace House
Asking Price €340,000
Property Overview
Status
For Sale
Style
Terrace House
Bedrooms
2
Bathrooms
2
Property Features
Size
70 sq m (753.5 sq ft)
Tenure
Not Provided
Energy Rating
Property Financials
Stamp Duty
€3,400*²

Marketed by John Ryan Auctioneers
PSR Licence: 002225
+353 1 835 9332

Propertynews Currency Partner - helping you transfer money for property purchases in Ireland & Northern Ireland. Speak to an expert
Additional Information
- Modern Family home in excellent condition
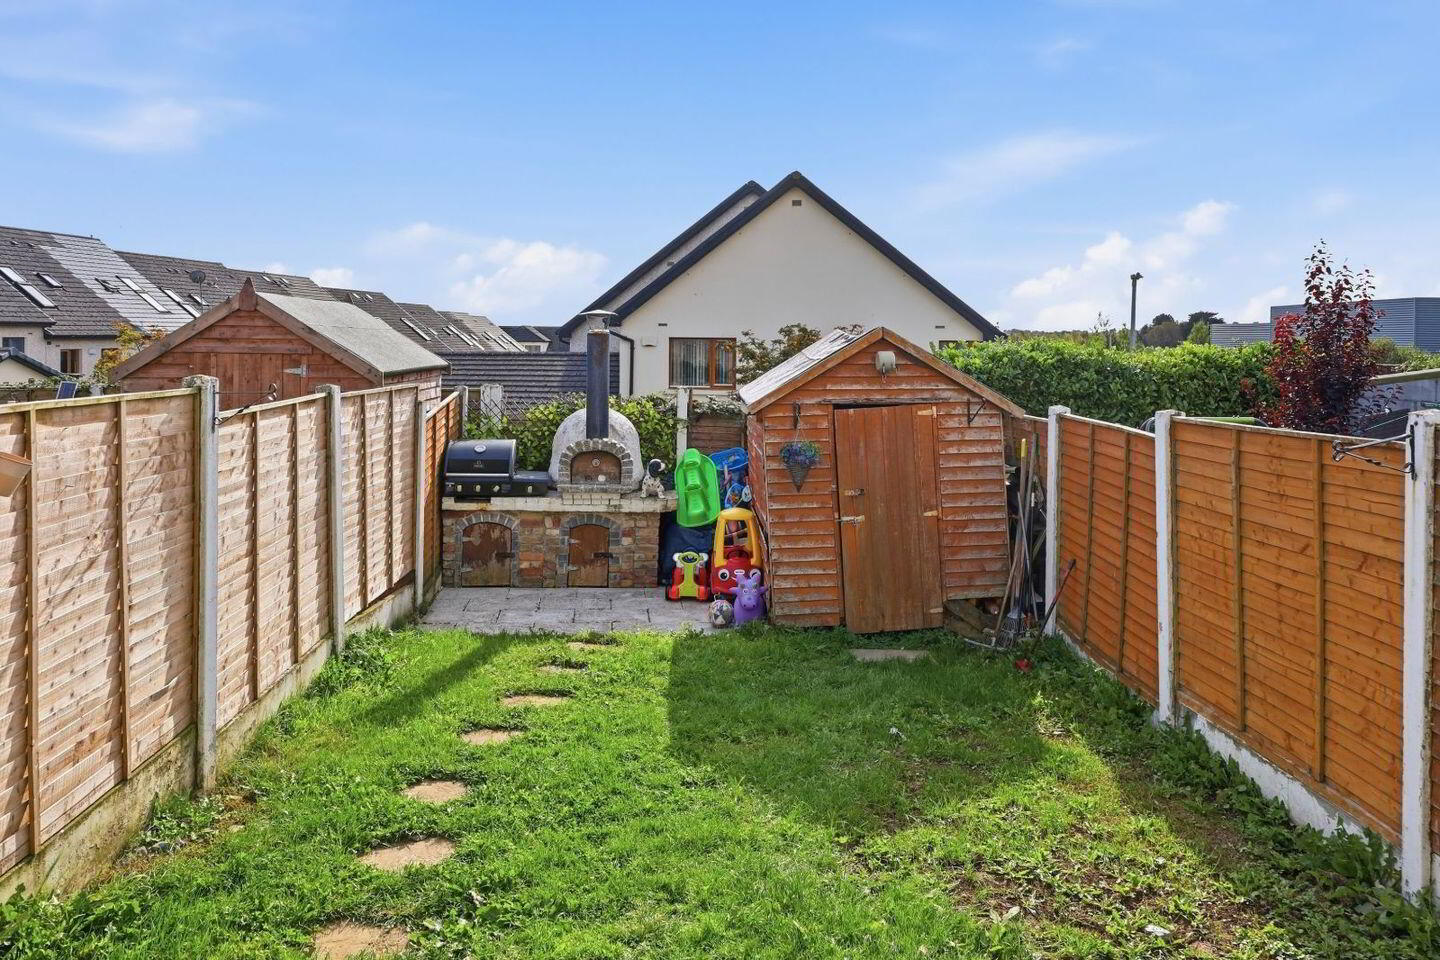
- West facing rear garden
- Parking at the front door.
- Natural gas heating. Alarm.
- Potential to convert the attic to another bedroom.
- Within minutes' walk to Town centre, Gaa grounds and the new schools campus.
NEW TO THE MARKET.
Located in the popular Brindley Park Estate on the north side of Ashbourne Town, within 2 minutes’ walk of the primary & secondary school campus, Gaa grounds and Ashbourne Town.
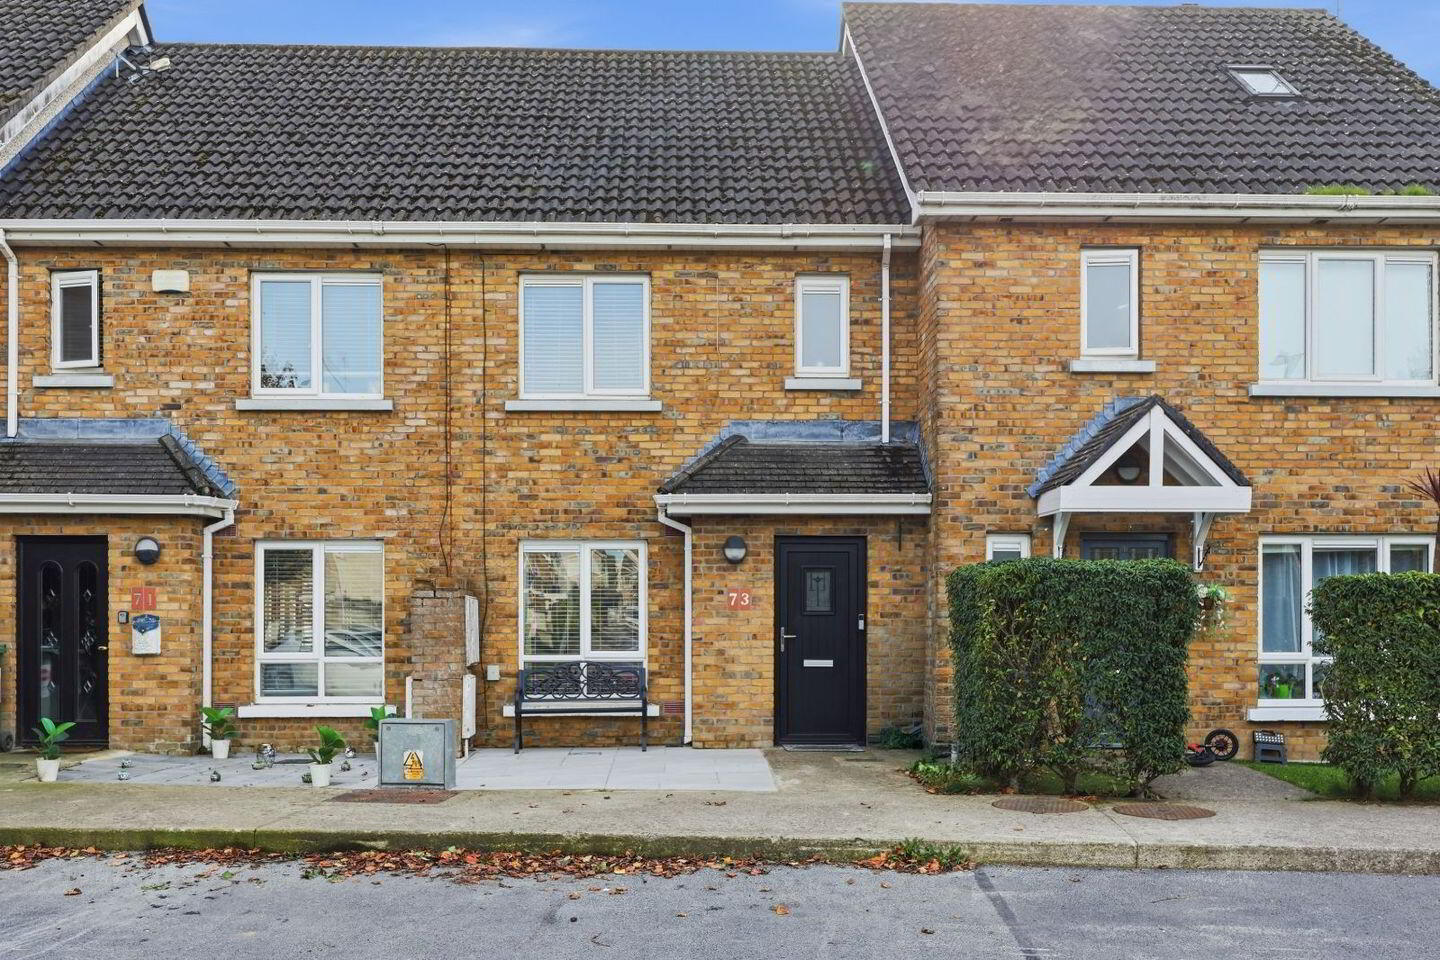
No 73 is a 2 bedroom mid terraced family home in excellent condition, with parking at the front door and a west facing rear garden.
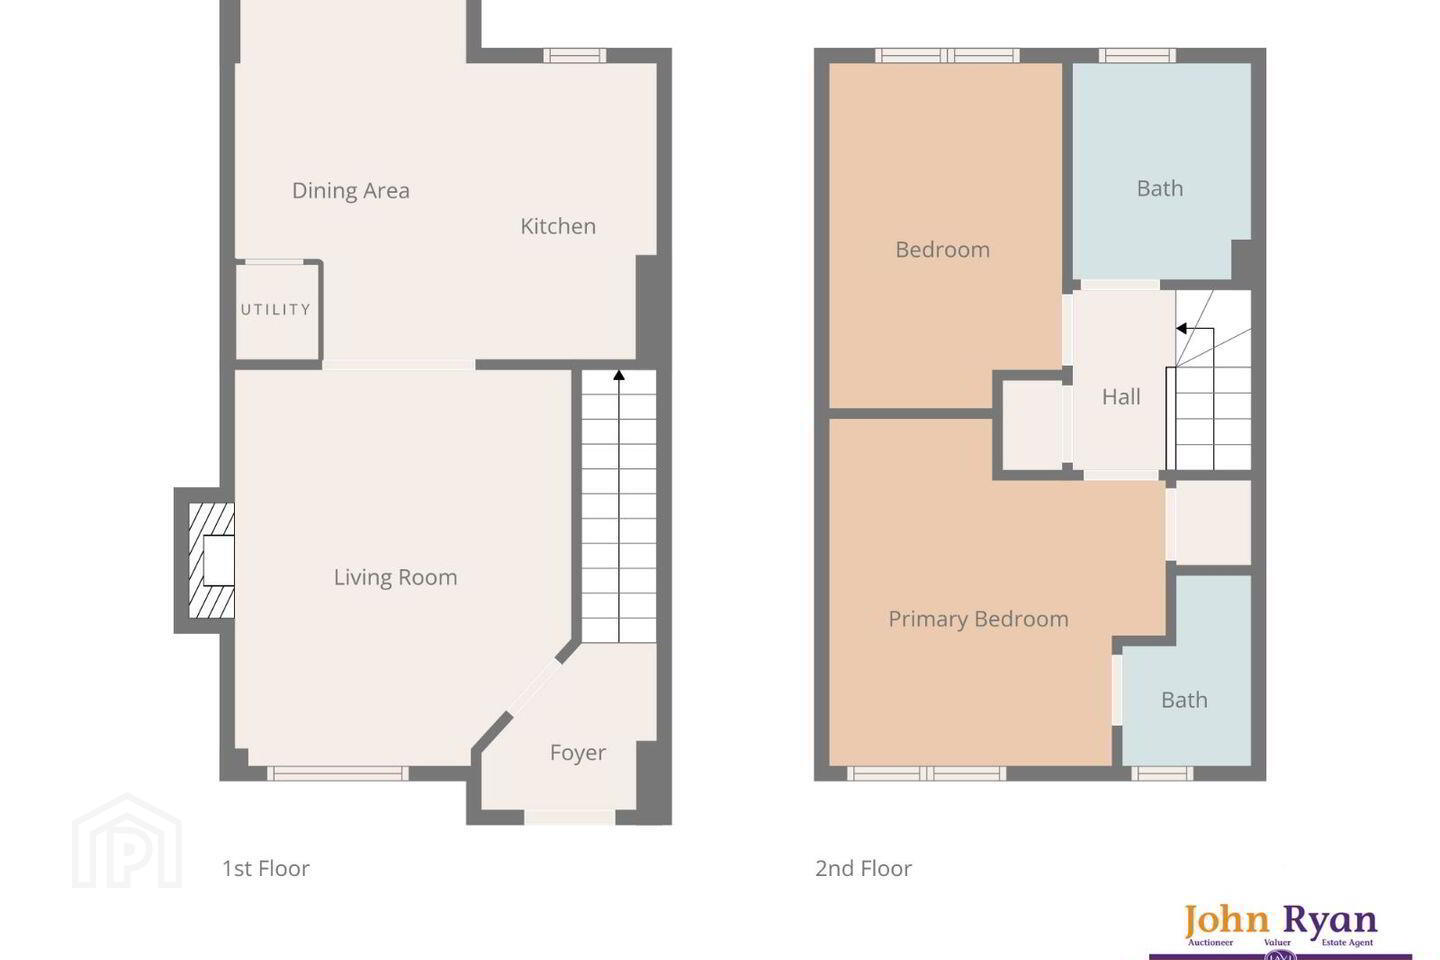
Accommodation of c.70 sq.m includes ; entrance hall, front living-room, a separate dining-room / kitchen with access to the rear garden. Upstairs comprises 2 double bedrooms, ensuite and a family bathroom.
Accommodation 70 sq.m
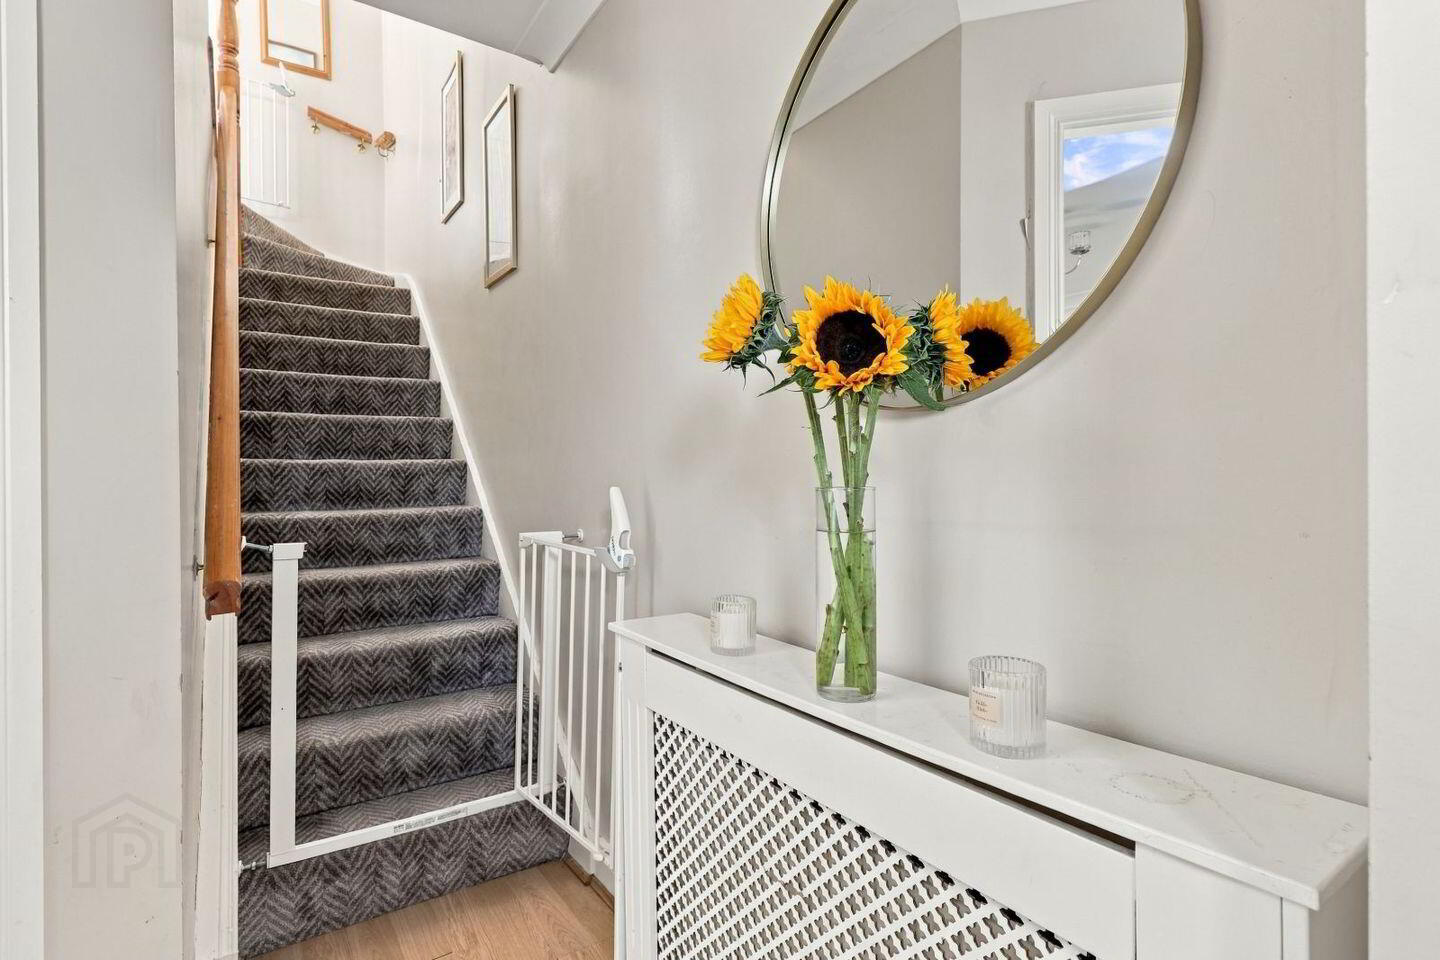
Entrance Hall : 1.72 x 1.71 laminate timber floor, radiator cover, door to :
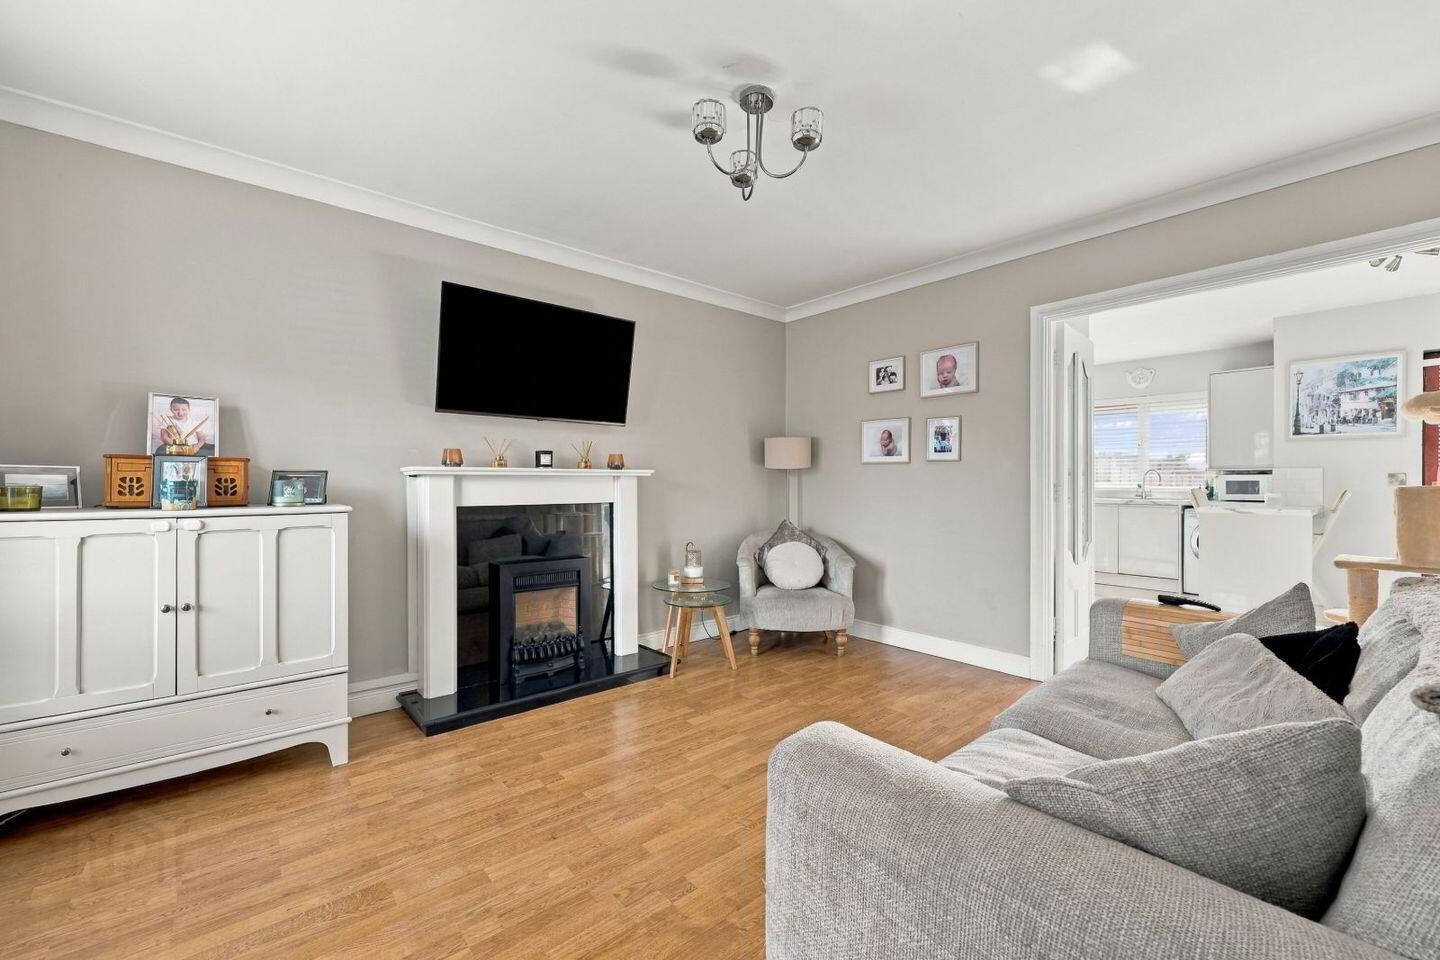
Lounge : 4.17 x 3.54 timber flooring, cast iron fireplace, double doors to :
Kitchen / Diner : 4.44 x 3.97 : porcelain tiled floor, modern floor & eye level units, tiled splash-back, exit door to rear garden.
Utility :
Upstairs
Landing : 1.90 x 1.09 carpeted, access to attic.
Bathroom : 2.27 x 1.88 fully tiled with wc, whb and double shower with glass door., window to side.
Bedroom 1 : 3.65 x 3.54 Double with built in wardrobes, laminate timber floor..
Ensuite : 2.01 x 1.36 tiled floor, shower, wc, whb.
Bedroom 2 : 3.63 x 2.44 Double with built in wardrobes.
Outside
To front : small paved area and parking at the front door.
To rear : Concrete panel and post fenced rear garden with a large decking area and brick built pizza oven and BBQ area., wooden shed. Sunny west facing aspect
Travel Time From This Property

Important PlacesAdd your own important places to see how far they are from this property.
Agent Accreditations

Marketed by John Ryan Auctioneers
PSR Licence: 002225
+353 1 835 9332




